1126 Charwood Lane
1126 Charwood Lane
1126 Charwood Lane
1126 Charwood Lane
1126 Charwood Lane
1126 Charwood Lane
1126 Charwood Lane
1126 Charwood Lane
1126 Charwood Lane
1126 Charwood Lane
1126 Charwood Lane
1126 Charwood Lane
1126 Charwood Lane
1126 Charwood Lane
1126 Charwood Lane
1126 Charwood Lane
1126 Charwood Lane
1126 Charwood Lane
1126 Charwood Lane
1126 Charwood Lane
1126 Charwood Lane
1126 Charwood Lane
1126 Charwood Lane
1126 Charwood Lane
1126 Charwood Lane
1126 Charwood Lane
1126 Charwood Lane
1126 Charwood Lane
1126 Charwood Lane
1126 Charwood Lane
1126 Charwood Lane
1126 Charwood Lane
1126 Charwood Lane
1126 Charwood Lane
1126 Charwood Lane
1126 Charwood Lane
1126 Charwood Lane
1126 Charwood Lane
1126 Charwood Lane
1126 Charwood Lane
1126 Charwood Lane
1126 Charwood Lane
1126 Charwood Lane
1126 Charwood Lane
1126 Charwood Lane
SEE ALL PHOTOS
1126 Charwood Lane
1126 Charwood Lane
1126 Charwood Lane
1126 Charwood Lane
1126 Charwood Lane
1126 Charwood Lane
1126 Charwood Lane
1126 Charwood Lane
1126 Charwood Lane
1126 Charwood Lane
1126 Charwood Lane
1126 Charwood Lane
1126 Charwood Lane
1126 Charwood Lane
1126 Charwood Lane
1126 Charwood Lane
1126 Charwood Lane
1126 Charwood Lane
1126 Charwood Lane
1126 Charwood Lane
1126 Charwood Lane
1126 Charwood Lane
1126 Charwood Lane
1126 Charwood Lane
1126 Charwood Lane
1126 Charwood Lane
1126 Charwood Lane
1126 Charwood Lane
1126 Charwood Lane
1126 Charwood Lane
1126 Charwood Lane
1126 Charwood Lane
1126 Charwood Lane
1126 Charwood Lane
1126 Charwood Lane
1126 Charwood Lane
1126 Charwood Lane
1126 Charwood Lane
1126 Charwood Lane
1126 Charwood Lane
1126 Charwood Lane
1126 Charwood Lane
1126 Charwood Lane
1126 Charwood Lane
1126 Charwood Lane
Courtesy of Lyndsey Bowman, Keller Williams Realty,423-432-1526
Sold

1126 Charwood Lane

1126 Charwood Lane, Hixson, TN 37343

$344,900
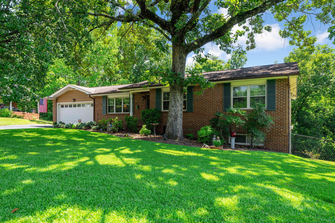
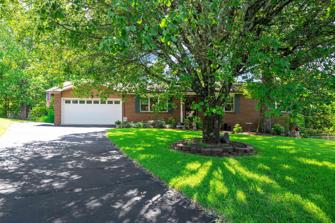
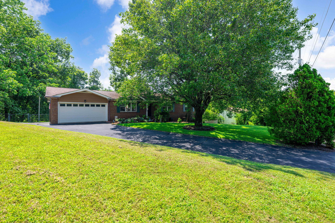
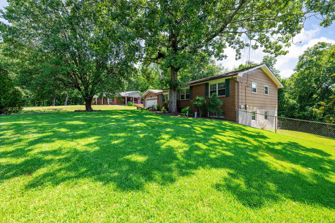
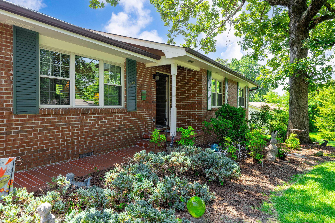
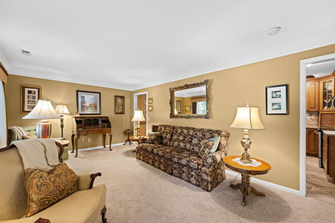
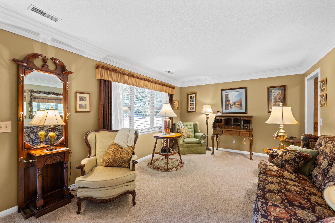
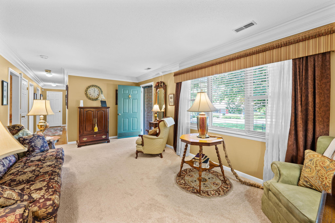
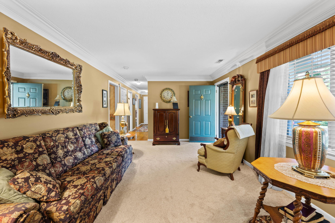
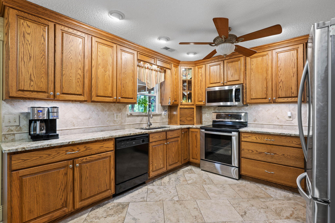
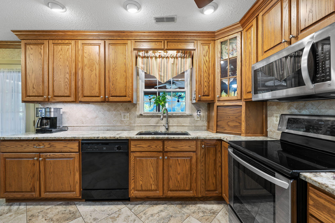
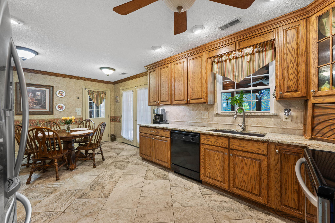
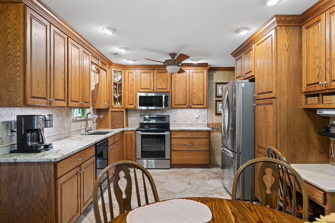
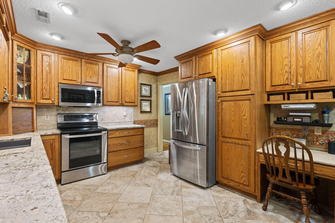
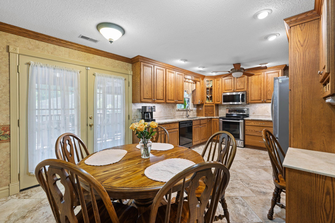
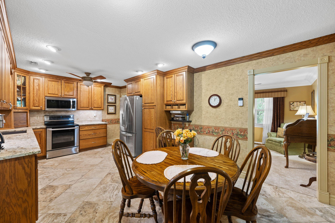
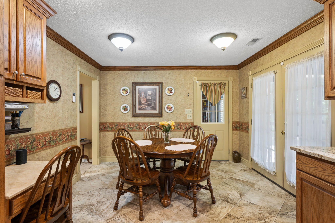
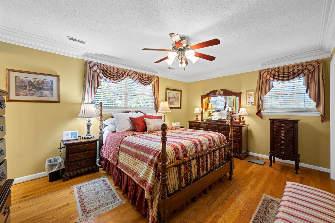
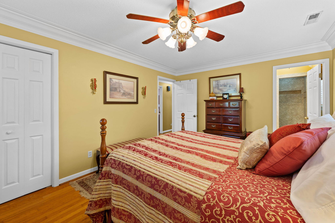
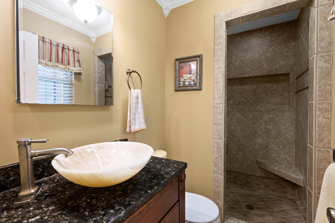
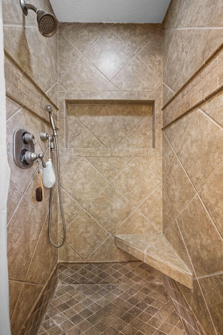
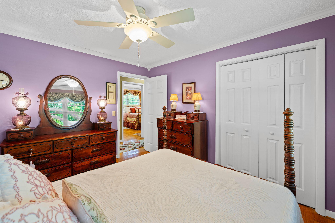
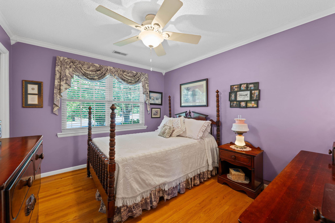
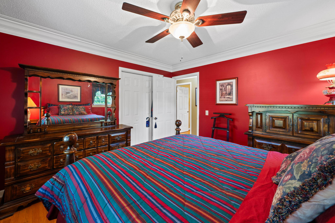
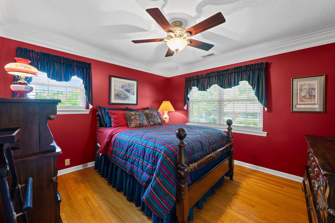
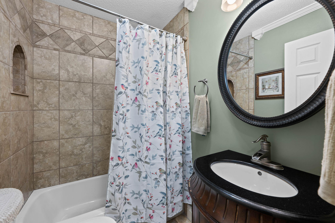
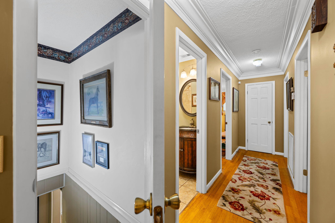
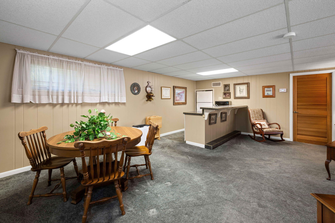
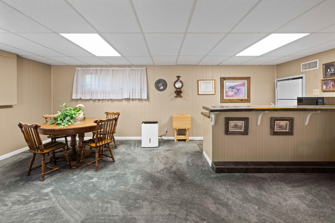
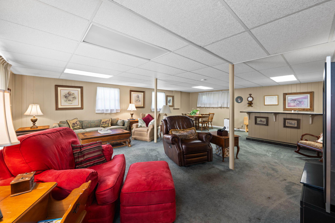
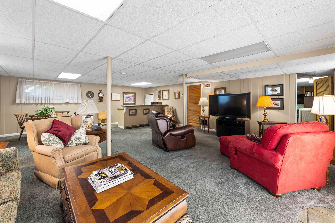
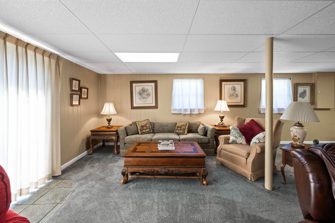
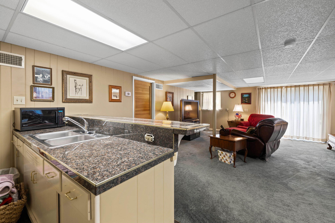
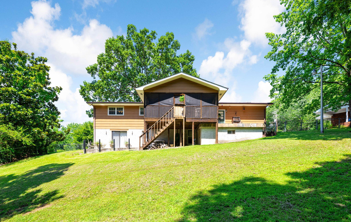
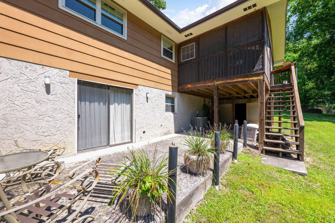
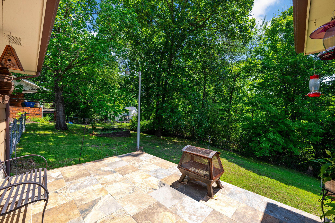
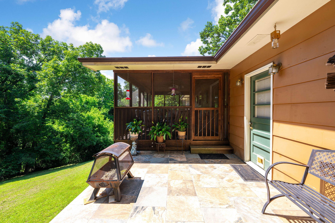
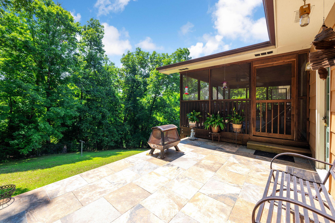
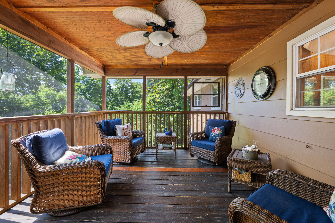
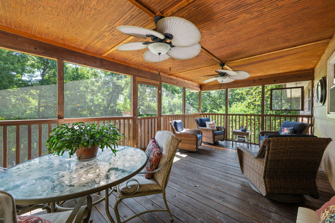
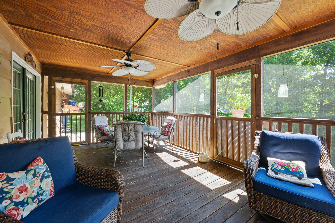
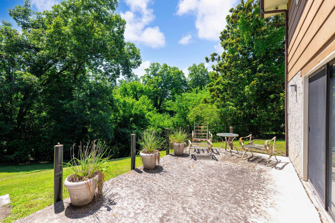
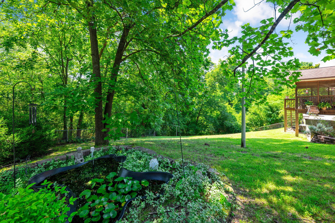
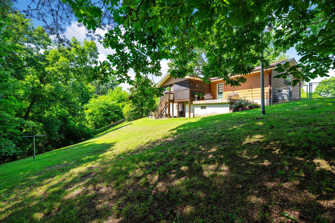
Welcome to 1126 Charwood Lane, a beautifully maintained home tucked away on a private cul-de-sac, offering the perfect blend of peace, privacy, and convenience. Ideally located just minutes from Hixson and Highway 27, you'll enjoy easy access to shopping, dining, and downtown Chattanooga. Step inside to discover a home that has been lovingly cared for. The updated kitchen is sure to impress with granite countertops, a stylish tile backsplash, and tile flooring--perfect for everyday living and entertaining alike. New carpet upstairs adds a fresh touch, while the spacious living room provides a warm and inviting place to gather. The upper level features a generous primary suite with a beautiful en-suite bath showcasing a stunning tile shower. Two additional bedrooms and a full guest bath complete the main living area. Downstairs, you'll find an expansive family room with a built-in bar, creating the ultimate space for game days, movie nights, or hosting family and friends. Outdoor living is just as impressive. Relax on the screened porch while taking in the peaceful views, entertain guests on the tile patio, or enjoy the beauty of the beautifully landscaped yard complete with a tranquil koi pond. A two-car main-level garage adds everyday convenience to this exceptional home.

If you've been searching for a move-in ready home with beautiful outdoor spaces and a fantastic location, 1126 Charwood Lane is one you won't want to miss.

3
beds

2
baths

1,960 Sq.Ft. LIVING AREA

0.38 Acres lot

Janice Robertson

Janice Robertson

Features & Amenities

Interior

  • total bedrooms3
  • Total bathrooms2
  • full bathrooms2
  • Laundry room In Basement
  • Flooring Carpet, Tile
  • APPLIANCES Other, Microwave, Electric Water Heater, Electric Range, Disposal, Dishwasher
  • other interior Features Bar, Ceiling Fan(s), Eat-in Kitchen, En Suite, Granite Counters, High Speed Internet, Tub/shower Combo

Area & Lot

  • Status Sold
  • Date Sold September 2, 2026
  • Living Area1,960 Sq.Ft.
  • Total Area1,960 Sq.Ft.
  • Lot Area0.38 Acres
  • MLS® ID1540001
  • TypeResidential
  • YEAR BUILT1968
  • Neighborhood37343
  • Elementary SchoolHixson Elementary
  • Middle SchoolHixson Middle
  • High SchoolHixson High

Exterior

  • STORIES2
  • Garage Space2.0
  • water SourcePublic
  • utilitiesElectricity Connected, Sewer Connected, Water Connected
  • parkingDriveway, Garage
  • HEAT TYPECentral
  • AIR CONDITIONINGCentral Air, Electric, Multi Units
  • sewerPublic Sewer
  • SubstructureBlock
  • other exterior FeaturesRain Gutters

Financial

  • Sales Price$344,900
  • Real Estate Tax $2,569/yr

37343

Explore

Work with Alan

I believe that you deserve skilled, professional representation while working toward your real estate goals. I’d love the opportunity to partner with you and protect your best interests.
Follow Us