1268 Bentley Lane
1268 Bentley Lane
1268 Bentley Lane
1268 Bentley Lane
1268 Bentley Lane
1268 Bentley Lane
1268 Bentley Lane
1268 Bentley Lane
1268 Bentley Lane
1268 Bentley Lane
1268 Bentley Lane
1268 Bentley Lane
1268 Bentley Lane
1268 Bentley Lane
1268 Bentley Lane
1268 Bentley Lane
1268 Bentley Lane
1268 Bentley Lane
1268 Bentley Lane
1268 Bentley Lane
1268 Bentley Lane
1268 Bentley Lane
1268 Bentley Lane
1268 Bentley Lane
1268 Bentley Lane
1268 Bentley Lane
1268 Bentley Lane
1268 Bentley Lane
1268 Bentley Lane
1268 Bentley Lane
1268 Bentley Lane
1268 Bentley Lane
1268 Bentley Lane
1268 Bentley Lane
1268 Bentley Lane
SEE ALL PHOTOS
1268 Bentley Lane
1268 Bentley Lane
1268 Bentley Lane
1268 Bentley Lane
1268 Bentley Lane
1268 Bentley Lane
1268 Bentley Lane
1268 Bentley Lane
1268 Bentley Lane
1268 Bentley Lane
1268 Bentley Lane
1268 Bentley Lane
1268 Bentley Lane
1268 Bentley Lane
1268 Bentley Lane
1268 Bentley Lane
1268 Bentley Lane
1268 Bentley Lane
1268 Bentley Lane
1268 Bentley Lane
1268 Bentley Lane
1268 Bentley Lane
1268 Bentley Lane
1268 Bentley Lane
1268 Bentley Lane
1268 Bentley Lane
1268 Bentley Lane
1268 Bentley Lane
1268 Bentley Lane
1268 Bentley Lane
1268 Bentley Lane
1268 Bentley Lane
1268 Bentley Lane
1268 Bentley Lane
1268 Bentley Lane
Courtesy of Paula McDaniel, Real Estate Partners Chattanooga LLC,423-355-0311
Sold

1268 Bentley Lane

1268 Bentley Lane, Soddy Daisy, TN 37379

$509,900
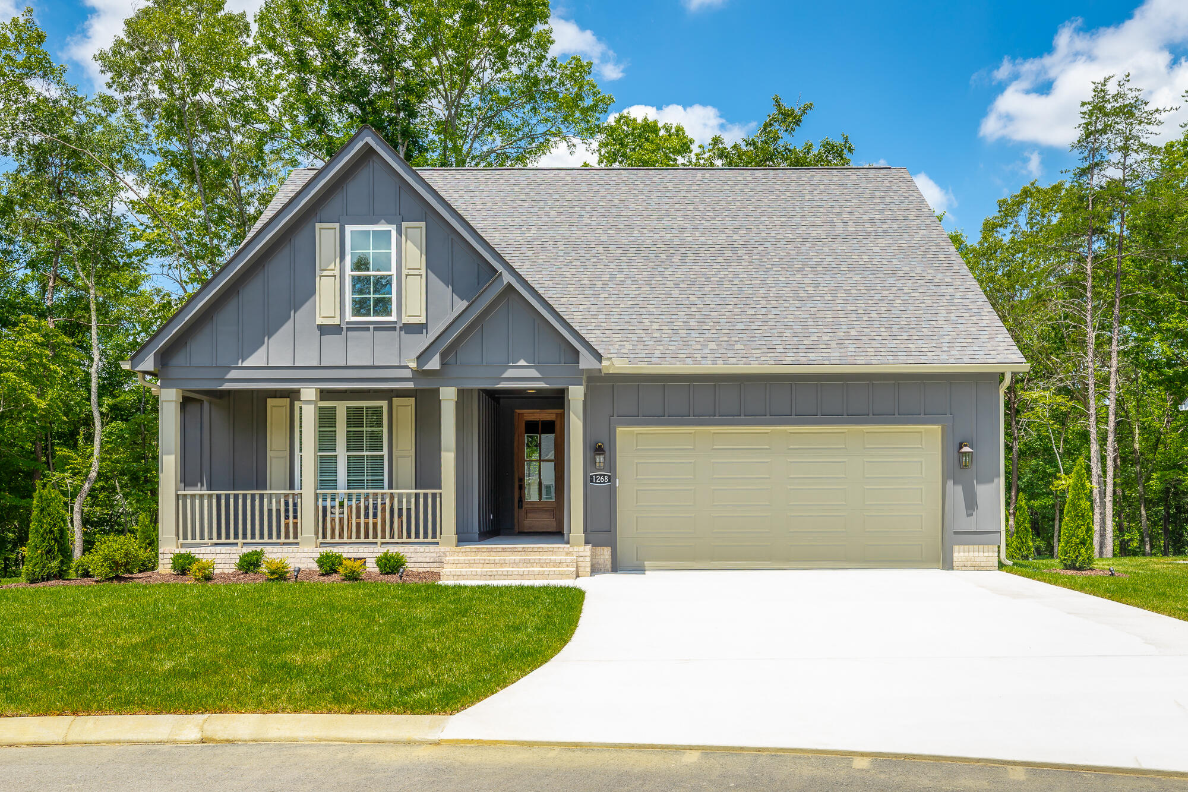
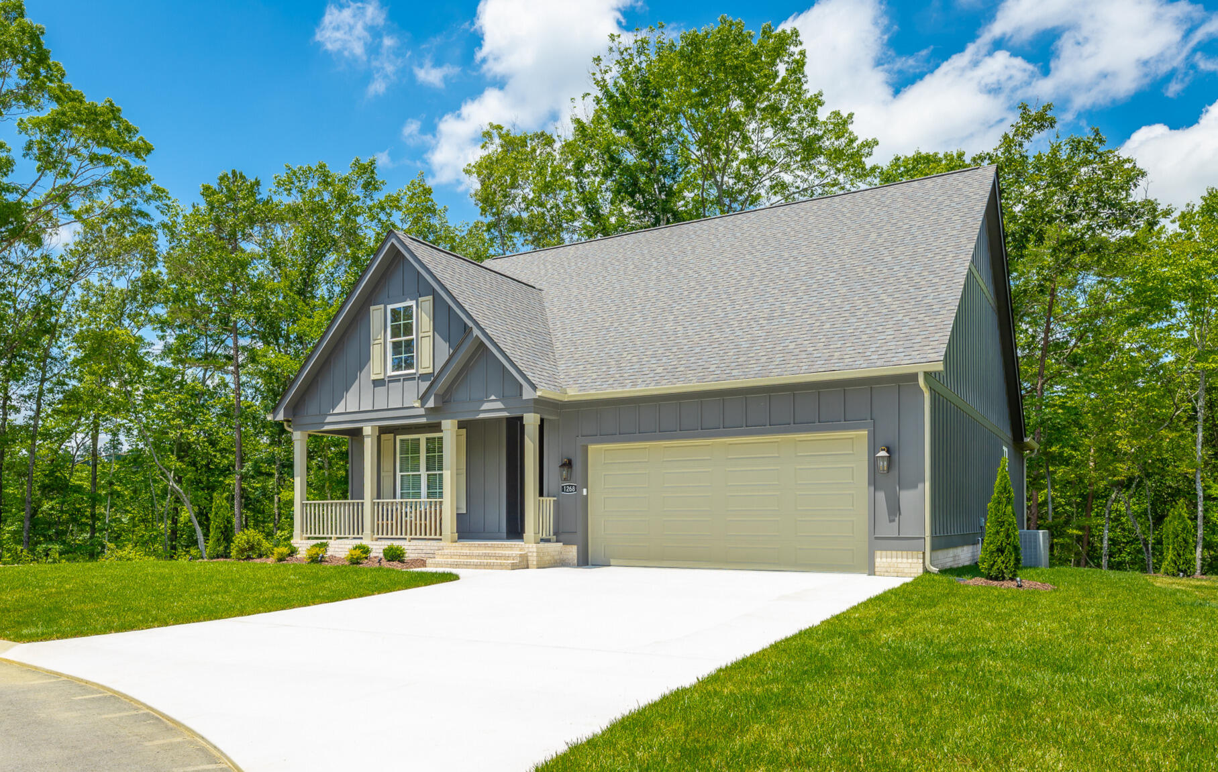
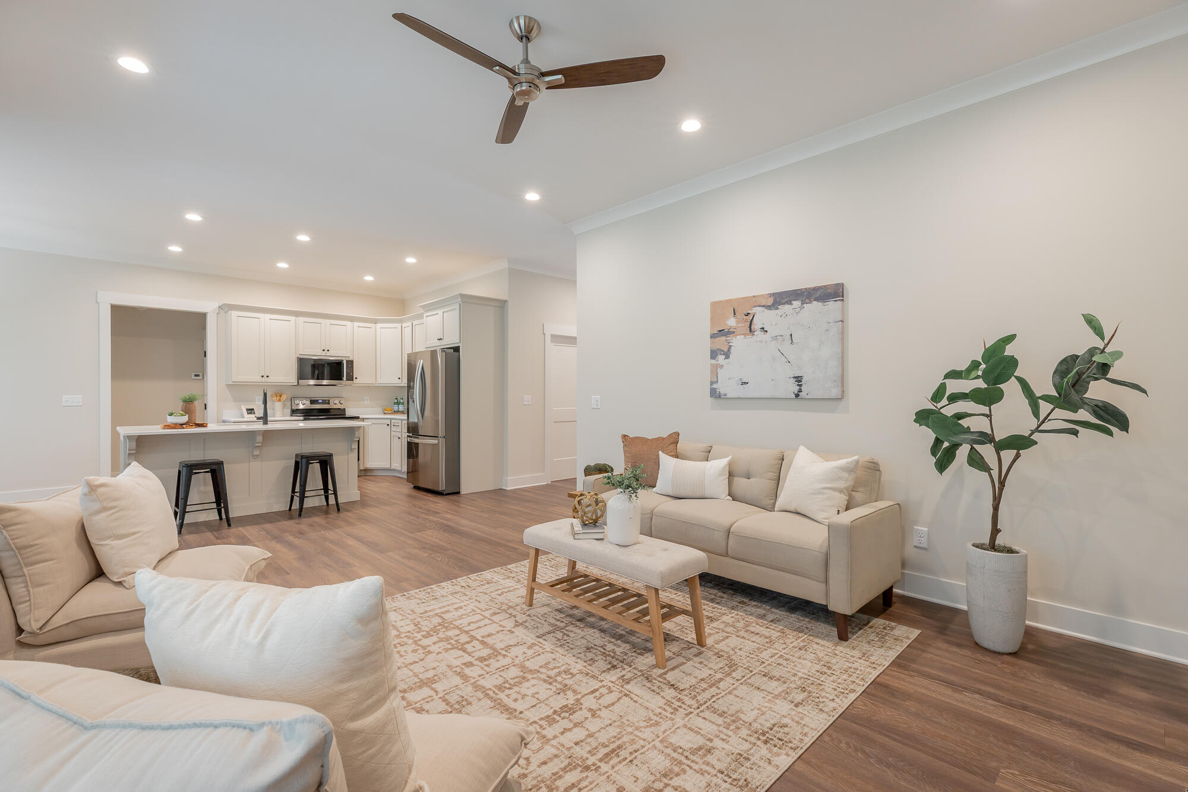
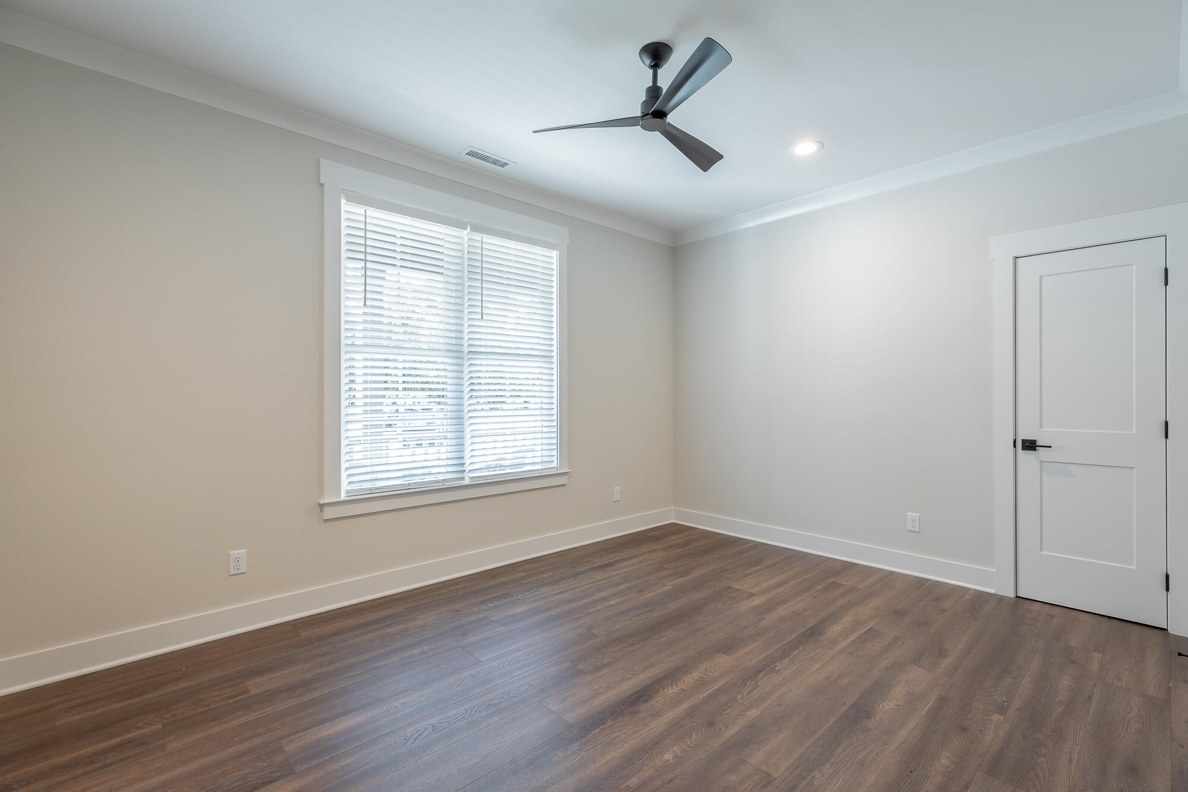
This new, one-level home is situated on .75+/- acres, built with quality by George Luttrell, who brings over 30 years of experience. Located in Whispering Ridge, one of Soddy Daisy's most desirable new communities, this property offers a peaceful, tranquil retreat with the convenience of small-town living. You are within 10+/- minutes of grocery shopping,
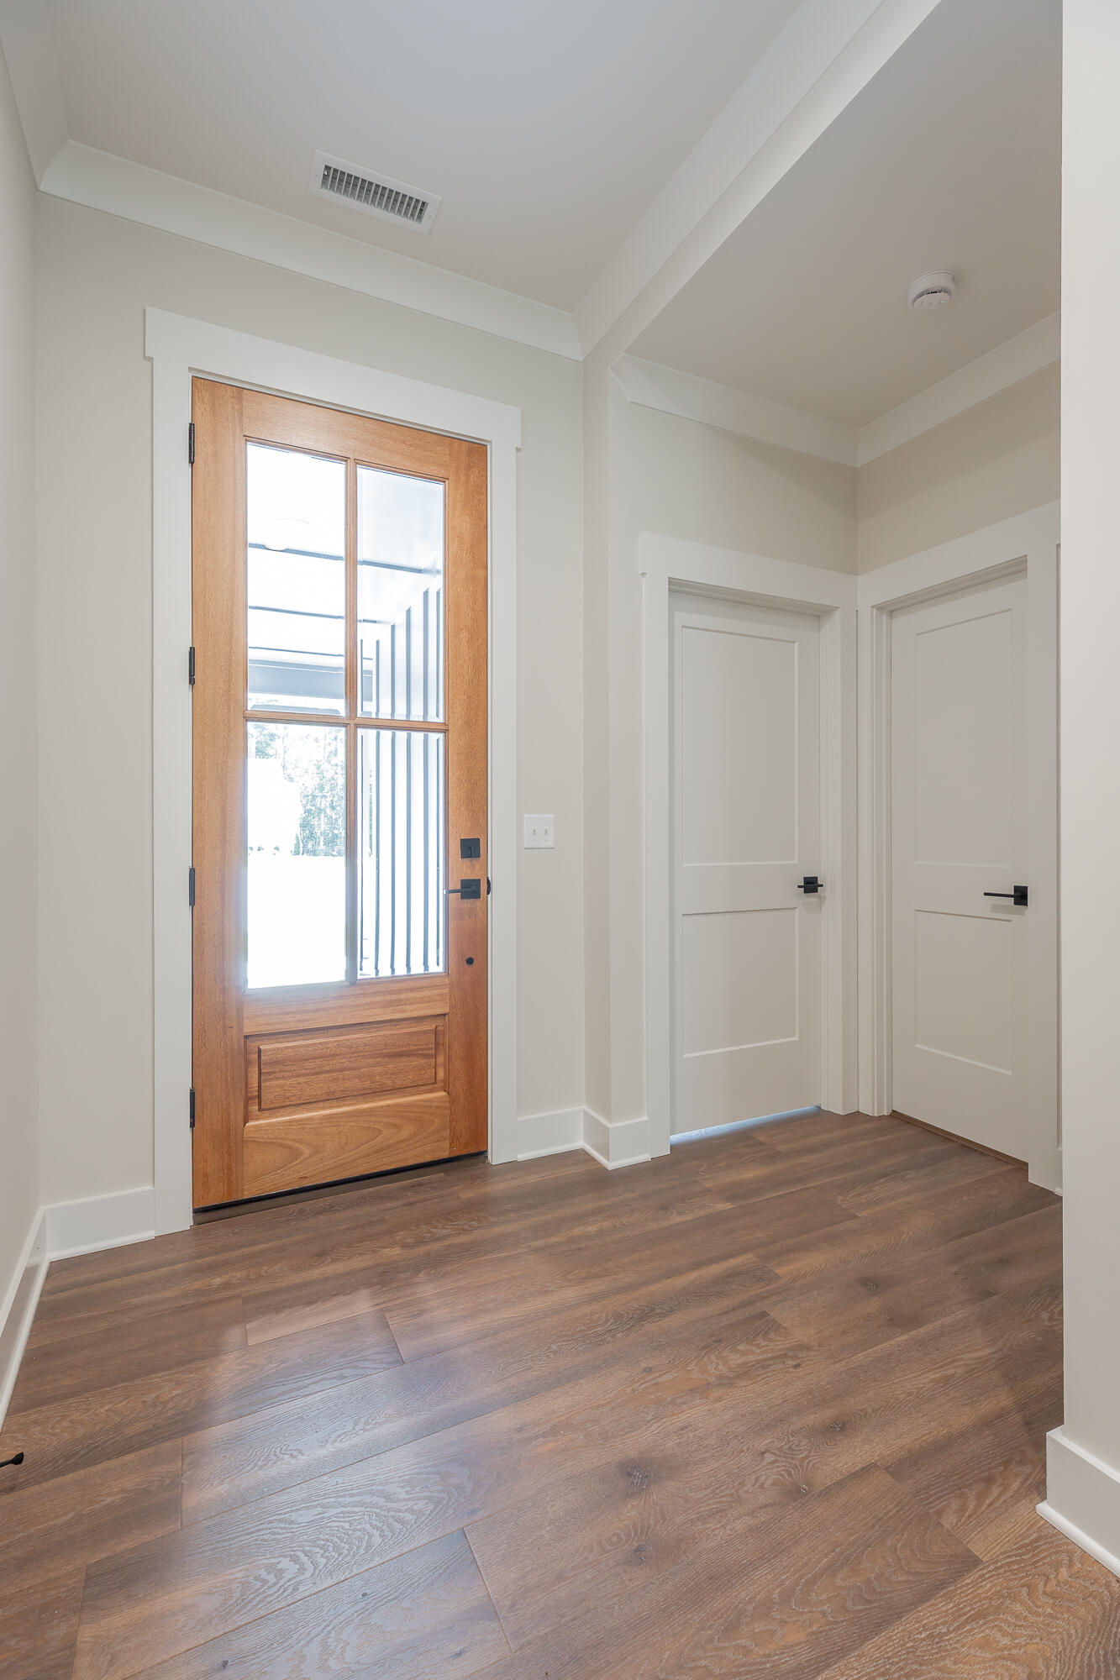
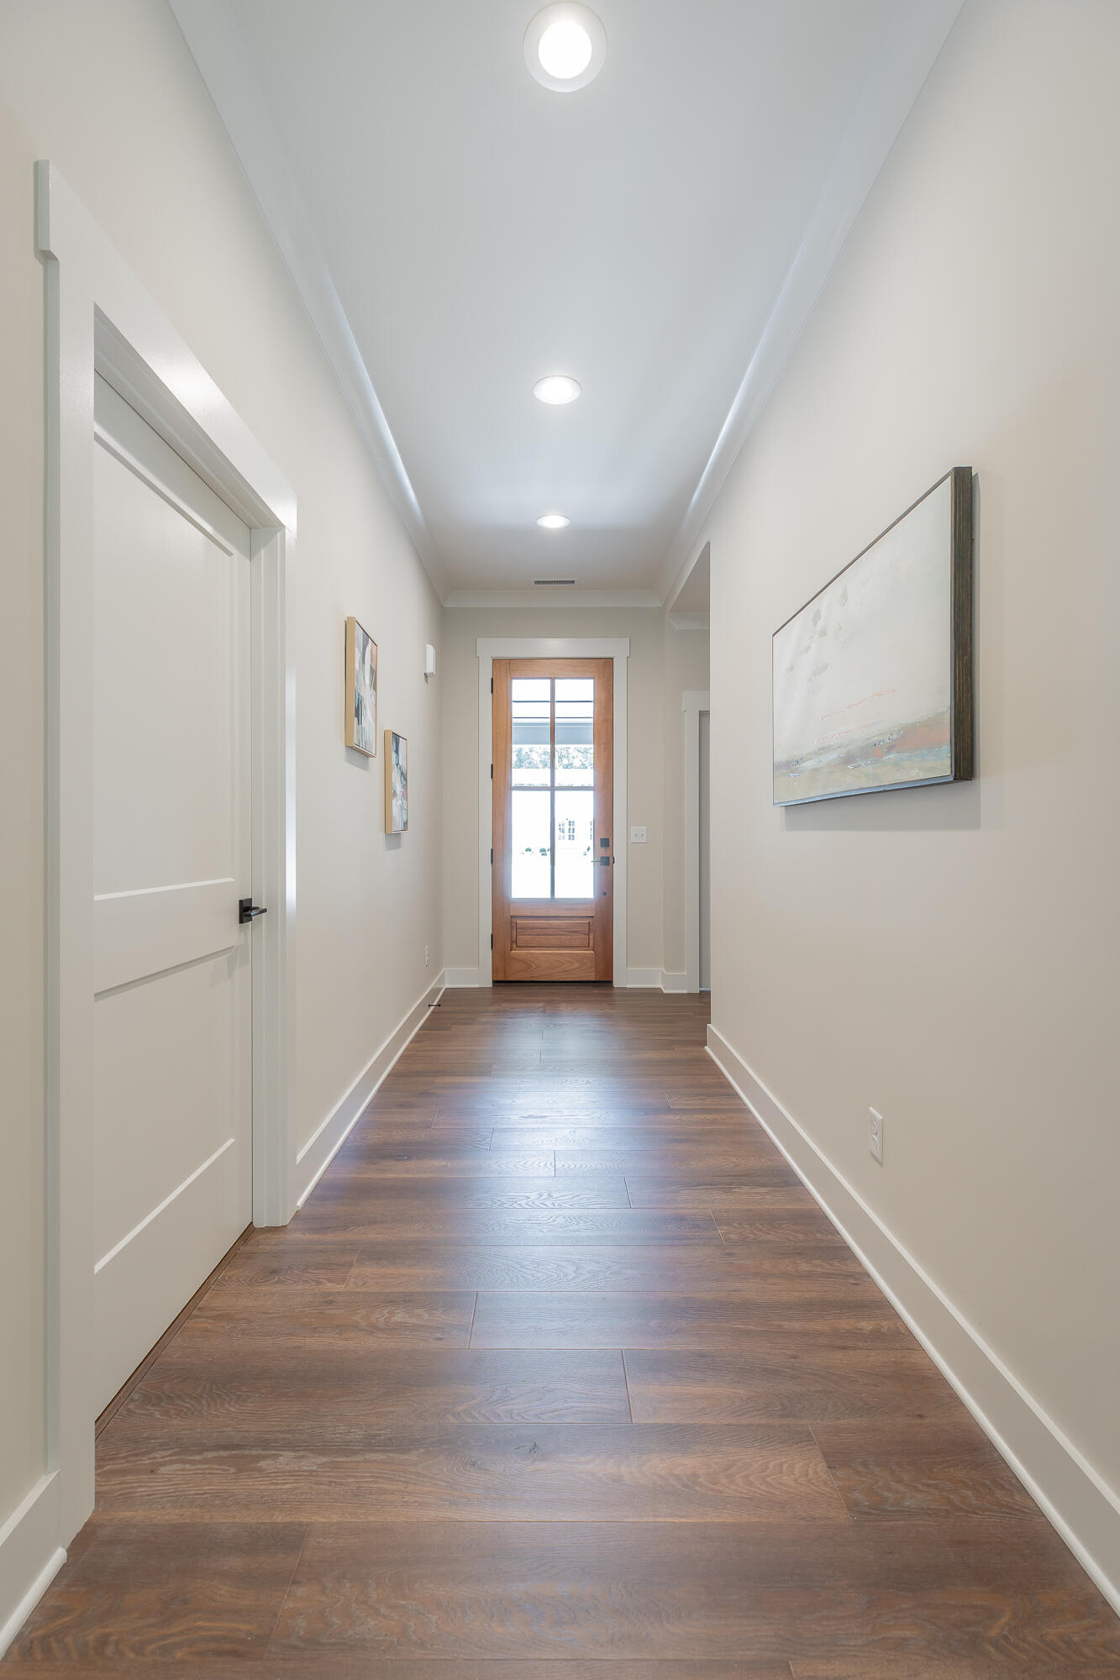
restaurants, Marinas, public water access, and quick access to Hwy 27 and a 30+/- minute commute to downtown Chattanooga, Dayton, or Dunlap. At 1268 Bentley, thoughtful design meets an inviting atmosphere. The home features Refined transitional finishes and personal upgrades throughout. Enjoy the covered front porch as you enter the foyer to the effortless one-level floor plan follows a split-
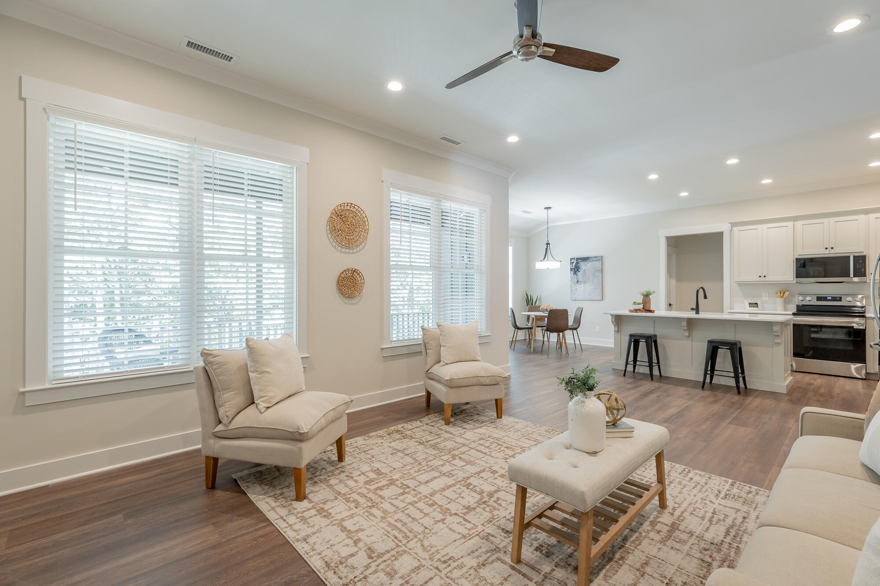
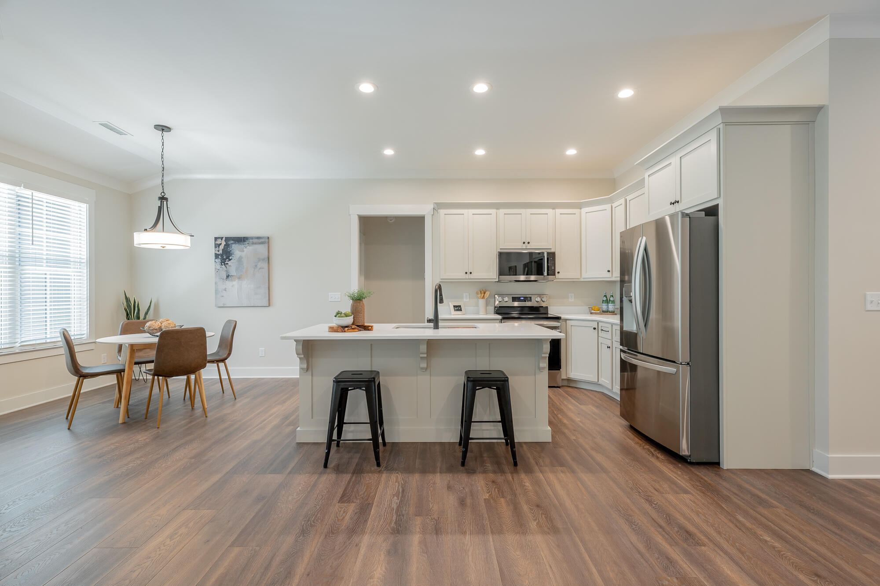
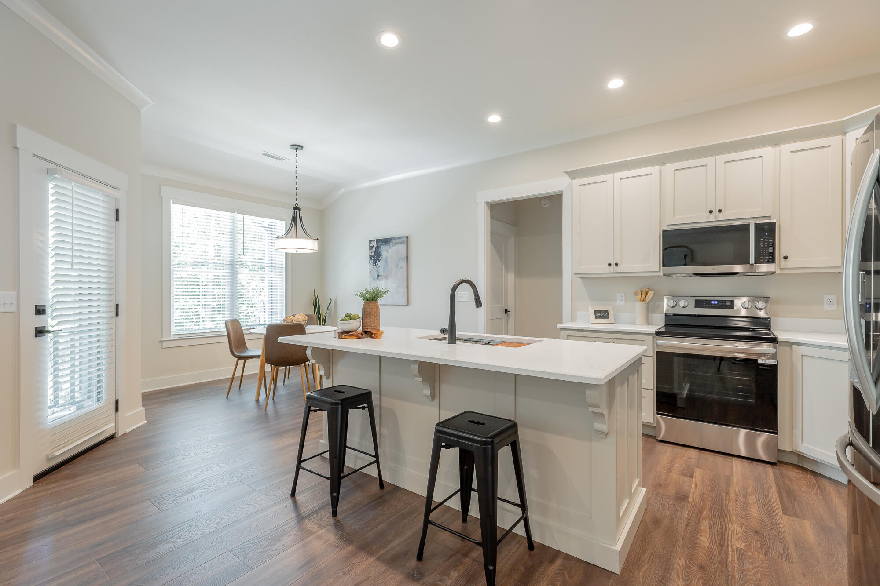
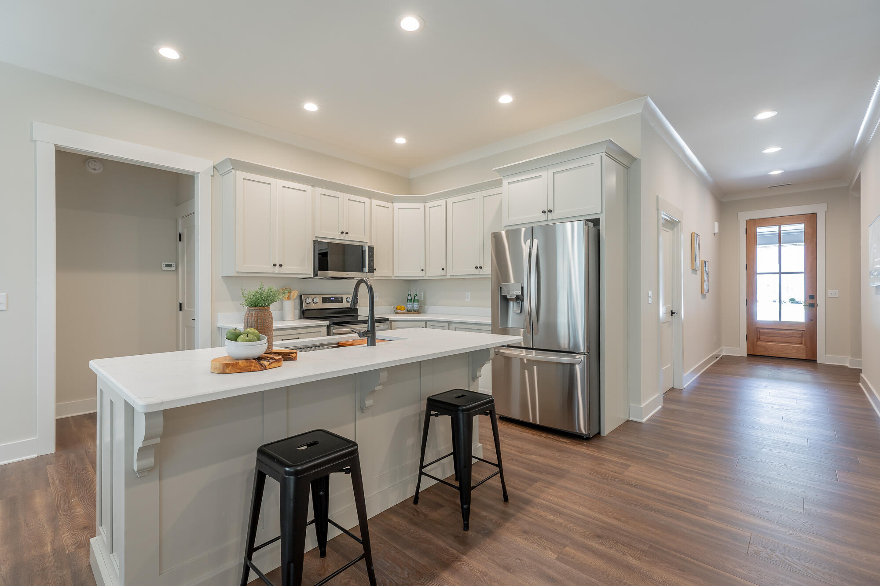
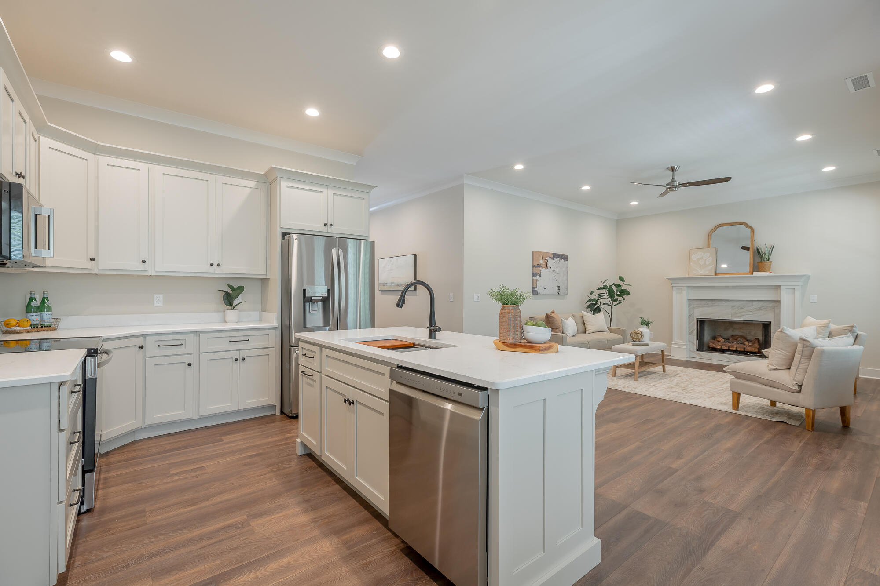
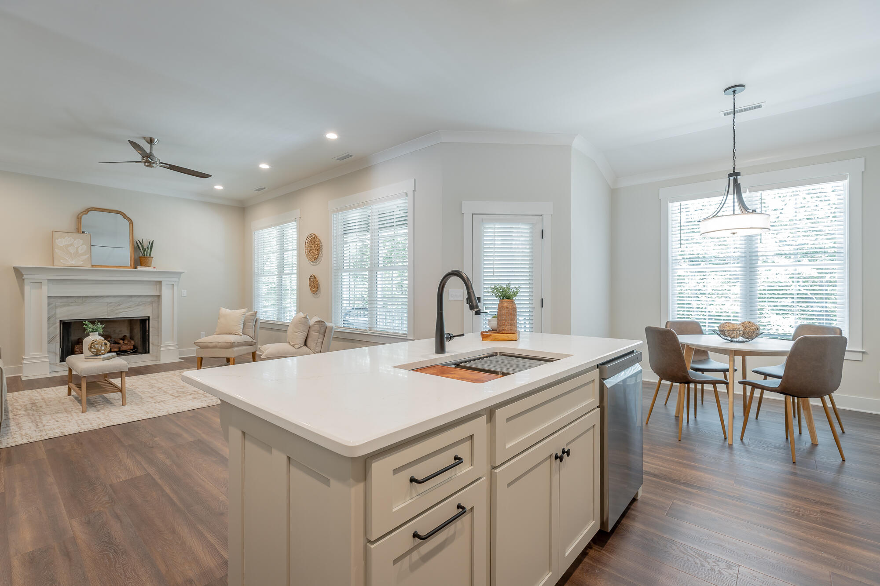
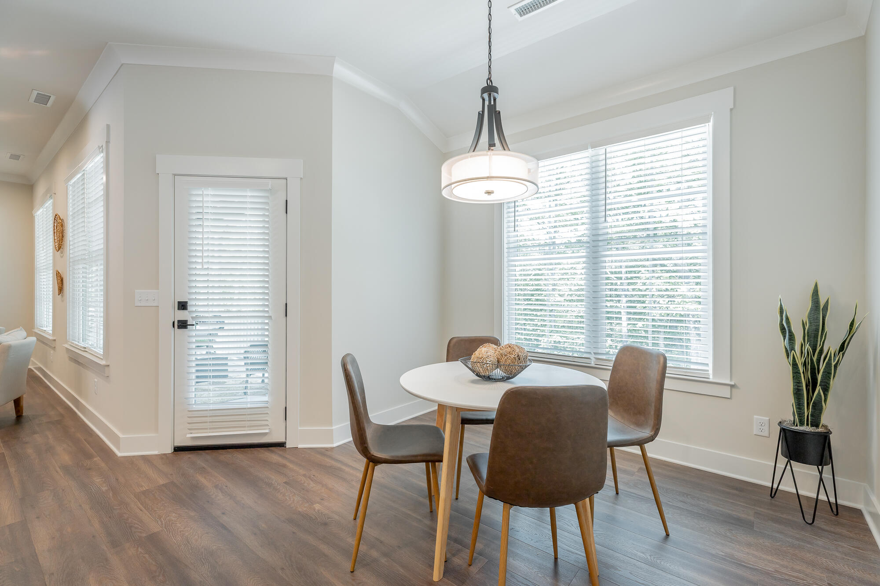
bedroom design, offering three bedrooms and two full baths on the main floor. The eat-in kitchen is equipped with quartz countertops, an island, stainless steel appliances (including the refrigerator), and custom cabinetry. The kitchen flows
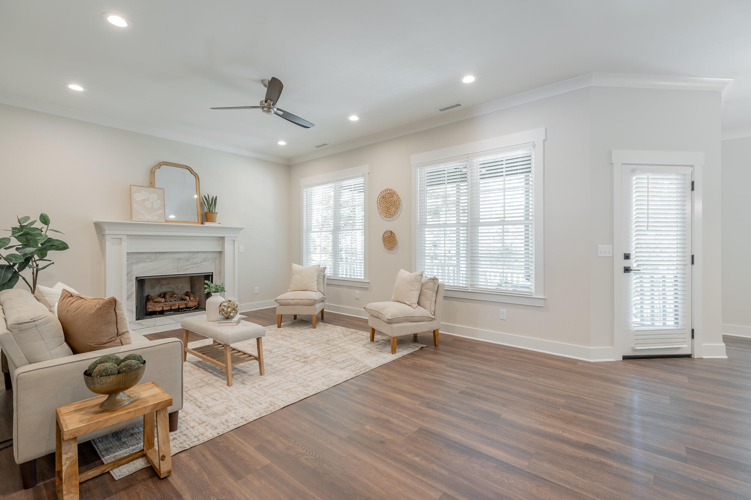
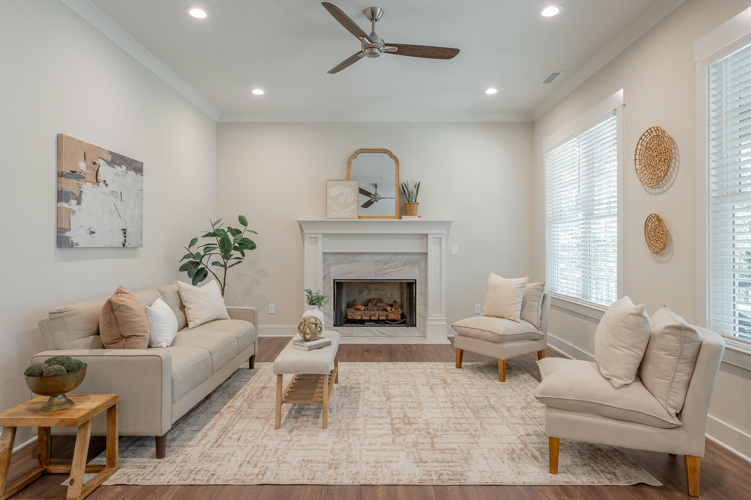
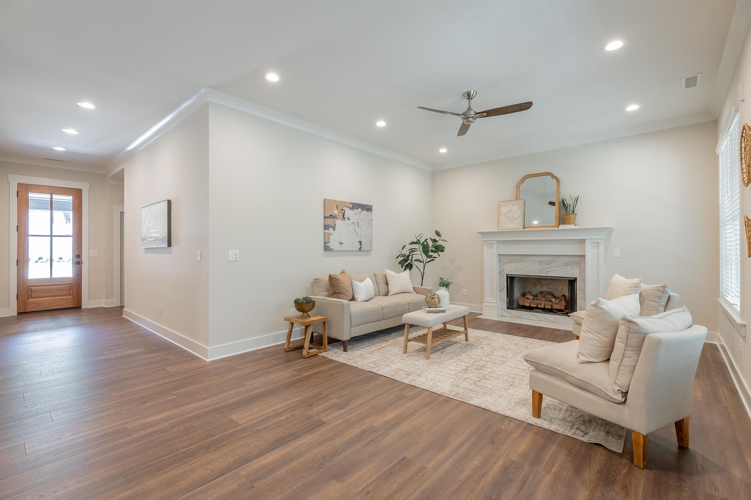
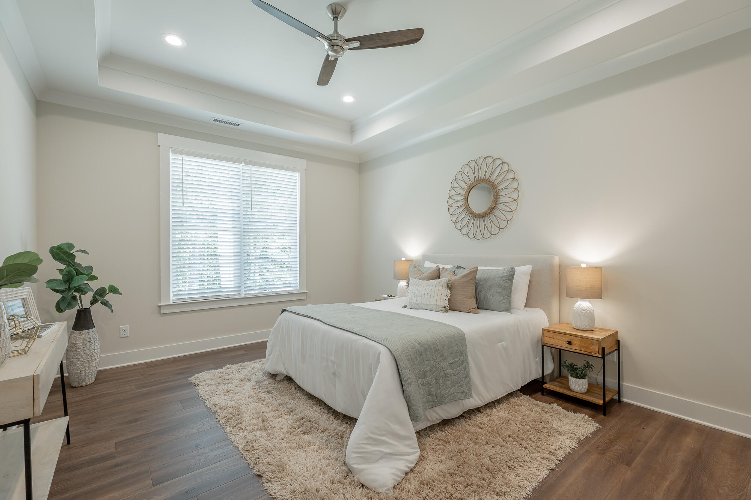
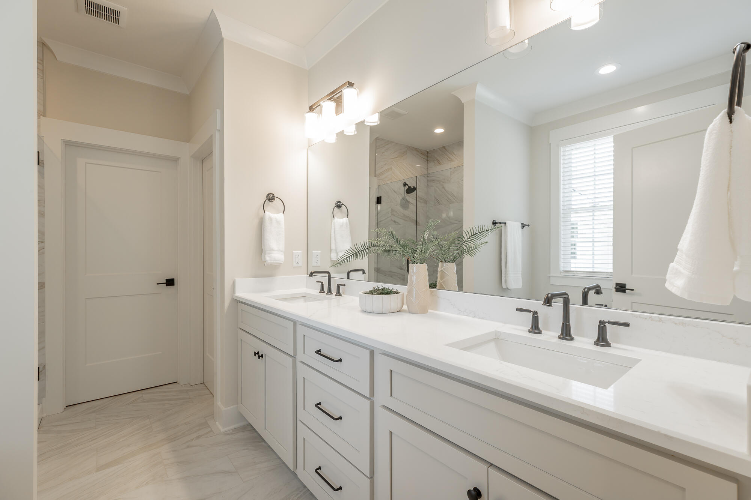
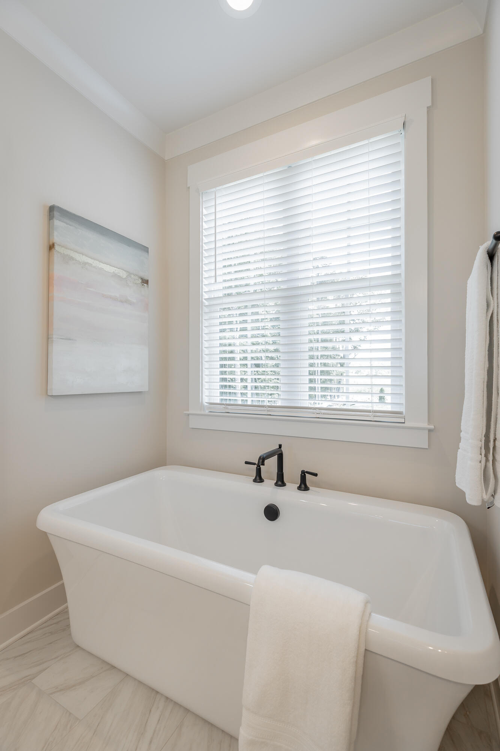
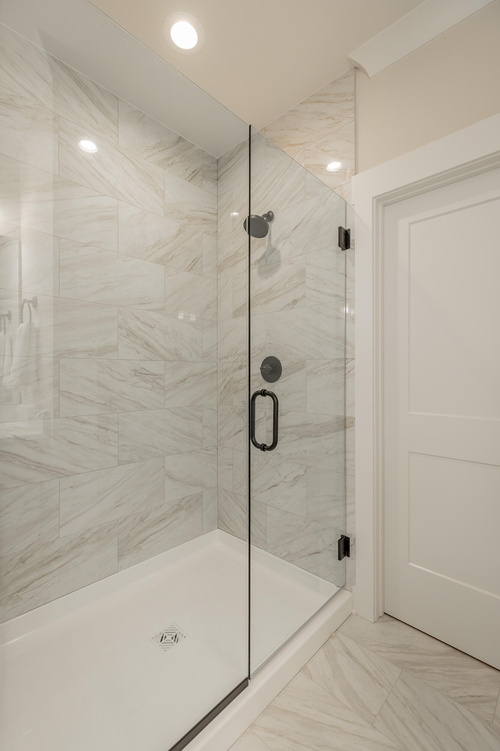
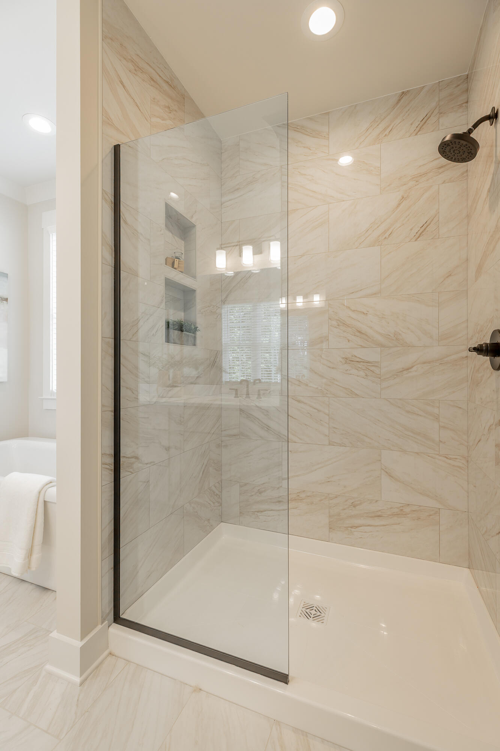
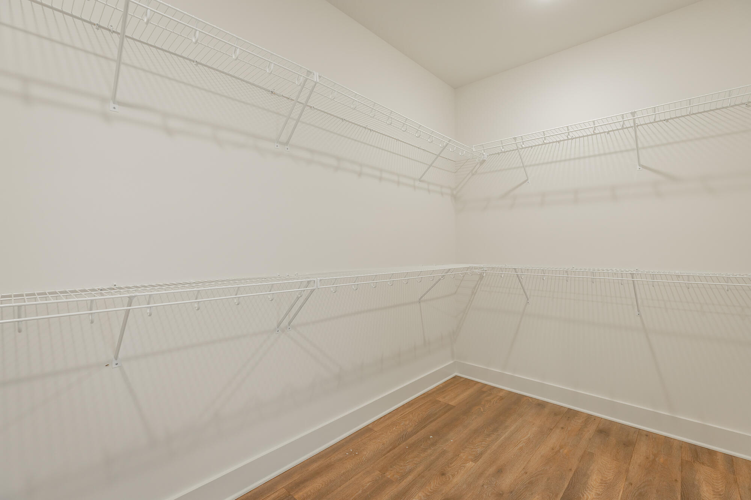
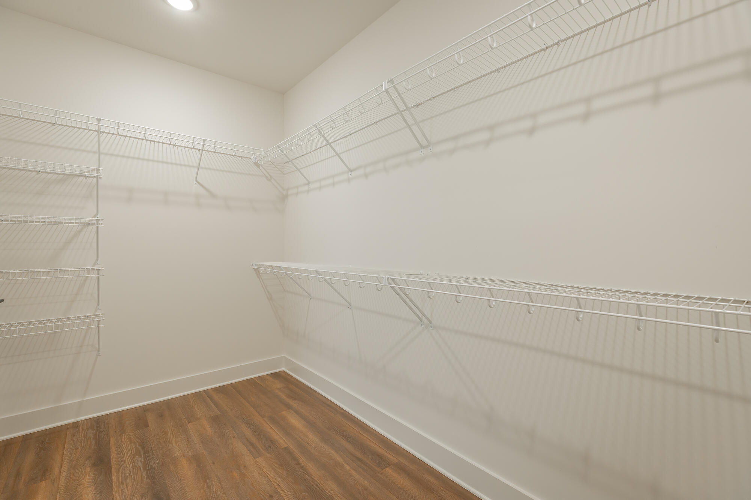
seamlessly into a large den with 10 ft ceilings and a gas fireplace, serving as the heart of the home. The primary suite serves as a private sanctuary, featuring a spa-inspired bath with a soaking tub, tile surround shower, double vanity, and an expansive walk-in closet. Additional interior features include blinds throughout and an insulated garage. Outdoors, the
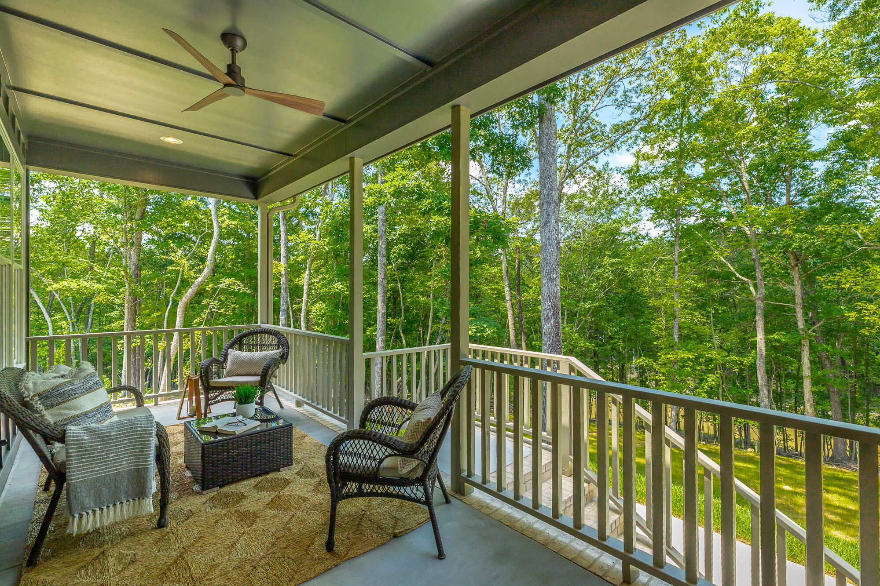
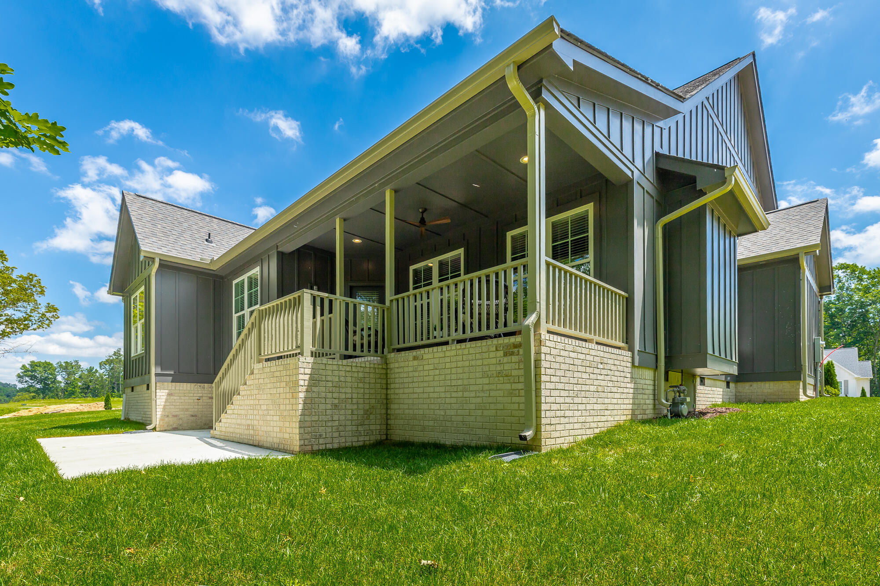
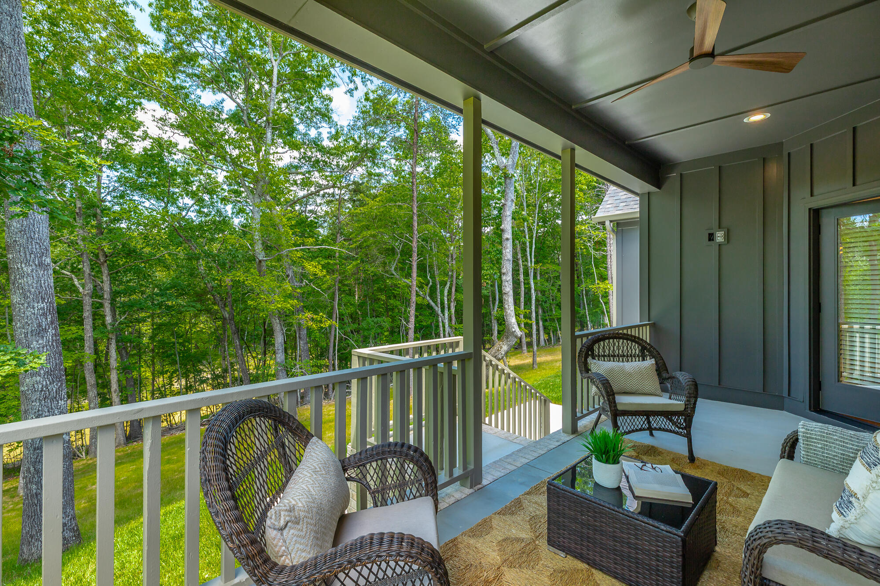
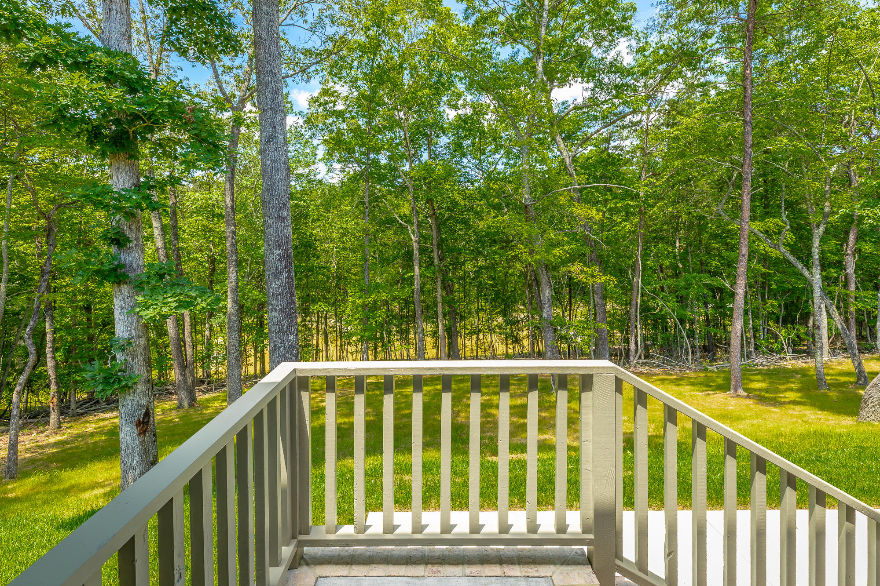
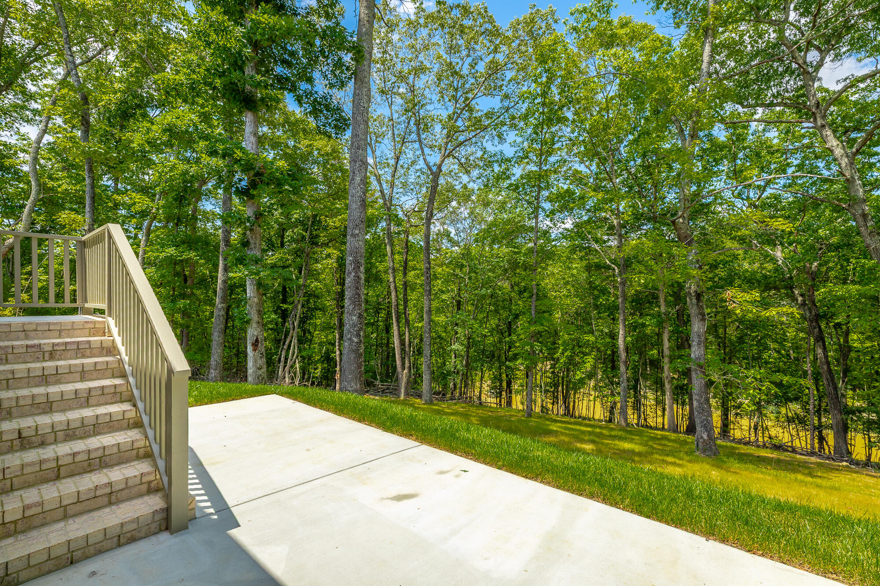
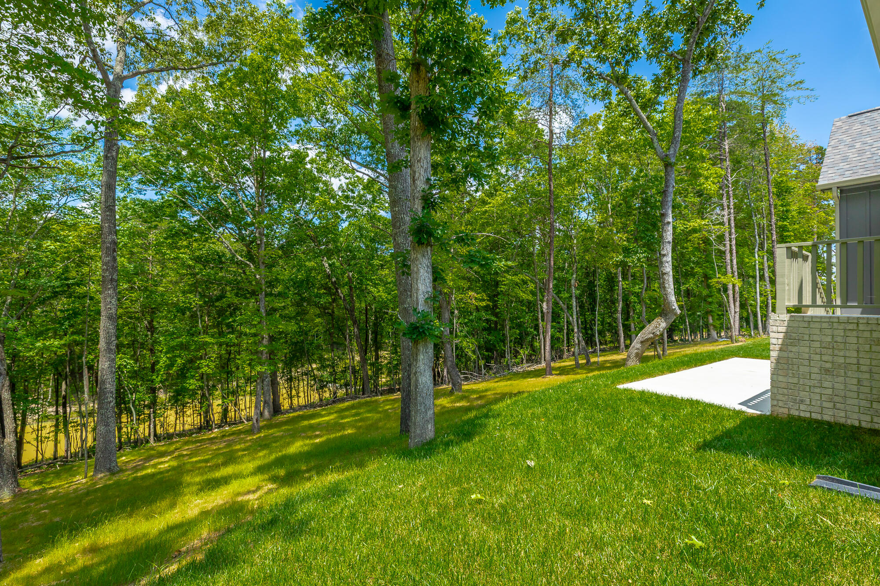
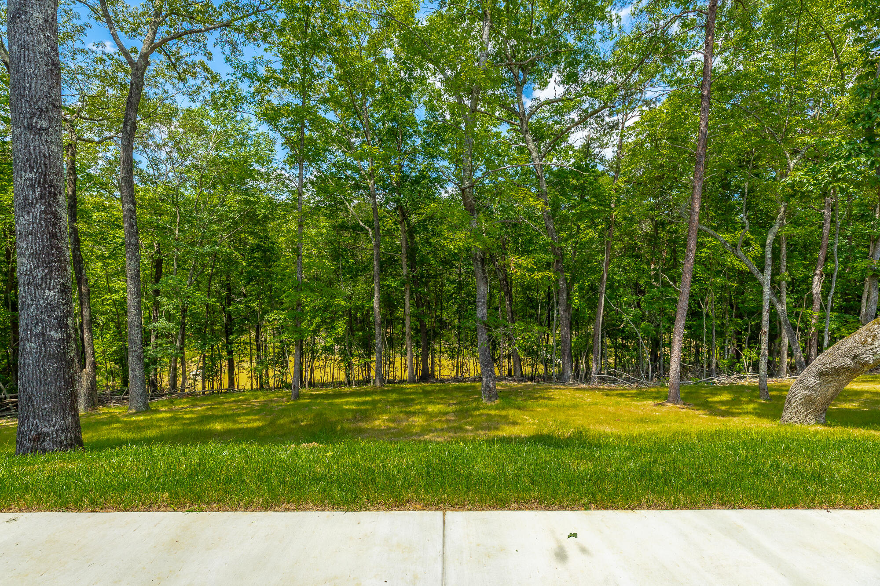
oversized covered back porch and additional grilling patio overlook a private wooded backyard. The front, back, and side yards are sodded and include a sprinkler system. A broad, level driveway leads to the two-car garage, completing this exceptional property. Owner/agent HOA: TBD. The buyer is responsible to do their due diligence to verify that all information is correct, accurate, and for obtaining any and all restrictions for the property. The number of bedrooms listed above complies with local appraisal standards only.

3
beds

2
baths

1,750 Sq.Ft. LIVING AREA

0.53 Acres lot

Paula McDaniel

Paula McDaniel

Features & Amenities

Interior

  • total bedrooms3
  • Total bathrooms2
  • full bathrooms2
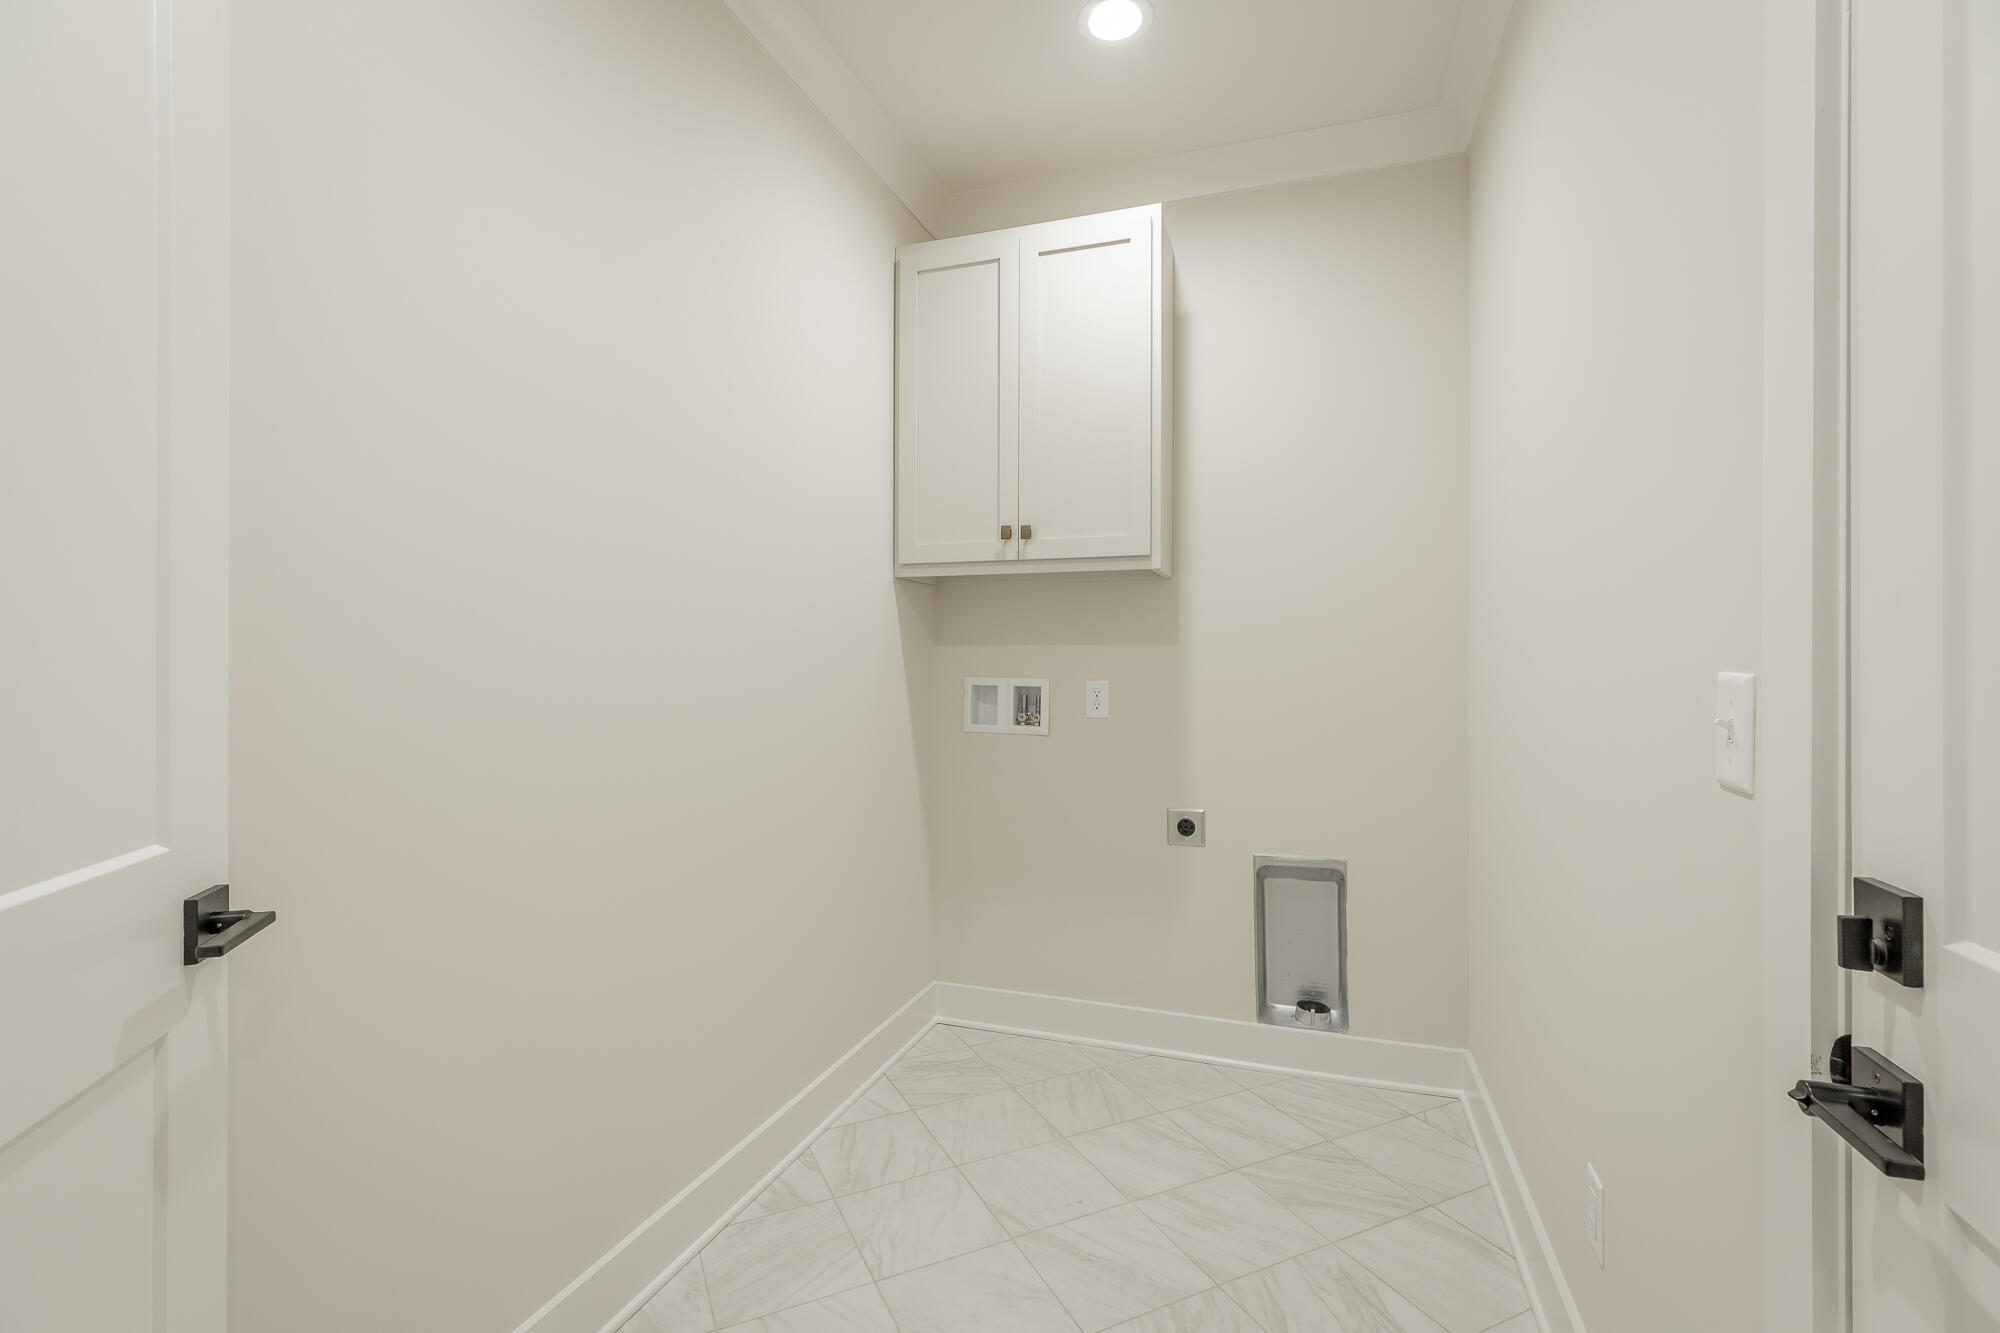
  • Laundry room Laundry Room, Main Level
  • Flooring Tile
  • Fireplace Gas Log, Great Room
  • APPLIANCES Refrigerator, Oven, Microwave, Electric Range, Dishwasher
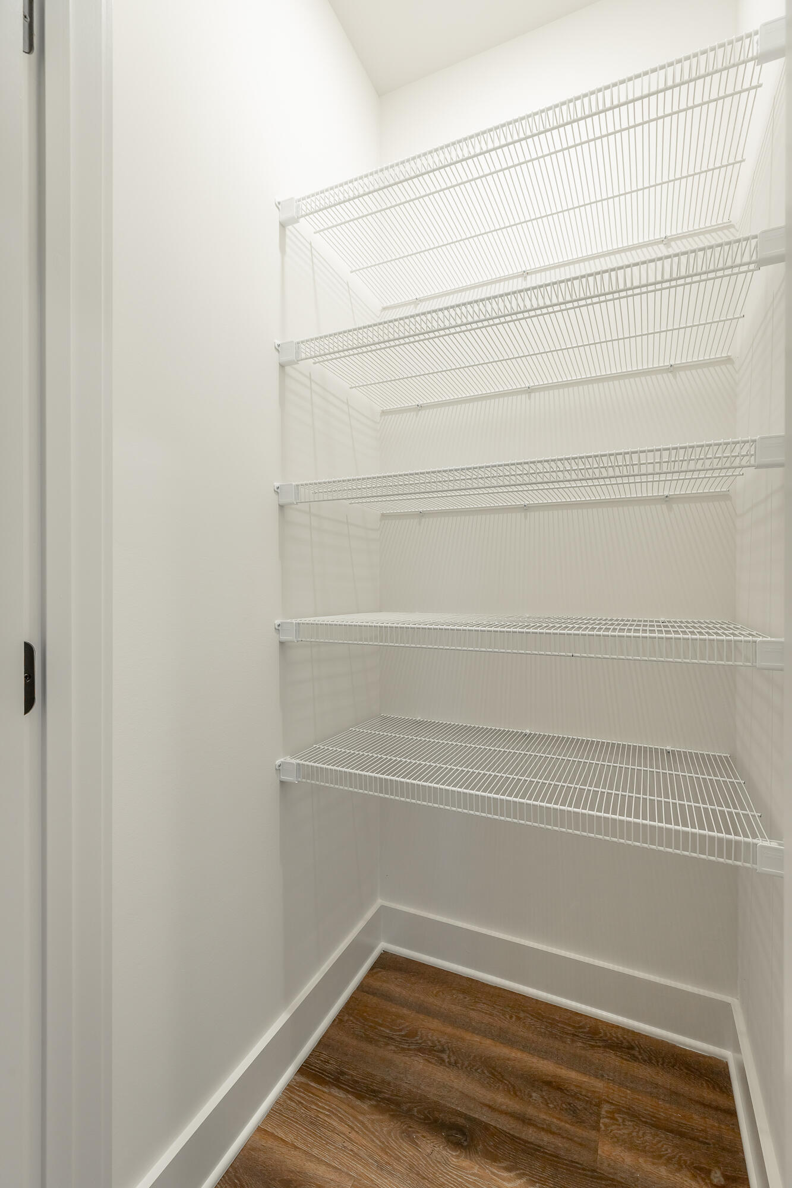
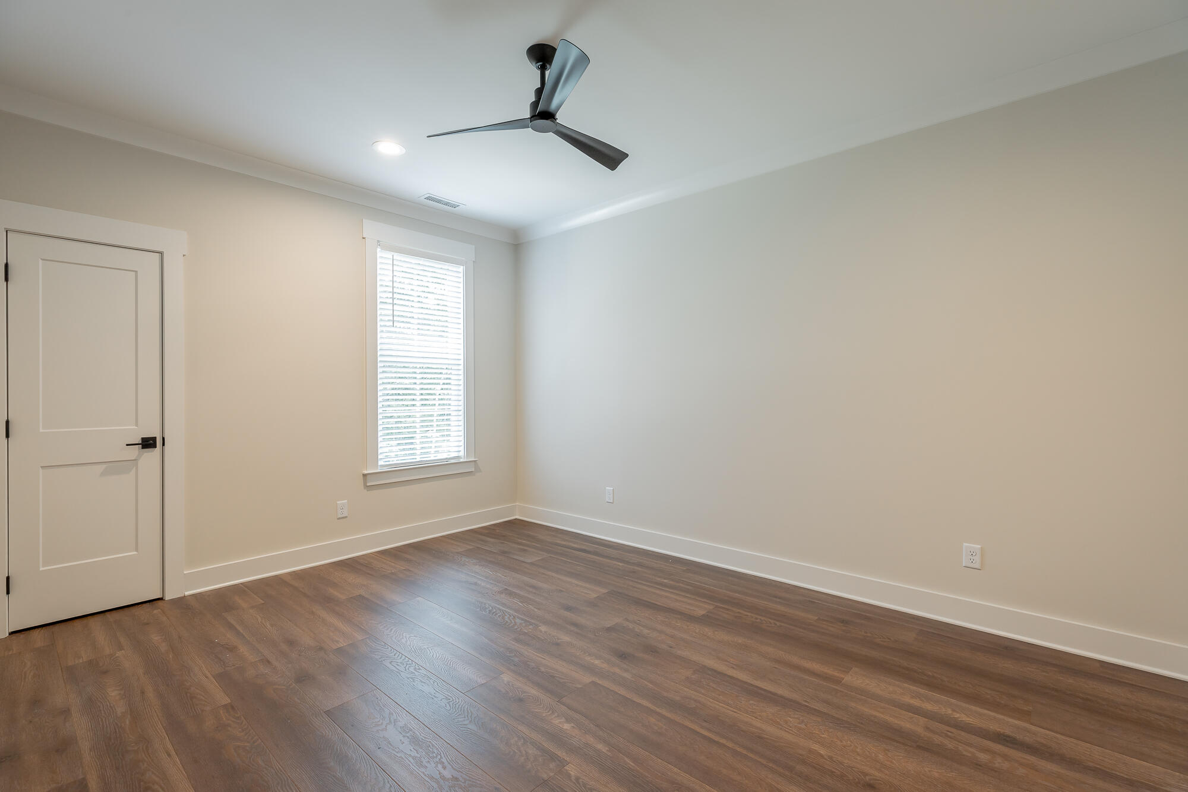
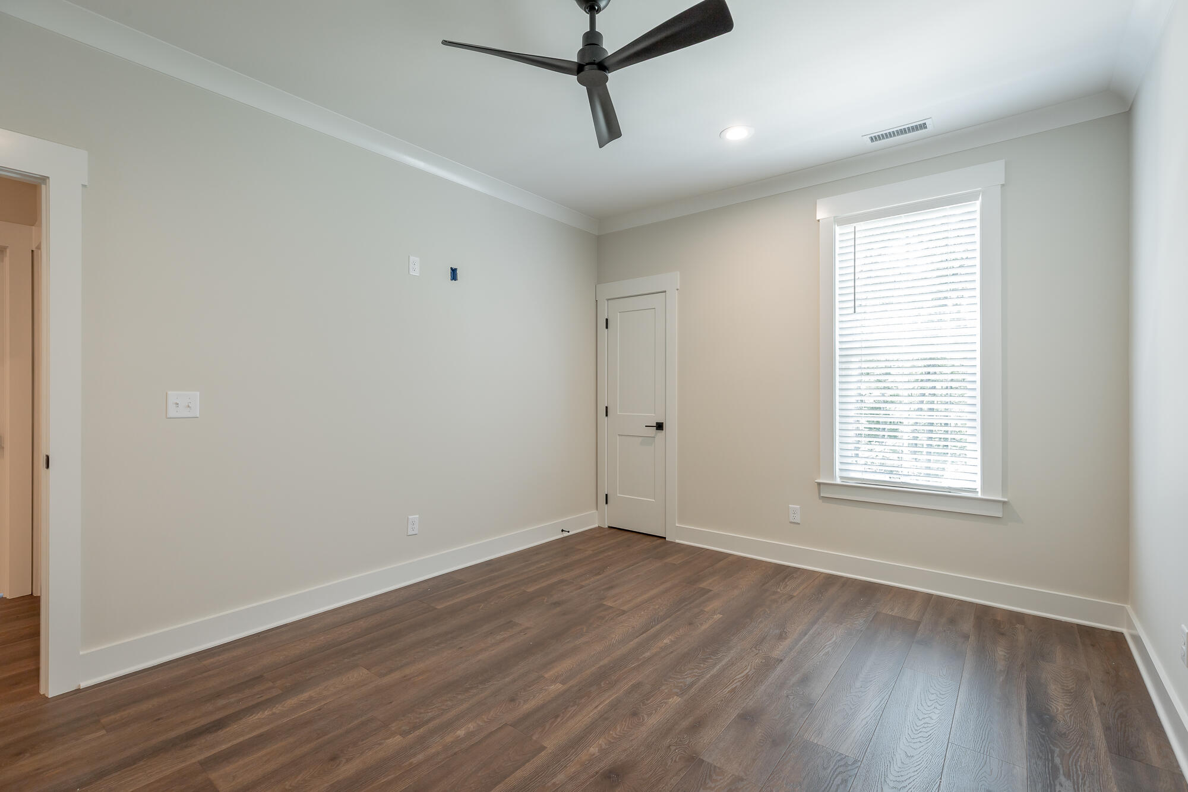
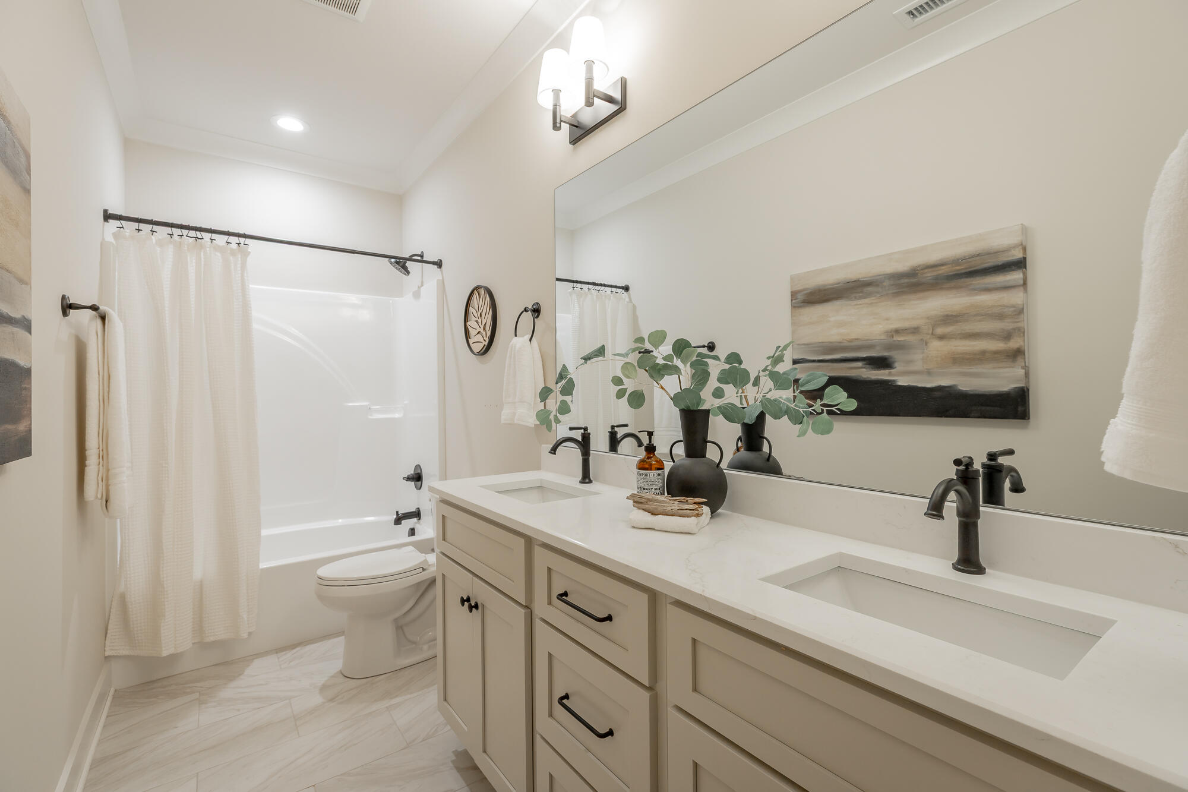
  • other interior Features Ceiling Fan(s), Double Vanity, Eat-in Kitchen, Entrance Foyer, Kitchen Island, Open Floorplan, Pantry, Recessed Lighting, Separate Shower, Soaking Tub, Split Bedrooms, Tub/shower Combo, Walk-In Closet(s)

Area & Lot

  • Status Sold
  • Date Sold August 28, 2026
  • Living Area1,750 Sq.Ft.
  • Total Area1,750 Sq.Ft.
  • Lot Area0.53 Acres
  • MLS® ID1537271
  • TypeResidential
  • YEAR BUILT2026
  • Neighborhood37379
  • Architecture StylesRanch
  • Elementary SchoolSoddy Elementary
  • Middle SchoolSoddy-Daisy Middle
  • High SchoolSoddy-Daisy High

Exterior

  • STORIES1
  • Garage Space2.0
  • water SourcePublic
  • utilitiesElectricity Connected, Natural Gas Connected, Water Connected
  • PoolNone
  • roofShingle
  • lot featuresCleared, Cul-De-Sac, Front Yard, Gentle Sloping, Landscaped, Level, Sprinklers In Front, Sprinklers In Rear, Wooded
  • parkingConcrete, Driveway, Garage, Garage Faces Front
  • HEAT TYPEElectric
  • AIR CONDITIONINGCeiling Fan(s), Central Air, Electric
  • sewerSeptic Tank
  • SubstructureBlock
  • security FeaturesSmoke Detector(s)
  • other exterior FeaturesNone

Financial

  • Sales Price$509,900
  • Real Estate Tax $246/yr
  • HOA $100/yr

37379

Explore

Work with Alan

I believe that you deserve skilled, professional representation while working toward your real estate goals. I’d love the opportunity to partner with you and protect your best interests.
Follow Us