1325 Highland Road
1325 Highland Road
1325 Highland Road
1325 Highland Road
1325 Highland Road
1325 Highland Road
1325 Highland Road
1325 Highland Road
1325 Highland Road
1325 Highland Road
1325 Highland Road
1325 Highland Road
1325 Highland Road
1325 Highland Road
1325 Highland Road
1325 Highland Road
1325 Highland Road
1325 Highland Road
1325 Highland Road
1325 Highland Road
1325 Highland Road
1325 Highland Road
1325 Highland Road
1325 Highland Road
1325 Highland Road
1325 Highland Road
1325 Highland Road
1325 Highland Road
1325 Highland Road
1325 Highland Road
1325 Highland Road
1325 Highland Road
1325 Highland Road
1325 Highland Road
1325 Highland Road
1325 Highland Road
1325 Highland Road
1325 Highland Road
1325 Highland Road
1325 Highland Road
1325 Highland Road
1325 Highland Road
1325 Highland Road
1325 Highland Road
1325 Highland Road
1325 Highland Road
1325 Highland Road
1325 Highland Road
1325 Highland Road
1325 Highland Road
1325 Highland Road
SEE ALL PHOTOS
1325 Highland Road
1325 Highland Road
1325 Highland Road
1325 Highland Road
1325 Highland Road
1325 Highland Road
1325 Highland Road
1325 Highland Road
1325 Highland Road
1325 Highland Road
1325 Highland Road
1325 Highland Road
1325 Highland Road
1325 Highland Road
1325 Highland Road
1325 Highland Road
1325 Highland Road
1325 Highland Road
1325 Highland Road
1325 Highland Road
1325 Highland Road
1325 Highland Road
1325 Highland Road
1325 Highland Road
1325 Highland Road
1325 Highland Road
1325 Highland Road
1325 Highland Road
1325 Highland Road
1325 Highland Road
1325 Highland Road
1325 Highland Road
1325 Highland Road
1325 Highland Road
1325 Highland Road
1325 Highland Road
1325 Highland Road
1325 Highland Road
1325 Highland Road
1325 Highland Road
1325 Highland Road
1325 Highland Road
1325 Highland Road
1325 Highland Road
1325 Highland Road
1325 Highland Road
1325 Highland Road
1325 Highland Road
1325 Highland Road
1325 Highland Road
1325 Highland Road
Courtesy of Frank Trimble, Keller Williams Realty,423-240-2572
Sold

1325 Highland Road

1325 Highland Road, Chattanooga, TN 37415

$485,000
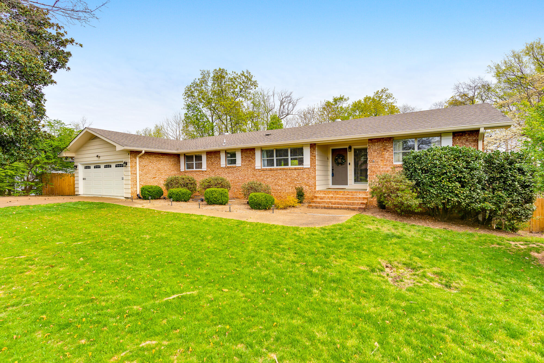
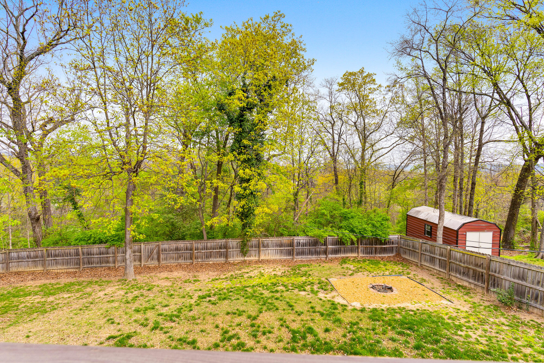
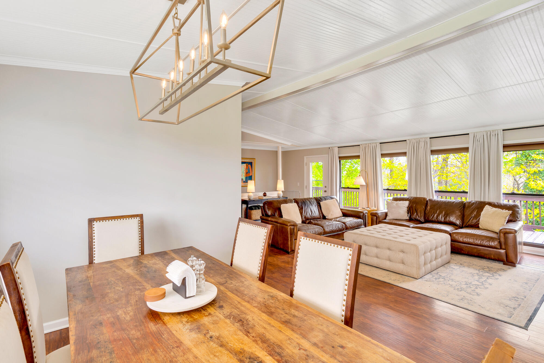
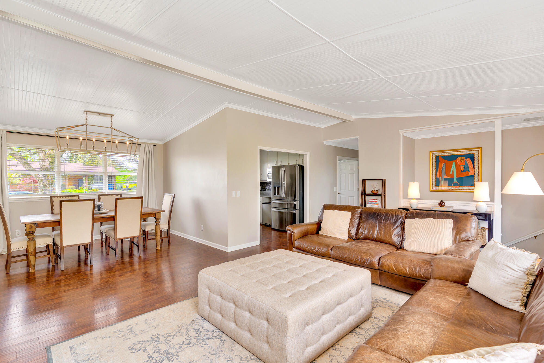
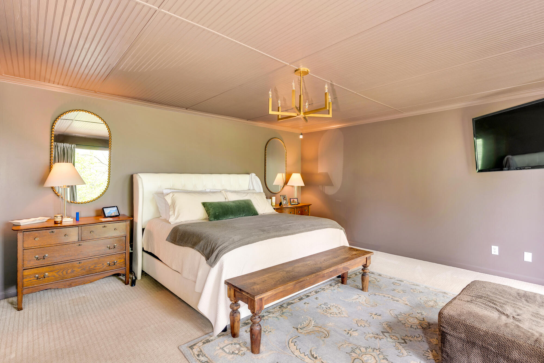
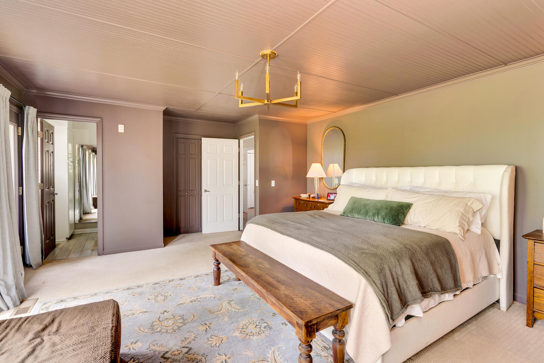
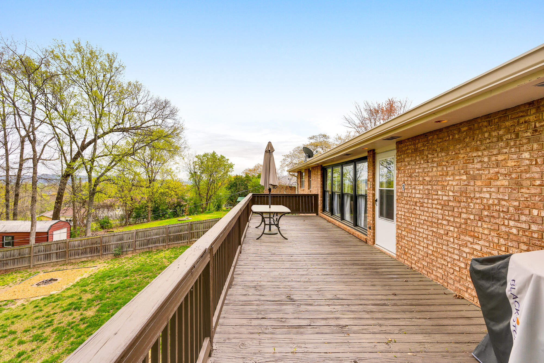
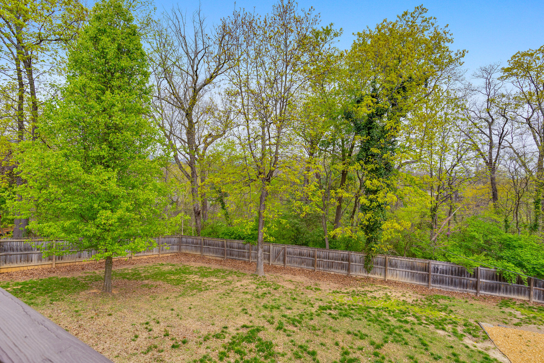
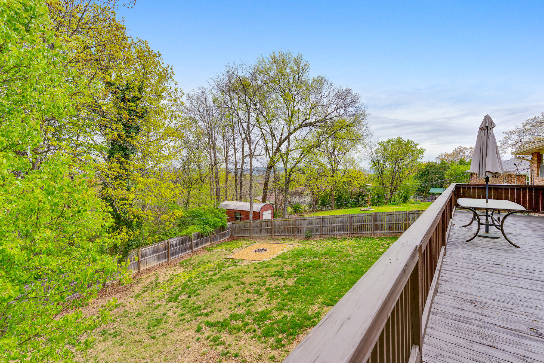
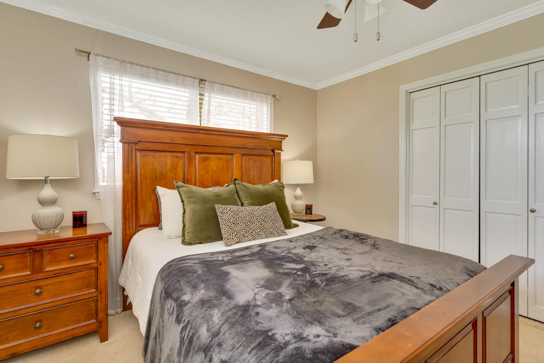
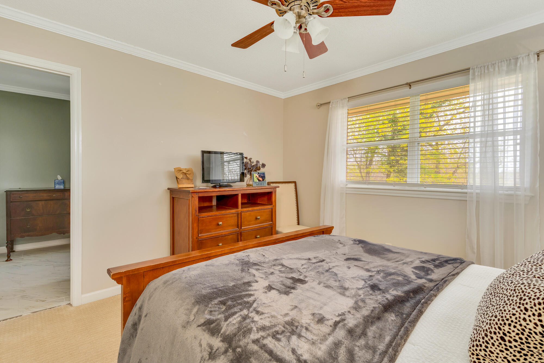
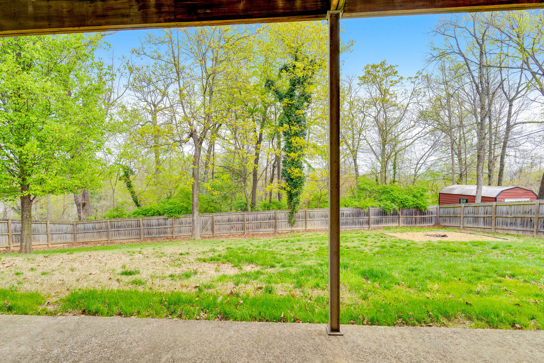
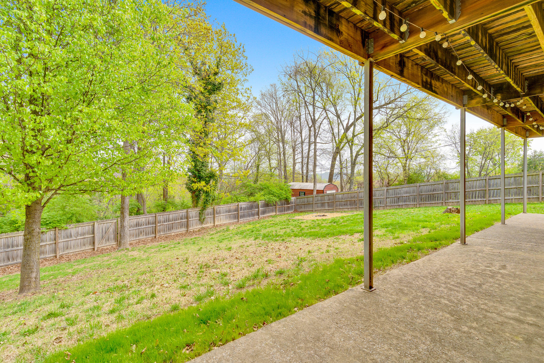
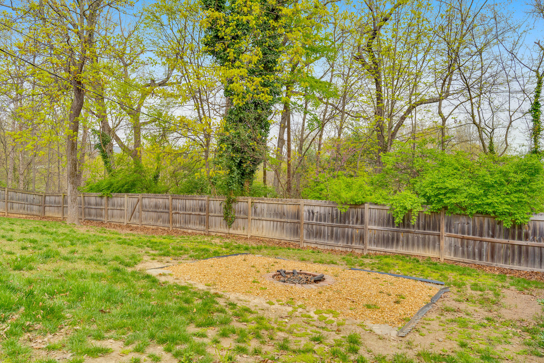
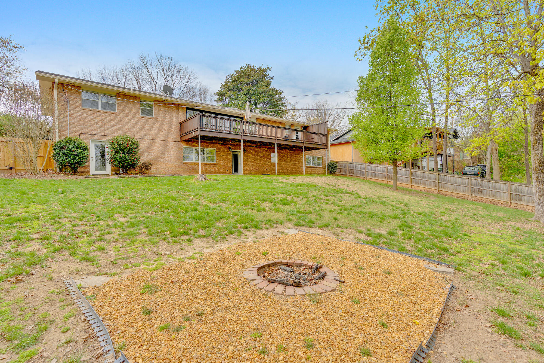
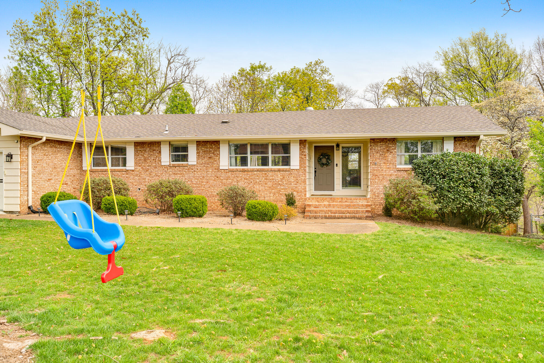
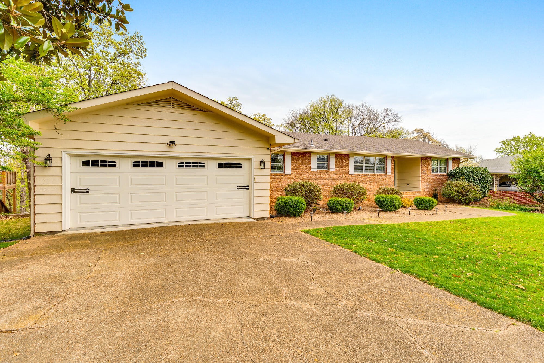
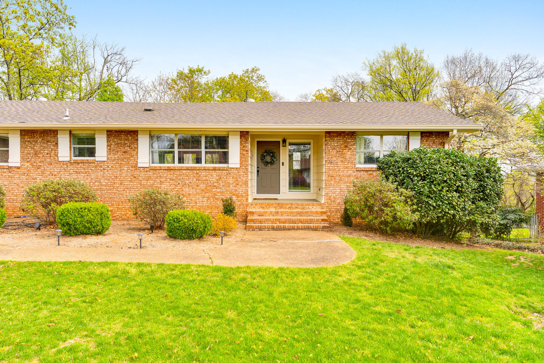
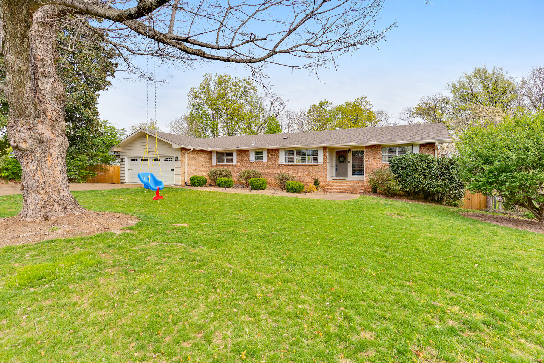
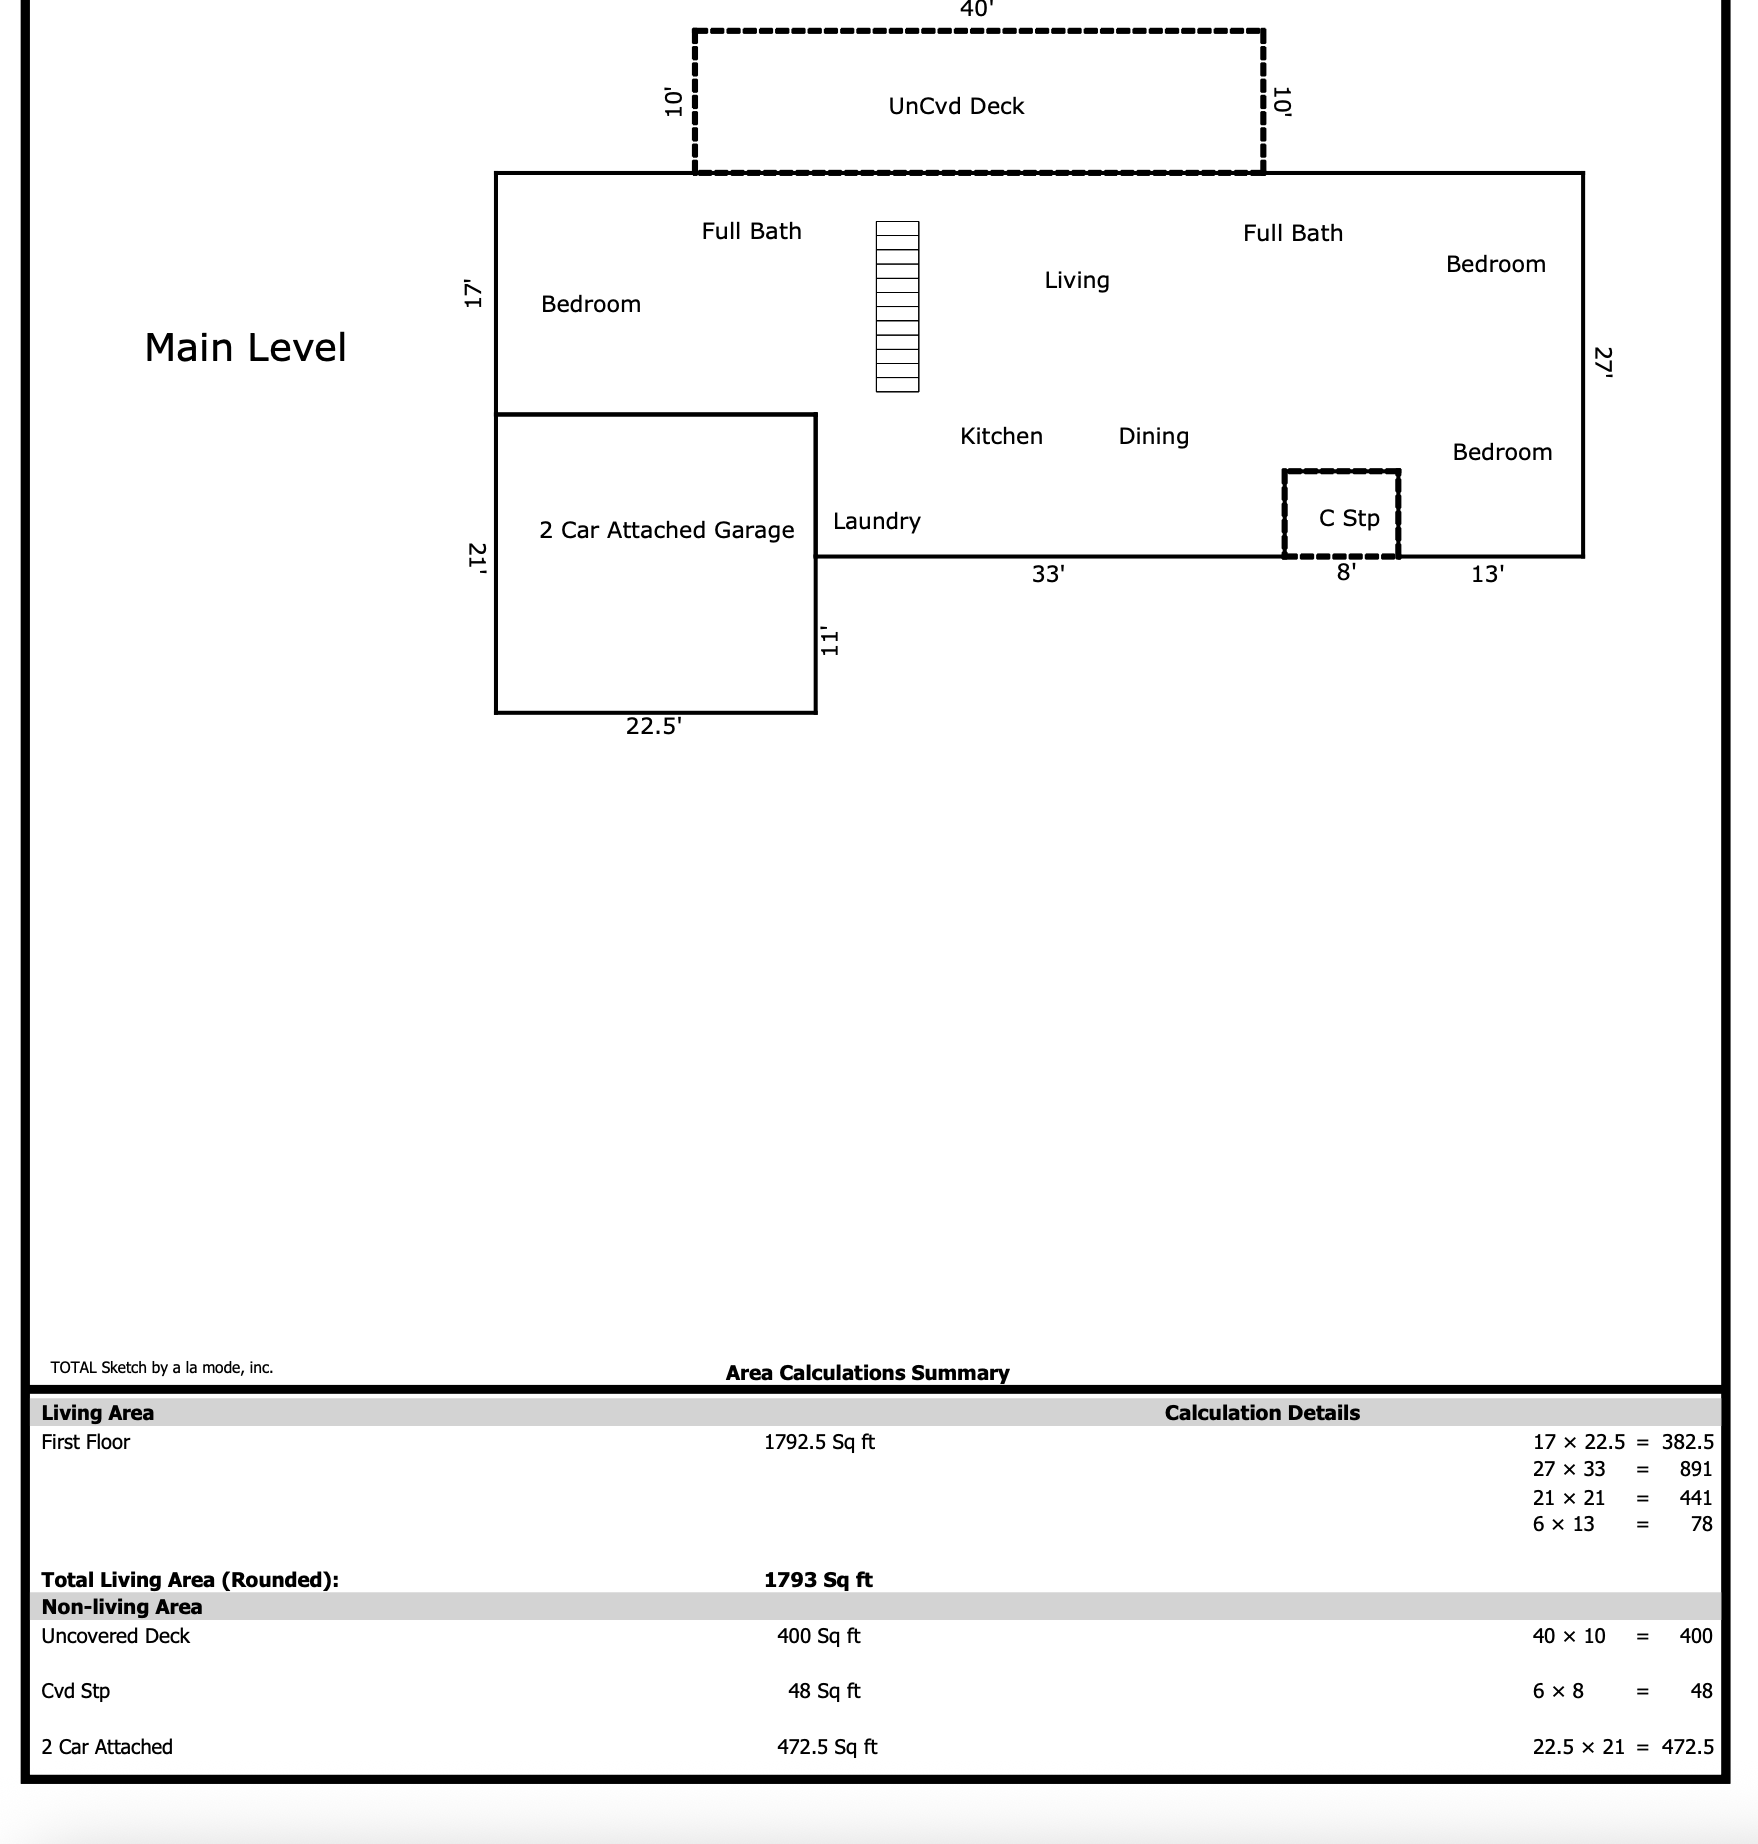
Welcome to 1325 Highland Rd in Chattanooga, TN -- a solid all-brick rancher offering comfort, updates, and room to grow. This well-maintained home features a desirable layout with a 2-car attached garage and a spacious, fully fenced backyard perfect for pets, play, or entertaining.

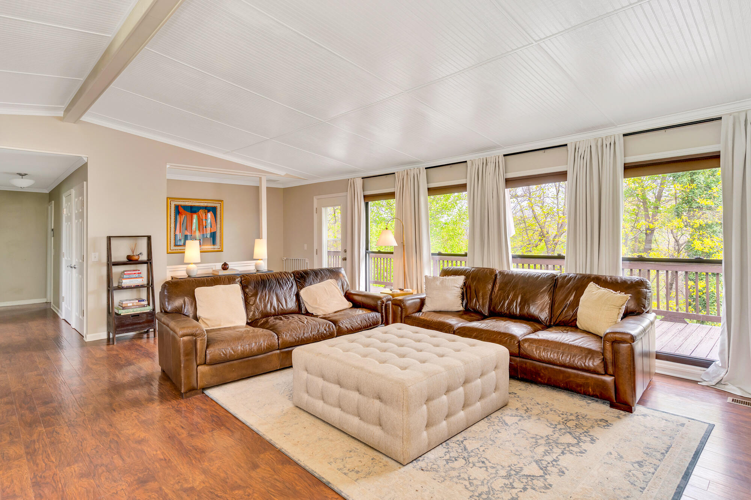
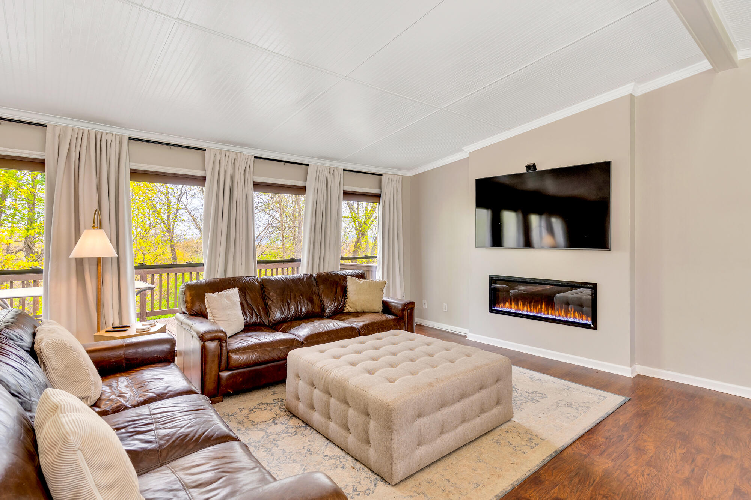
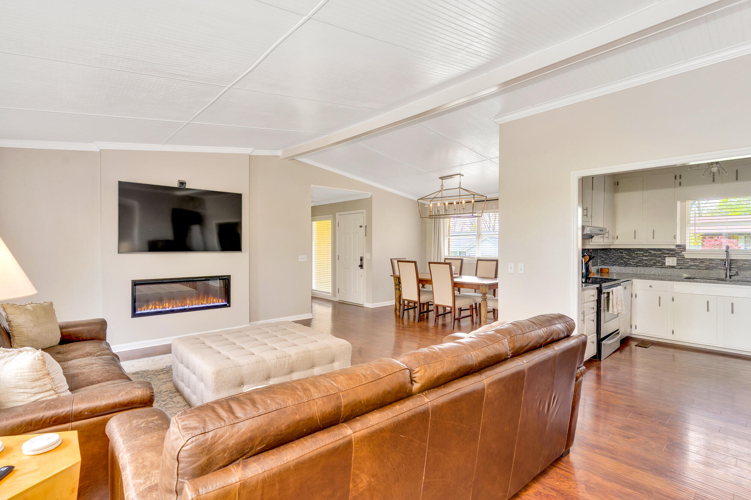
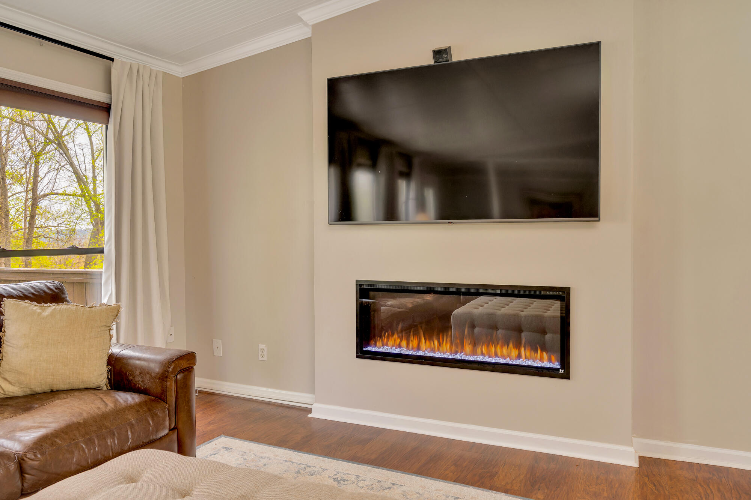
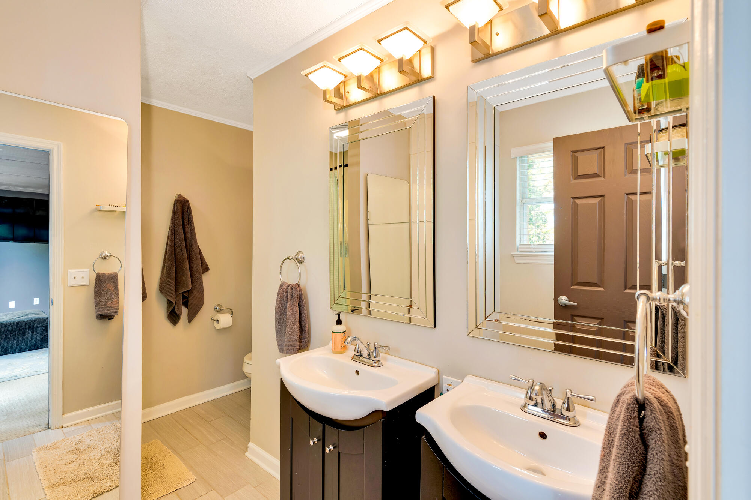
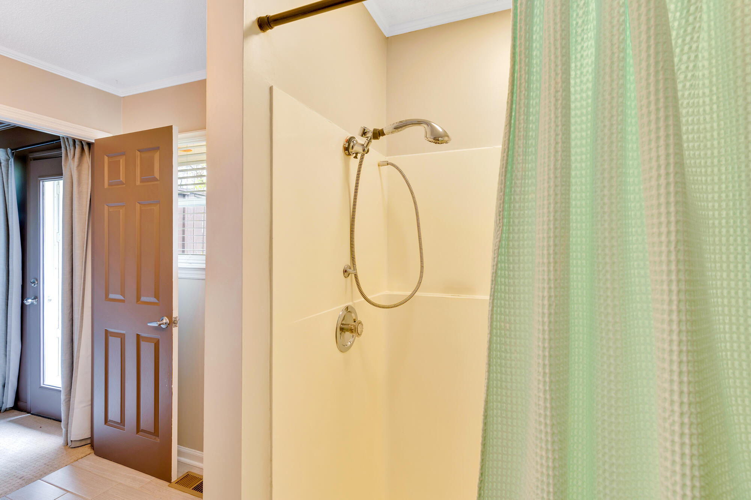
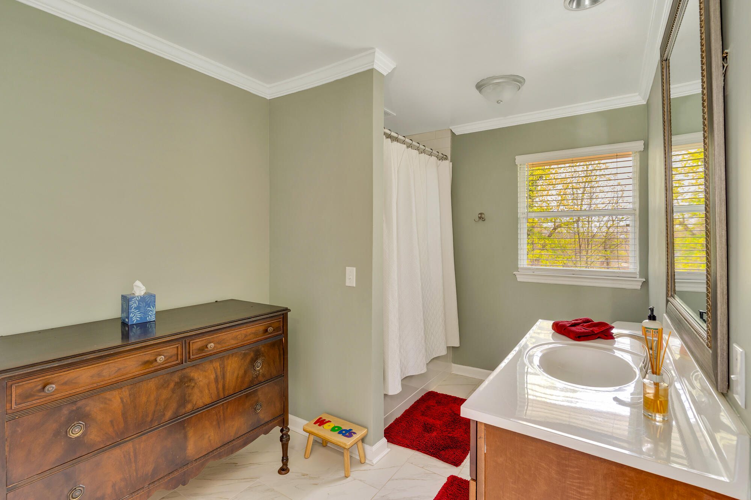
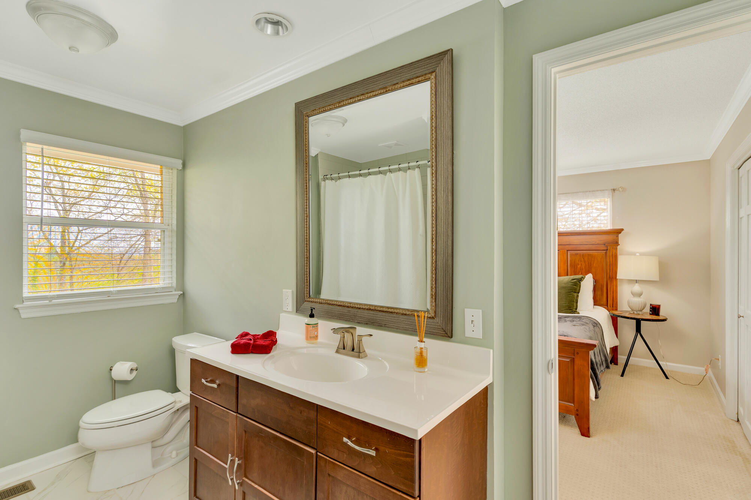
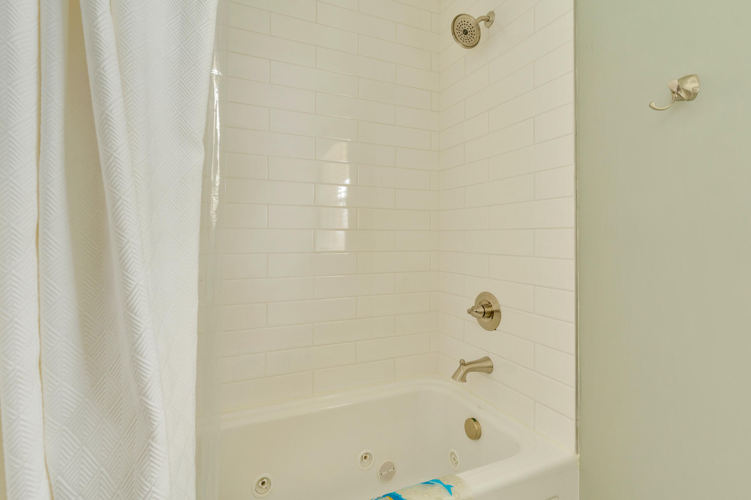
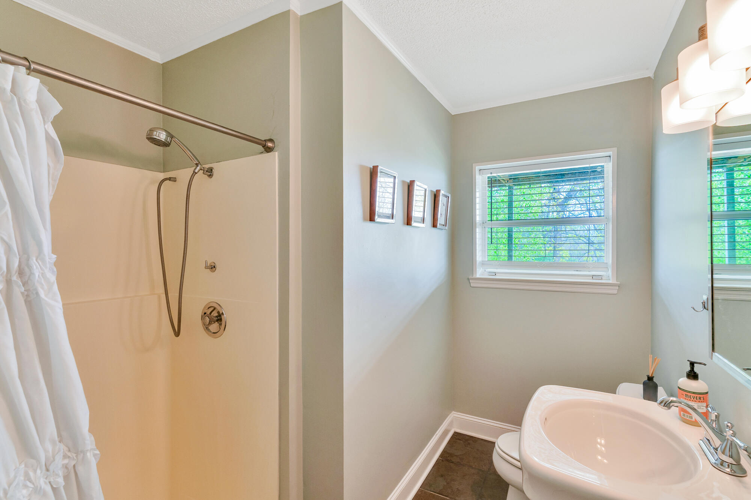
Inside, you'll find thoughtful updates throughout, including a refreshed upstairs guest bathroom and the addition of a stylish electric fireplace that creates a cozy focal point in the living room. Several rooms have been enhanced with smooth ceilings after removing dated texture, giving the home a clean, modern feel.

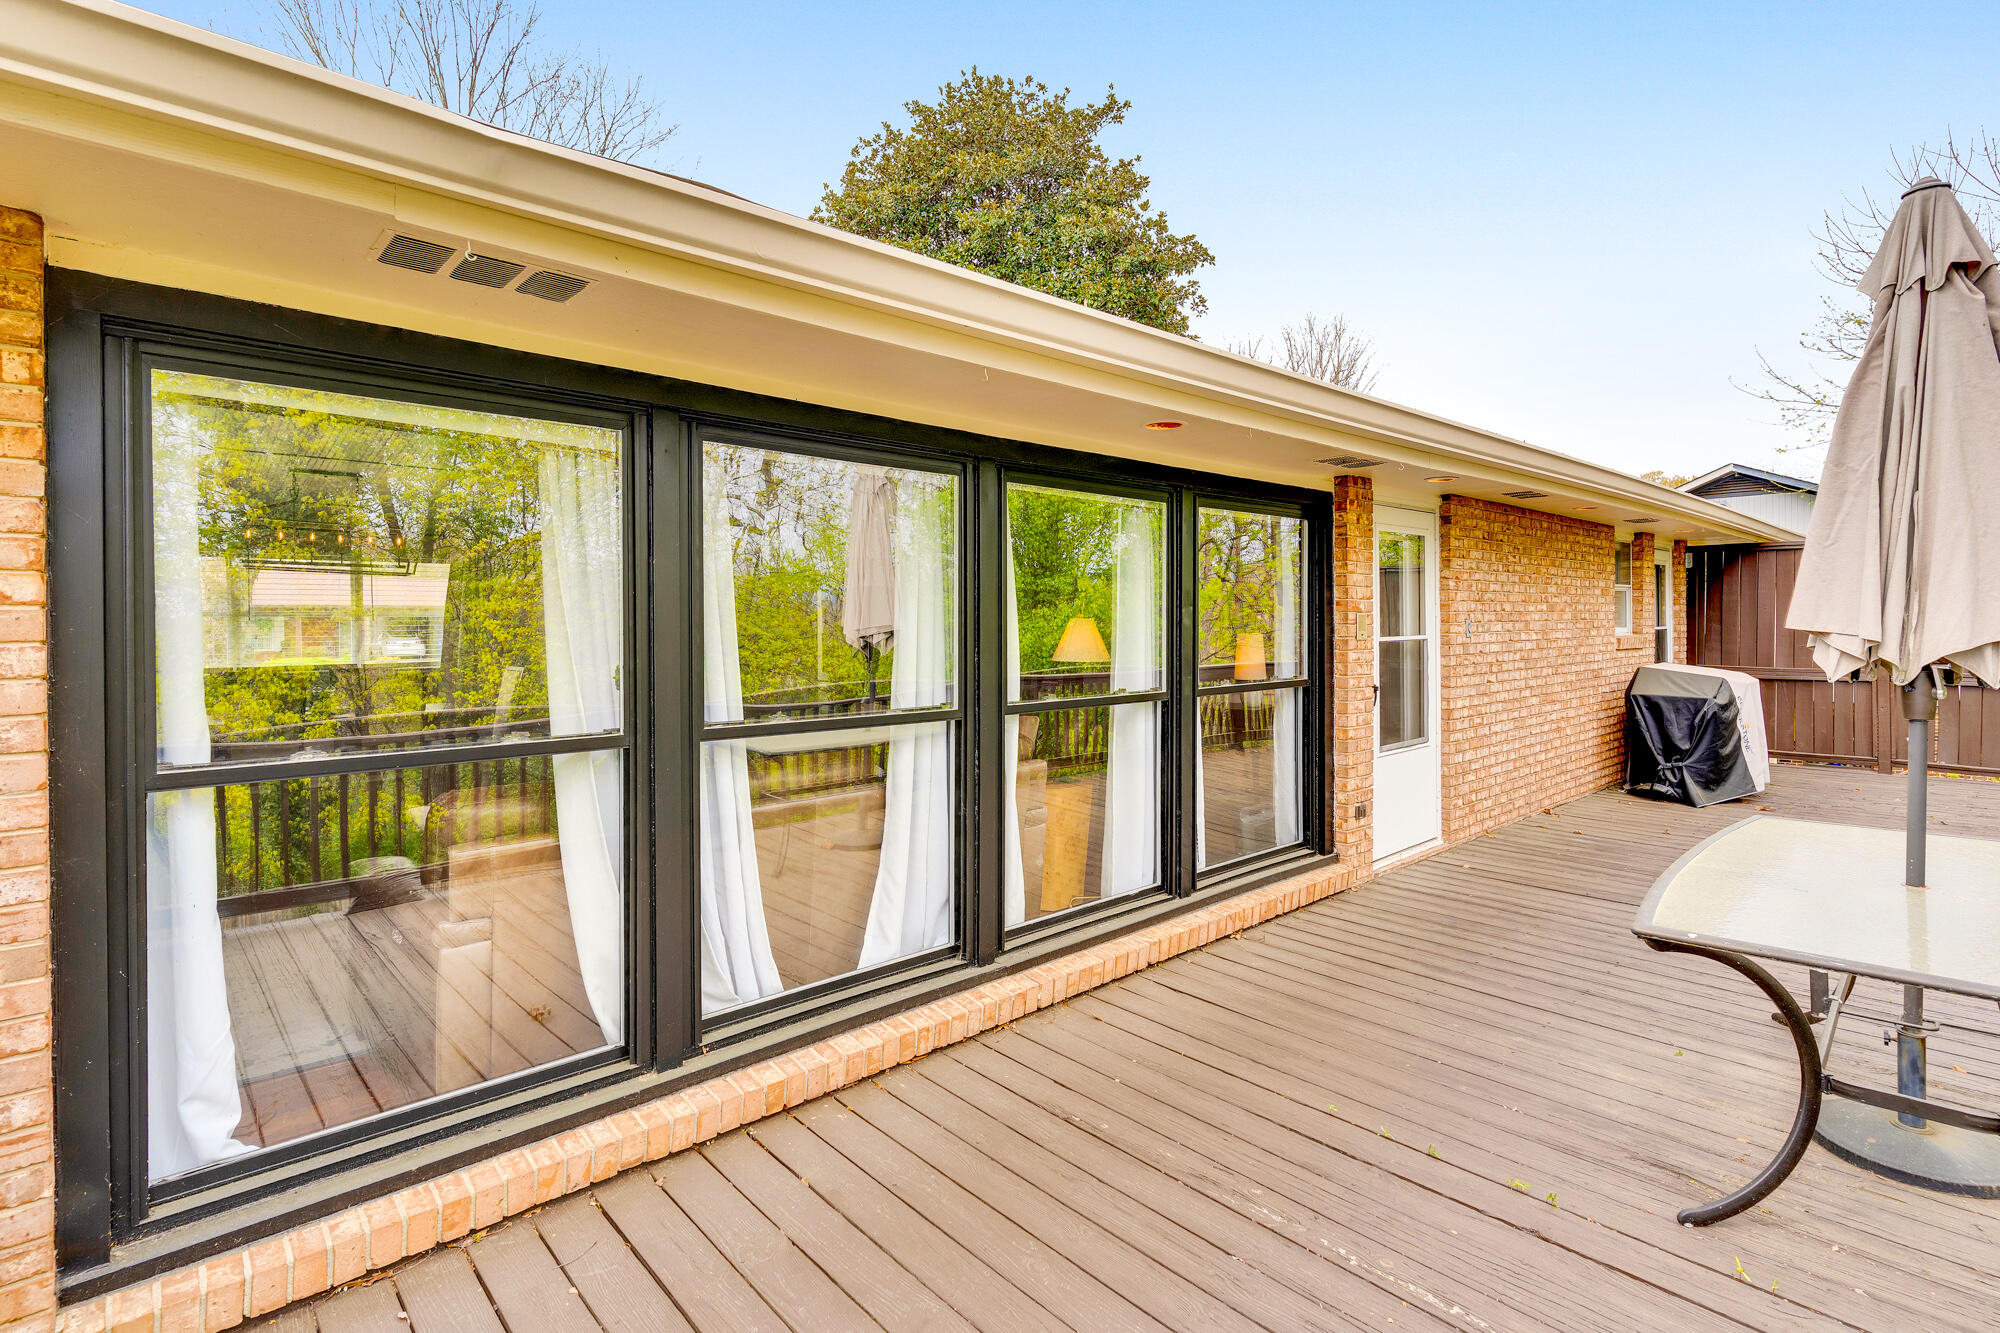
Major improvements provide peace of mind, including a new HVAC system installed in 2024 and exterior updates completed in 2025 with freshly painted deck surfaces and updated trim.

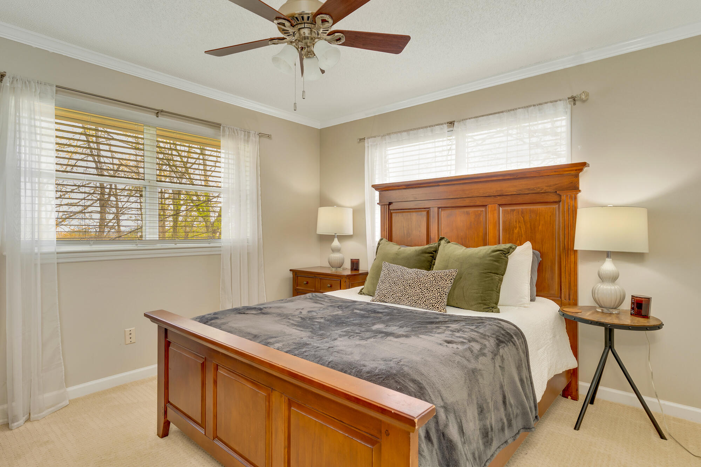
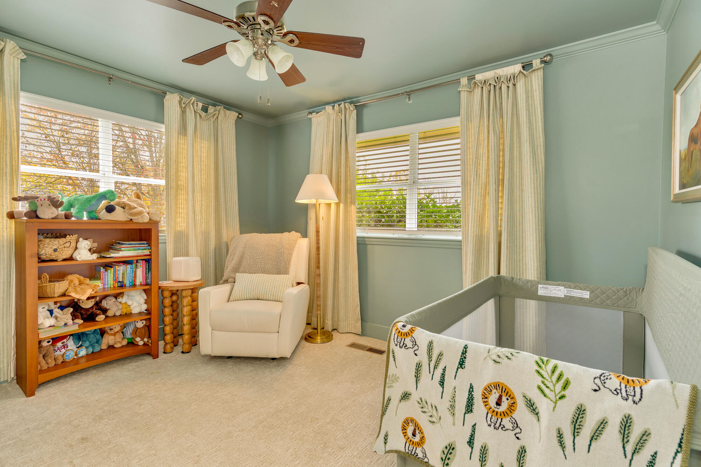
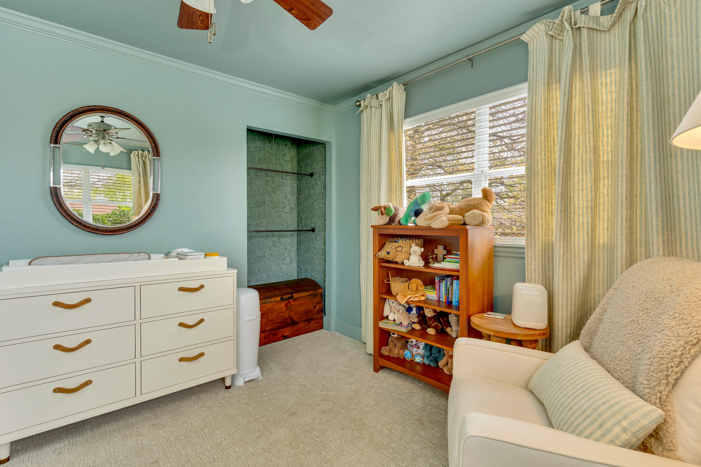
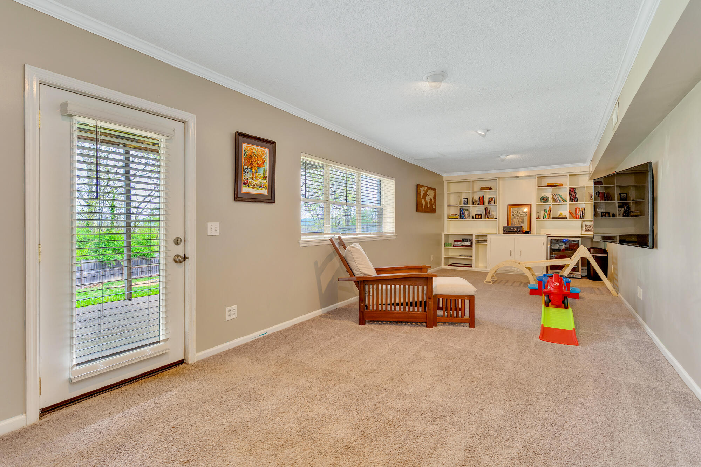
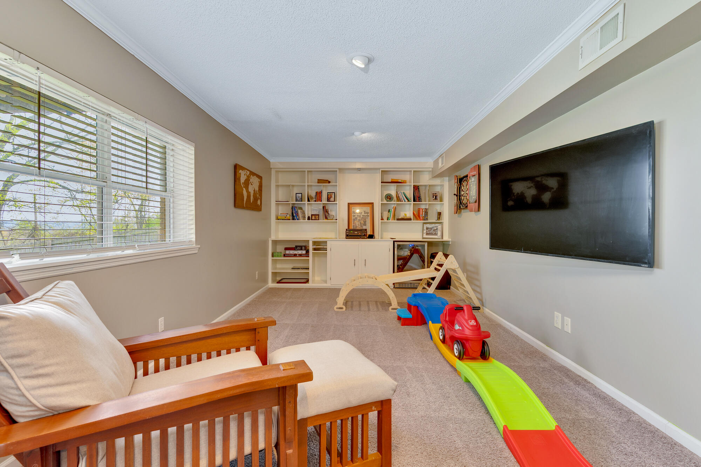
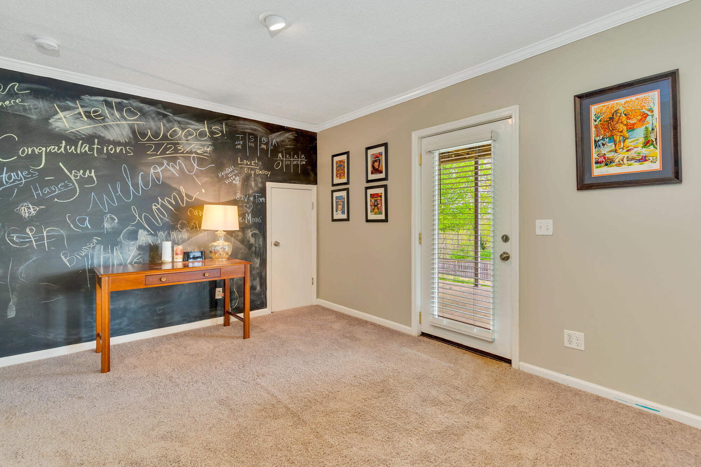
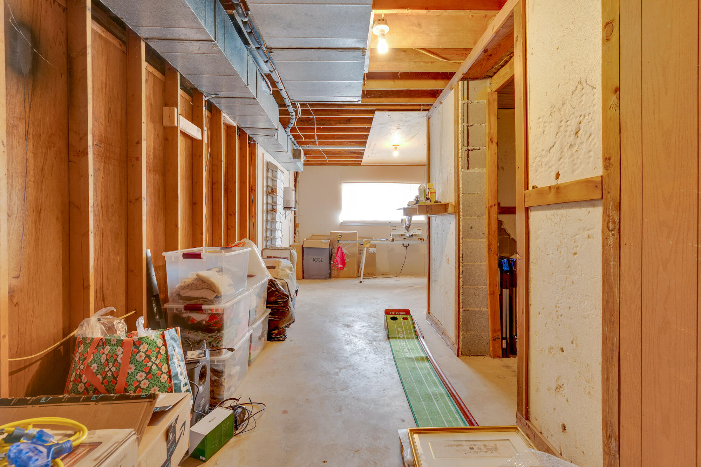
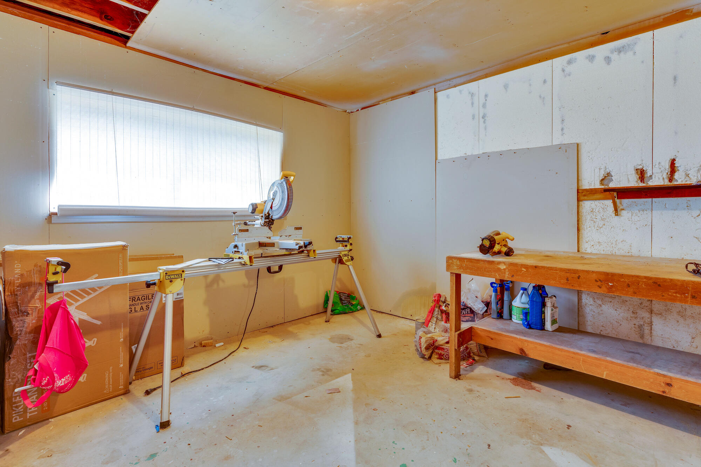
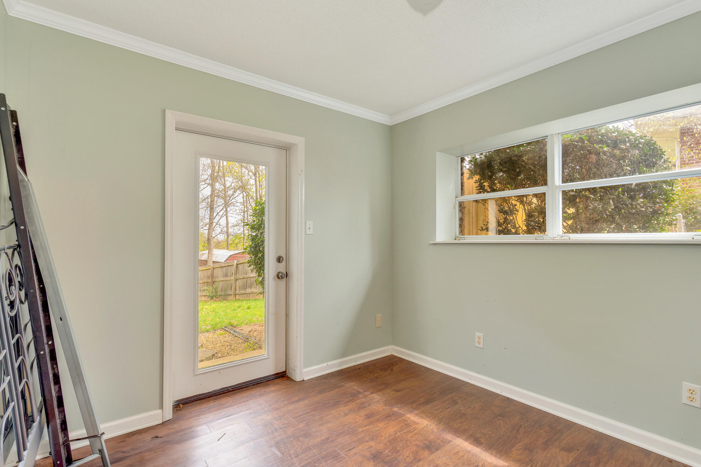
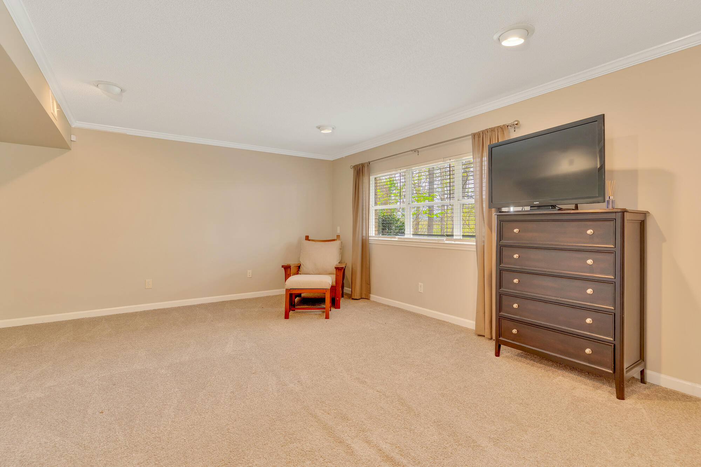
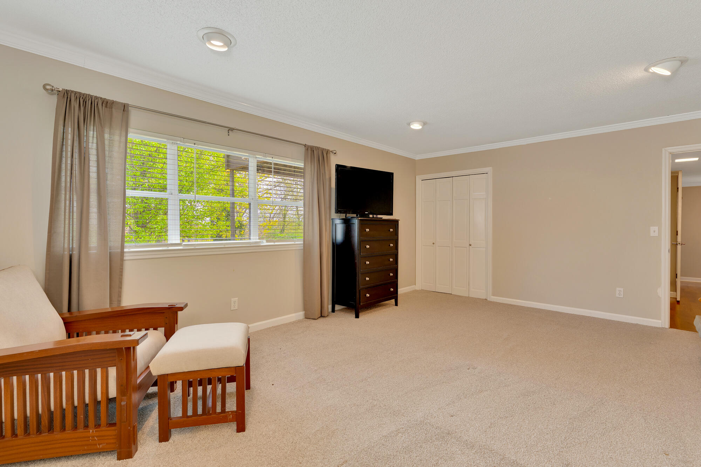
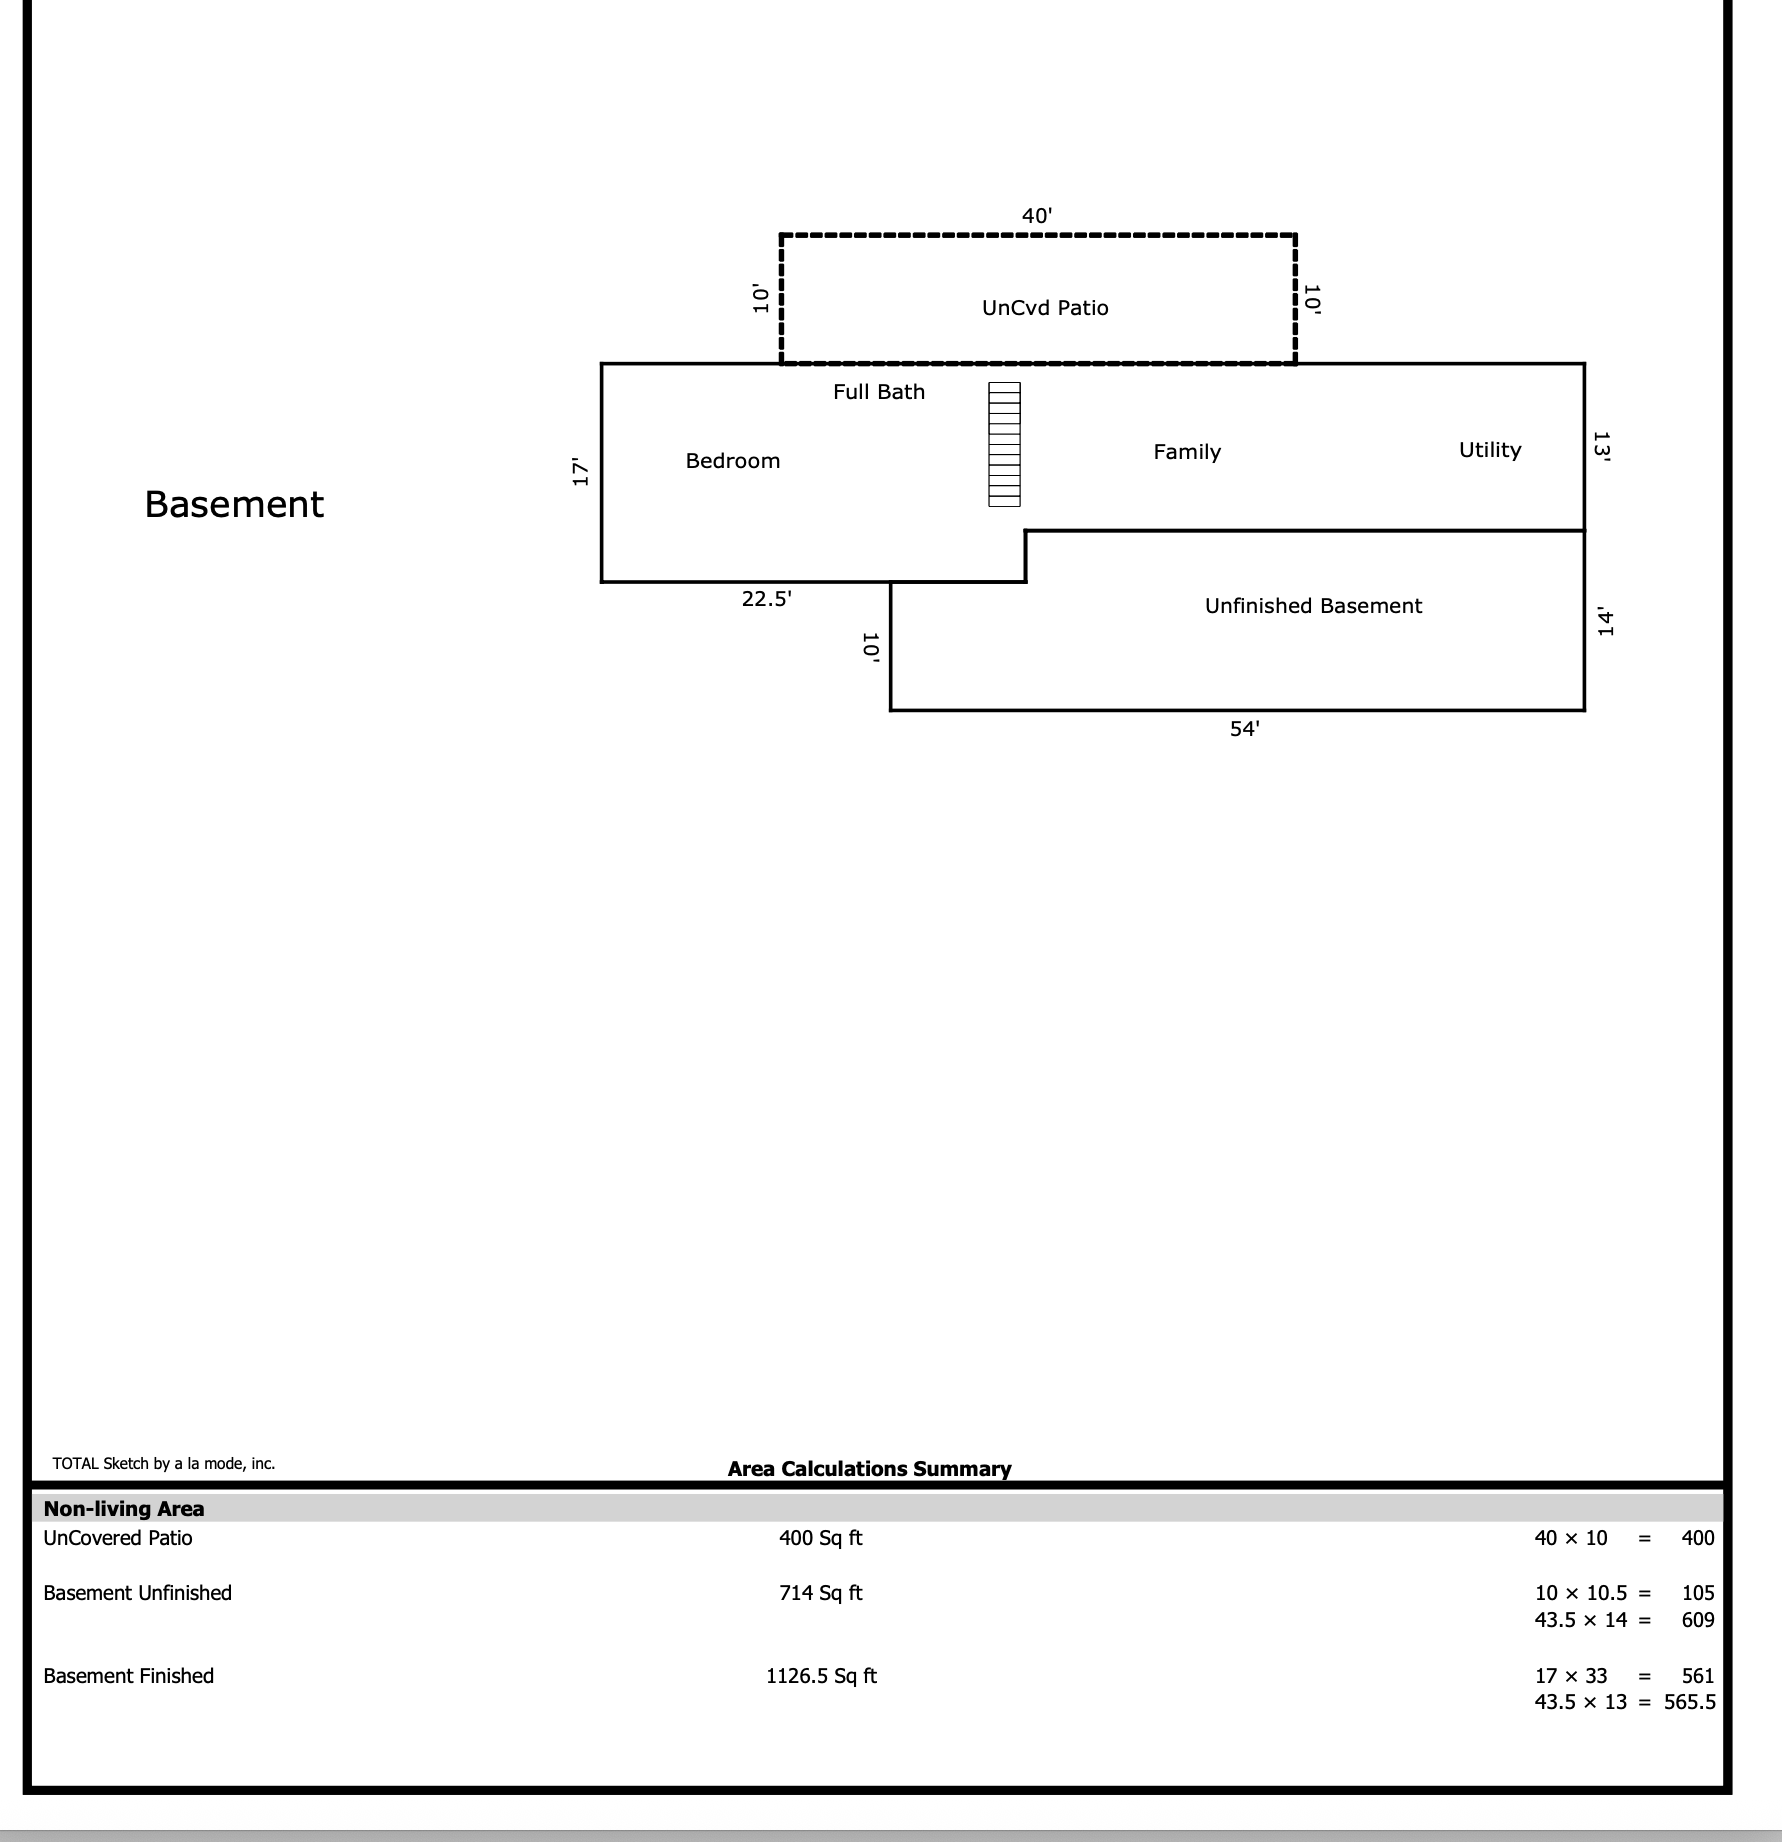
Downstairs offers added flexibility with an additional bedroom--ideal for guests, a home office, or bonus space--along with a large unfinished area that provides excellent storage or future expansion potential.

Conveniently located just 9 minutes from Tremont Tavern, Rosecomb Bar, and Il Primo Restaurant, and only 8 minutes from Target and other shopping, this home also offers quick access to everyday essentials. You'll be less than 10 minutes to the interstate, 8 minutes to Erlanger Hospital, and under 15 minutes to downtown Chattanooga. Plus, it's zoned for Red Bank Schools.

With its classic construction, meaningful updates, and generous indoor and outdoor space, this home is ready for its next owner to enjoy.

4
beds

3
baths

2,920 Sq.Ft. LIVING AREA

0.59 Acres lot

Julianna Robinson

Julianna Robinson

Features & Amenities

Interior

  • total bedrooms4
  • Total bathrooms3
  • full bathrooms3
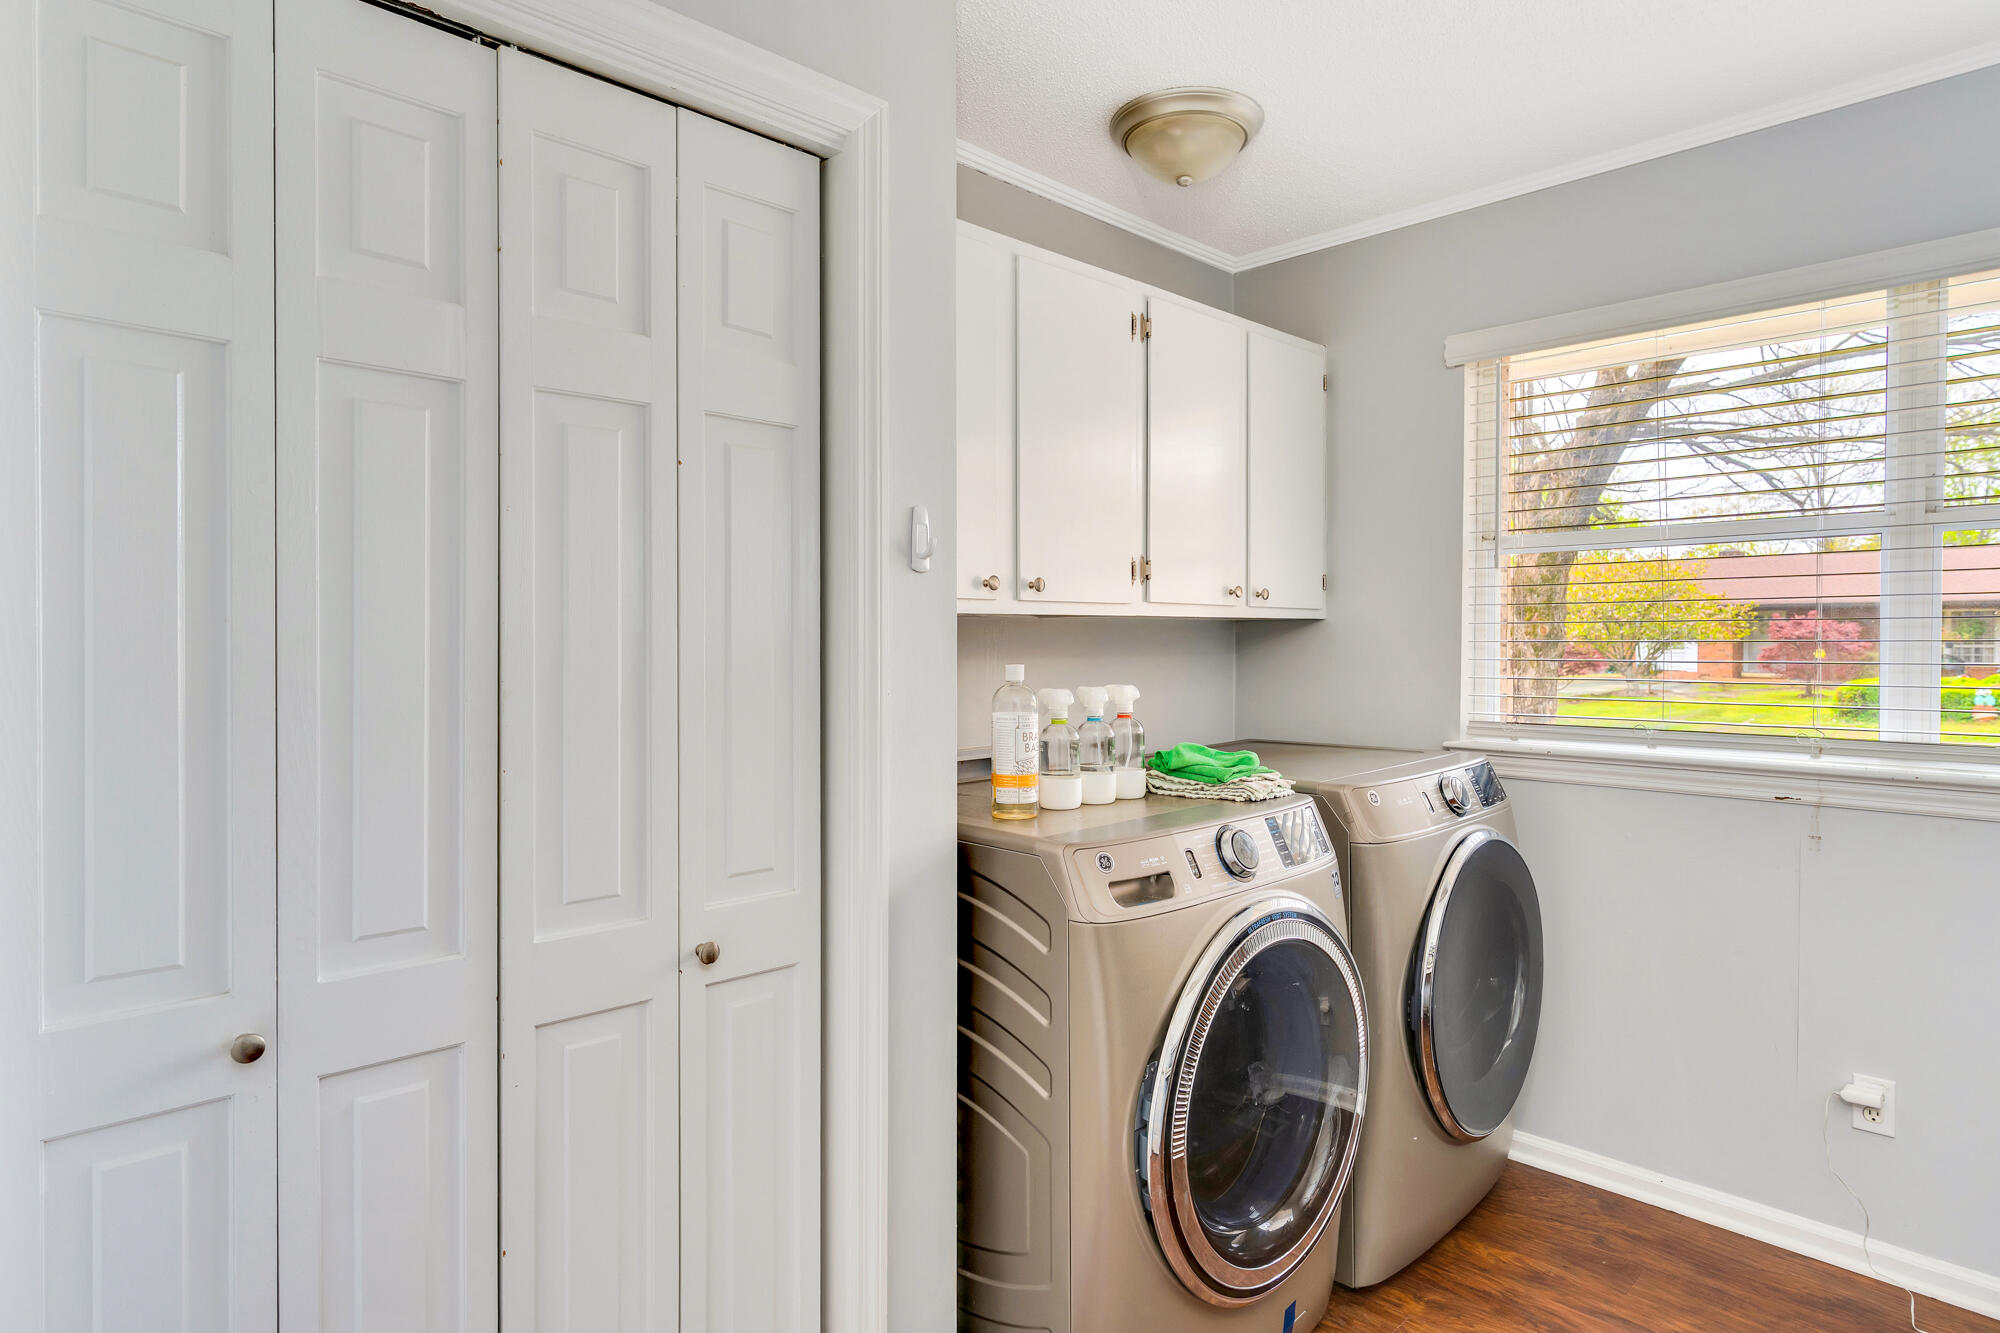
  • Laundry room Electric Dryer Hookup, Gas Dryer Hookup, Washer Hookup
  • Flooring Hardwood
  • Fireplace Electric, Living Room
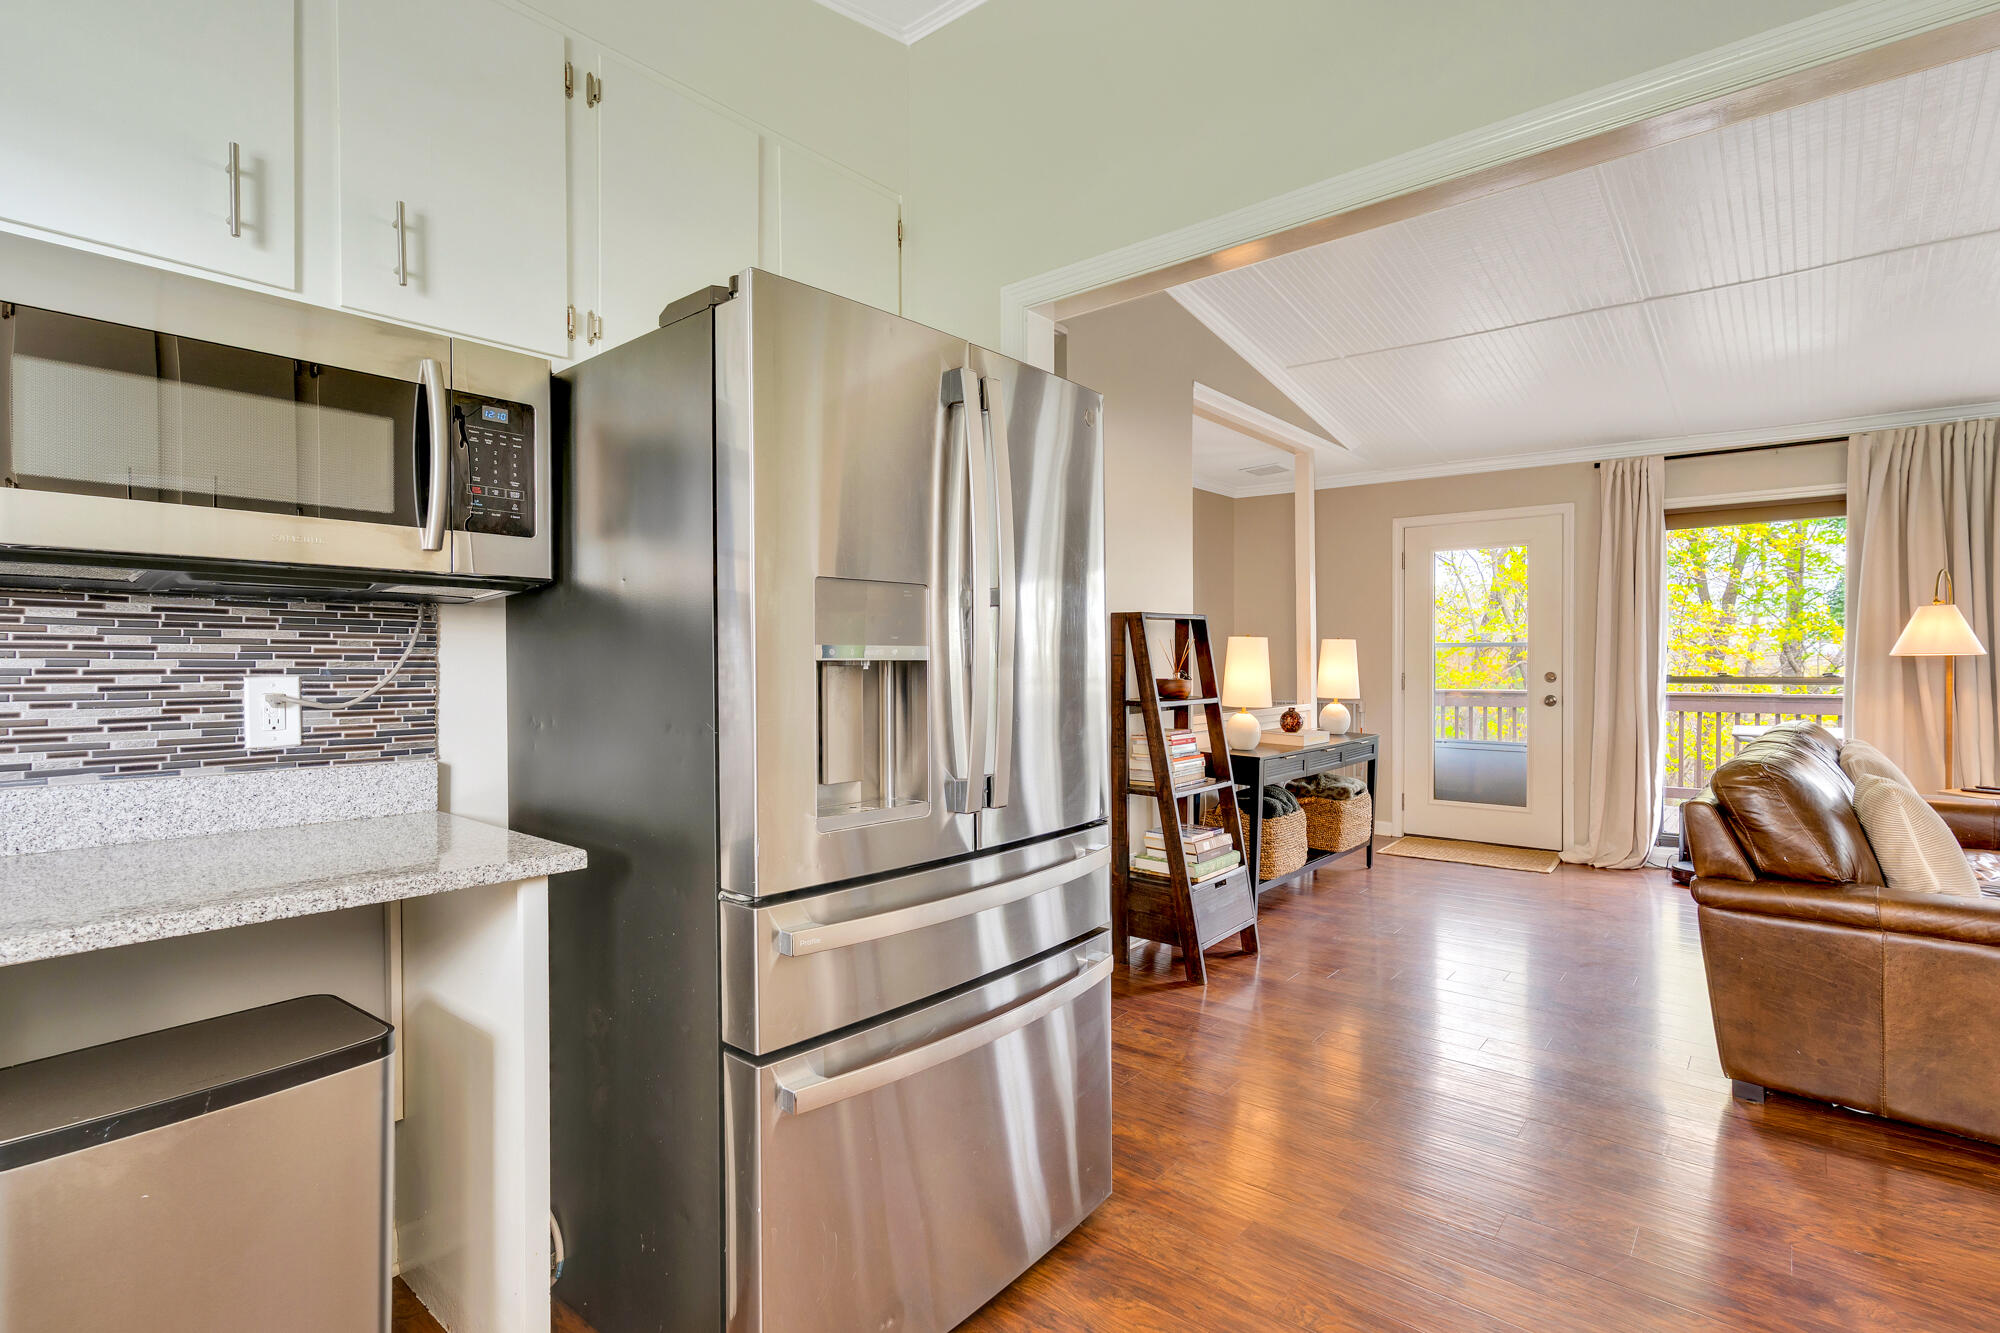
  • APPLIANCES Refrigerator, Free-Standing Electric Range, Electric Water Heater, Dishwasher
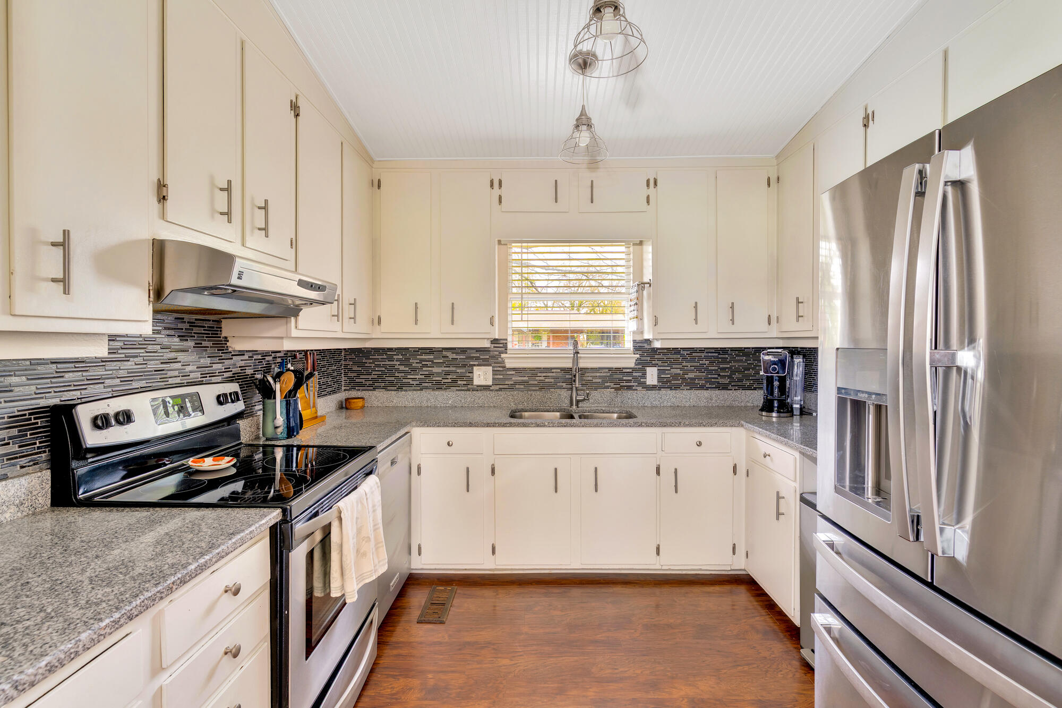
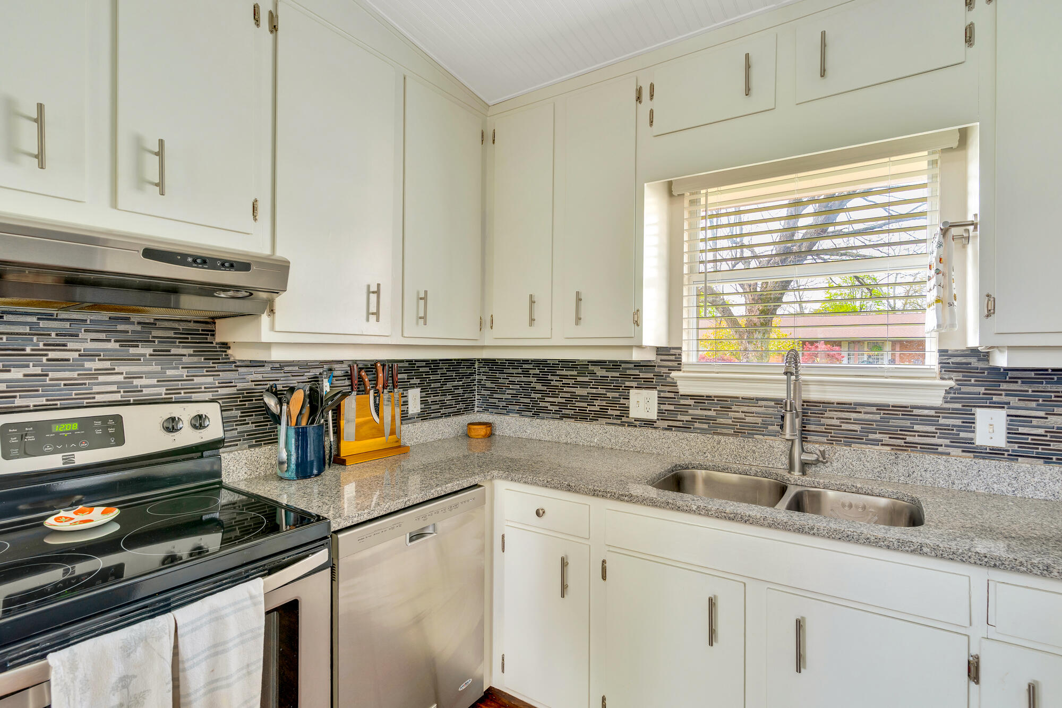
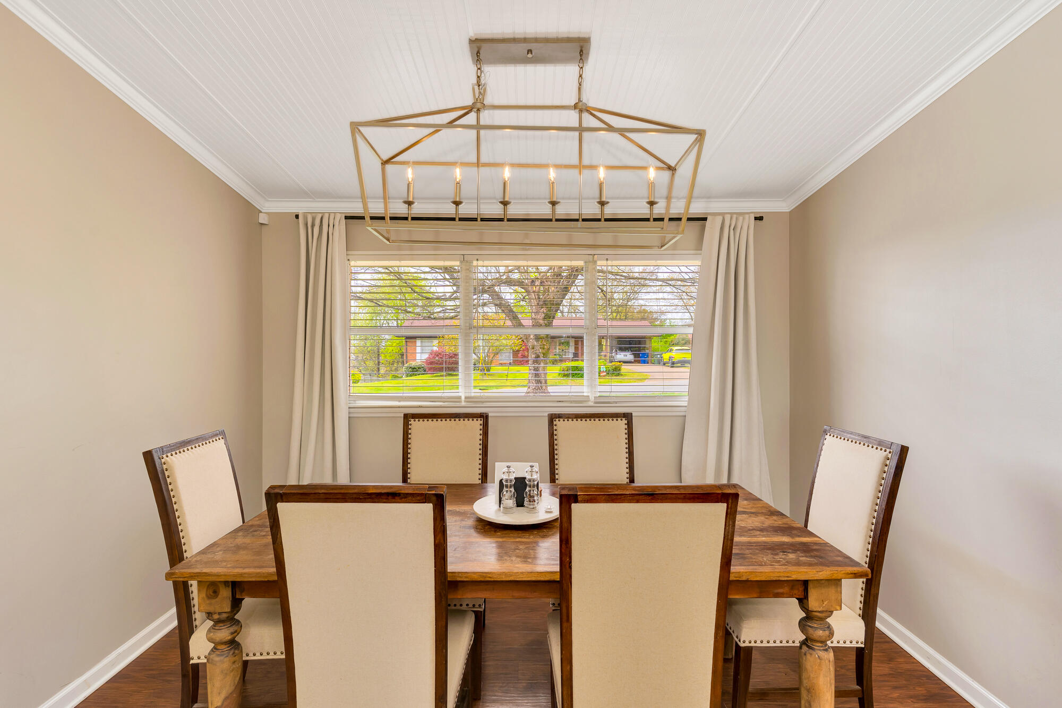
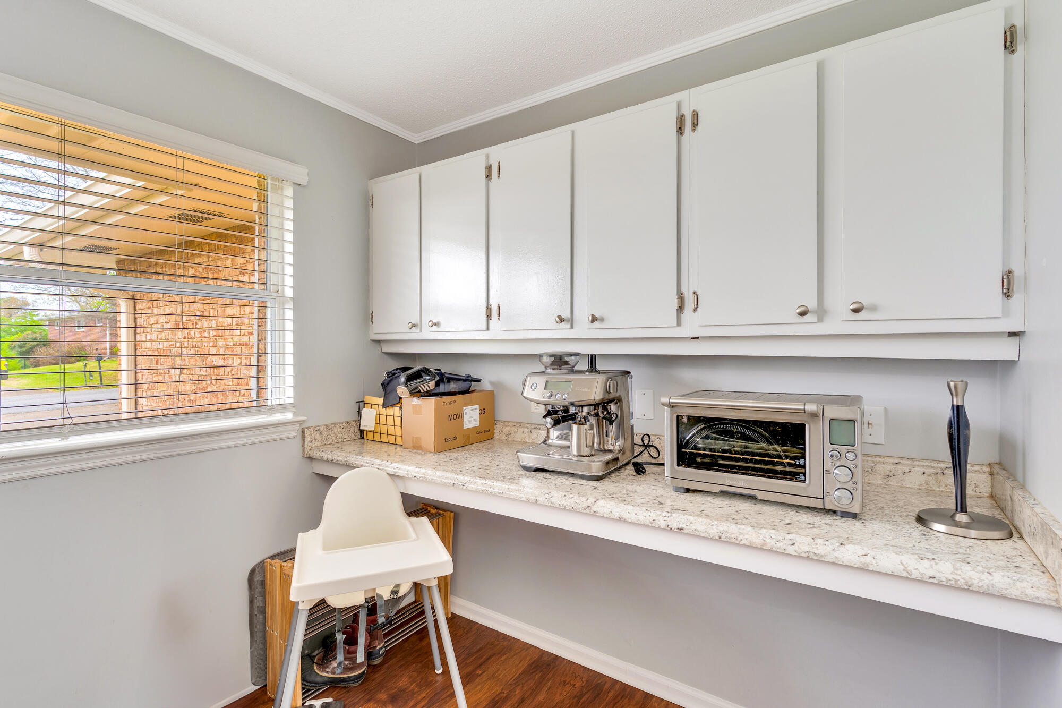
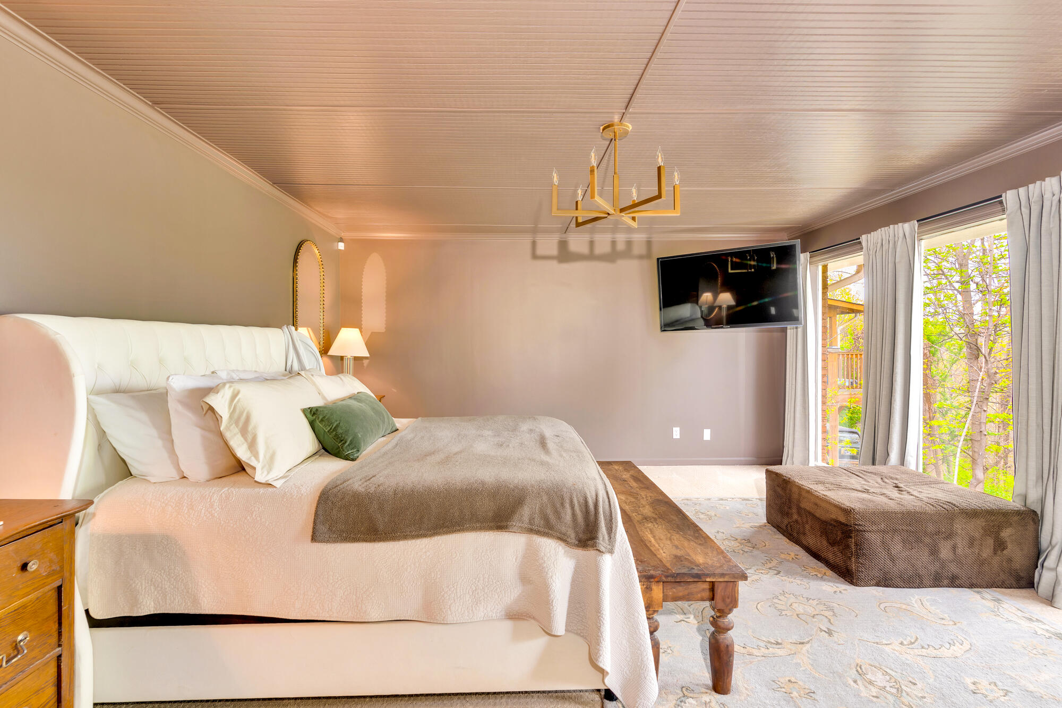
  • other interior Features Cathedral Ceiling(s), Ceiling Fan(s), Double Vanity, Granite Counters, In-Law Floorplan, Pantry, Separate Dining Room, Separate Shower, Split Bedrooms, Walk-In Closet(s)

Area & Lot

  • Status Sold
  • Date Sold September 1, 2026
  • Living Area2,920 Sq.Ft.
  • Total Area2,920 Sq.Ft.
  • Lot Area0.59 Acres
  • MLS® ID1531236
  • TypeResidential
  • YEAR BUILT1972
  • Neighborhood37415
  • Architecture StylesRanch
  • Elementary SchoolDuPont Elementary
  • Middle SchoolRed Bank Middle
  • High SchoolRed Bank High School

Exterior

  • STORIES2
  • Garage Space2.0
  • water SourcePublic
  • utilitiesCable Available, Electricity Connected, Phone Available, Sewer Connected, Water Connected
  • roofShingle
  • lot featuresGentle Sloping, Level
  • parkingGarage, Garage Faces Front, Kitchen Level, Off Street, Paved
  • HEAT TYPECentral, Electric
  • AIR CONDITIONINGCentral Air, Electric
  • sewerPublic Sewer
  • SubstructureBlock
  • other exterior FeaturesPrivate Yard

Financial

  • Sales Price$485,000
  • Real Estate Tax $3,059/yr

37415

Explore

Work with Alan

I believe that you deserve skilled, professional representation while working toward your real estate goals. I’d love the opportunity to partner with you and protect your best interests.
Follow Us