1426 Wood Nymph Trail
Courtesy of Tatiana Hall, EXP Realty LLC,423-580-5749
Sold

1426 Wood Nymph Trail

1426 Wood Nymph Trail, Lookout Mountain, GA 30750

$850,000
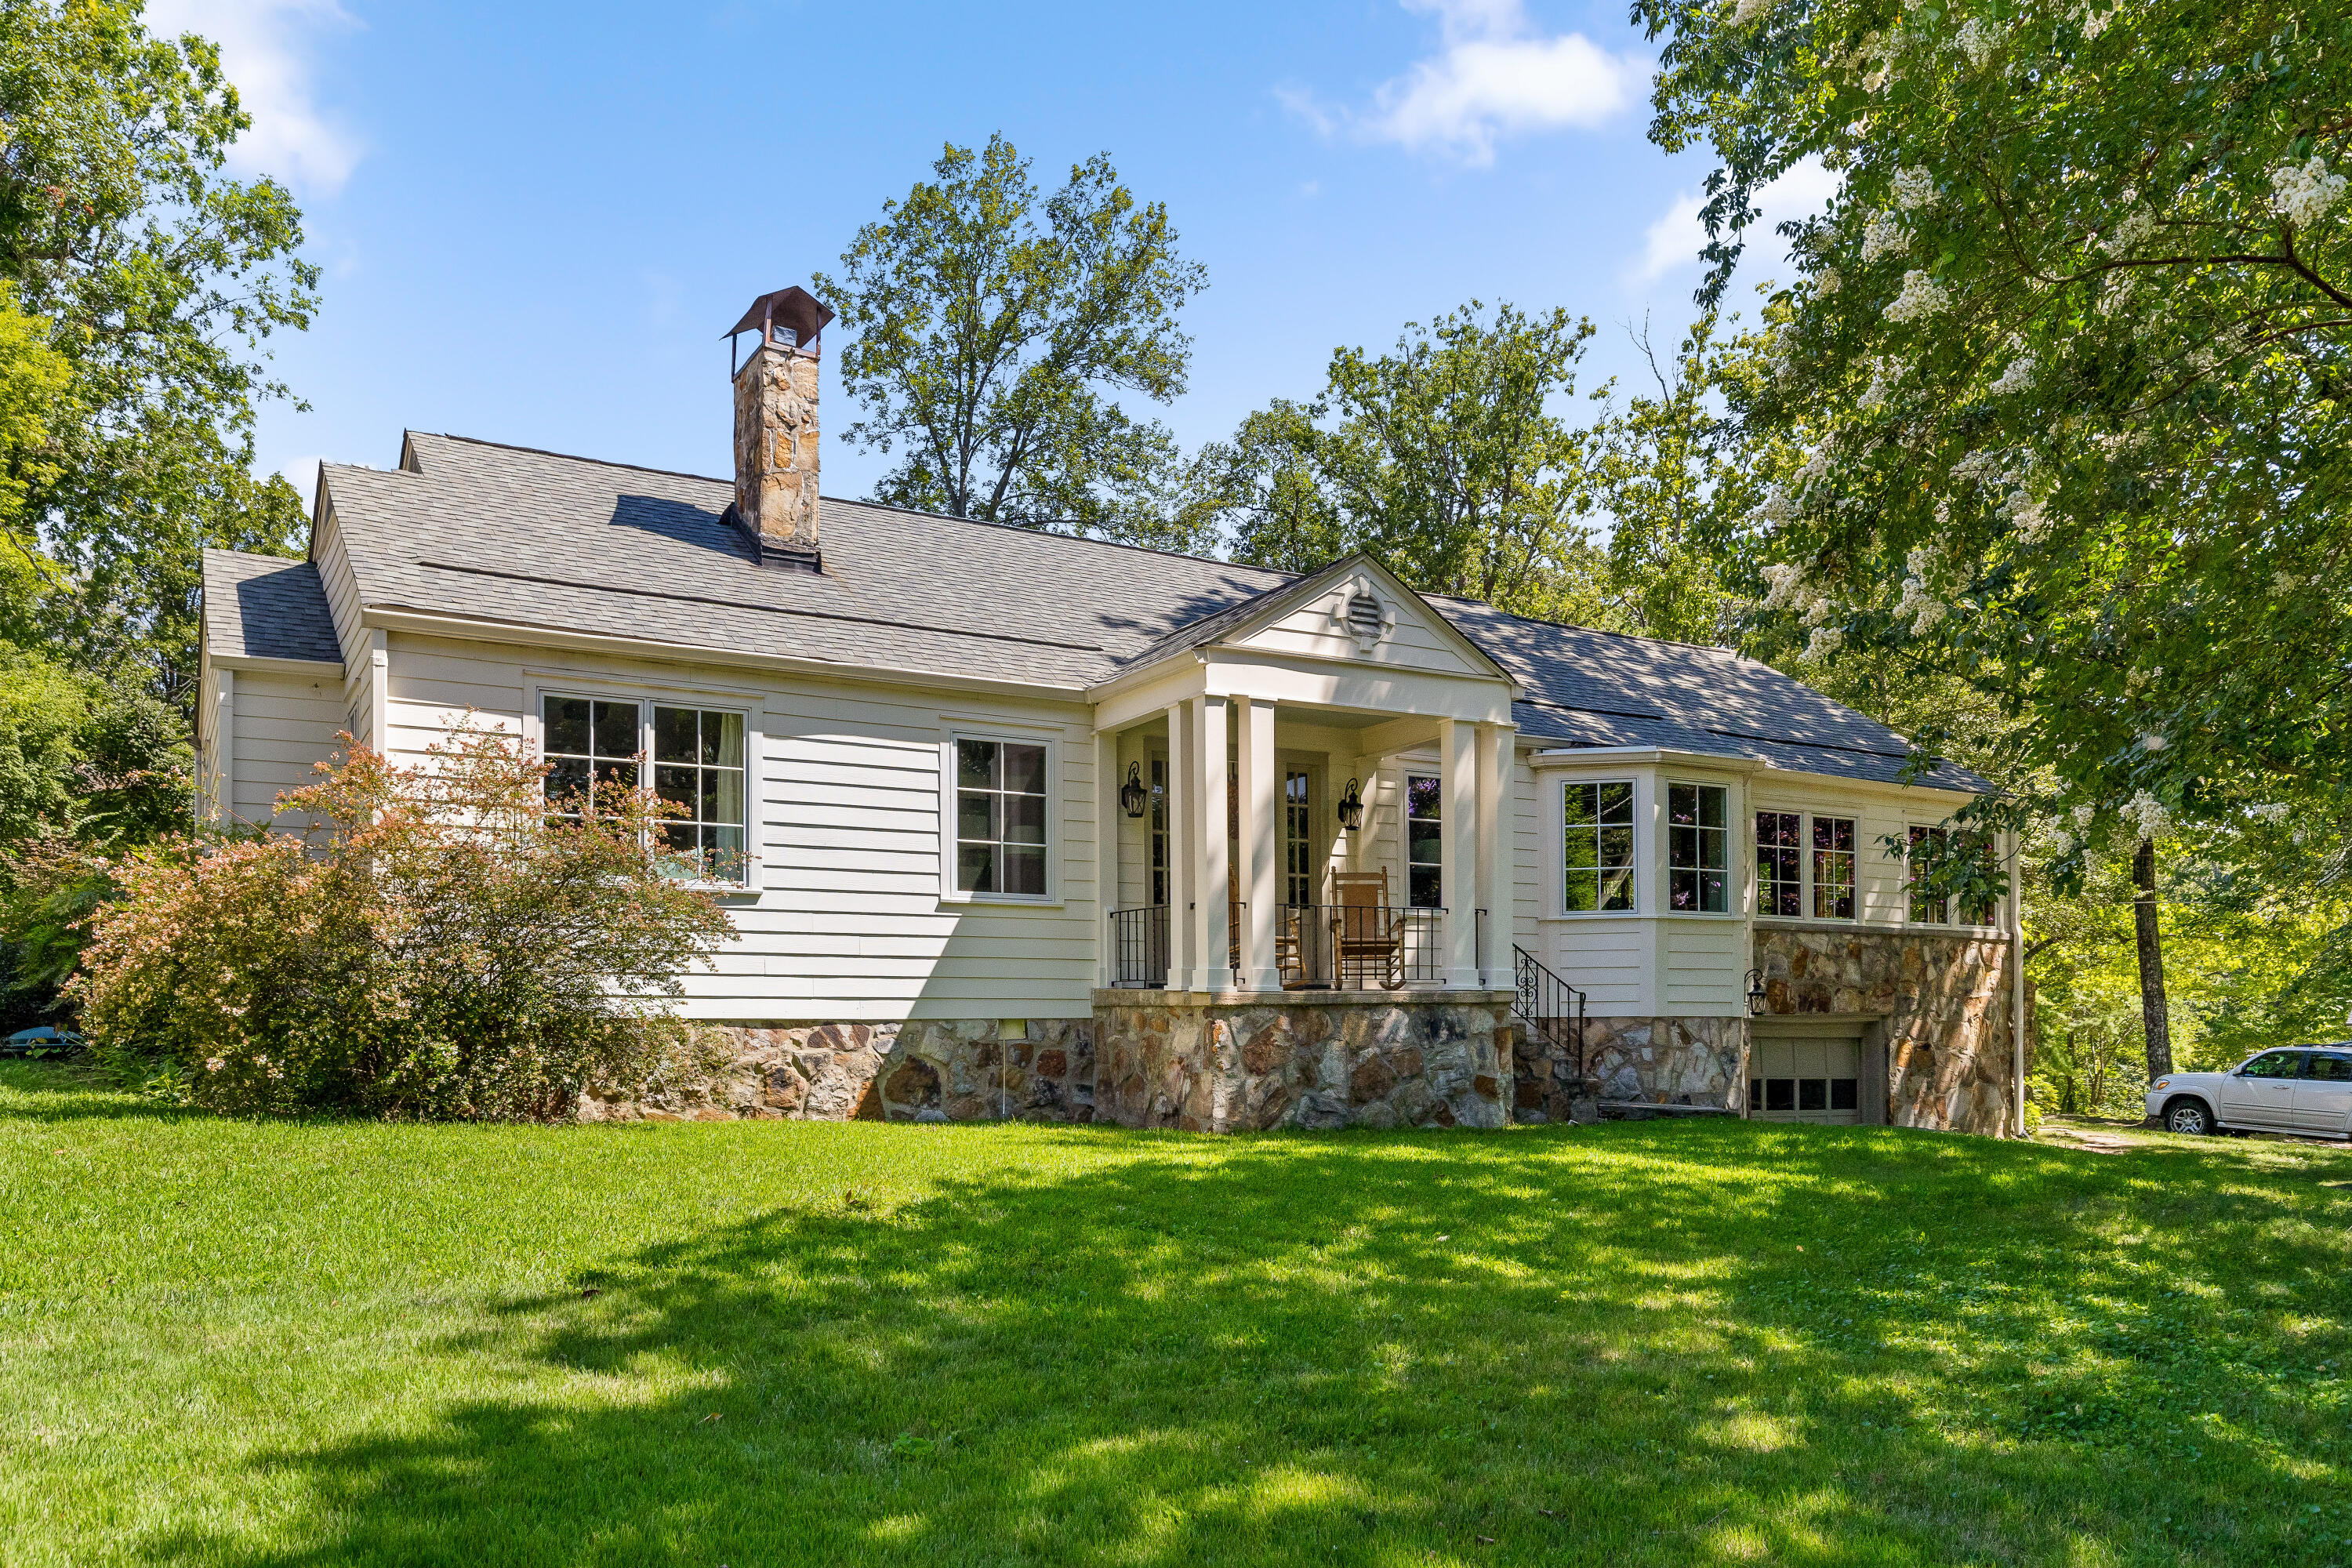
Some homes are made for everyday living, and this Fairyland home makes it feel effortless. Recently renovated common areas create a comfortable flow between the kitchen, dining room, and den, extending naturally to a large patio designed for outdoor gatherings.

The main level features a spacious living room with a fireplace and built-ins, a light-filled family room, a breakfast area, three bedrooms, and two full baths, including the primary suite. Upstairs, two additional bedrooms, an office or bonus room, and generous walk-out attic space provide flexibility for guests, recreation, storage, or future expansion.

Set on an elevated, level corner lot with low-maintenance landscaping, the property also offers abundant parking, seasonal distant mountain views, and gas service for cooking, water heating, and heat. Located on a quiet, low-traffic street in Fairyland, the home is convenient to mountain overlooks, the golf course, Lookout Mountain Club, Fairyland Elementary, and Rock City, with easy access to the Riverwalk, North Shore, and downtown Chattanooga. Schedule your private showing and experience the space, setting, and lifestyle this Lookout Mountain home has to offer!

5
beds

2
baths

2,767 Sq.Ft. LIVING AREA

0.32 Acres lot

Julianna Robinson

Julianna Robinson

Features & Amenities

Interior

  • total bedrooms5
  • Total bathrooms2
  • full bathrooms2
  • Laundry room In Hall, In Kitchen, Inside, Laundry Room, Lower Level, Main Level
  • Flooring Carpet, Concrete, Hardwood, Tile
  • Fireplace Family Room, Gas Log, Living Room
  • APPLIANCES Wall Oven, Stainless Steel Appliance(s), Self Cleaning Oven, Refrigerator, Range Hood, Microwave, Gas Water Heater, Gas Range, Freezer, Free-Standing Refrigerator, Double Oven, Disposal, Dishwasher, Cooktop, Convection Oven, Built-In Range, Built-In Gas Range
  • other interior Features Bookcases, Breakfast Nook, Ceiling Fan(s), Chandelier, Crown Molding, Double Vanity, Eat-in Kitchen, En Suite, Granite Counters, Kitchen Island, Pantry, Primary Downstairs, Separate Dining Room, Sitting Area, Smart Thermostat, Sound System, Tub/shower Combo, Walk-In Closet(s)

Area & Lot

  • Status Sold
  • Date Sold August 28, 2026
  • Living Area2,767 Sq.Ft.
  • Total Area2,767 Sq.Ft.
  • Lot Area0.32 Acres
  • MLS® ID1541708
  • TypeResidential
  • YEAR BUILT1932
  • Neighborhood30750
  • Architecture StylesRanch
  • Elementary SchoolFairyland Elementary School
  • Middle SchoolRidgeland Middle
  • High SchoolRidgeland High School

Exterior

  • STORIES2
  • Garage Space1.0
  • water SourcePublic
  • utilitiesElectricity Connected, Natural Gas Connected, Sewer Connected, Water Connected
  • roofAsphalt, Flat, Membrane, Shingle
  • lot featuresBack Yard, City Lot, Corner Lot, Front Yard, Gentle Sloping, Level
  • parkingGarage, Garage Faces Front, Off Street
  • HEAT TYPECentral, Electric, Natural Gas
  • AIR CONDITIONINGCentral Air, Electric
  • sewerPublic Sewer
  • SubstructureStone
  • other exterior FeaturesLighting, Rain Barrel/Cistern(s), Rain Gutters

Financial

  • Sales Price$850,000
  • Real Estate Tax $5,211/yr

30750

Explore

Work with Alan

I believe that you deserve skilled, professional representation while working toward your real estate goals. I’d love the opportunity to partner with you and protect your best interests.
Follow Us