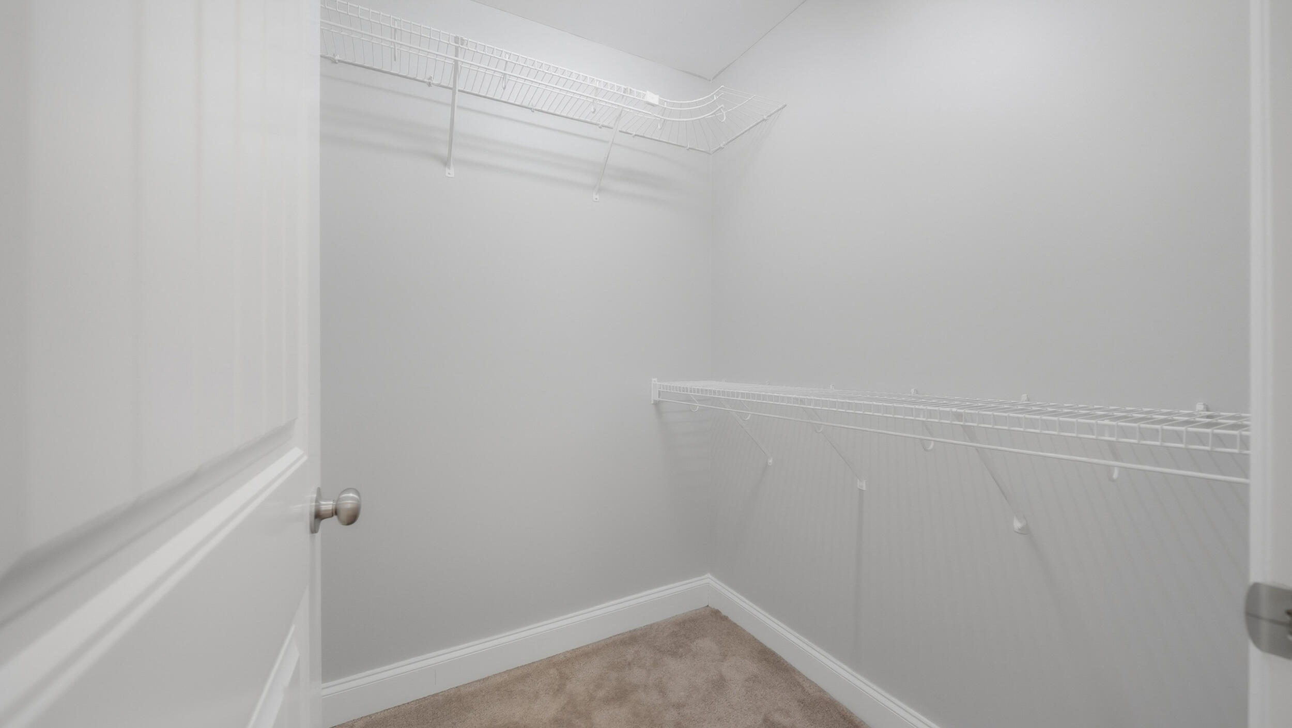
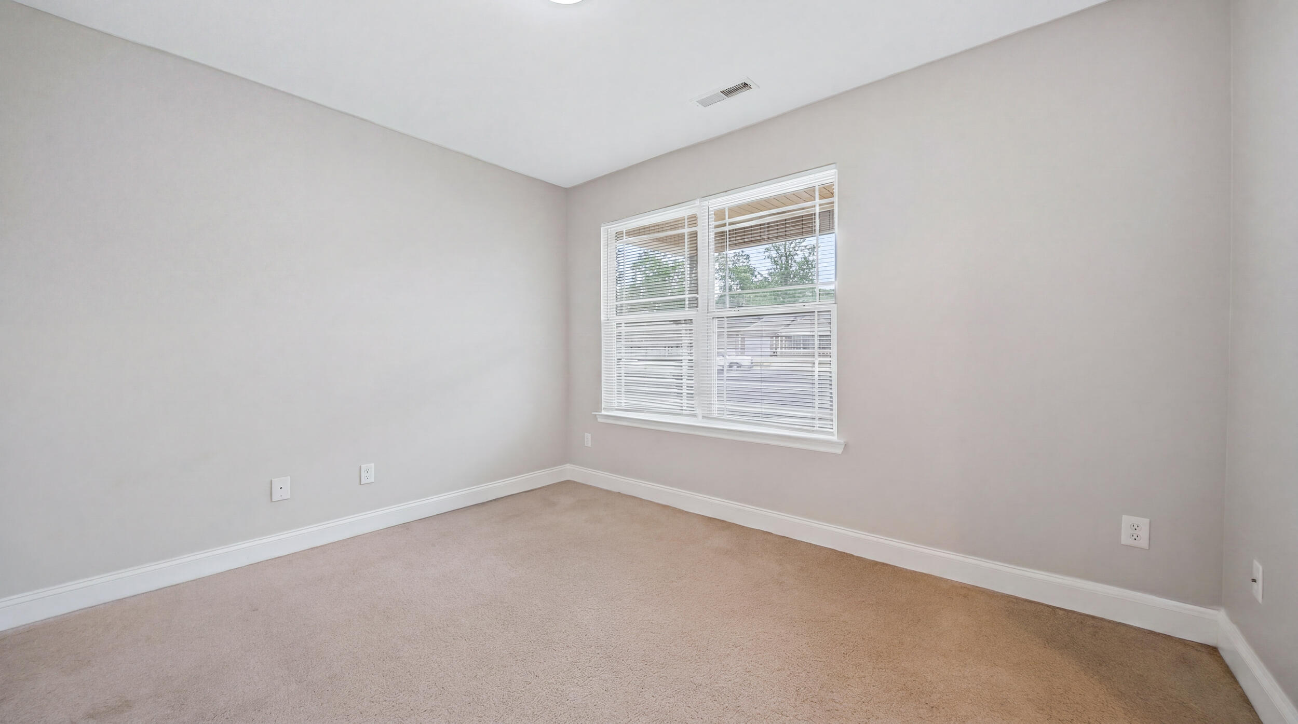
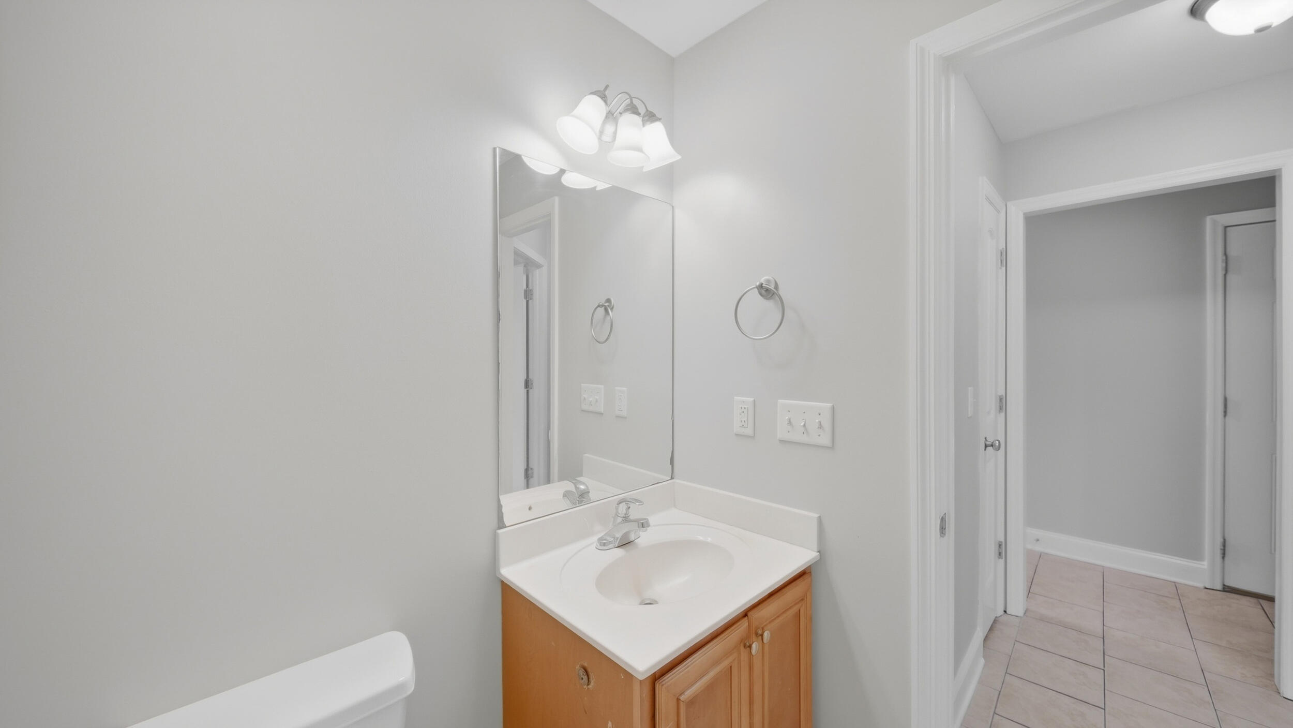
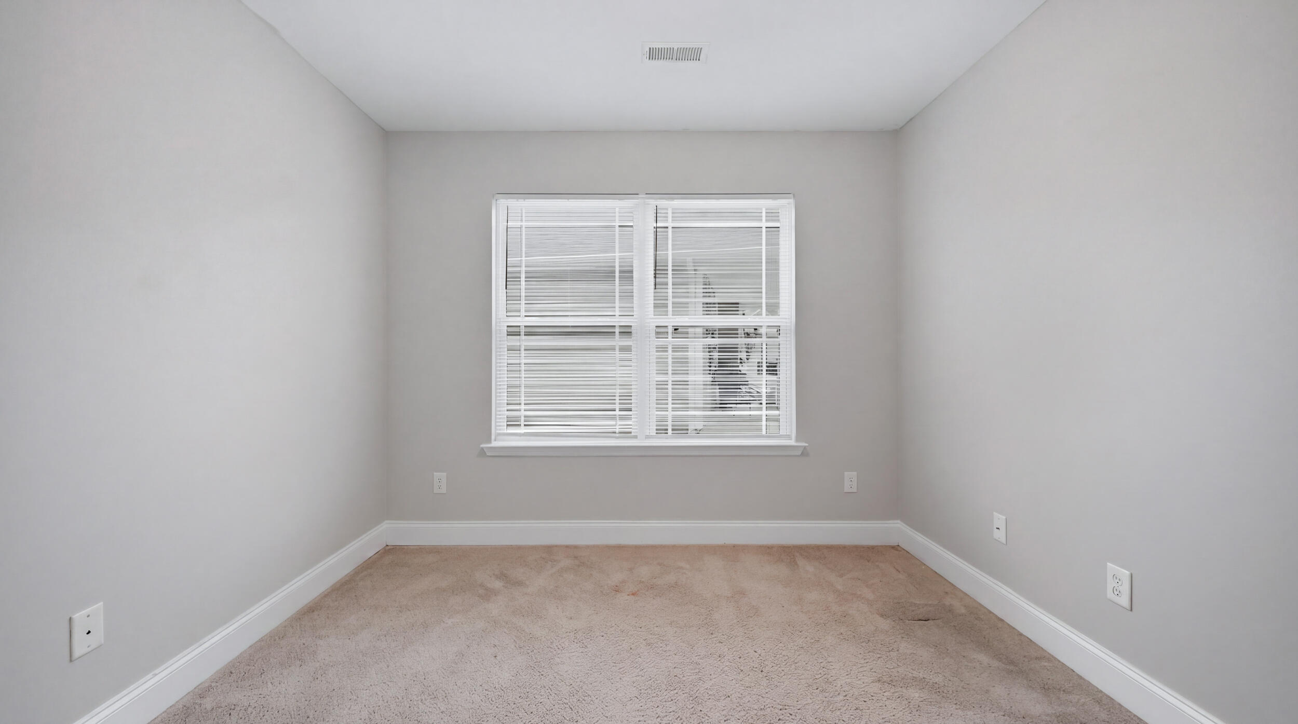
1510 Southernwood Drive
SEE ALL PHOTOS
1510 Southernwood Drive
Courtesy of Erik Chapman, EXP Realty LLC,256-221-1295
Sold

1510 Southernwood Drive

1510 Southernwood Drive, Chattanooga, TN 37421

$260,000
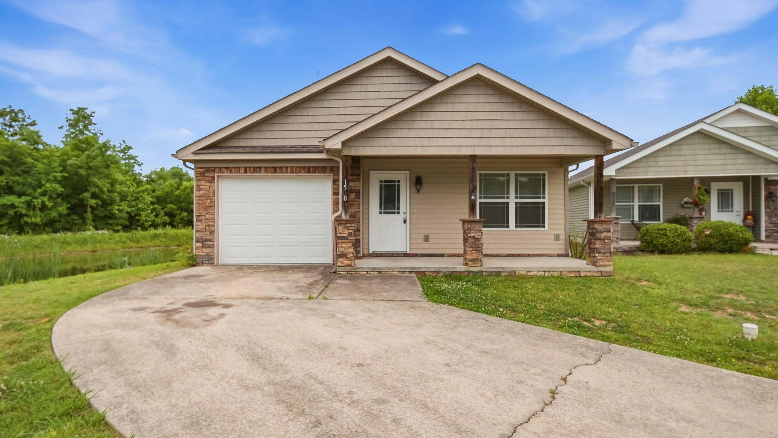
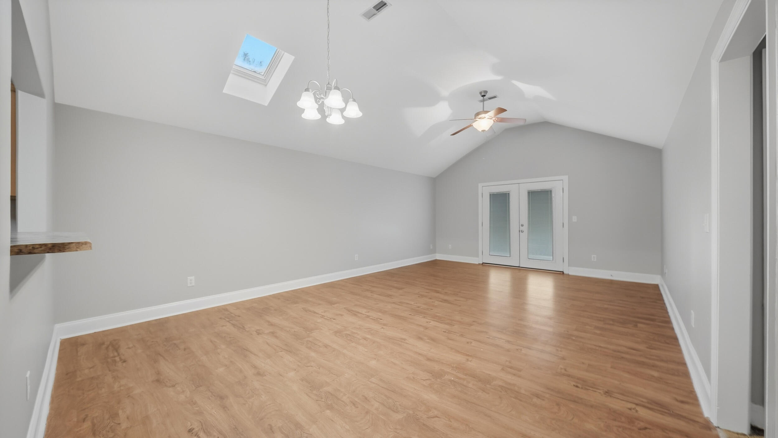
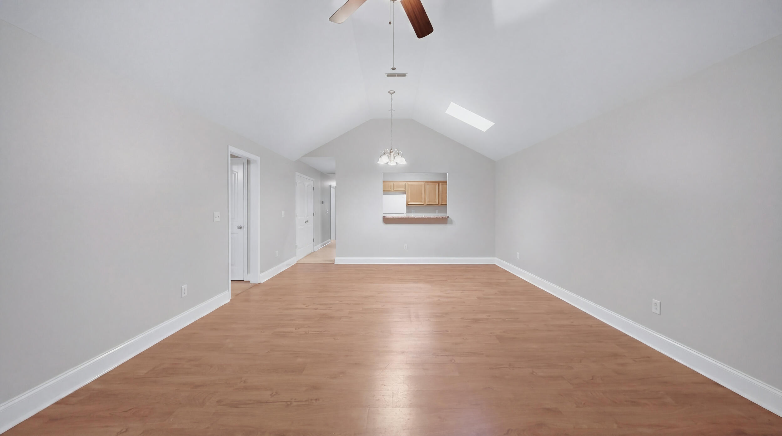
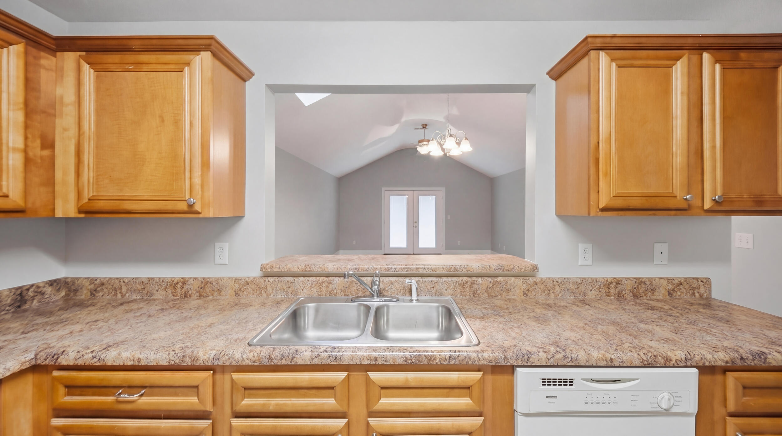
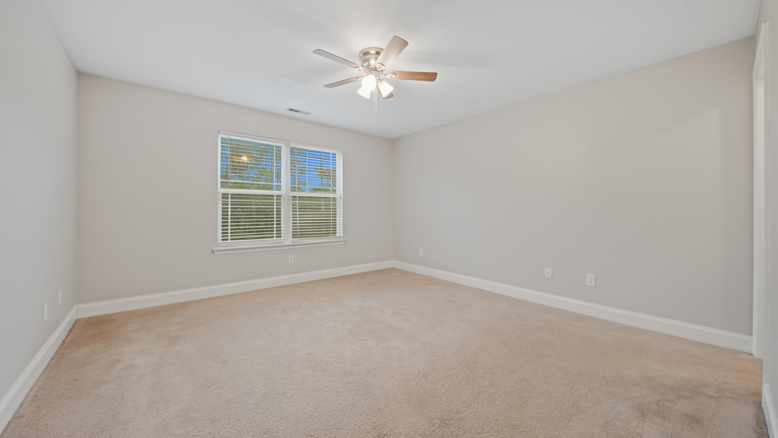
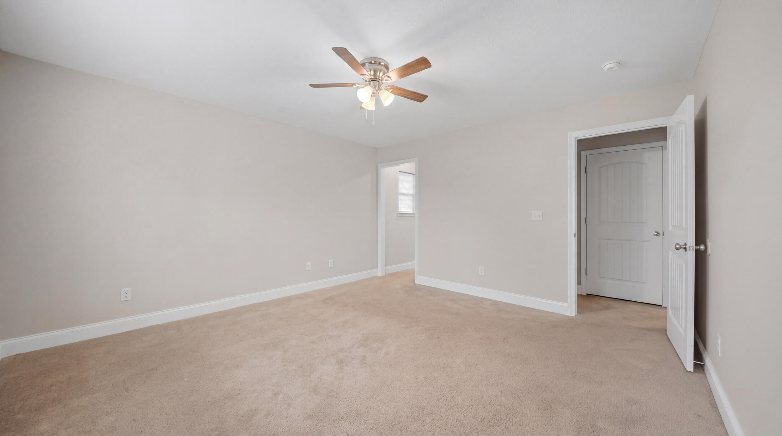
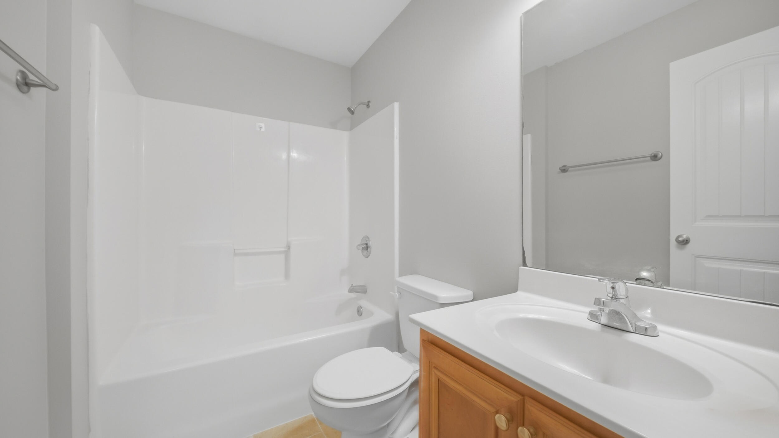
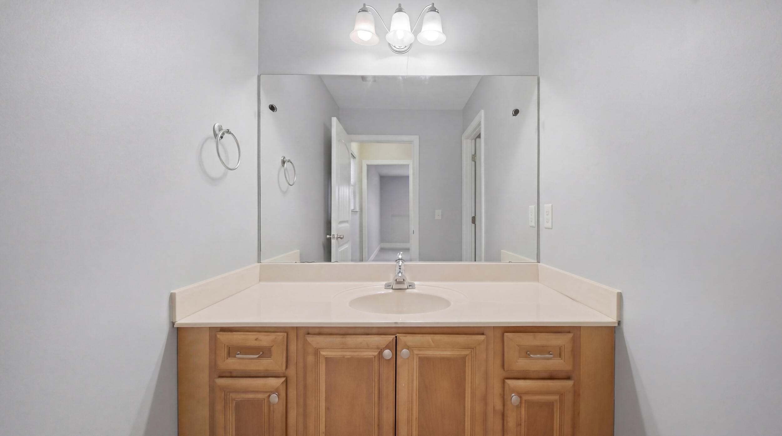
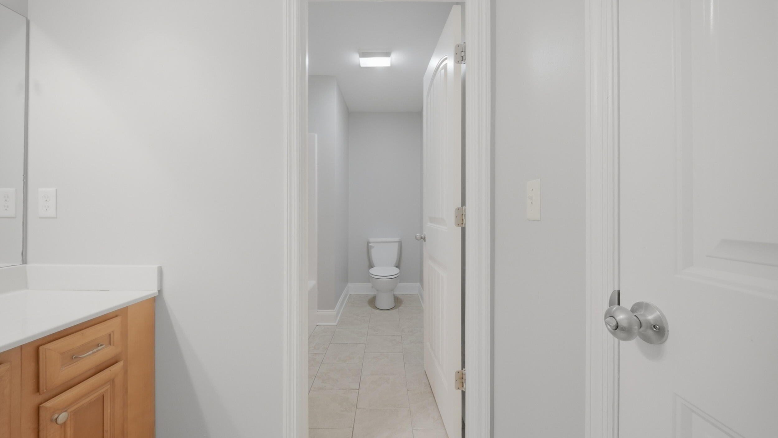
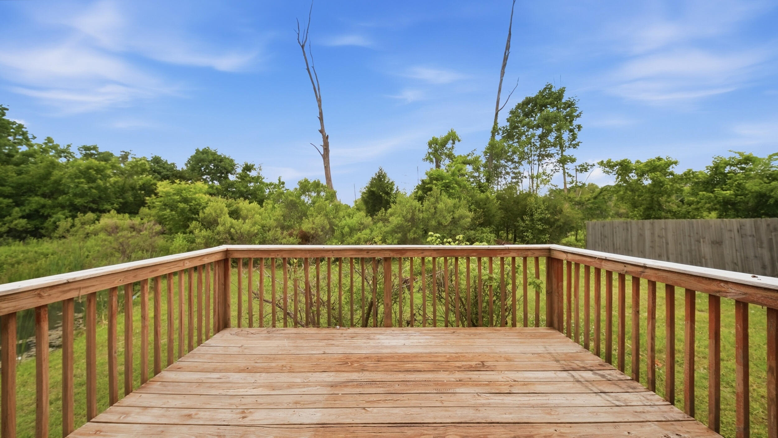
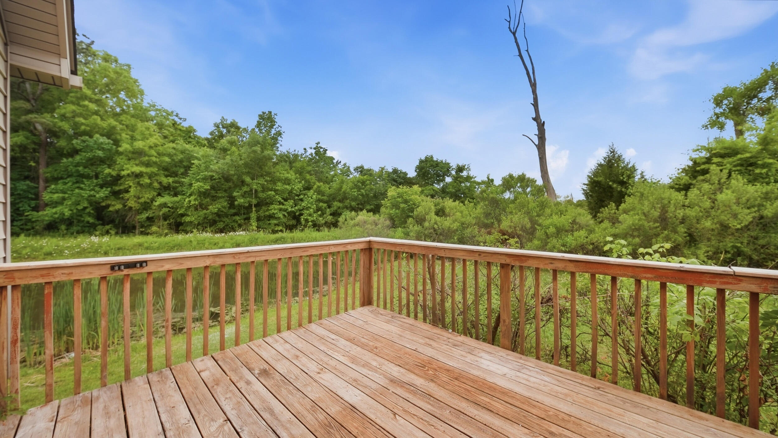
Nestled on a quiet cul-de-sac street in Chattanooga, 1510 Southernwood Drive offers an unbeatable value that is incredibly hard to find in this price point. This single-level, 3-bedroom, 2-bathroom home features a brilliant 1,362-square-foot layout with soaring vaulted ceilings and updated, low-maintenance flooring that make the open-concept living space feel remarkably grand. The primary suite serves as a peaceful retreat with its own private en-suite bath, while the main living area walks straight out onto a back deck overlooking a serene, private tree line. While surrounding properties often demand a premium for these features, this turn-key home delivers a private lot, an attached garage, and absolute move-in readiness without the steep price tag. Minutes from Hamilton Place, Volkswagen, and Amazon, this property represents the absolute best value for single-story living on the market today. Schedule your tour before this rare opportunity is gone.

3
beds

2
baths

1,362 Sq.Ft. LIVING AREA

3,432 Sq.Ft. lot

Dustin Mullins

Dustin Mullins

Features & Amenities

Interior

  • total bedrooms3
  • Total bathrooms2
  • full bathrooms2
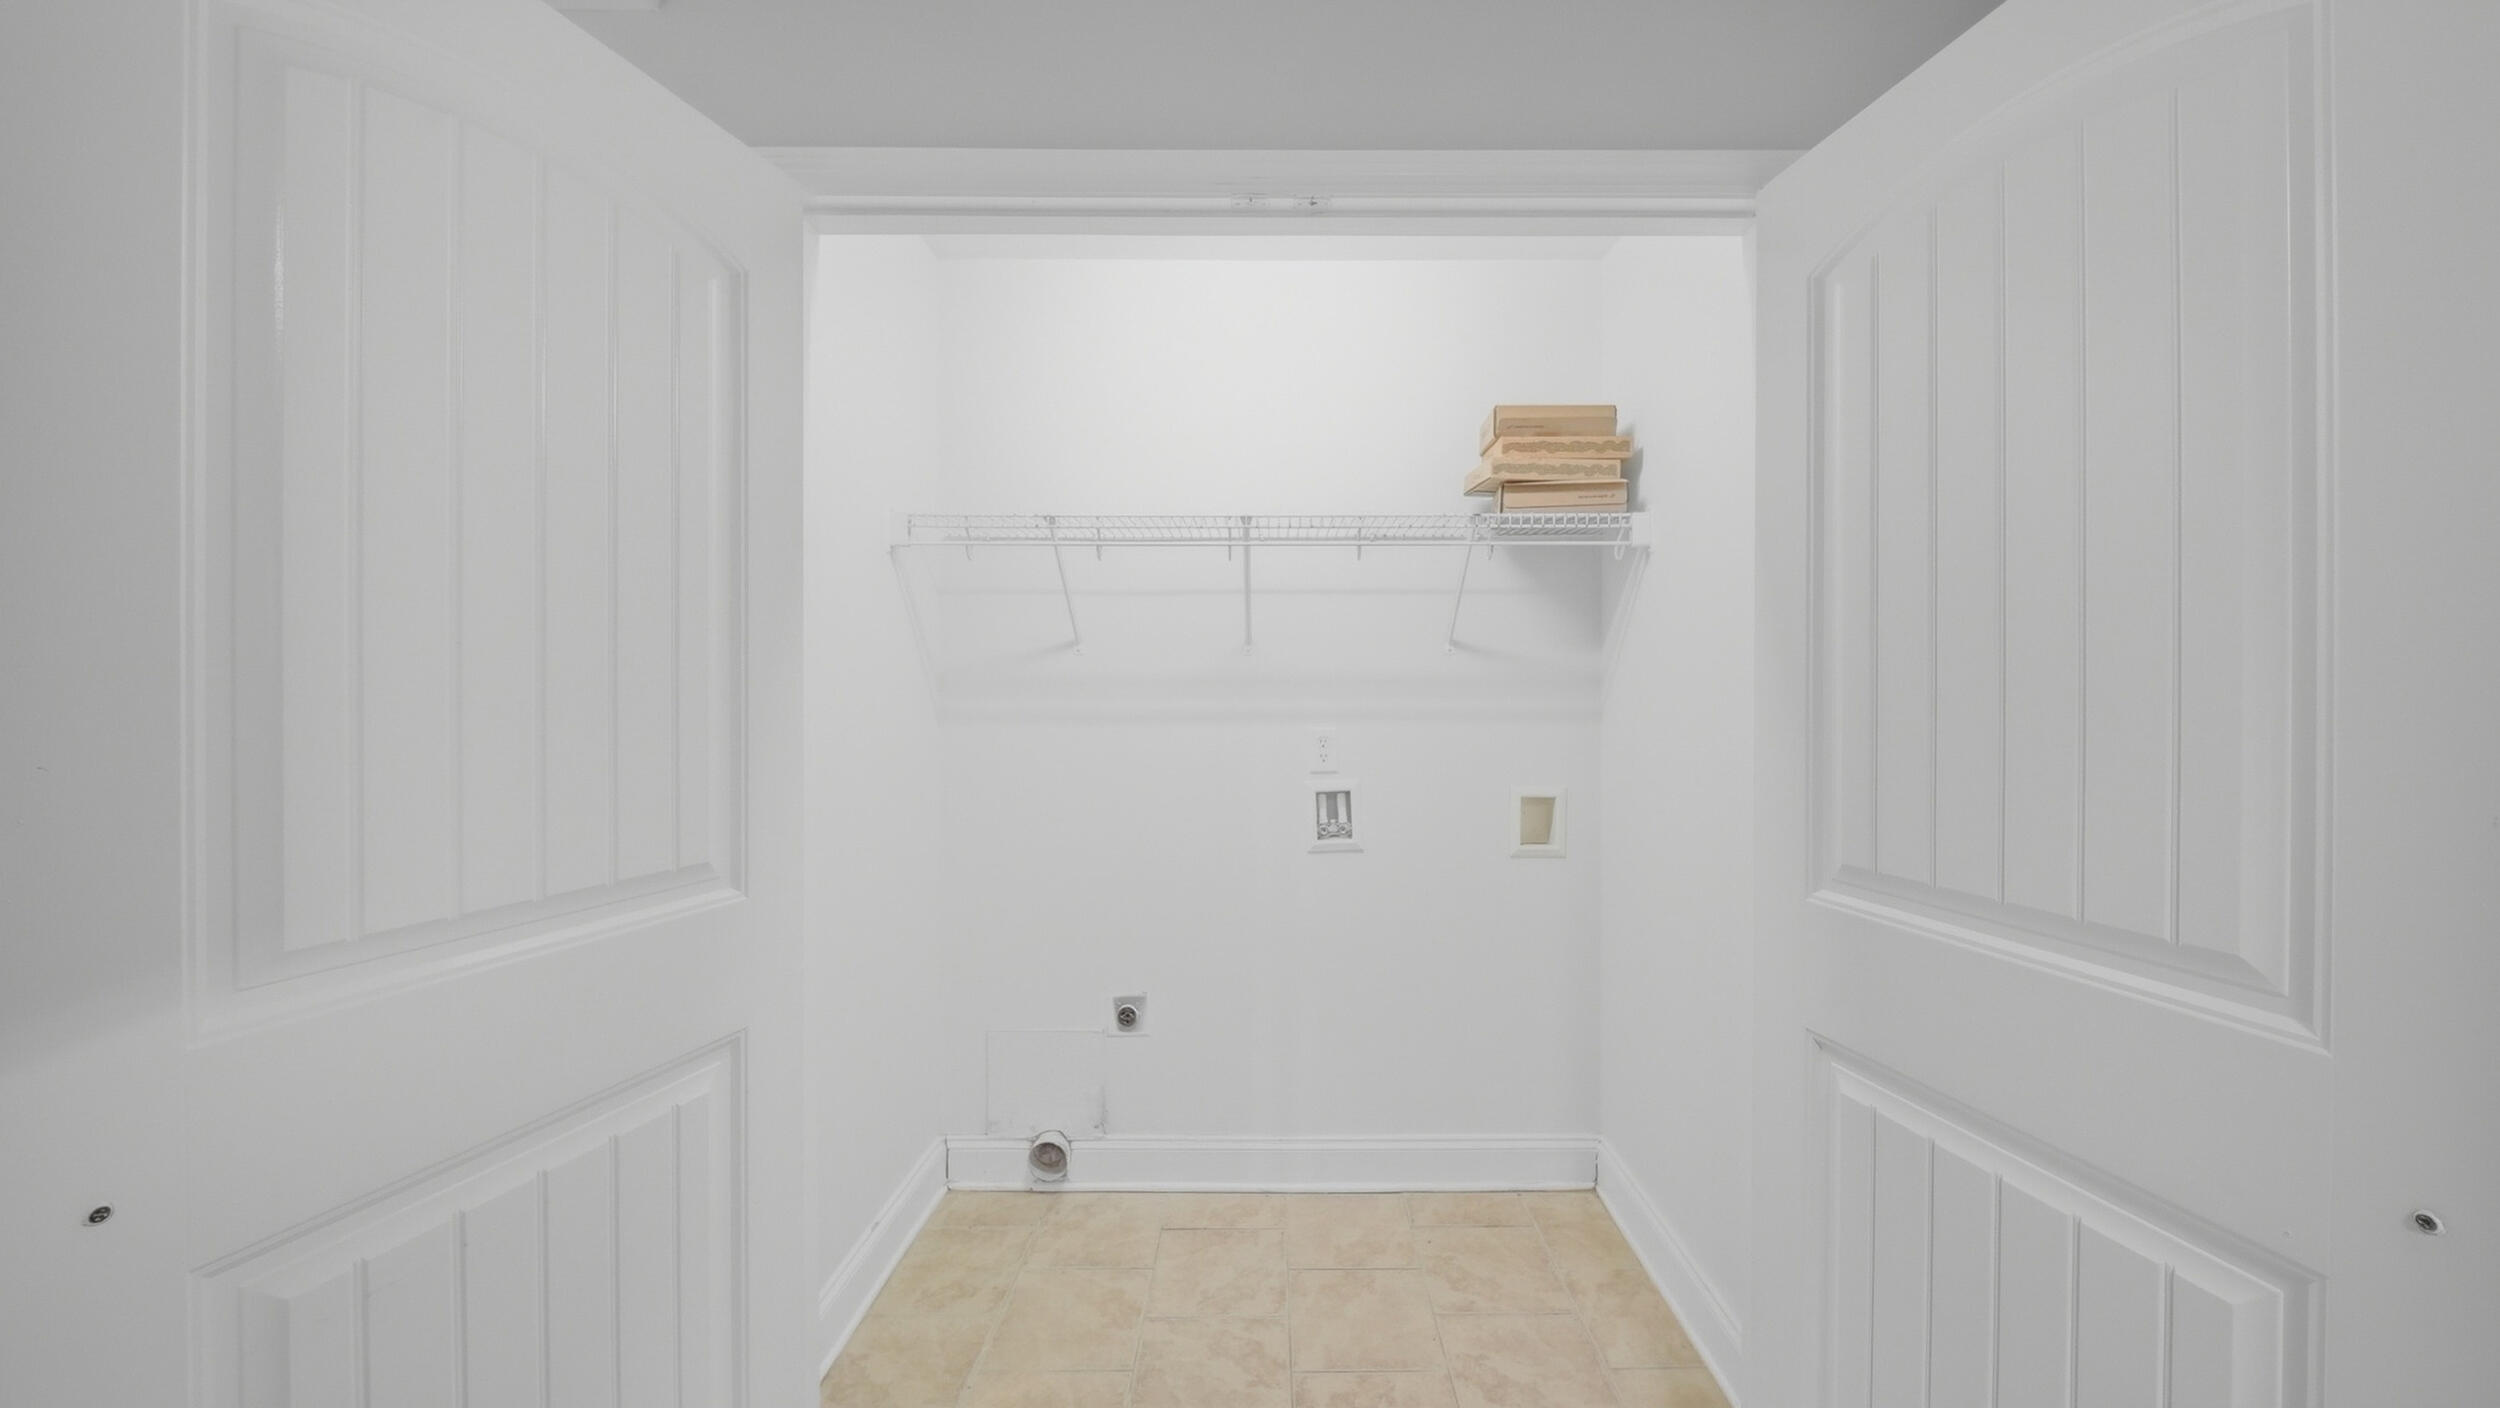
  • Laundry room Electric Dryer Hookup, Main Level
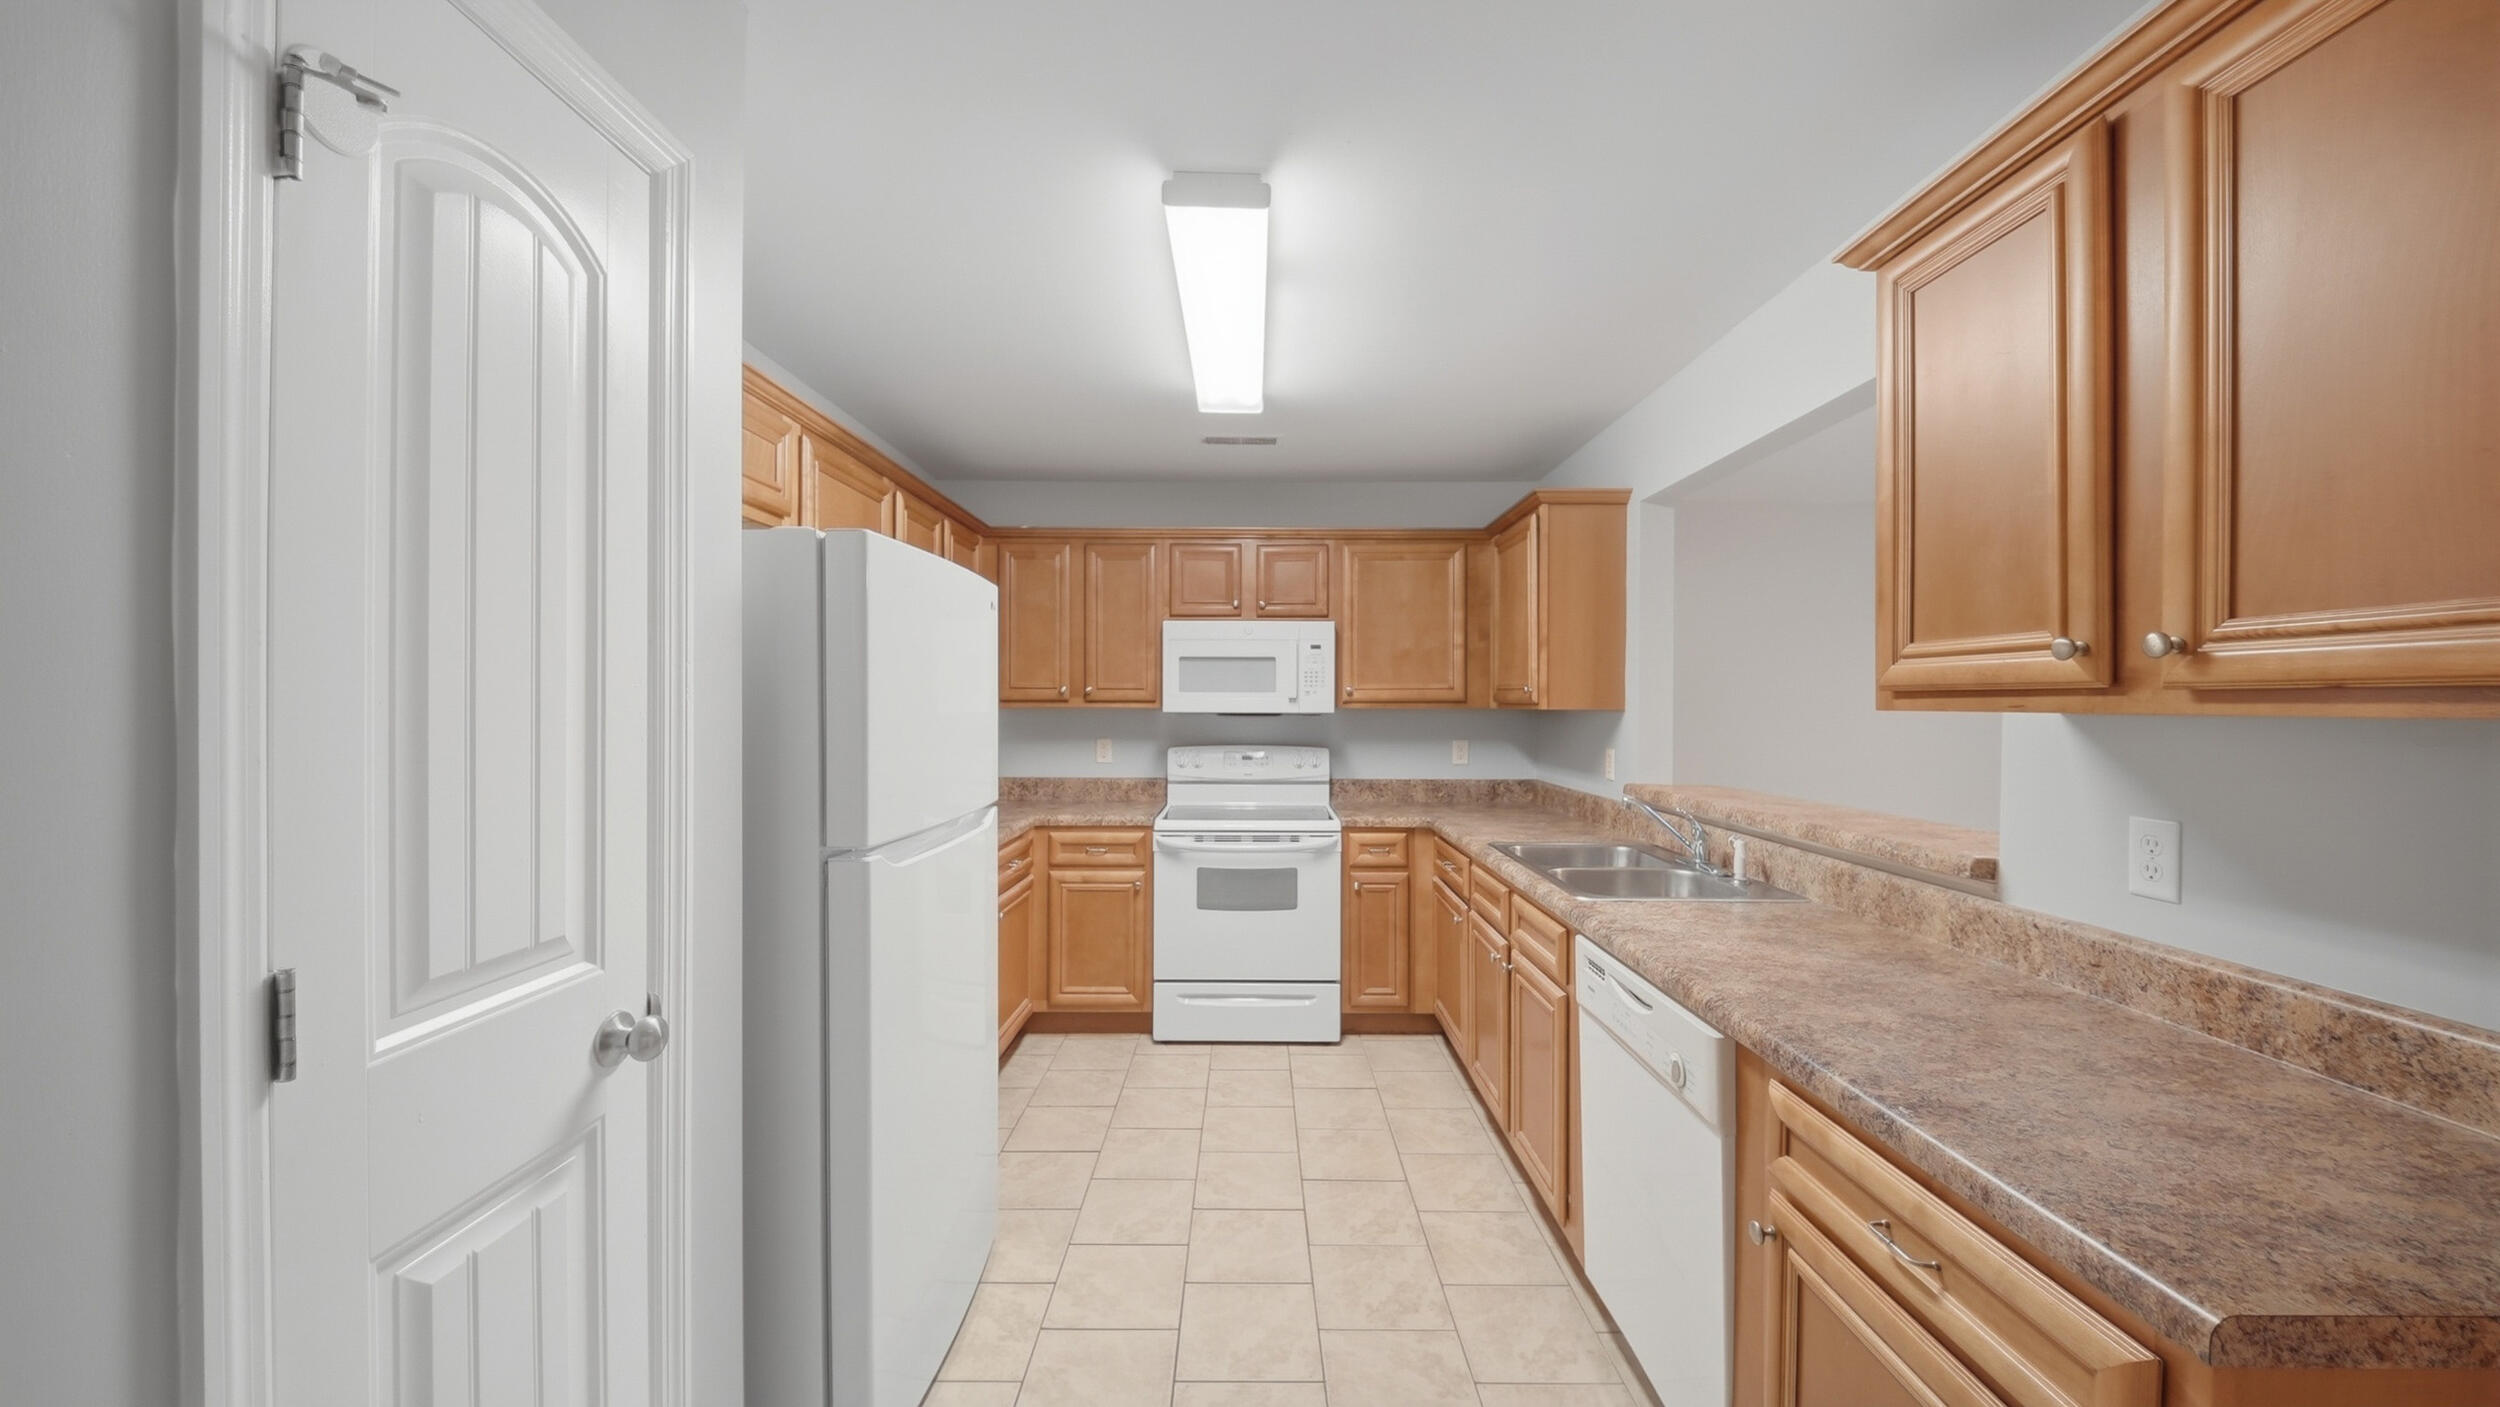
  • Flooring Carpet, Laminate, Tile
  • APPLIANCES Microwave, Electric Water Heater, Electric Range, Dishwasher
  • other interior Features Ceiling Fan(s), High Ceilings, Open Floorplan

Area & Lot

  • Status Sold
  • Date Sold August 31, 2026
  • Living Area1,362 Sq.Ft.
  • Total Area1,362 Sq.Ft.
  • Lot Area3,432 Sq.Ft.
  • MLS® ID1534651
  • TypeResidential
  • YEAR BUILT2007
  • NeighborhoodEast Brainerd
  • Elementary SchoolEast Brainerd Elementary
  • Middle SchoolEast Hamilton
  • High SchoolEast Hamilton

Exterior

  • STORIES1
  • Garage Space1.0
  • water SourcePublic
  • utilitiesSewer Connected
  • roofShingle
  • lot featuresCleared, Cul-De-Sac, Level
  • parkingDriveway, Garage, Garage Faces Front
  • HEAT TYPECentral
  • AIR CONDITIONINGCentral Air, Electric
  • sewerPublic Sewer
  • SubstructureSlab
  • other exterior FeaturesNone

Financial

  • Sales Price$260,000
  • Real Estate Tax $2,628/yr

East Brainerd

It is a neighborhood where you can experience every aspect of convenience.

Explore

Work with Alan

I believe that you deserve skilled, professional representation while working toward your real estate goals. I’d love the opportunity to partner with you and protect your best interests.
Follow Us