1636 Wendy Circle
1636 Wendy Circle
1636 Wendy Circle
1636 Wendy Circle
1636 Wendy Circle
1636 Wendy Circle
1636 Wendy Circle
1636 Wendy Circle
1636 Wendy Circle
1636 Wendy Circle
1636 Wendy Circle
1636 Wendy Circle
1636 Wendy Circle
1636 Wendy Circle
1636 Wendy Circle
1636 Wendy Circle
1636 Wendy Circle
1636 Wendy Circle
1636 Wendy Circle
1636 Wendy Circle
1636 Wendy Circle
1636 Wendy Circle
1636 Wendy Circle
1636 Wendy Circle
1636 Wendy Circle
1636 Wendy Circle
1636 Wendy Circle
1636 Wendy Circle
1636 Wendy Circle
1636 Wendy Circle
1636 Wendy Circle
1636 Wendy Circle
1636 Wendy Circle
1636 Wendy Circle
1636 Wendy Circle
1636 Wendy Circle
1636 Wendy Circle
SEE ALL PHOTOS
1636 Wendy Circle
1636 Wendy Circle
1636 Wendy Circle
1636 Wendy Circle
1636 Wendy Circle
1636 Wendy Circle
1636 Wendy Circle
1636 Wendy Circle
1636 Wendy Circle
1636 Wendy Circle
1636 Wendy Circle
1636 Wendy Circle
1636 Wendy Circle
1636 Wendy Circle
1636 Wendy Circle
1636 Wendy Circle
1636 Wendy Circle
1636 Wendy Circle
1636 Wendy Circle
1636 Wendy Circle
1636 Wendy Circle
1636 Wendy Circle
1636 Wendy Circle
1636 Wendy Circle
1636 Wendy Circle
1636 Wendy Circle
1636 Wendy Circle
1636 Wendy Circle
1636 Wendy Circle
1636 Wendy Circle
1636 Wendy Circle
1636 Wendy Circle
1636 Wendy Circle
1636 Wendy Circle
1636 Wendy Circle
1636 Wendy Circle
1636 Wendy Circle
Courtesy of Laura Higgins Bates, Crye-Leike, REALTORS,423-667-8703
Sold

1636 Wendy Circle

1636 Wendy Circle, Soddy Daisy, TN 37379

$299,000
You don't see many homes like this hit the market often.


Built in 1978, 1636 Wendy Circle is being offered for sale for the very first time. For nearly 50 years, this house has been home to one family. It's where kids were raised, grandkids have run through the halls, and countless memories have been made.


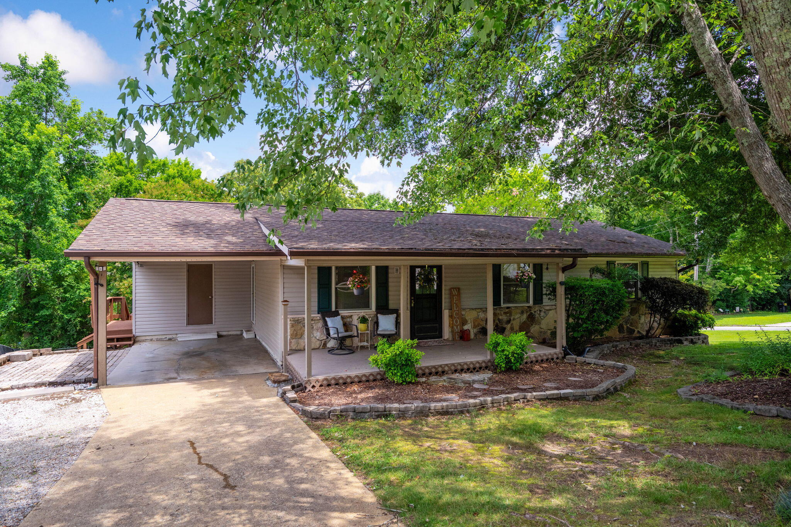
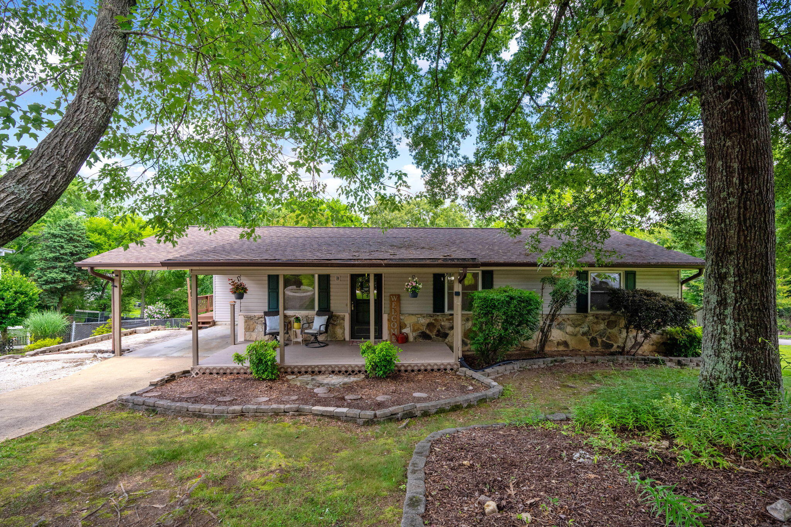
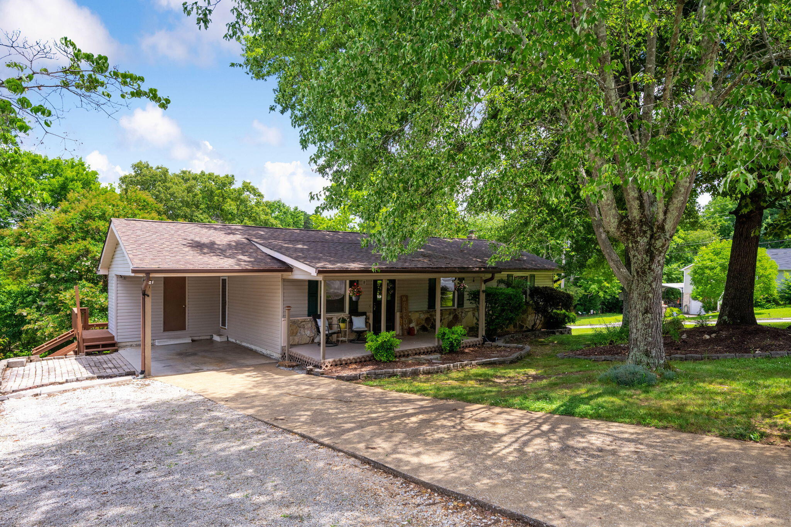
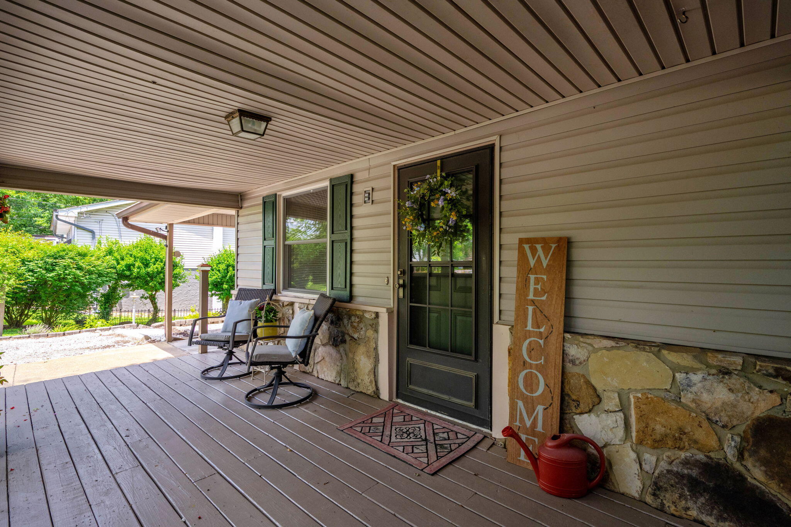
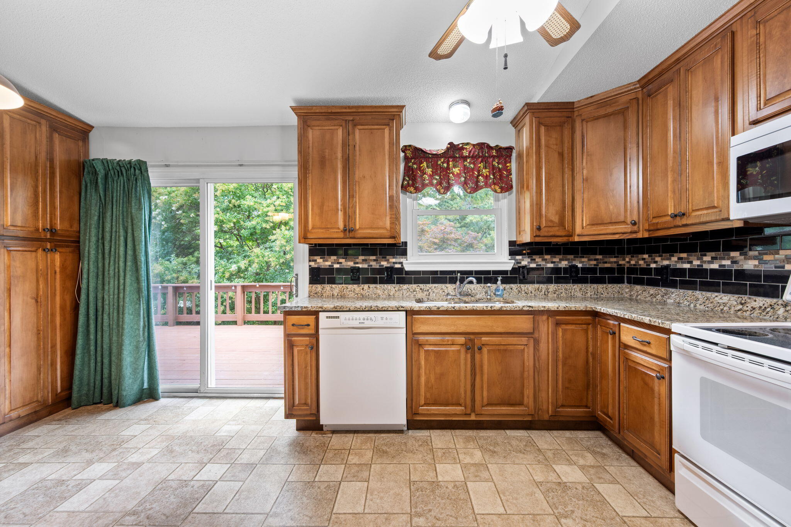
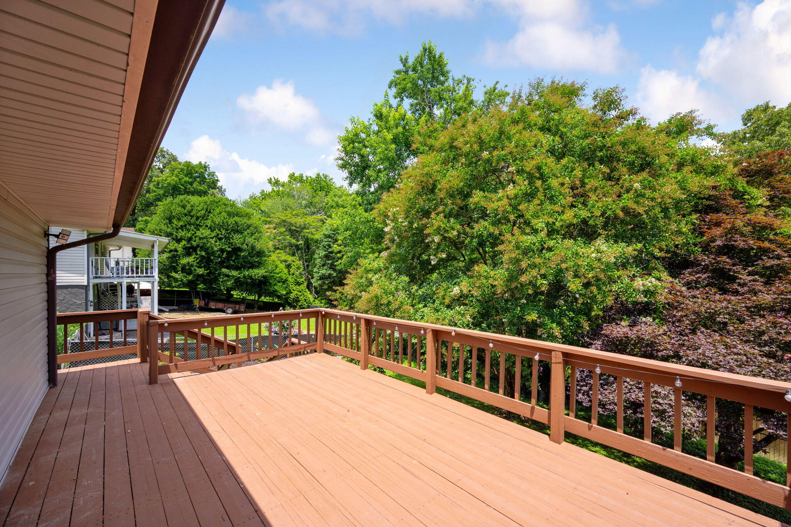
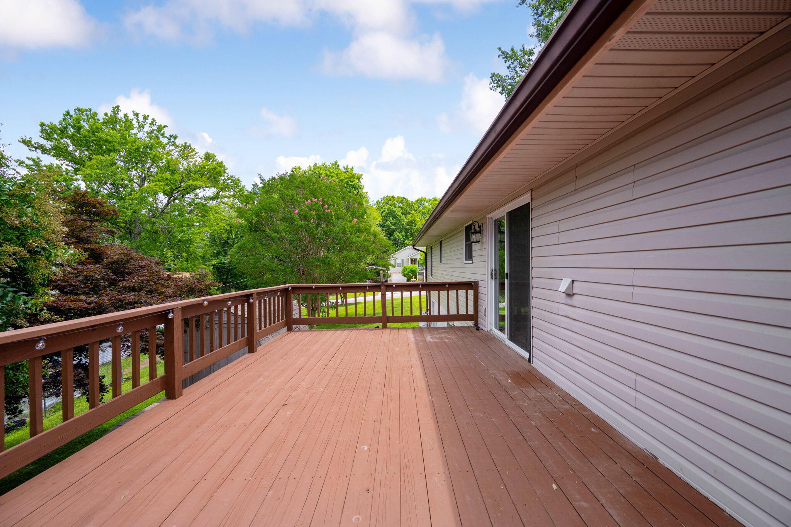
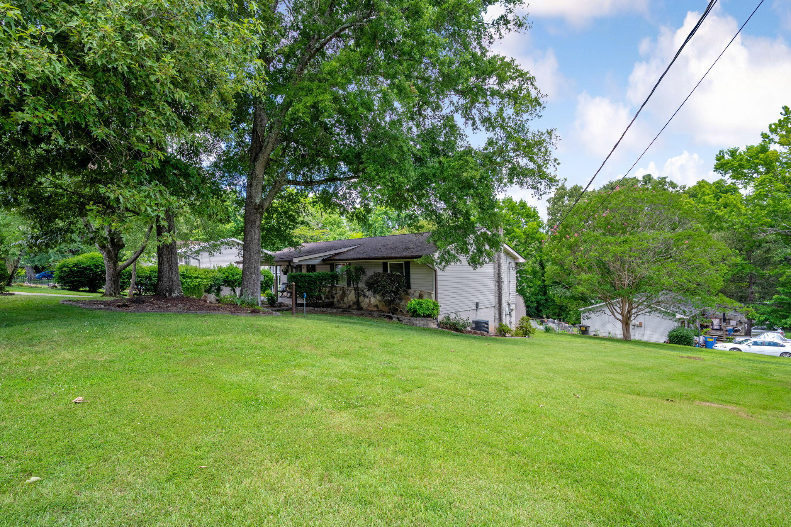
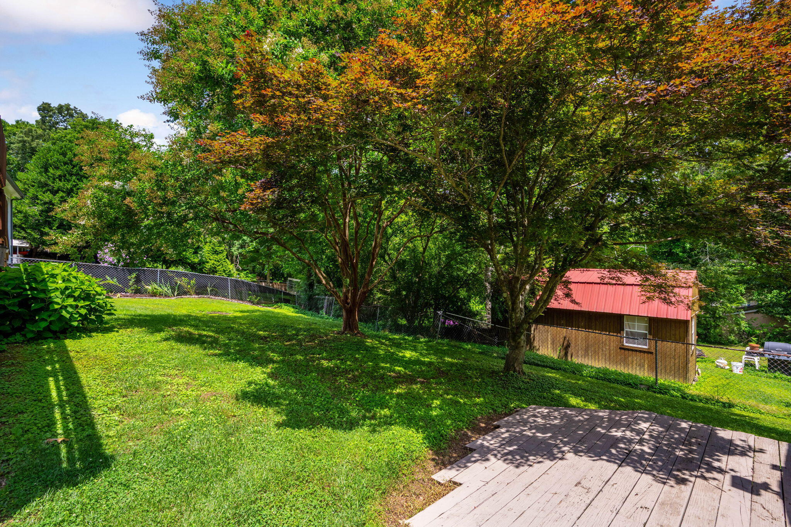
As you pull into the driveway, you'll notice the beautiful front yard and flower bed that have been lovingly cared for over the years. The front porch is the perfect place to enjoy a cup of coffee and, while the large back porch offers plenty of space to relax, entertain, or simply enjoy the backyard.


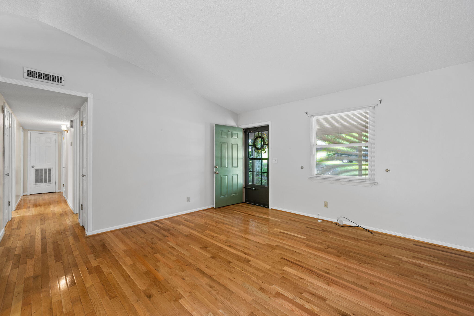
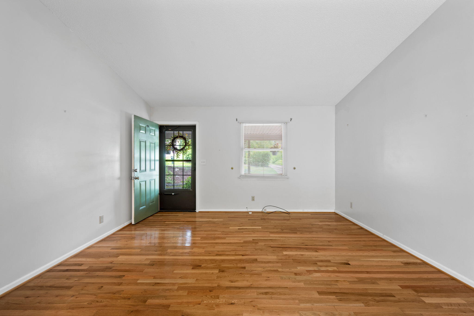
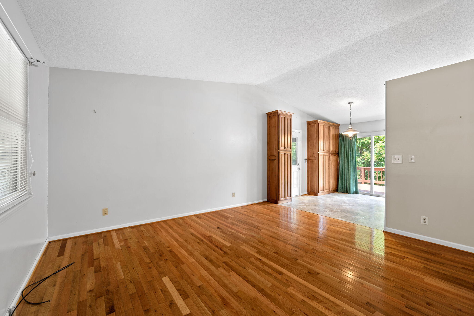
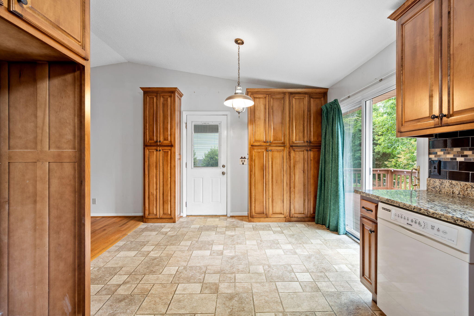
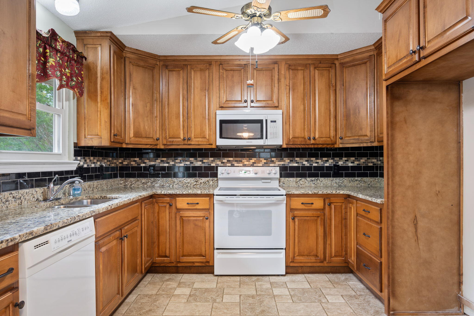
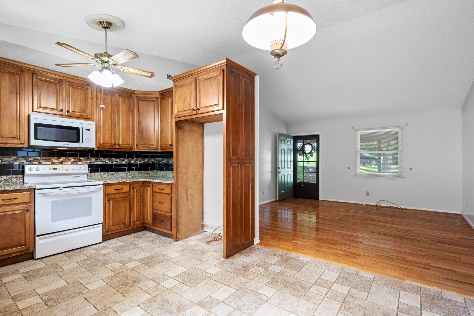
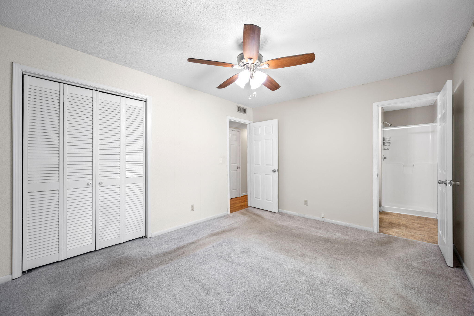
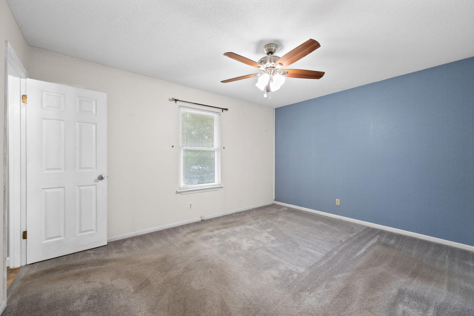
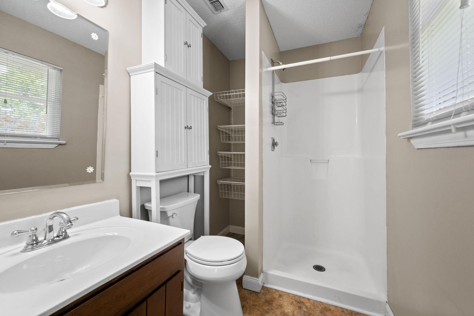
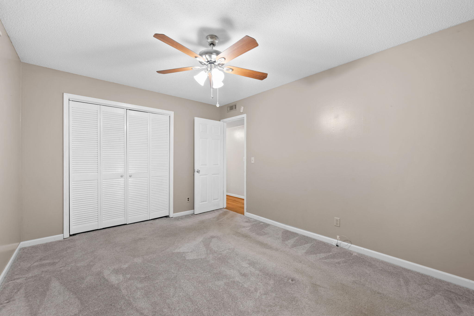
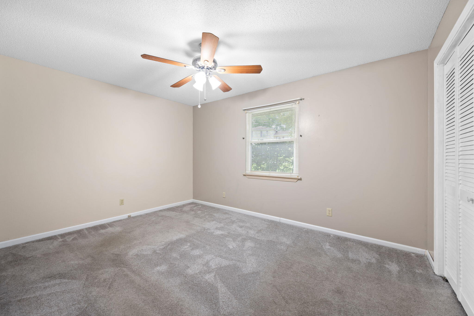
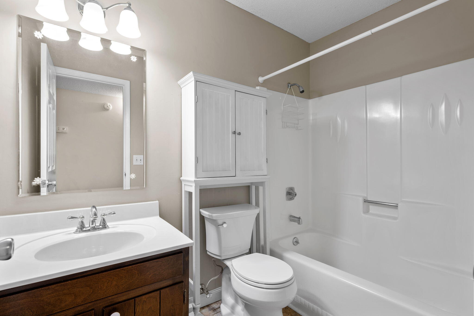
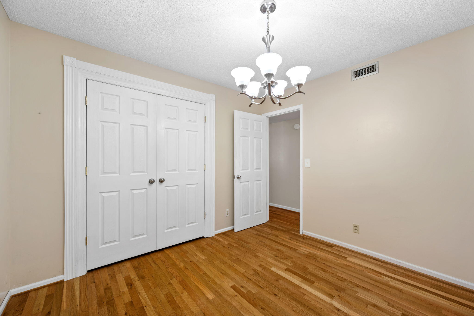
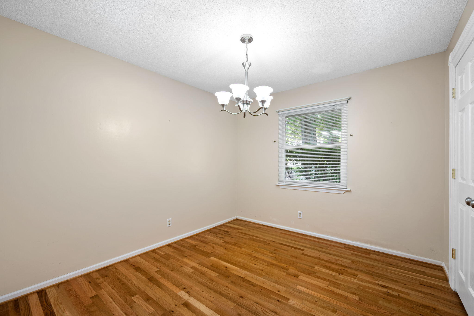
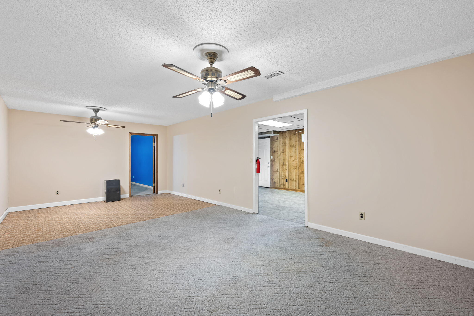
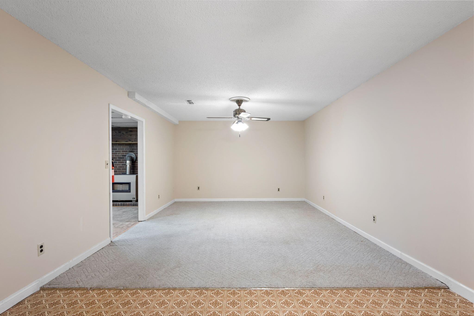
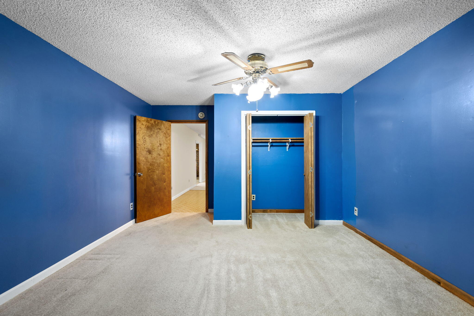
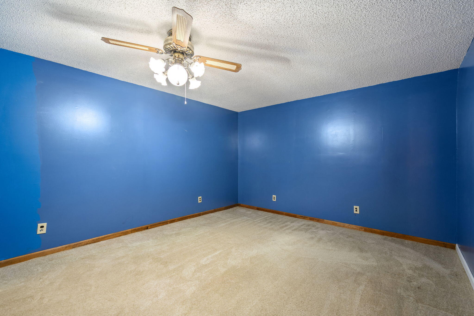
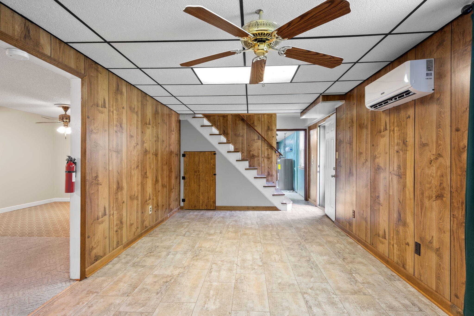
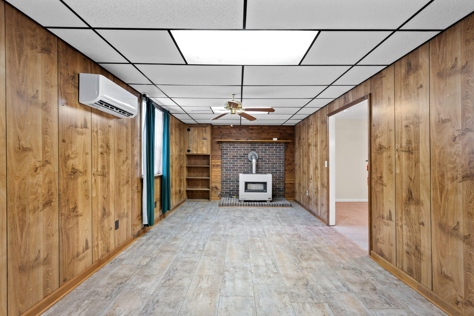
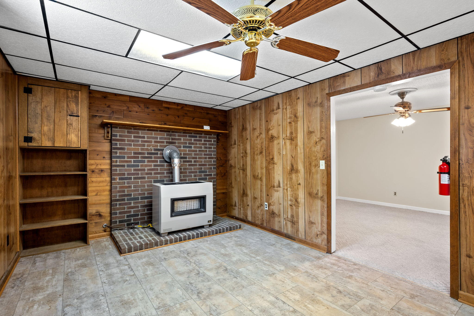
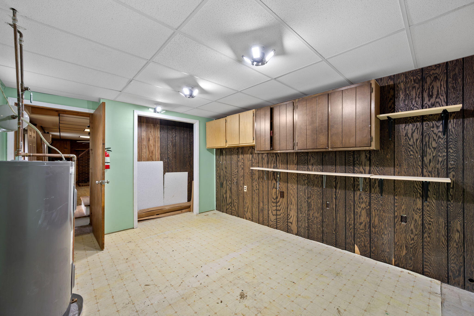
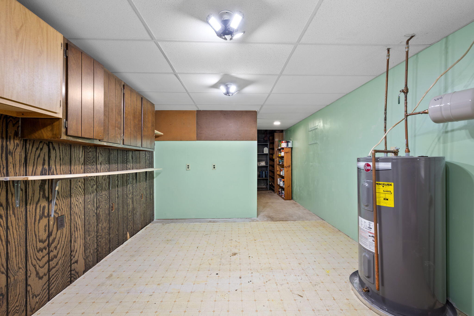
Inside, you'll find 3 bedrooms and 2 bathrooms, original hardwood floors, and carpet in the bedrooms. Downstairs features a large family den along with two additional rooms that could be used for a home office, hobby room, workout space, or whatever best fits your needs. There's also a workshop area that the current owner has enjoyed for years.


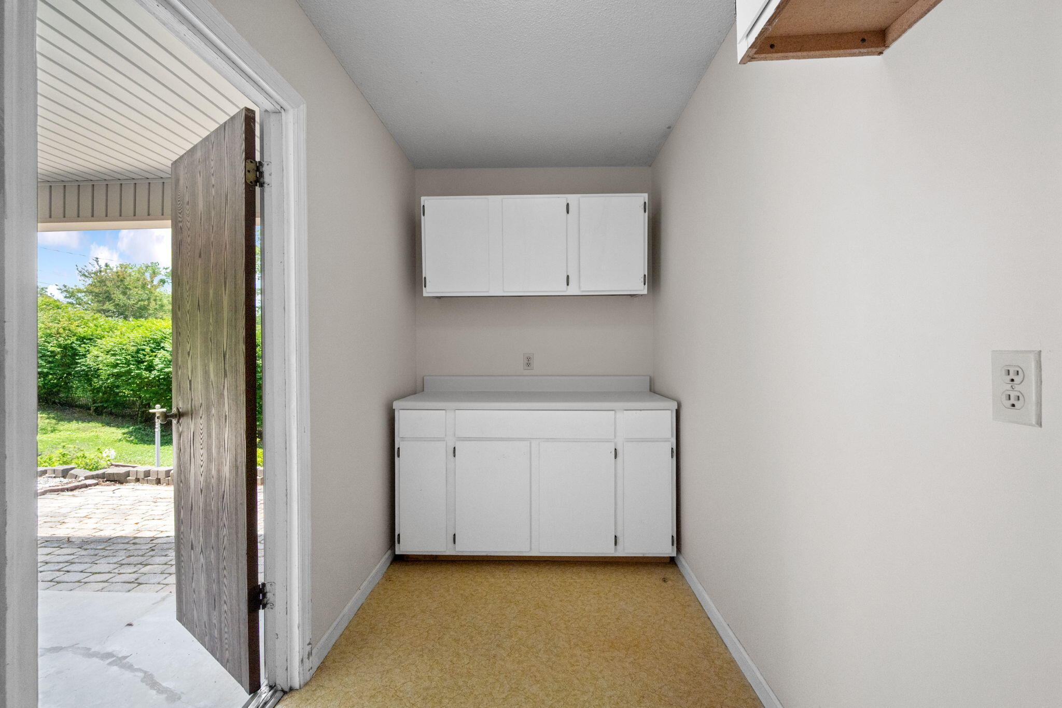
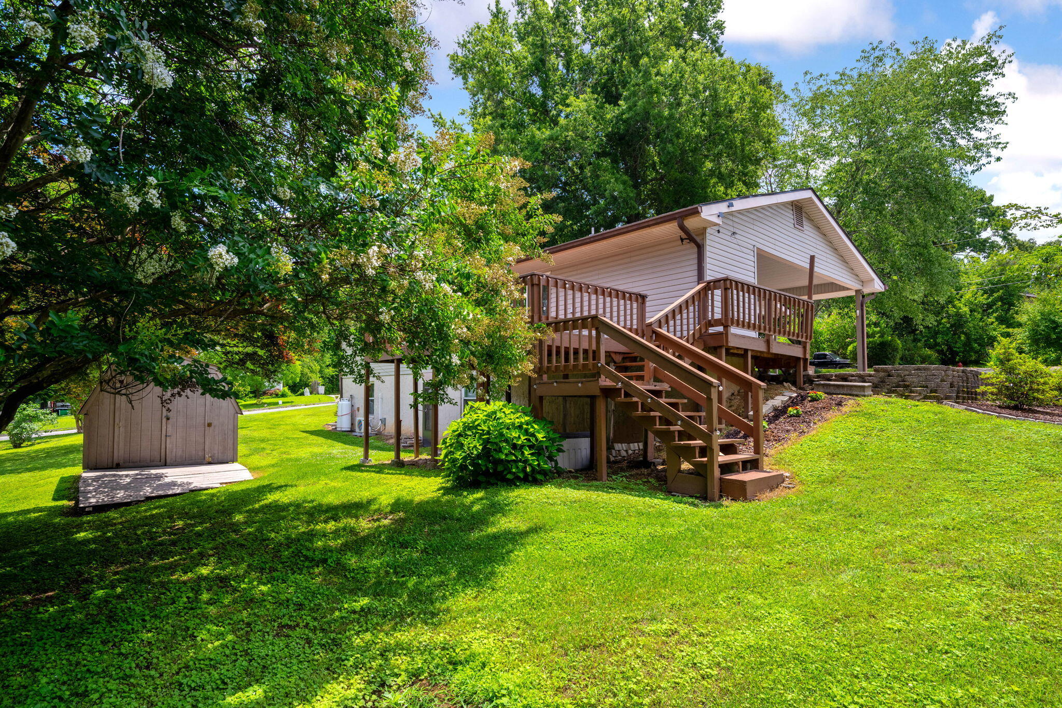
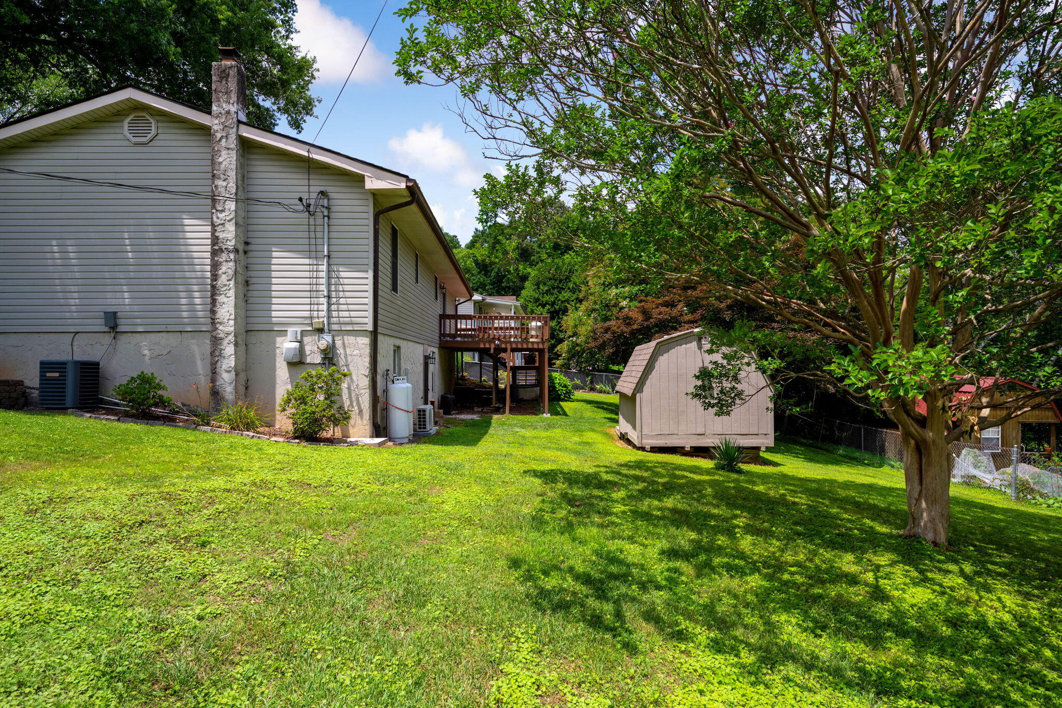
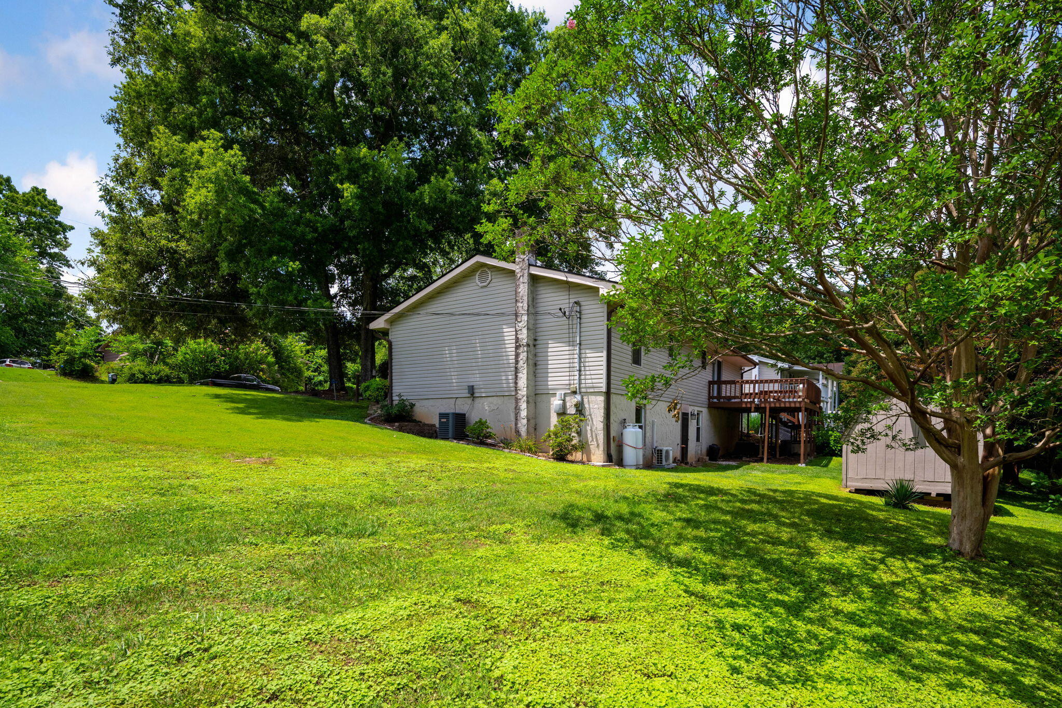
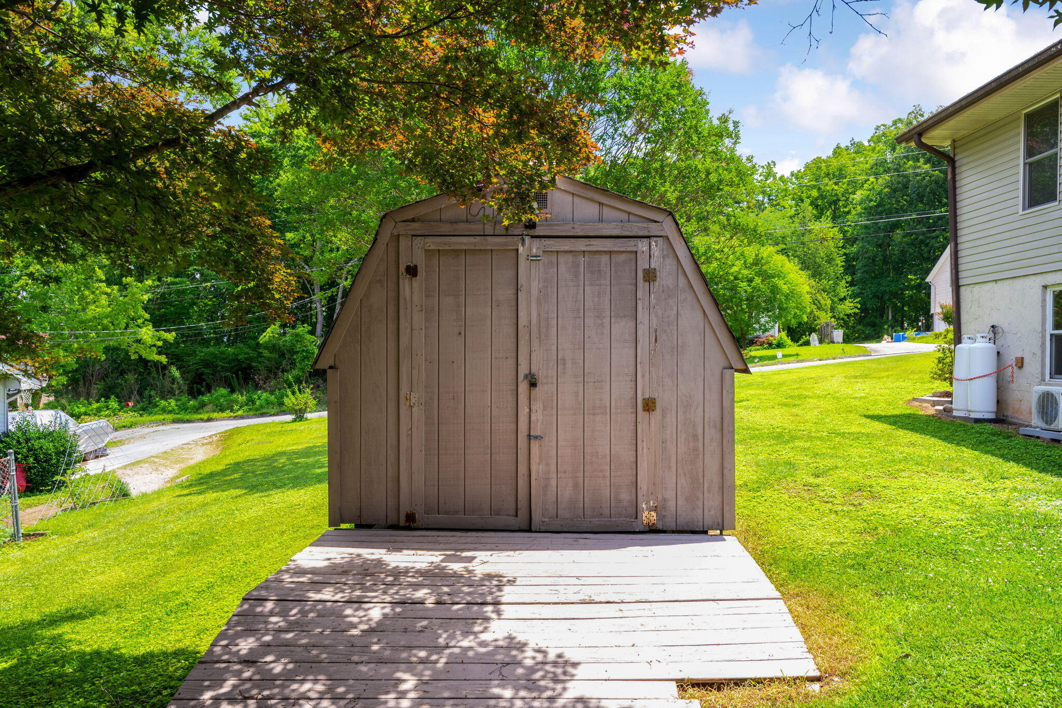
A walkout door from the basement leads directly to the backyard, to the storage building that will remain with the property. You will find the laundry room is conveniently located just off the carport in its own enclosed space, protected from the weather and offering additional storage potential.


This isn't just a house--it's a home that has been loved and cared for by the same family since day one. Now it's ready for someone else to make their own memories here.

3
beds

2
baths

2,338 Sq.Ft. LIVING AREA

0.31 Acres lot
Carrie Gallant

Carrie Gallant

Features & Amenities

Interior

  • total bedrooms3
  • Total bathrooms2
  • full bathrooms2
  • Laundry room In Carport, Laundry Room, Washer Hookup
  • Flooring Carpet, Hardwood, Vinyl
  • APPLIANCES Microwave, Free-Standing Electric Range, Dishwasher
  • other interior Features Ceiling Fan(s)

Area & Lot

  • Status Sold
  • Date Sold September 1, 2026
  • Living Area2,338 Sq.Ft.
  • Total Area2,338 Sq.Ft.
  • Lot Area0.31 Acres
  • MLS® ID1537378
  • TypeResidential
  • YEAR BUILT1978
  • Neighborhood37379
  • Architecture StylesRanch
  • Elementary SchoolAllen Elementary
  • Middle SchoolLoftis Middle
  • High SchoolSoddy-Daisy High

Exterior

  • STORIES2
  • water SourcePublic
  • utilitiesWater Available
  • roofShingle
  • lot featuresBack Yard, Corner Lot
  • parkingConcrete, Gravel
  • HEAT TYPECentral, Heat Pump
  • AIR CONDITIONINGCentral Air
  • sewerSeptic Tank
  • SubstructureBlock
  • other exterior FeaturesRain Gutters

Financial

  • Sales Price$299,000
  • Real Estate Tax $953/yr

37379

Explore

Work with Alan

I believe that you deserve skilled, professional representation while working toward your real estate goals. I’d love the opportunity to partner with you and protect your best interests.
Follow Us