2004 Avalon Avenue
2004 Avalon Avenue
2004 Avalon Avenue
2004 Avalon Avenue
2004 Avalon Avenue
2004 Avalon Avenue
2004 Avalon Avenue
2004 Avalon Avenue
2004 Avalon Avenue
2004 Avalon Avenue
2004 Avalon Avenue
2004 Avalon Avenue
2004 Avalon Avenue
2004 Avalon Avenue
2004 Avalon Avenue
2004 Avalon Avenue
2004 Avalon Avenue
2004 Avalon Avenue
2004 Avalon Avenue
2004 Avalon Avenue
2004 Avalon Avenue
2004 Avalon Avenue
2004 Avalon Avenue
2004 Avalon Avenue
2004 Avalon Avenue
2004 Avalon Avenue
2004 Avalon Avenue
2004 Avalon Avenue
2004 Avalon Avenue
2004 Avalon Avenue
2004 Avalon Avenue
2004 Avalon Avenue
2004 Avalon Avenue
2004 Avalon Avenue
2004 Avalon Avenue
2004 Avalon Avenue
2004 Avalon Avenue
2004 Avalon Avenue
2004 Avalon Avenue
2004 Avalon Avenue
2004 Avalon Avenue
2004 Avalon Avenue
2004 Avalon Avenue
2004 Avalon Avenue
2004 Avalon Avenue
2004 Avalon Avenue
2004 Avalon Avenue
2004 Avalon Avenue
2004 Avalon Avenue
2004 Avalon Avenue
2004 Avalon Avenue
2004 Avalon Avenue
2004 Avalon Avenue
SEE ALL PHOTOS
2004 Avalon Avenue
2004 Avalon Avenue
2004 Avalon Avenue
2004 Avalon Avenue
2004 Avalon Avenue
2004 Avalon Avenue
2004 Avalon Avenue
2004 Avalon Avenue
2004 Avalon Avenue
2004 Avalon Avenue
2004 Avalon Avenue
2004 Avalon Avenue
2004 Avalon Avenue
2004 Avalon Avenue
2004 Avalon Avenue
2004 Avalon Avenue
2004 Avalon Avenue
2004 Avalon Avenue
2004 Avalon Avenue
2004 Avalon Avenue
2004 Avalon Avenue
2004 Avalon Avenue
2004 Avalon Avenue
2004 Avalon Avenue
2004 Avalon Avenue
2004 Avalon Avenue
2004 Avalon Avenue
2004 Avalon Avenue
2004 Avalon Avenue
2004 Avalon Avenue
2004 Avalon Avenue
2004 Avalon Avenue
2004 Avalon Avenue
2004 Avalon Avenue
2004 Avalon Avenue
2004 Avalon Avenue
2004 Avalon Avenue
2004 Avalon Avenue
2004 Avalon Avenue
2004 Avalon Avenue
2004 Avalon Avenue
2004 Avalon Avenue
2004 Avalon Avenue
2004 Avalon Avenue
2004 Avalon Avenue
2004 Avalon Avenue
2004 Avalon Avenue
2004 Avalon Avenue
2004 Avalon Avenue
2004 Avalon Avenue
2004 Avalon Avenue
2004 Avalon Avenue
2004 Avalon Avenue
Courtesy of Caroline Williams, SquareOne Realty, LLC,423-645-9068
Sold

2004 Avalon Avenue

2004 Avalon Avenue, Chattanooga, TN 37415

$875,000
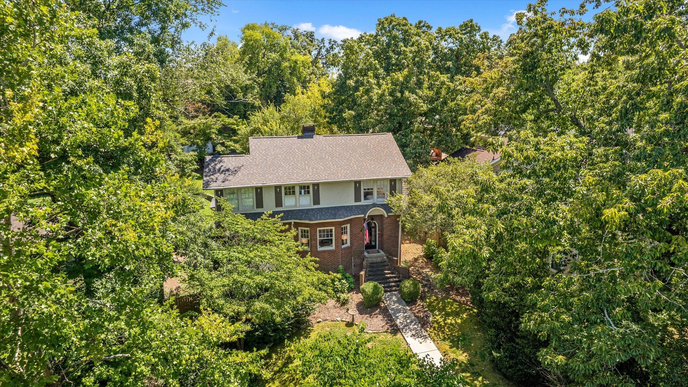
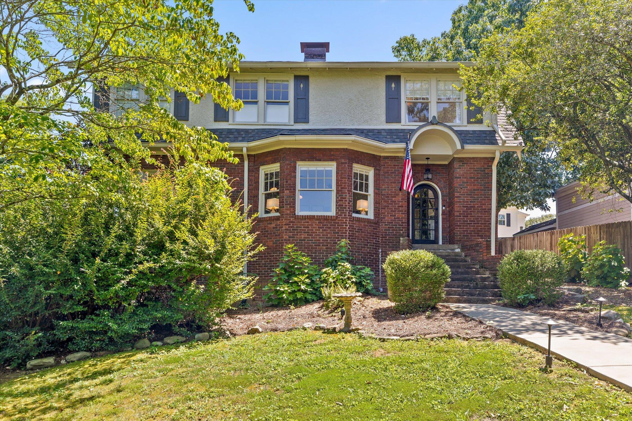
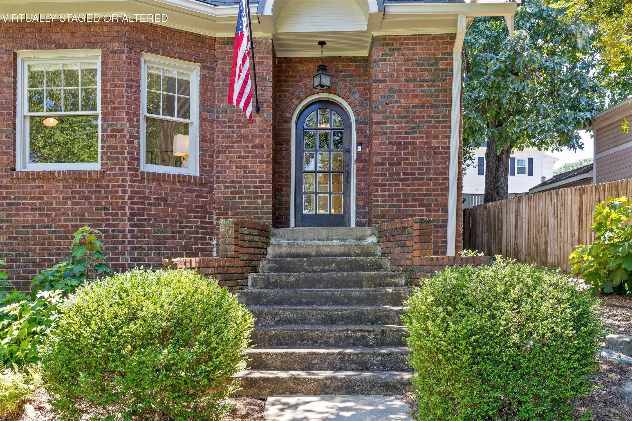
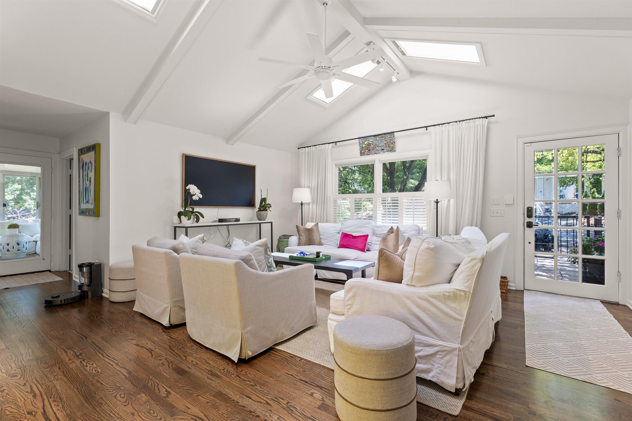
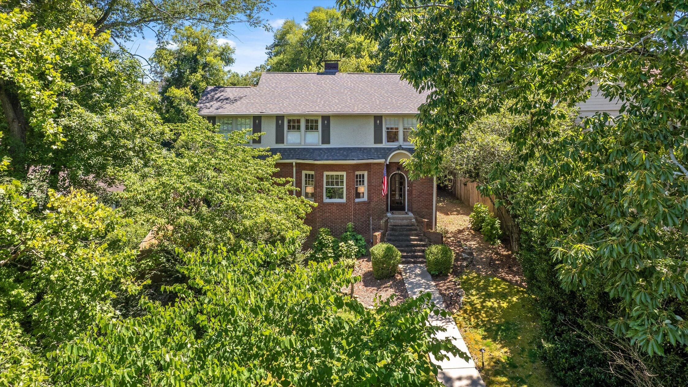
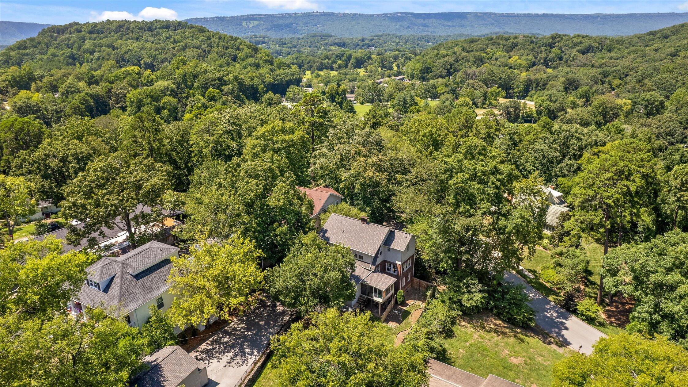
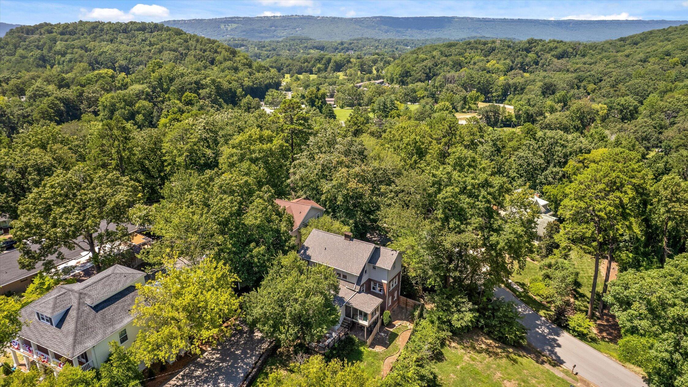
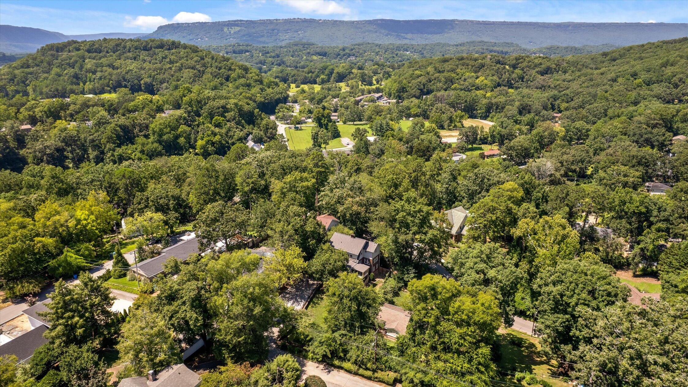
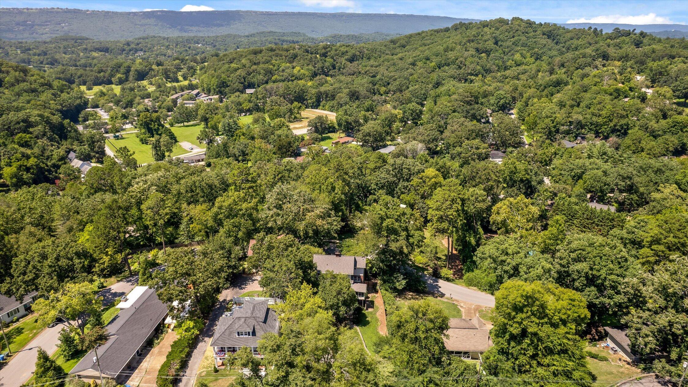
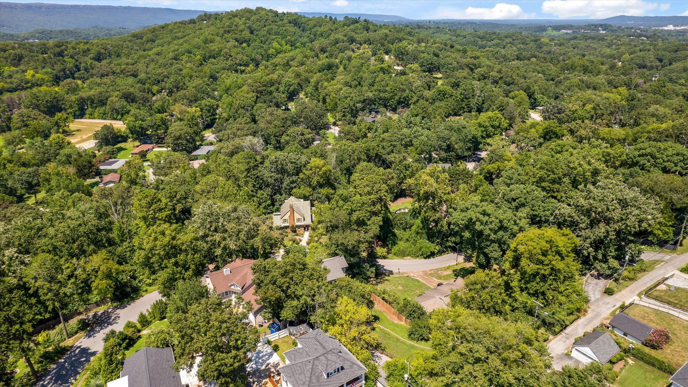
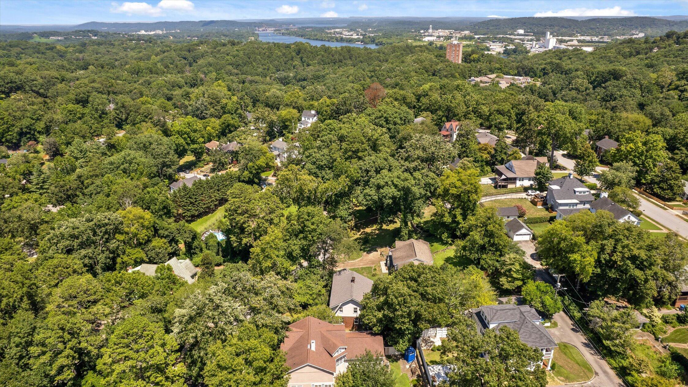
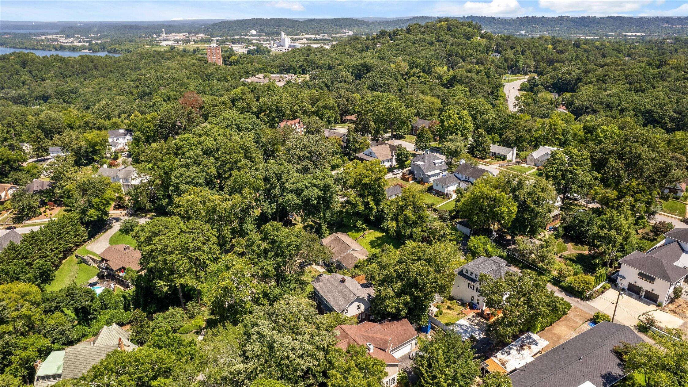
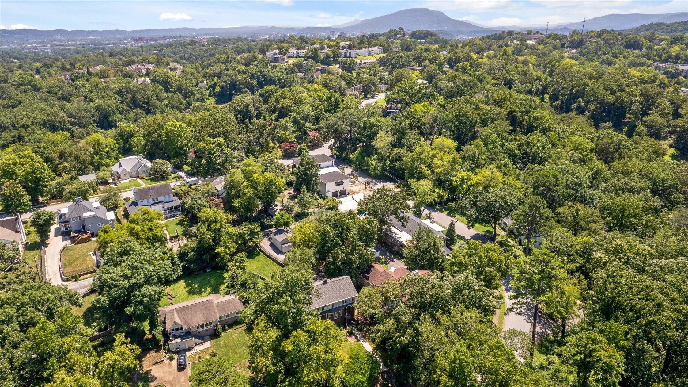
Situated in the highly sought after Dallas Heights neighborhood, this impeccably renovated home sits on quiet, tree lined, street with sidewalks. Thoughtfully updated, it flawlessly blends historic charm with contemporary convenience and delivers an exceptional lifestyle just minutes from downtown.

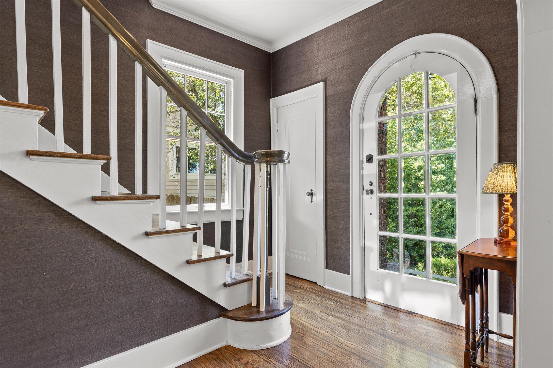
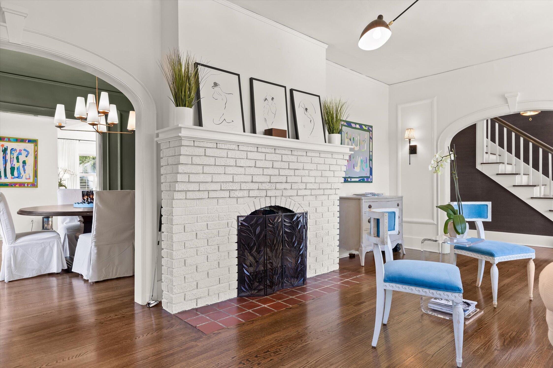
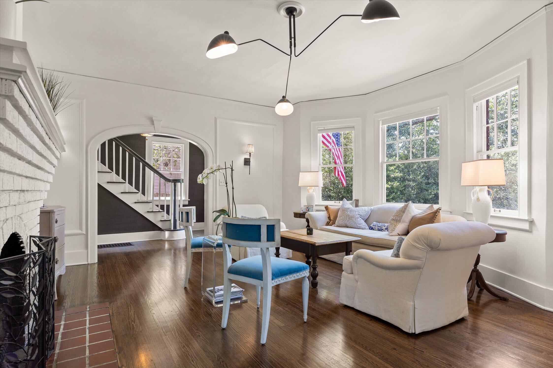
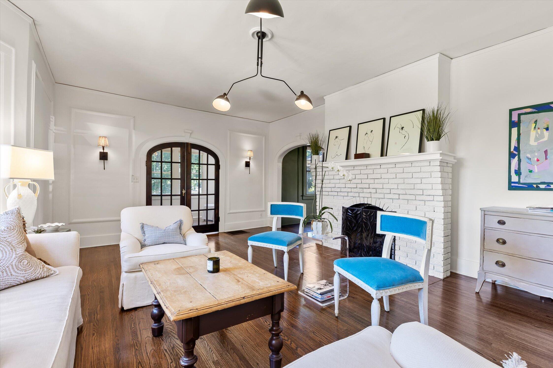
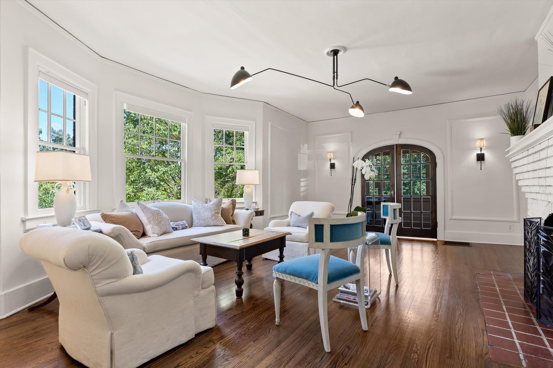
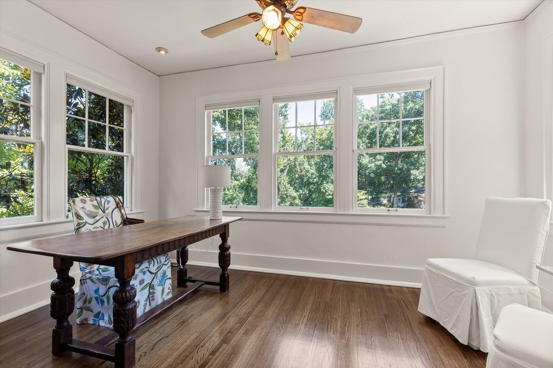
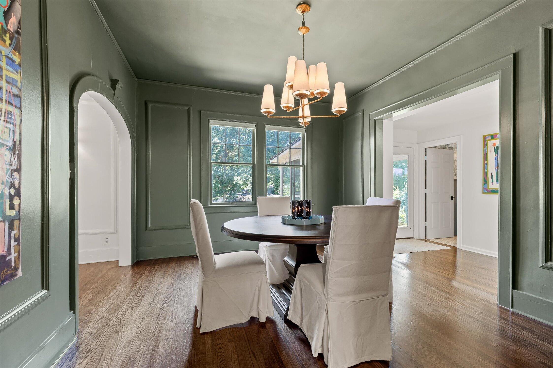
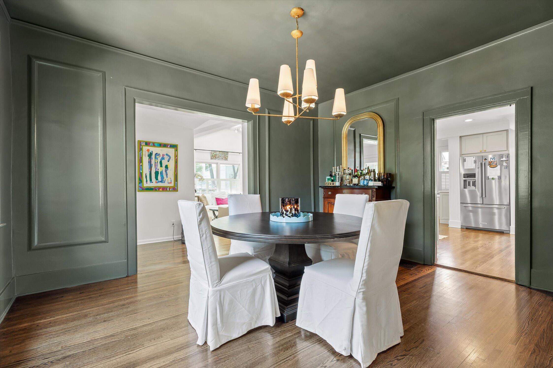
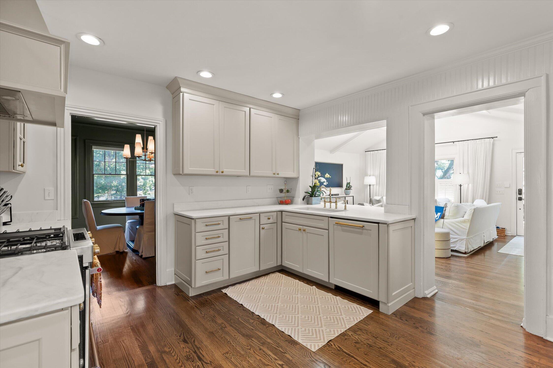
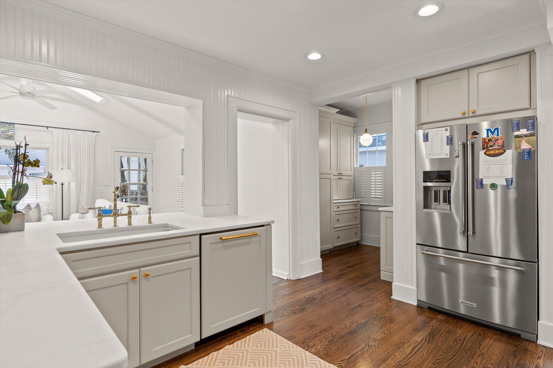
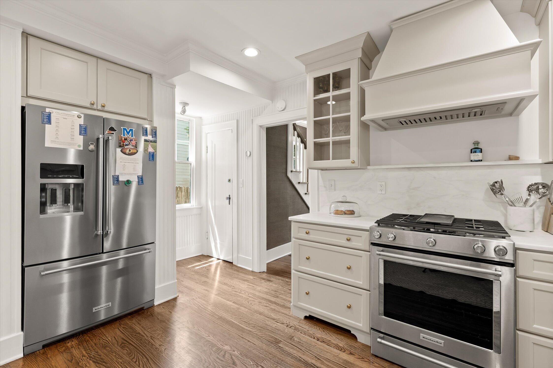
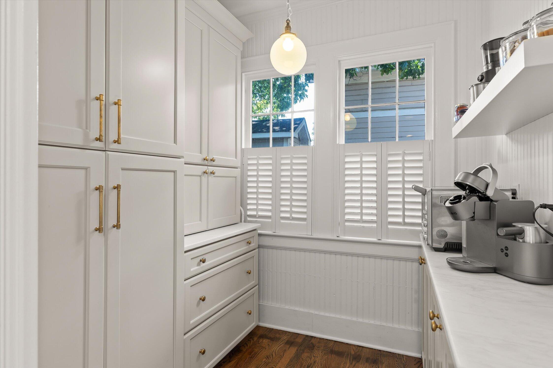
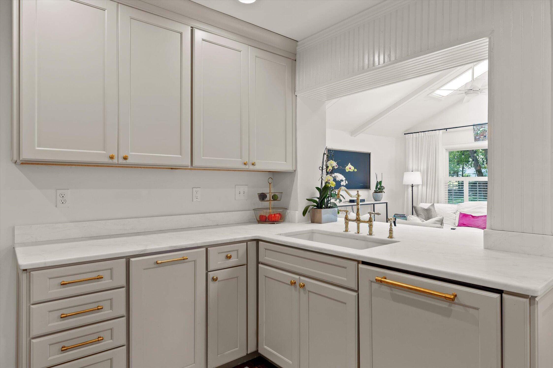
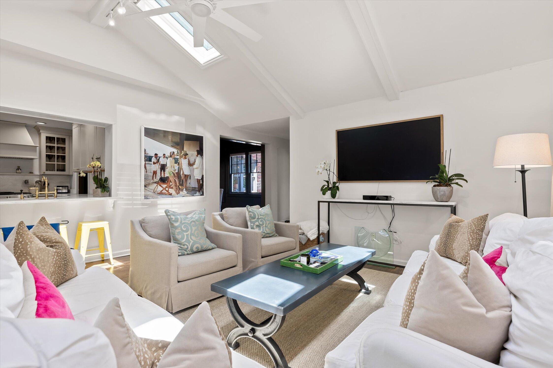
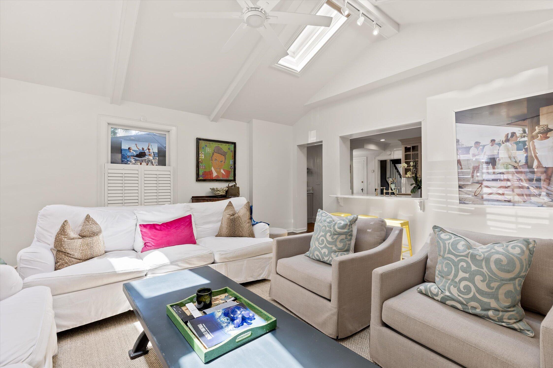
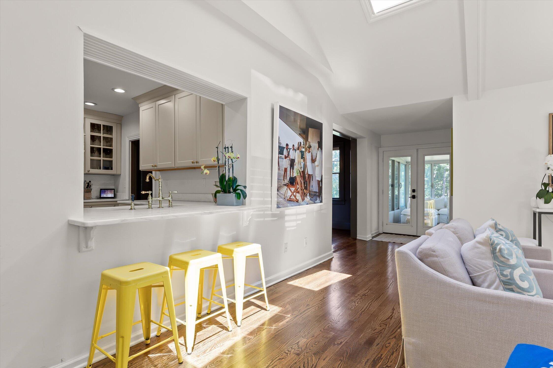
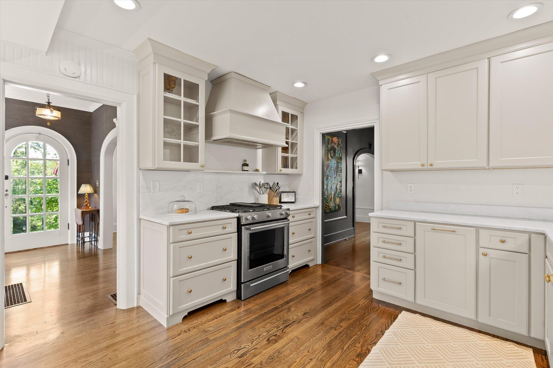
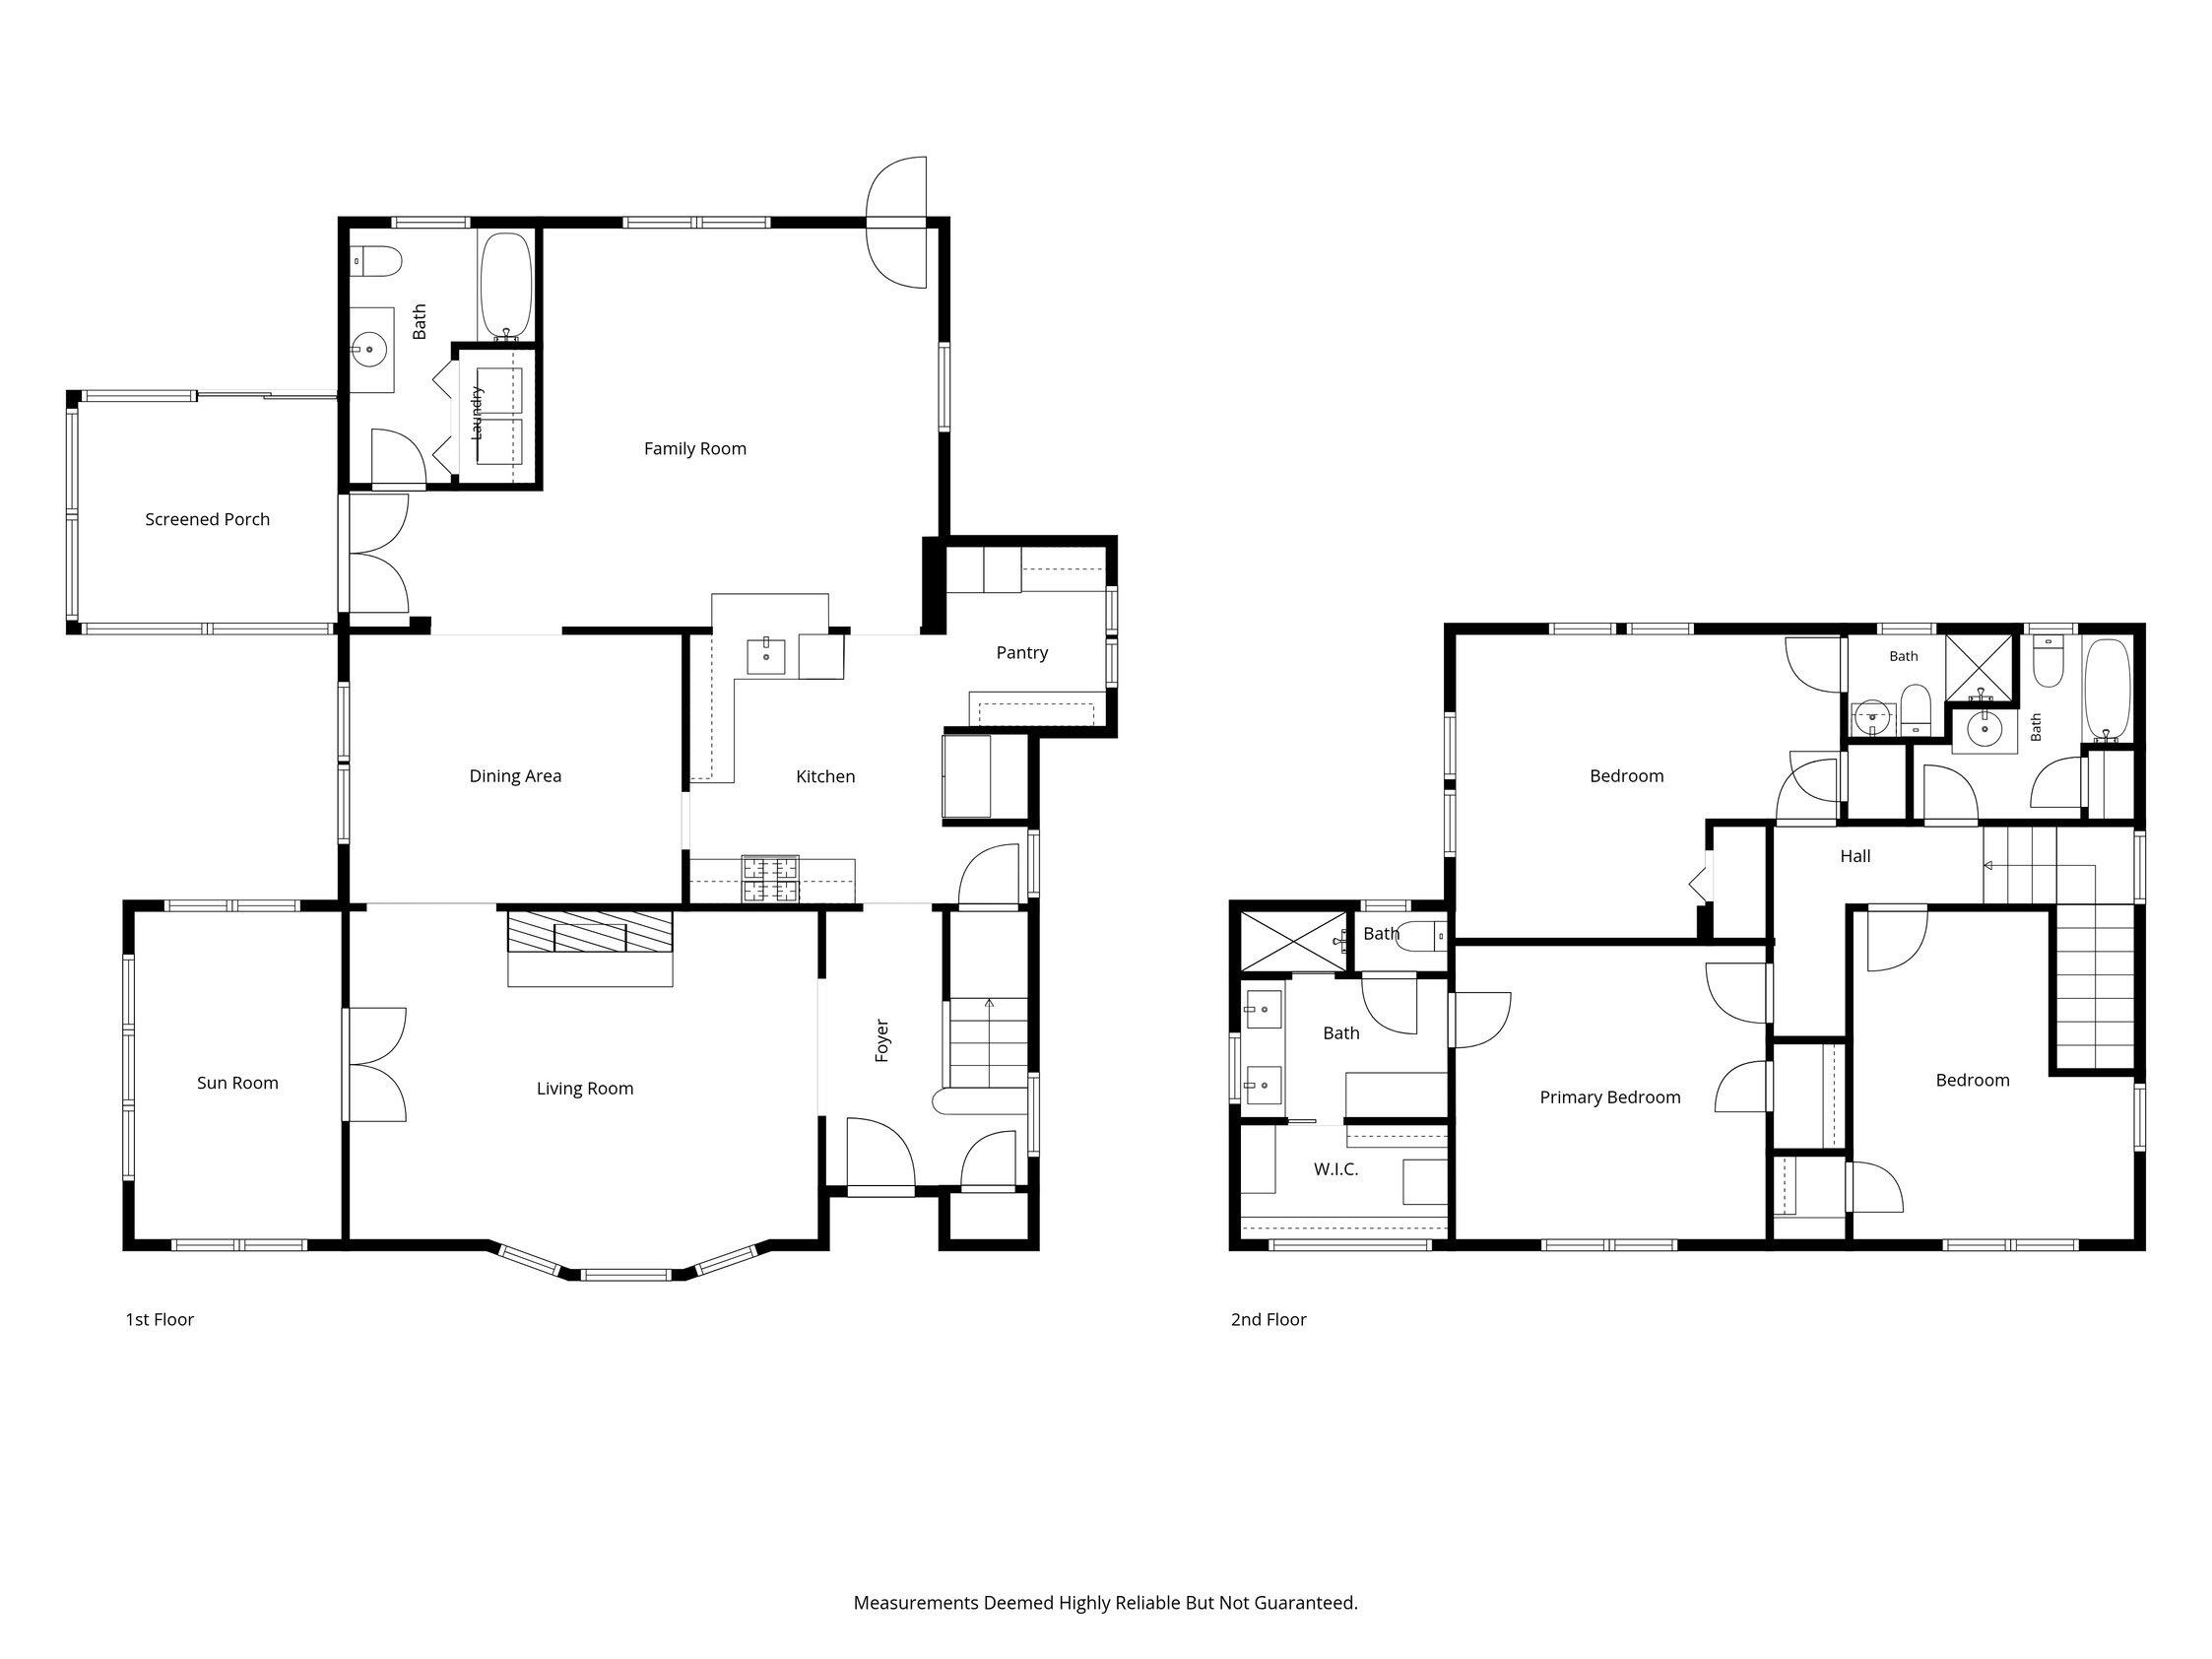
A welcoming foyer flows into the light filled, spacious living room that is anchored by a brick fireplace and an adjoining private study or sunroom. The kitchen features honed Blanco Calcutta marble countertops, a five burner KitchenAid gas range, and a dedicated butler's pantry that opens to the brightly sunlit family room with cathedral ceilings. The hardwood floors have been refinished or replaced throughout and the home's distinctive architectural details set it apart from modern construction.

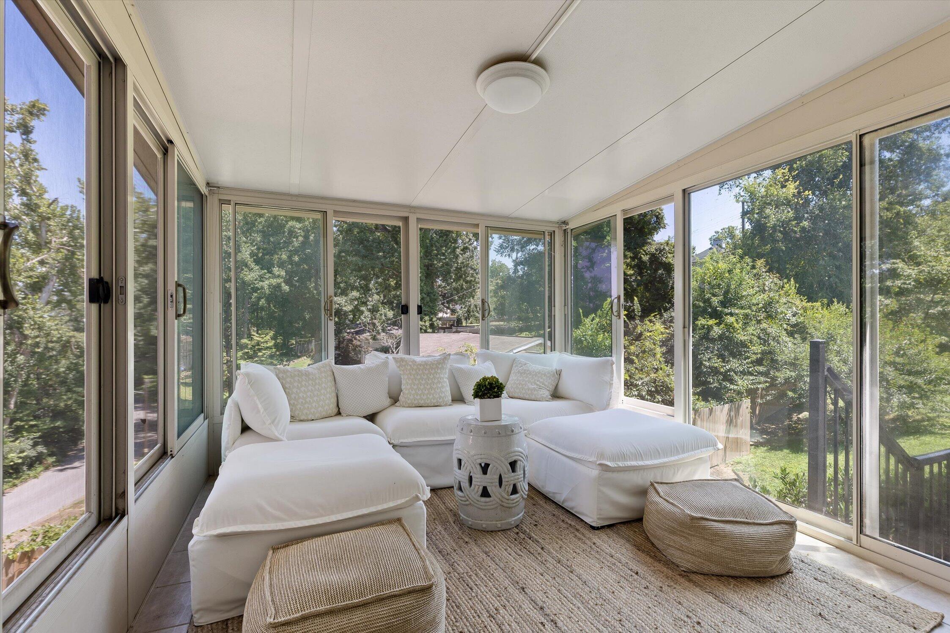
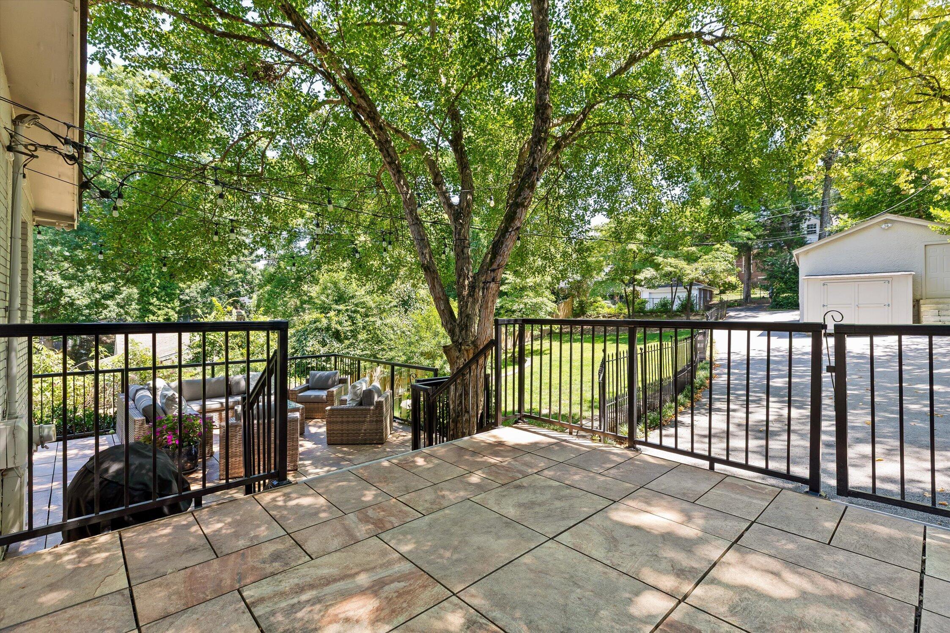
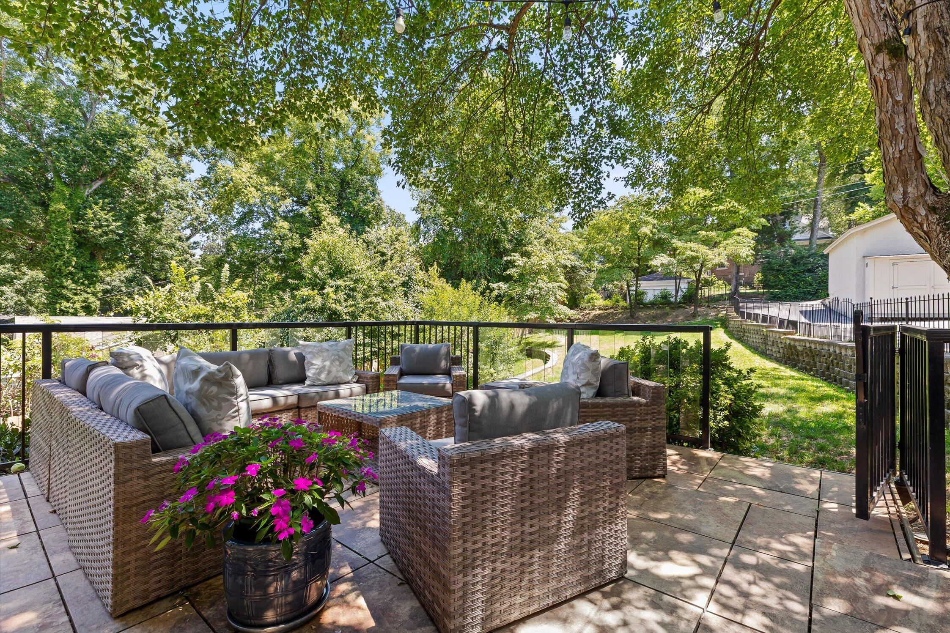
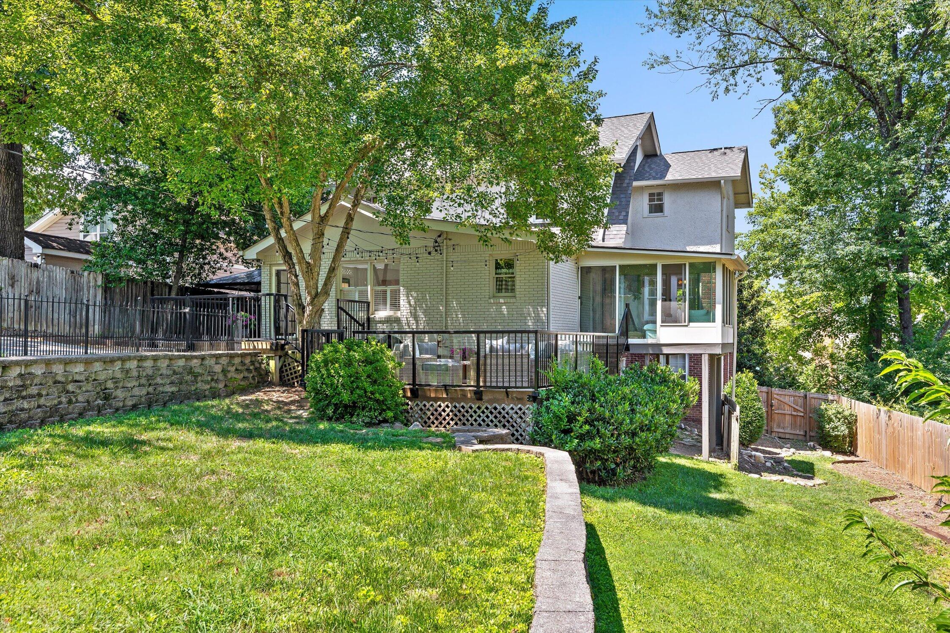
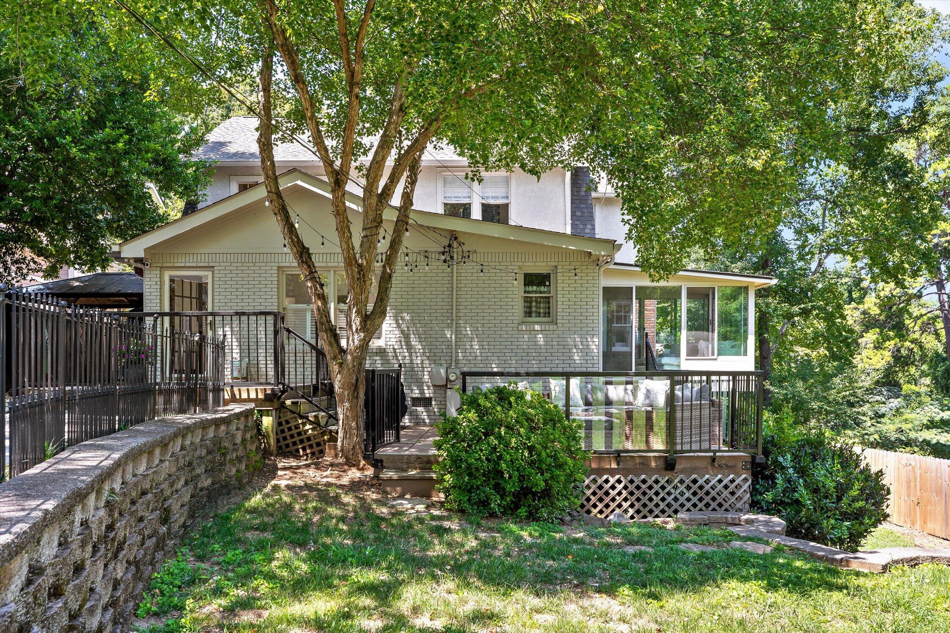
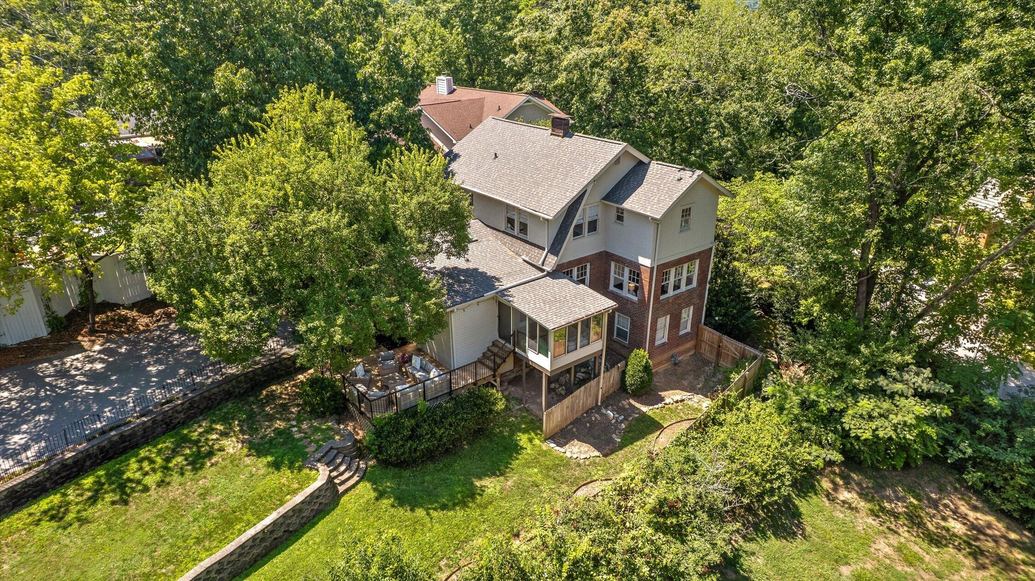
The floor plan is perfect for everyday living and entertaining as it opens to multiple outdoor living areas - covered and uncovered patios plus a four season sunporch with sliding glass walls that bring the outdoors in year-round.

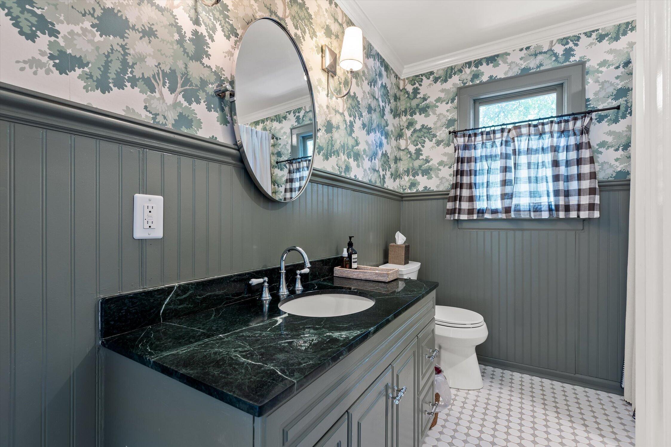
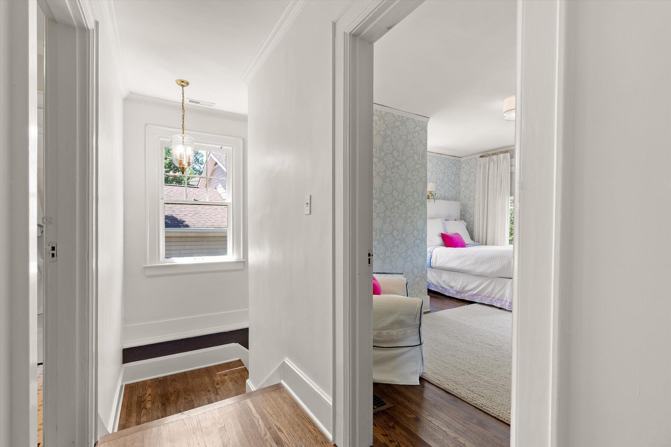
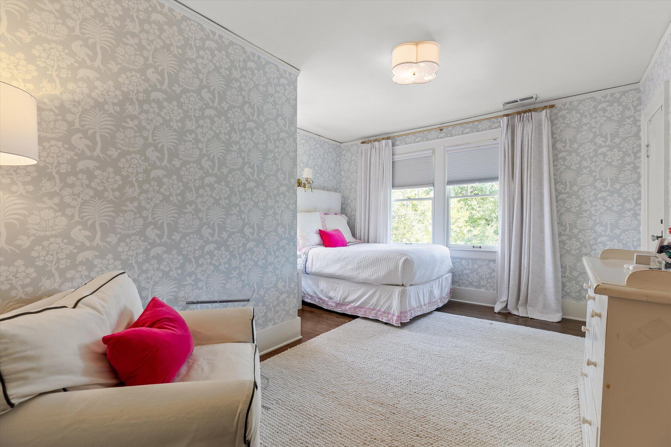
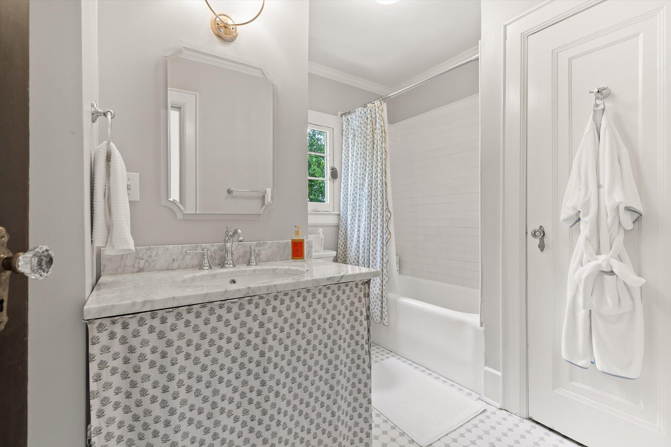
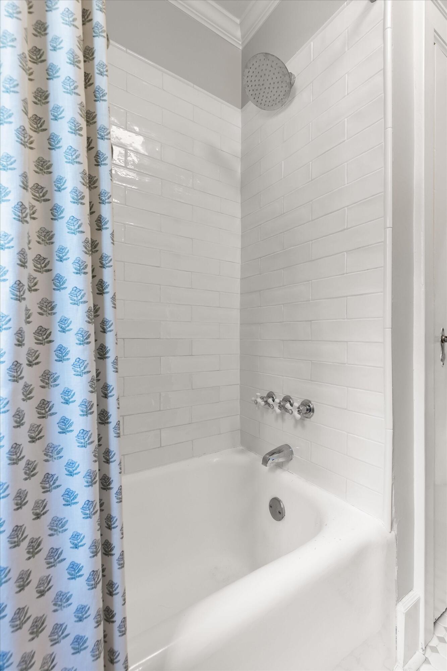
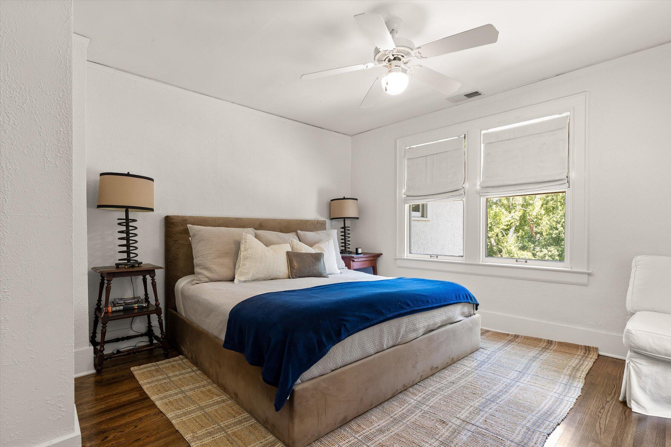
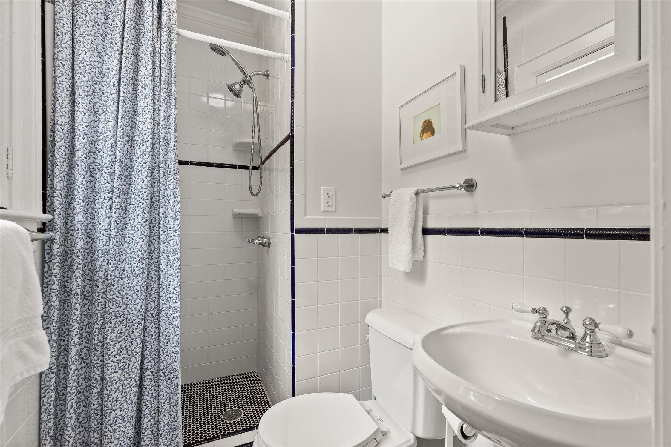
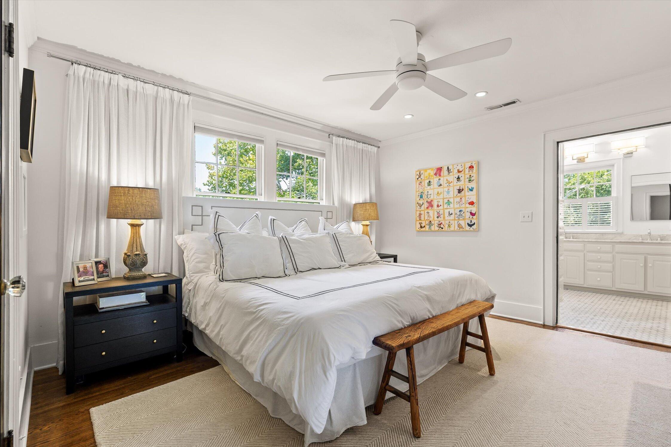
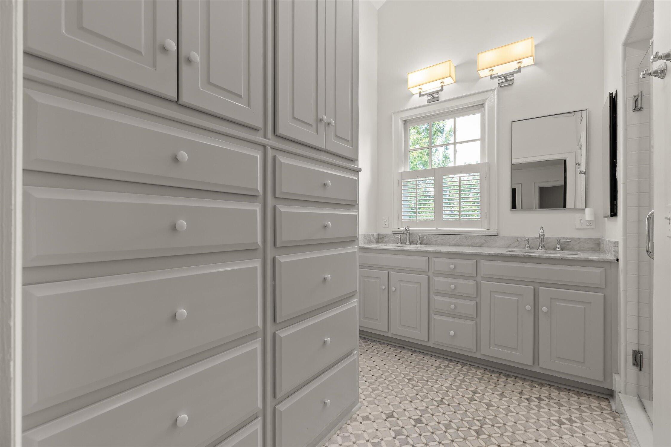
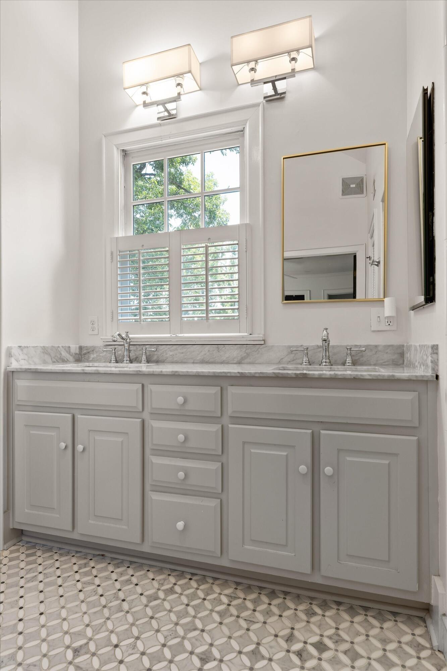
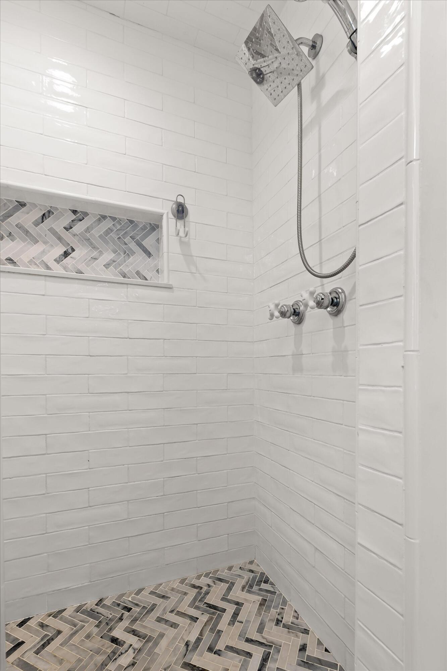
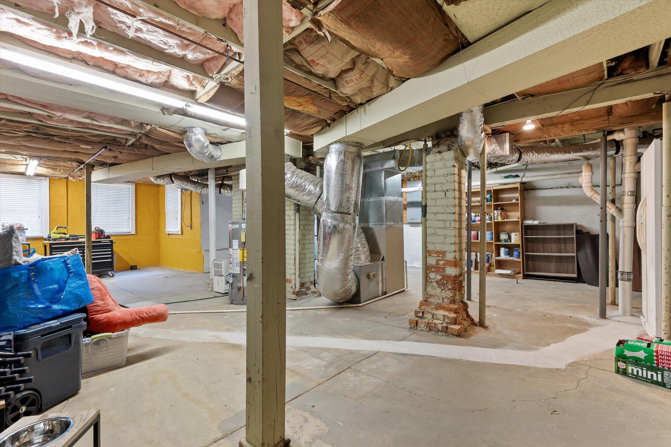
Upstairs are three spacious bedrooms, each with a remodeled, private bath. Closets and storage are plentiful including space in the attic. Additional storage can also found in the basement which is accessed via a staircase off the kitchen. This space could also function as multi-use for a wine room, gym or for future expansion needs.

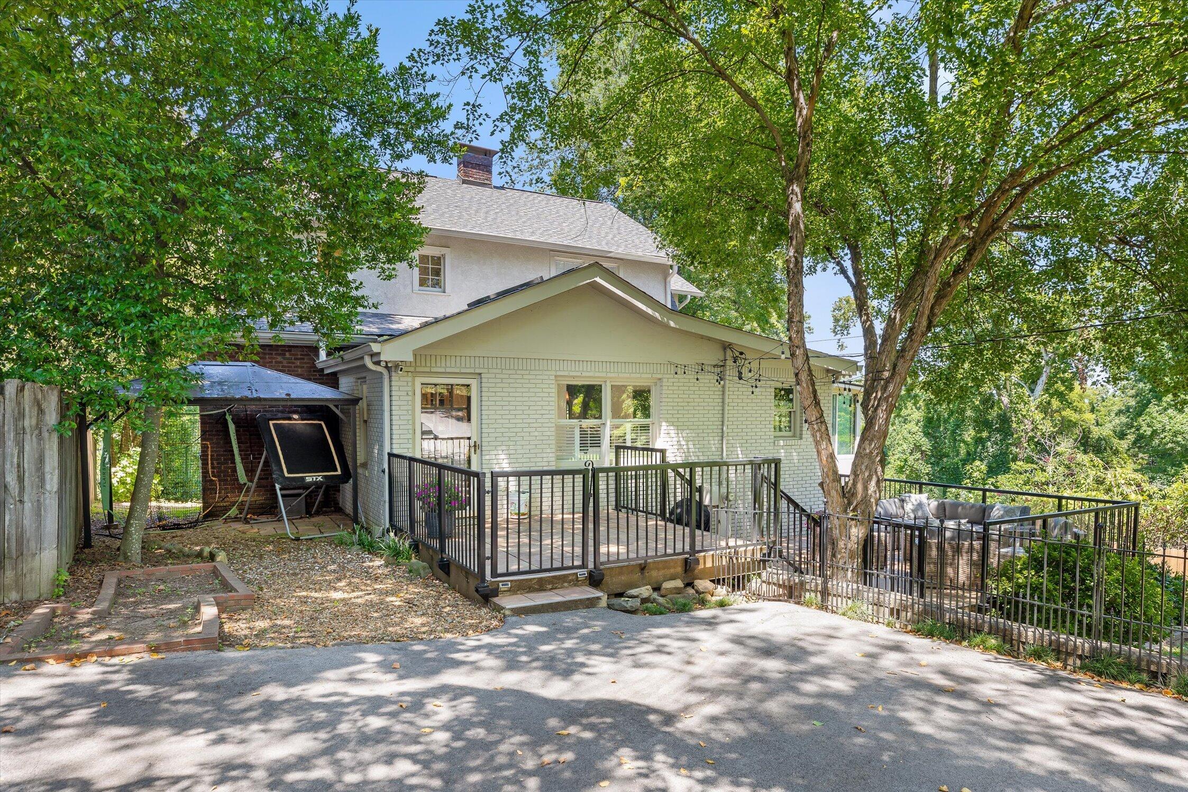
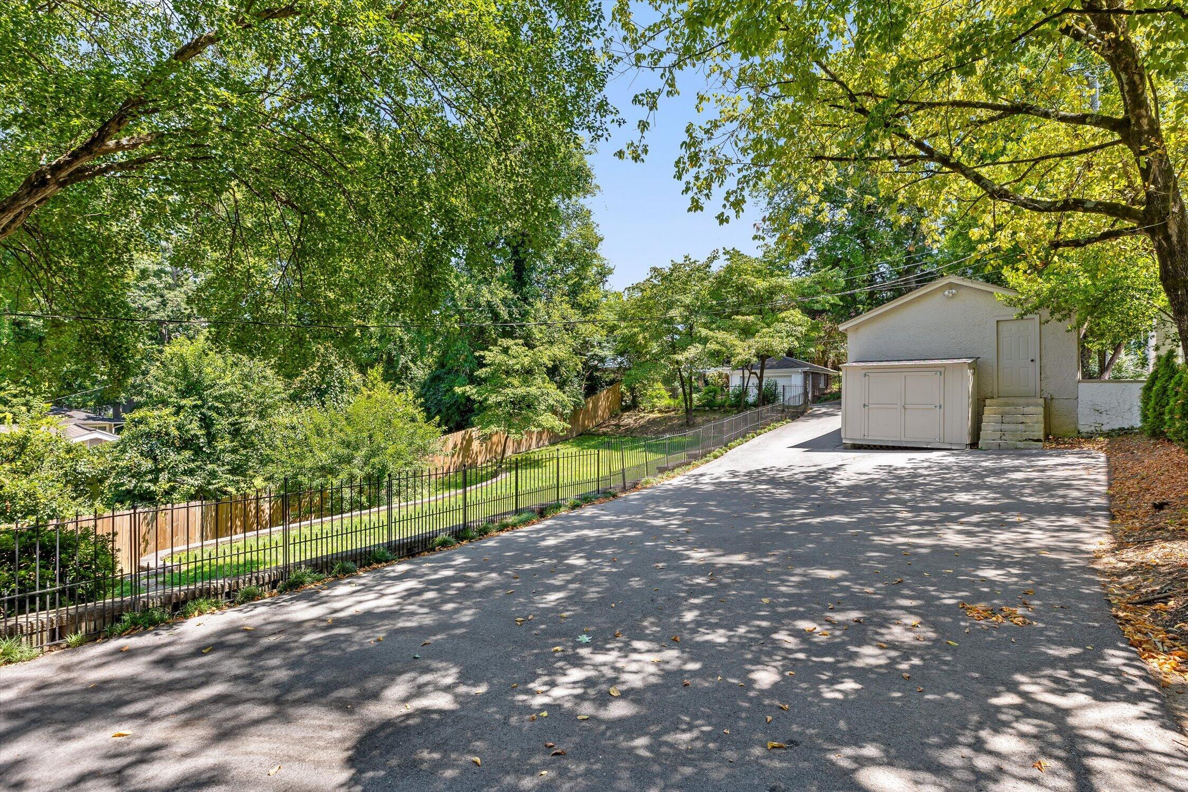
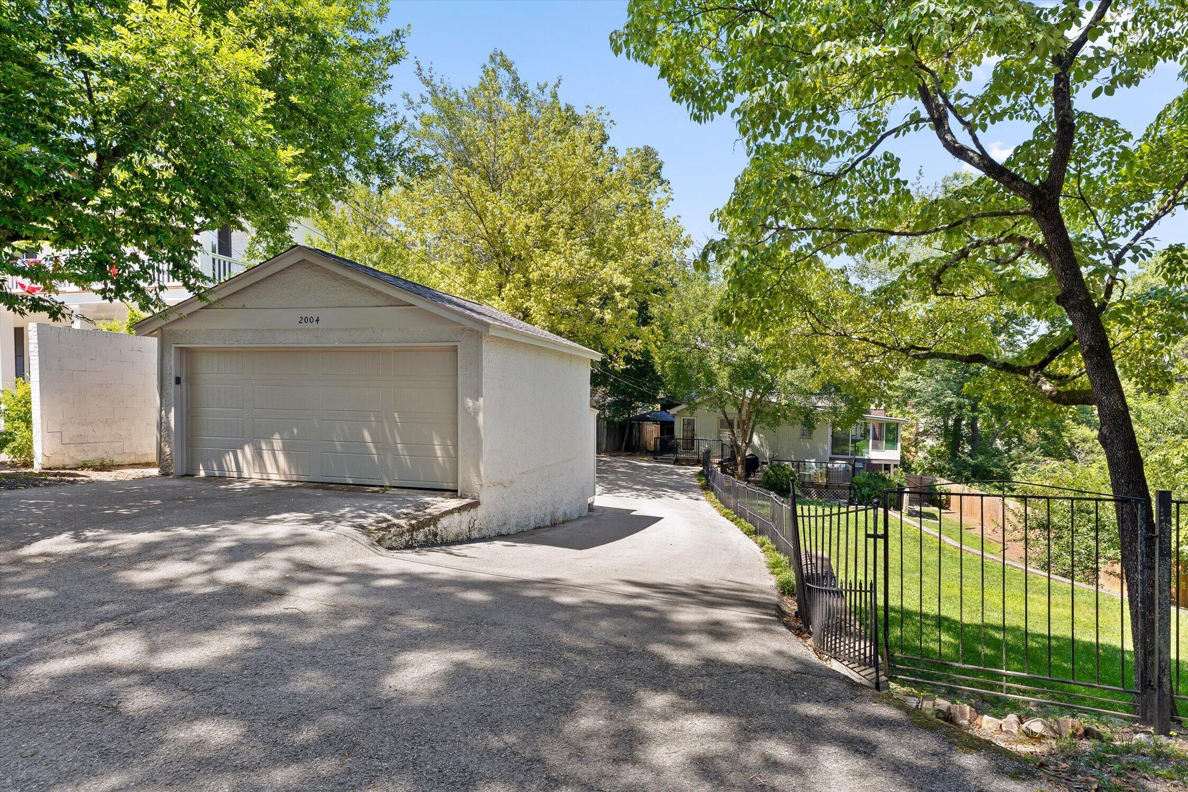
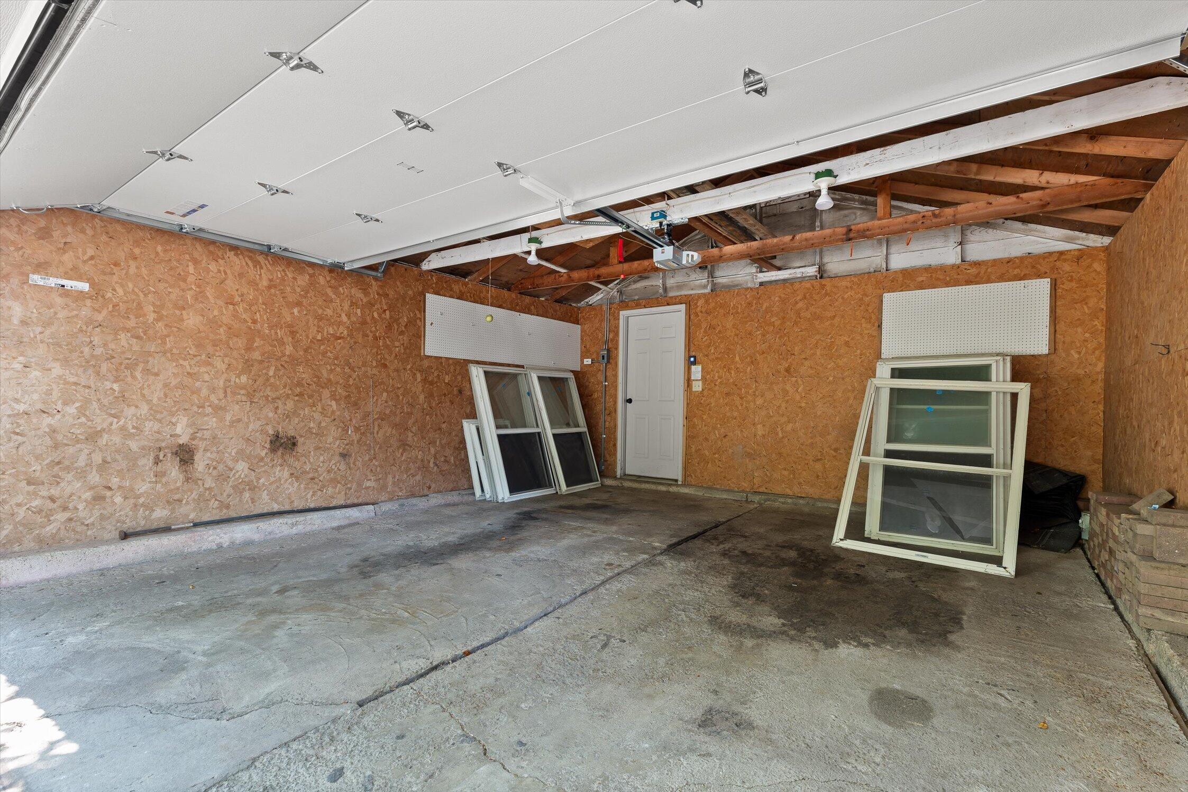
Outside, a detached two car garage, terraced and fenced backyard, and a long, level driveway with ample off street parking provide privacy and convenience for everyday life, entertaining, pets and play.

From the moment you step inside, 2004 Avalon delights at every turn and is matched only by its incredible location.

3
beds

4
baths

2,651 Sq.Ft. LIVING AREA

0.37 Acres lot

Paula McDaniel

Paula McDaniel

Features & Amenities

Interior

  • total bedrooms3
  • Total bathrooms4
  • full bathrooms4
  • Laundry room Main Level
  • Flooring Hardwood, Tile
  • Fireplace Family Room, Gas Log, Gas Starter
  • APPLIANCES Smart Appliance(s), Washer, Vented Exhaust Fan, Stainless Steel Appliance(s), Refrigerator, Range Hood, Gas Range, Dryer, Disposal, Dishwasher, Convection Oven
  • other interior Features Cathedral Ceiling(s), Crown Molding, Double Shower, Double Vanity, En Suite, Entrance Foyer, High Ceilings, Natural Woodwork, Pantry, Separate Dining Room, Separate Shower, Smart Thermostat, Tub/shower Combo

Area & Lot

  • Status Sold
  • Date Sold September 4, 2026
  • Living Area2,651 Sq.Ft.
  • Total Area2,651 Sq.Ft.
  • Lot Area0.37 Acres
  • MLS® ID1540123
  • TypeResidential
  • YEAR BUILT1920
  • NeighborhoodNorth Chattanooga
  • Elementary SchoolRivermont Elementary
  • Middle SchoolRed Bank Middle
  • High SchoolRed Bank High School

Exterior

  • STORIES2
  • Garage Space2.0
  • water SourcePublic
  • utilitiesCable Connected, Electricity Connected, Natural Gas Connected, Sewer Connected, Water Connected
  • PoolNone
  • roofAsphalt, Shingle
  • lot featuresBack Yard, Few Trees, Front Yard, Gentle Sloping, Landscaped, Level, Private, Rectangular Lot
  • parkingDriveway, Garage, Kitchen Level, Off Street, Paved
  • HEAT TYPECentral, Natural Gas
  • AIR CONDITIONINGCentral Air, Electric
  • sewerPublic Sewer
  • SubstructureBrick/Mortar
  • security FeaturesSecurity System, Smoke Detector(s)
  • other exterior FeaturesPrivate Yard, Rain Gutters

Financial

  • Sales Price$875,000
  • Real Estate Tax $6,300/yr

North Chattanooga

It is a popular destination for a variety of shopping and local eateries, as well as a beautiful riverfront park.

Explore

Work with Alan

I believe that you deserve skilled, professional representation while working toward your real estate goals. I’d love the opportunity to partner with you and protect your best interests.
Follow Us