2352 Rivendell Lane
2352 Rivendell Lane
2352 Rivendell Lane
2352 Rivendell Lane
2352 Rivendell Lane
2352 Rivendell Lane
2352 Rivendell Lane
2352 Rivendell Lane
2352 Rivendell Lane
2352 Rivendell Lane
2352 Rivendell Lane
2352 Rivendell Lane
2352 Rivendell Lane
2352 Rivendell Lane
2352 Rivendell Lane
2352 Rivendell Lane
2352 Rivendell Lane
2352 Rivendell Lane
2352 Rivendell Lane
2352 Rivendell Lane
2352 Rivendell Lane
2352 Rivendell Lane
2352 Rivendell Lane
2352 Rivendell Lane
2352 Rivendell Lane
2352 Rivendell Lane
2352 Rivendell Lane
2352 Rivendell Lane
2352 Rivendell Lane
2352 Rivendell Lane
2352 Rivendell Lane
2352 Rivendell Lane
2352 Rivendell Lane
2352 Rivendell Lane
2352 Rivendell Lane
2352 Rivendell Lane
2352 Rivendell Lane
2352 Rivendell Lane
2352 Rivendell Lane
2352 Rivendell Lane
2352 Rivendell Lane
2352 Rivendell Lane
2352 Rivendell Lane
2352 Rivendell Lane
2352 Rivendell Lane
2352 Rivendell Lane
2352 Rivendell Lane
2352 Rivendell Lane
2352 Rivendell Lane
SEE ALL PHOTOS
2352 Rivendell Lane
2352 Rivendell Lane
2352 Rivendell Lane
2352 Rivendell Lane
2352 Rivendell Lane
2352 Rivendell Lane
2352 Rivendell Lane
2352 Rivendell Lane
2352 Rivendell Lane
2352 Rivendell Lane
2352 Rivendell Lane
2352 Rivendell Lane
2352 Rivendell Lane
2352 Rivendell Lane
2352 Rivendell Lane
2352 Rivendell Lane
2352 Rivendell Lane
2352 Rivendell Lane
2352 Rivendell Lane
2352 Rivendell Lane
2352 Rivendell Lane
2352 Rivendell Lane
2352 Rivendell Lane
2352 Rivendell Lane
2352 Rivendell Lane
2352 Rivendell Lane
2352 Rivendell Lane
2352 Rivendell Lane
2352 Rivendell Lane
2352 Rivendell Lane
2352 Rivendell Lane
2352 Rivendell Lane
2352 Rivendell Lane
2352 Rivendell Lane
2352 Rivendell Lane
2352 Rivendell Lane
2352 Rivendell Lane
2352 Rivendell Lane
2352 Rivendell Lane
2352 Rivendell Lane
2352 Rivendell Lane
2352 Rivendell Lane
2352 Rivendell Lane
2352 Rivendell Lane
2352 Rivendell Lane
2352 Rivendell Lane
2352 Rivendell Lane
2352 Rivendell Lane
2352 Rivendell Lane
Courtesy of Kim Bryant, Keller Williams Realty,423-402-5656
Sold

2352 Rivendell Lane

2352 Rivendell Lane, Chattanooga, TN 37421

$445,000
OPEN HOUSE SATURDAY 2:00 - 4:00:
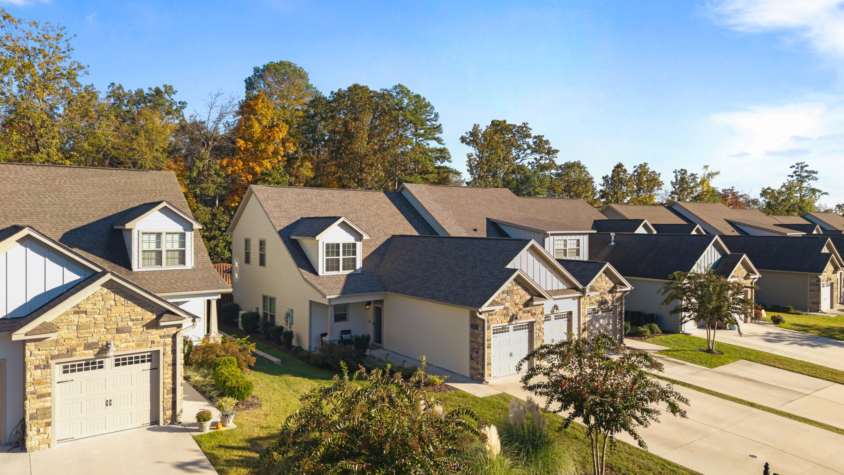
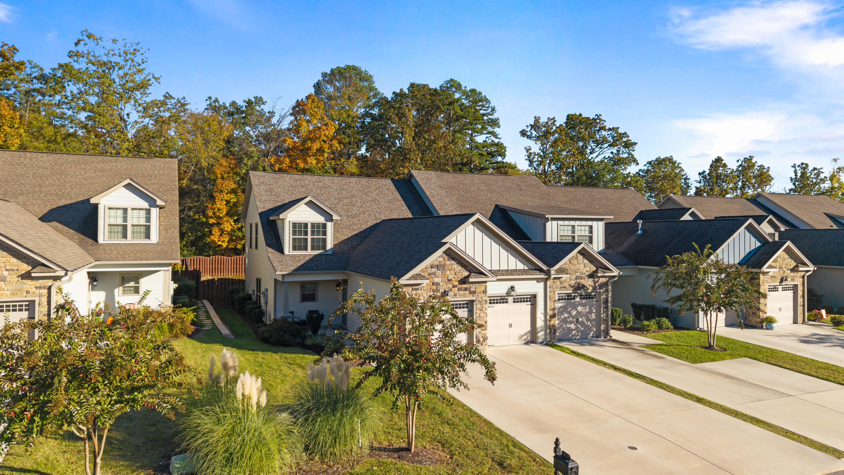
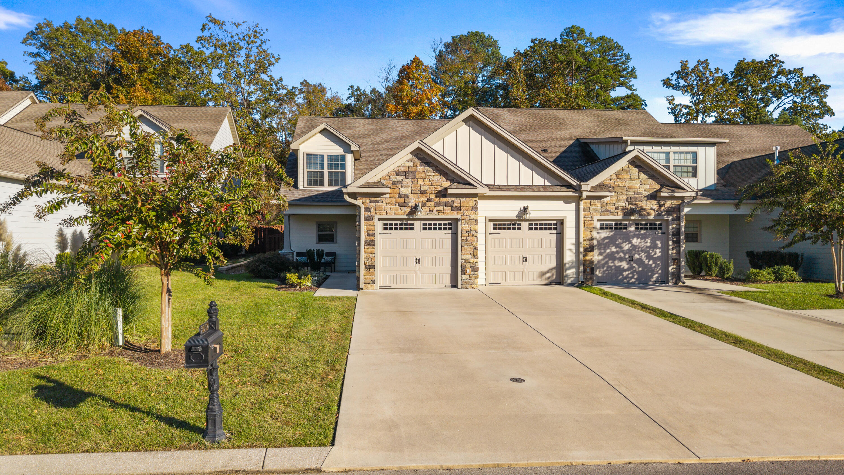
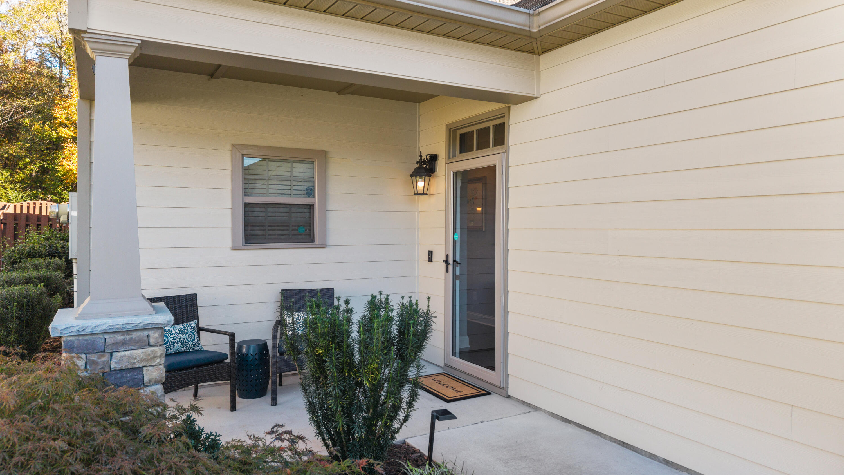
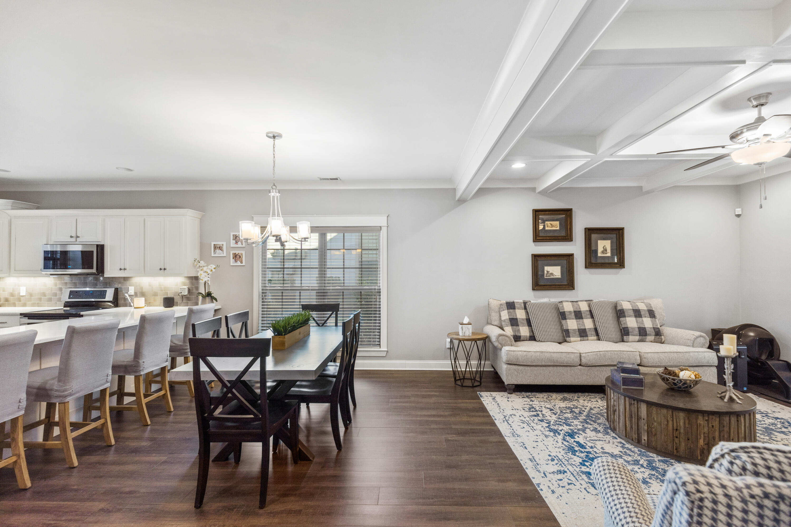
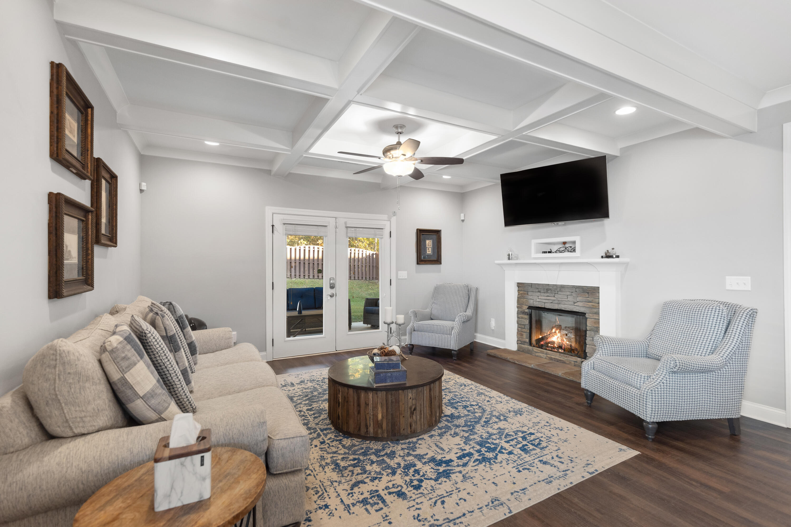
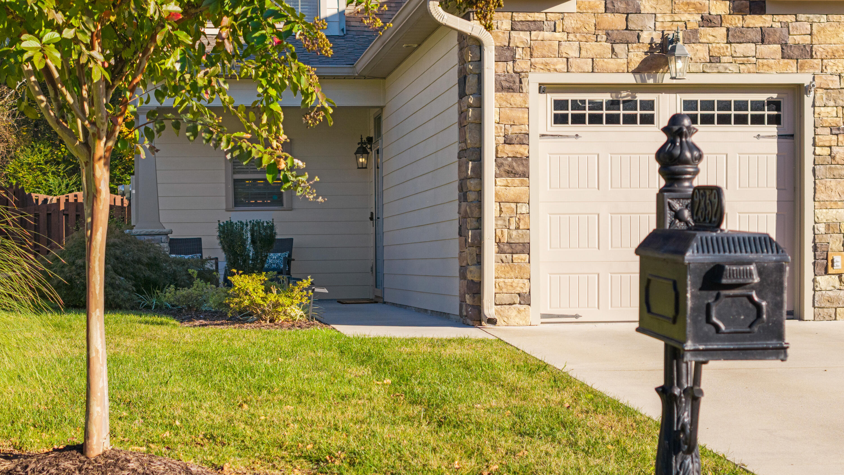
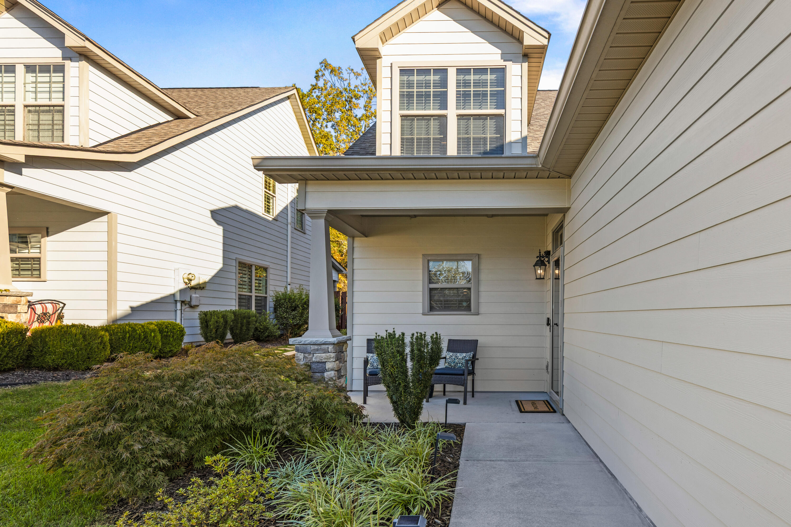
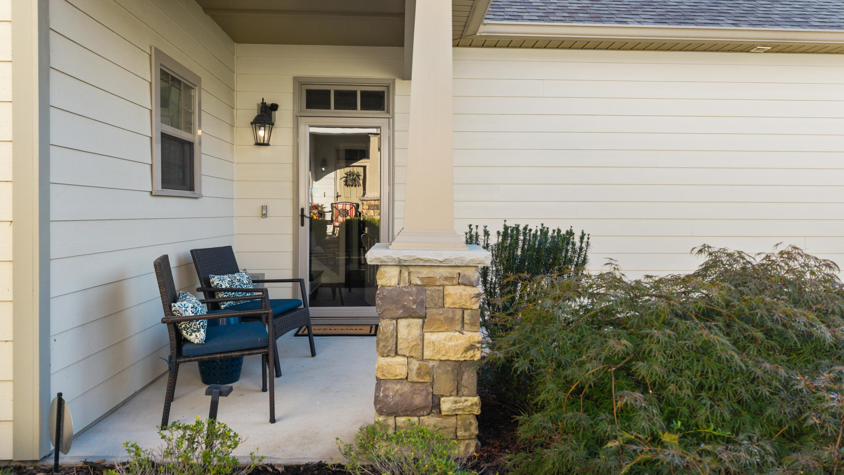
Move to the quiet side of the street! Welcome to 2352 Rivendell--an impeccably upgraded two-story townhome offering over 2,400 square feet of thoughtfully designed living space that perfectly balances comfort, functionality, and style.
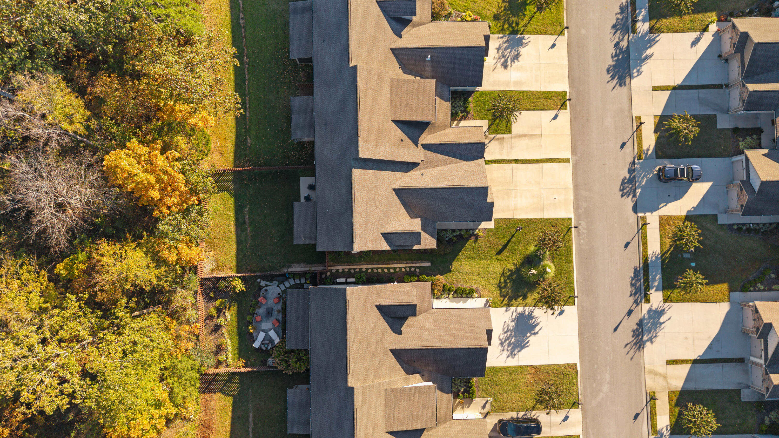
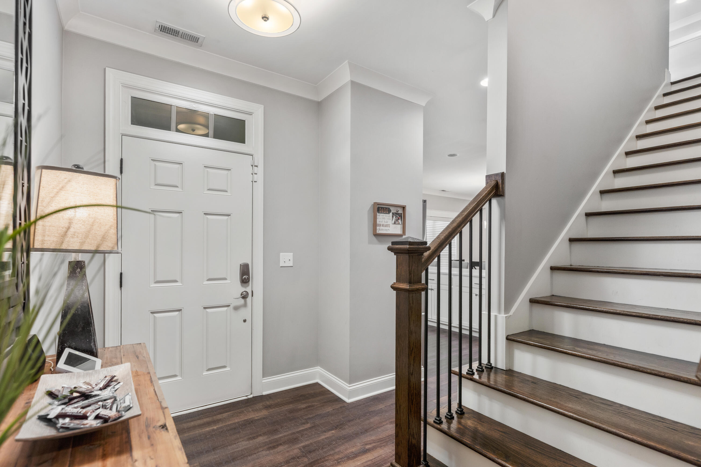
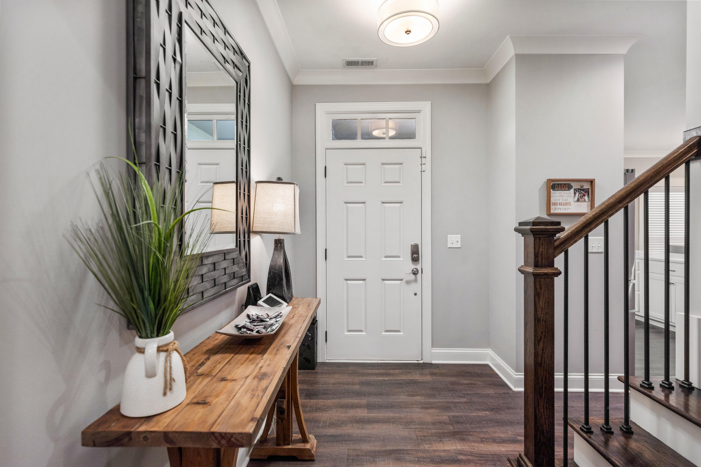
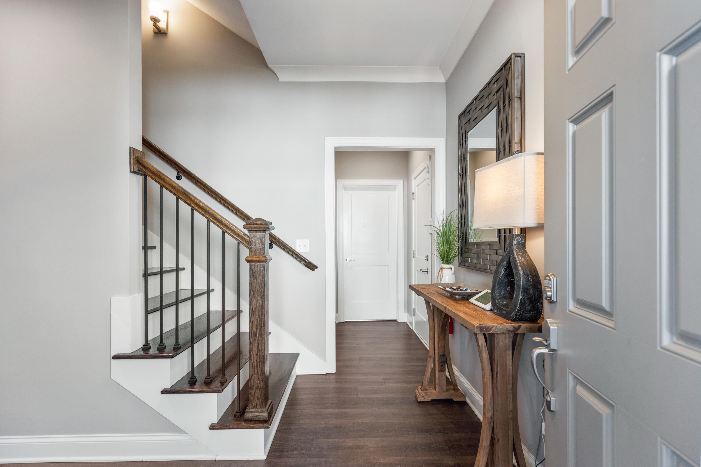
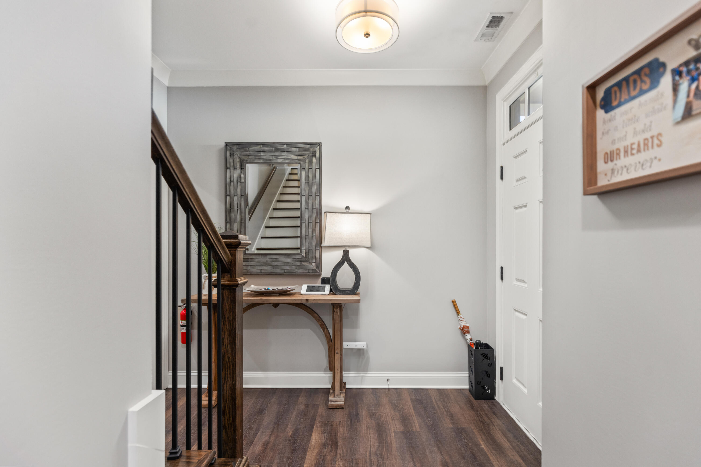
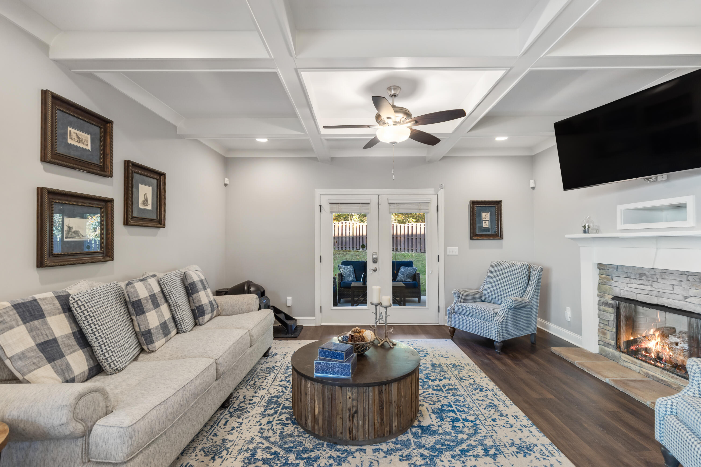
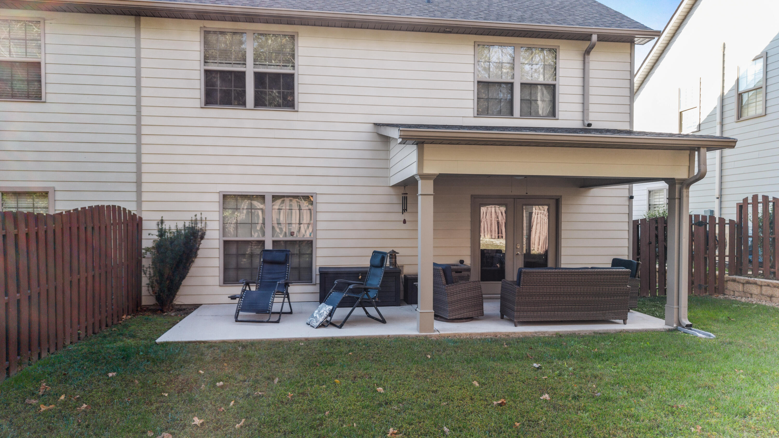
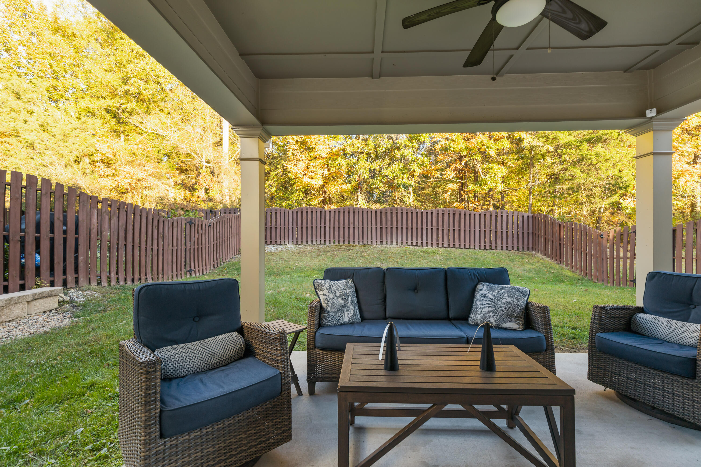
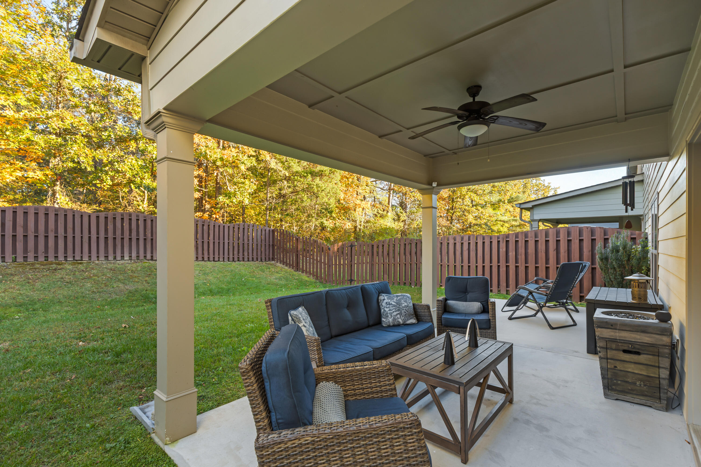
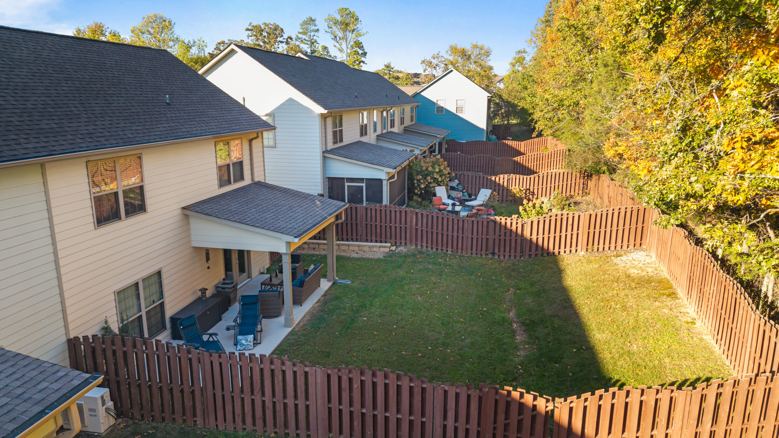
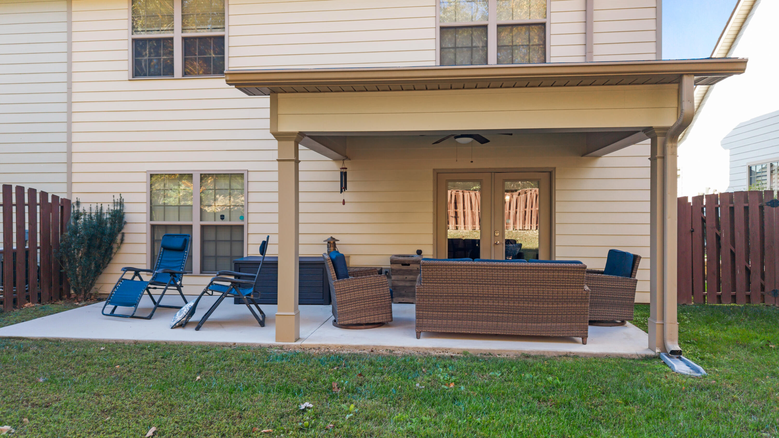
Step inside to a welcoming foyer adorned with detailed trim work, leading into an open living area anchored by a charming fireplace with a built-in entertainment center. From the moment you enter, the home delivers that unmistakable ''this just feels right'' impression. French doors extend the living space outdoors to a large, fenced backyard featuring a covered patio--ideal for relaxing or entertaining.
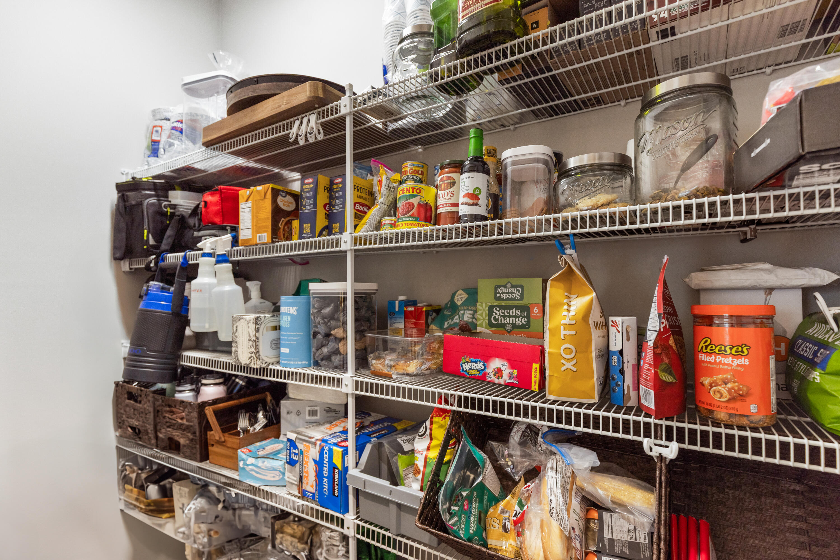
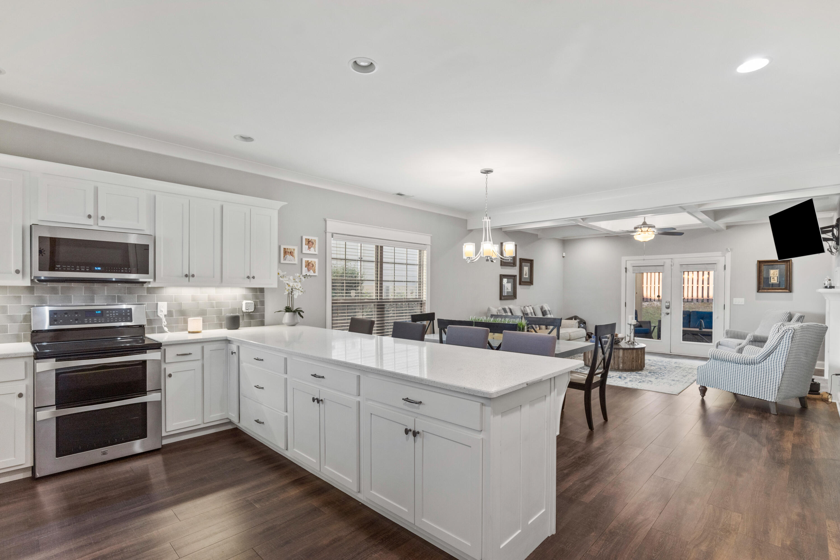
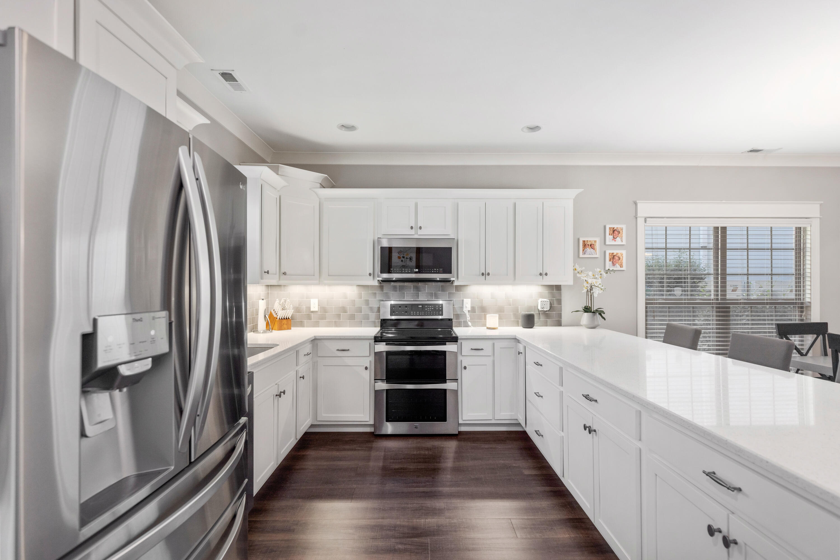
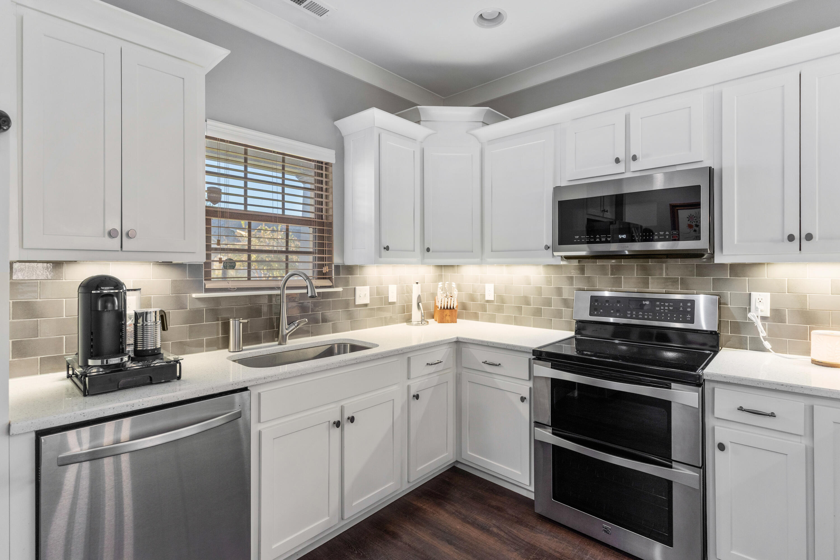
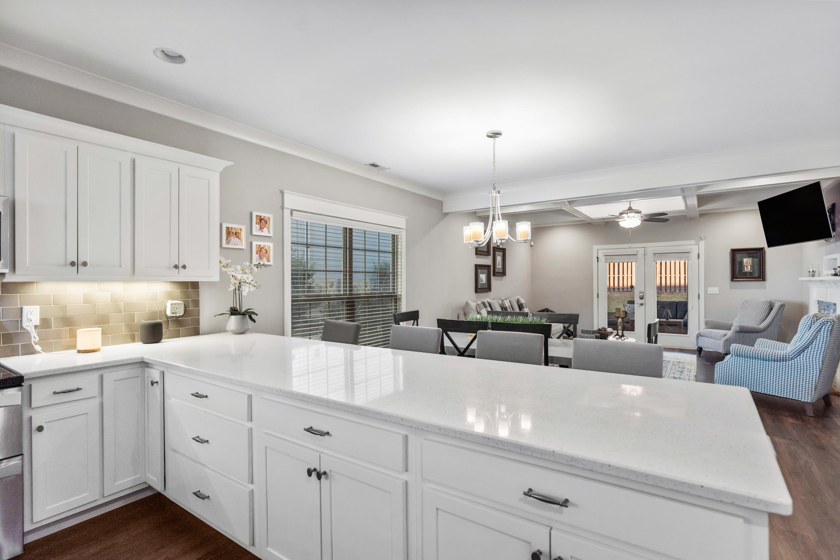
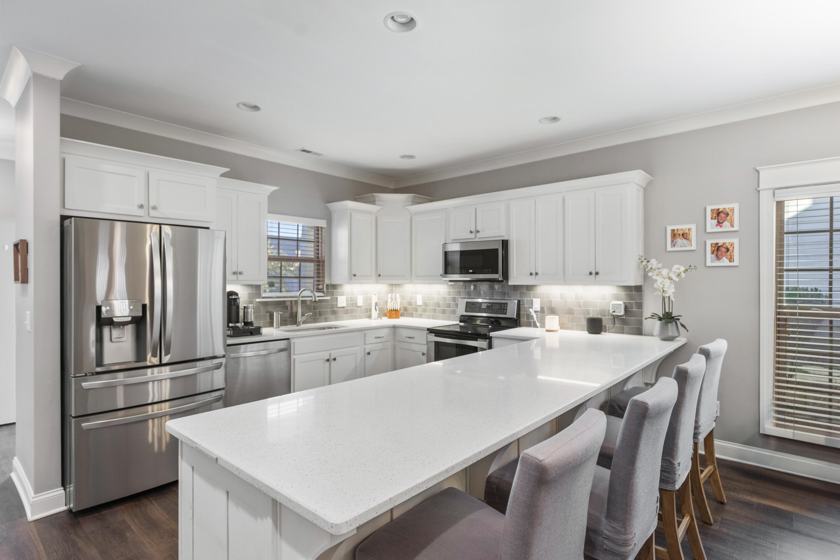
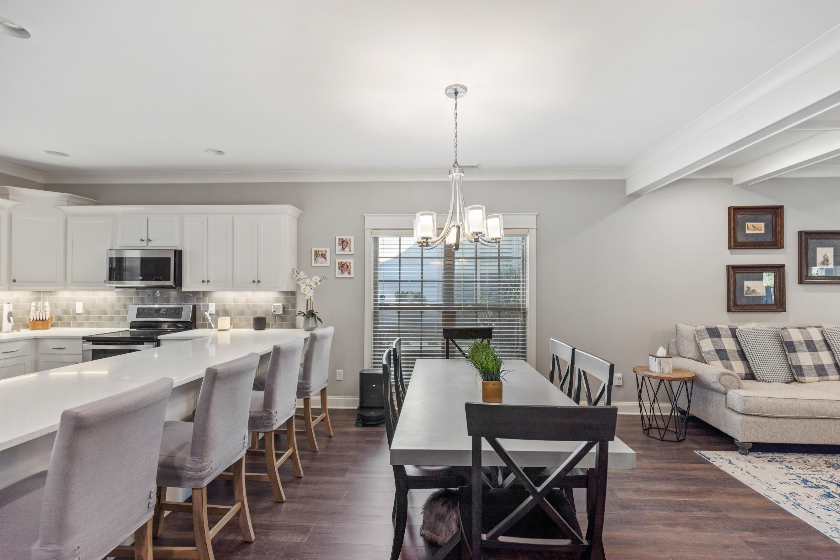
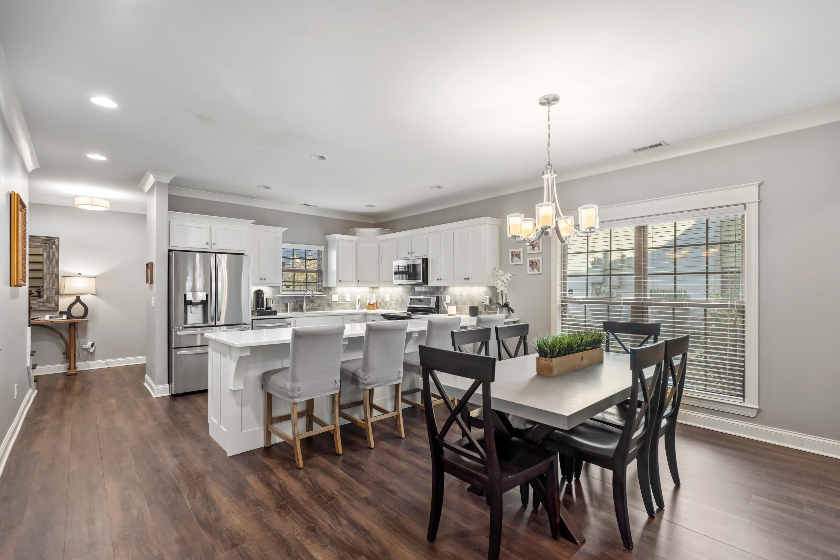
The kitchen serves as the heart of the home, showcasing sleek granite countertops, stainless steel appliances, crisp white cabinetry & tile, and a spacious walk-in pantry. It offers both casual counter seating and a formal dining area, making it perfect for everyday living and hosting alike.
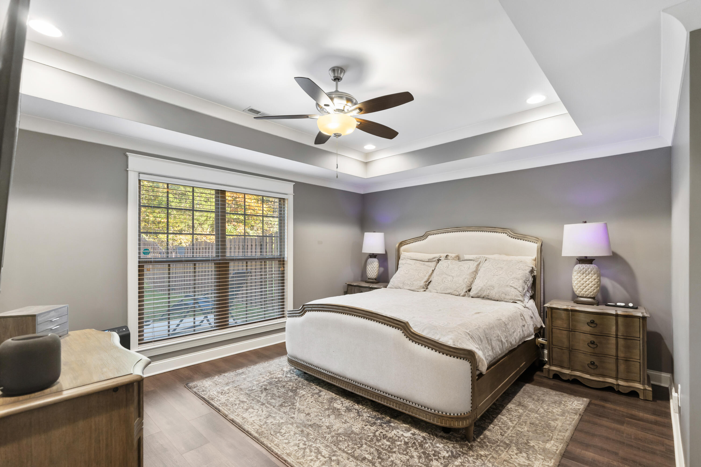
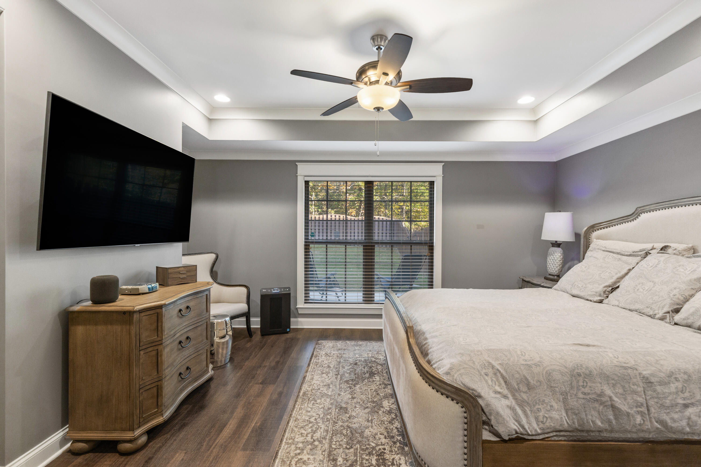
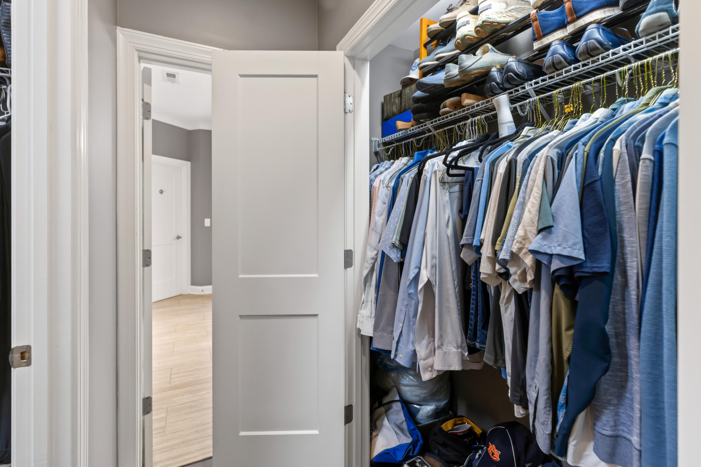
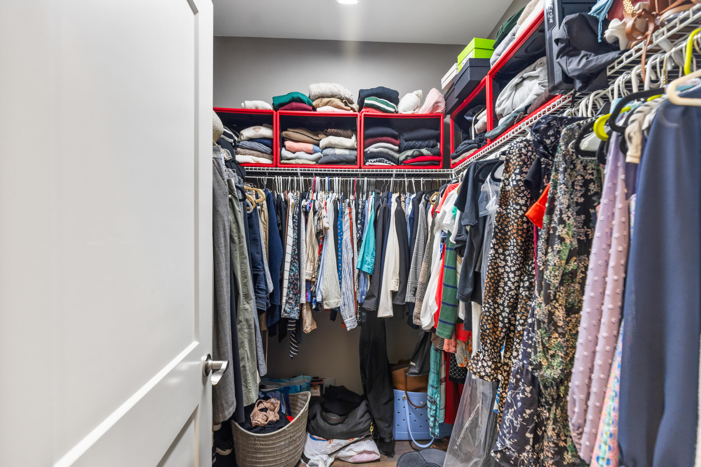
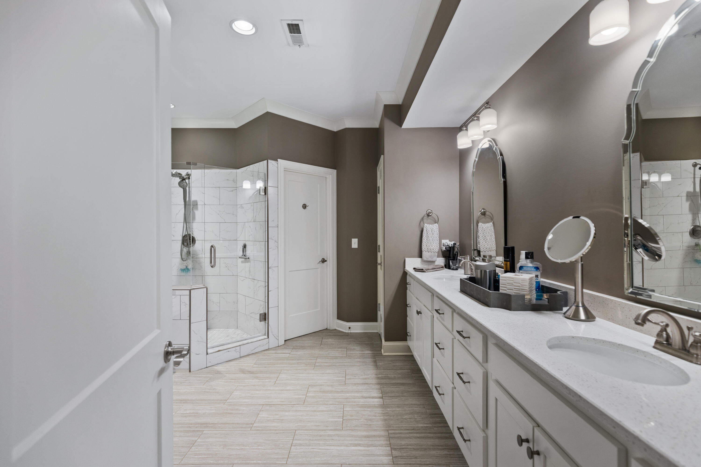
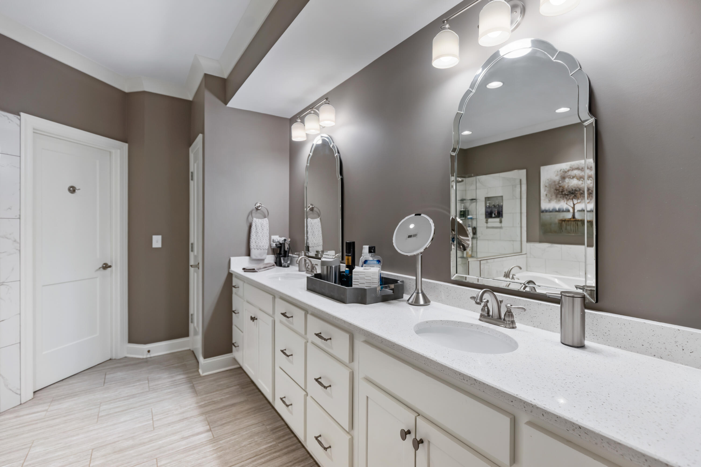
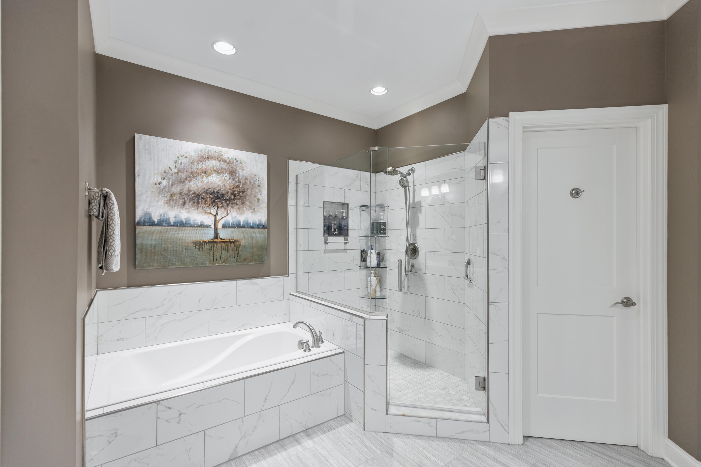
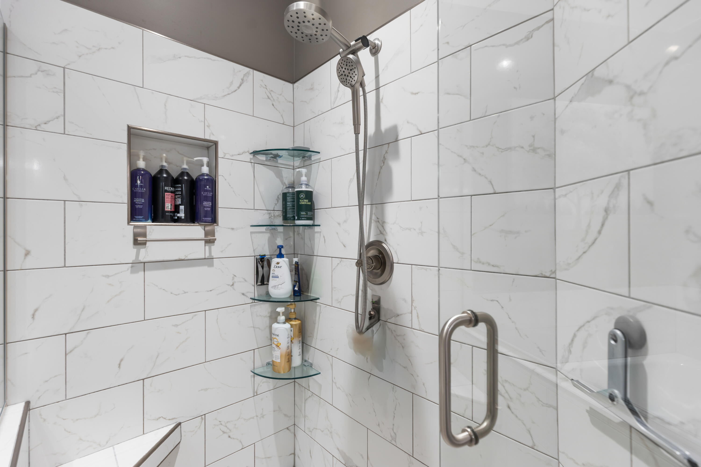
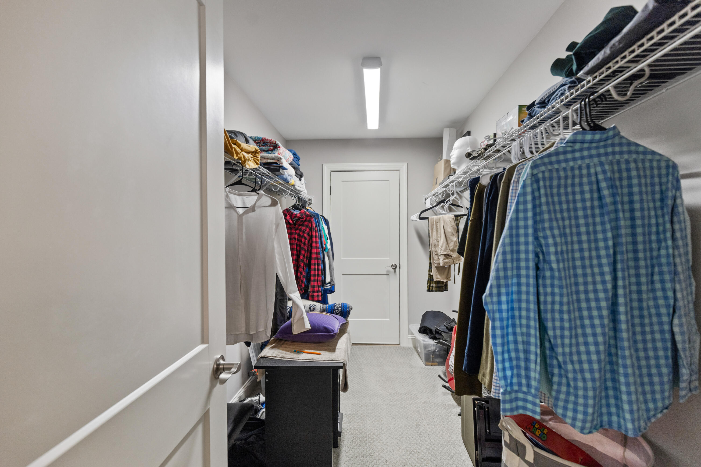
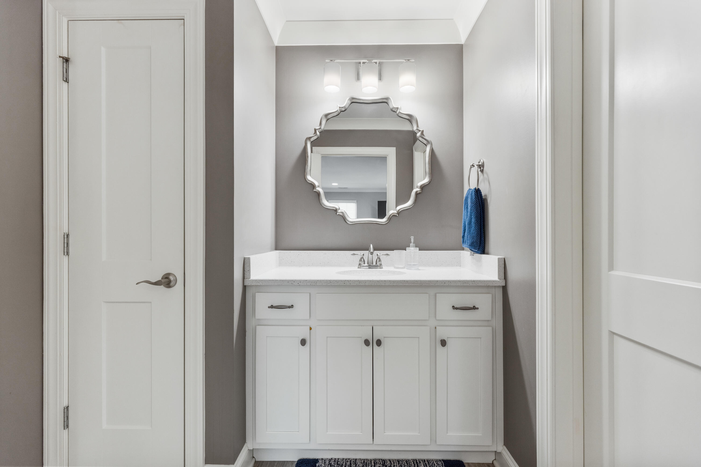
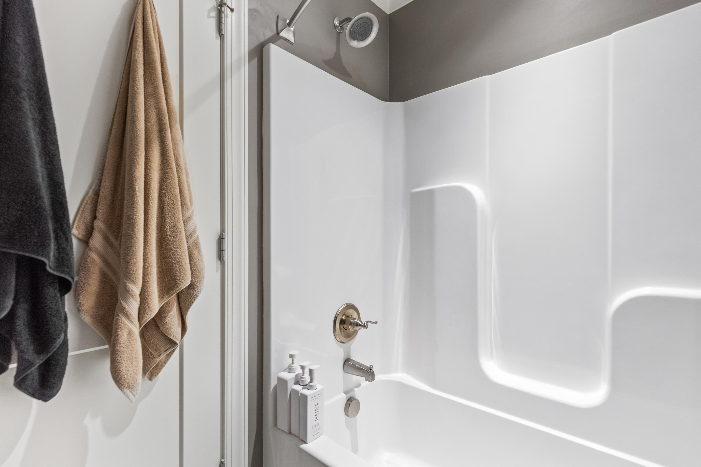
A standout feature is the main-level primary suite, generously sized and designed for comfort, complete with two walk-in closets and a luxurious ensuite bath featuring tile flooring, a walk-in shower, soaking tub, and private water closet.
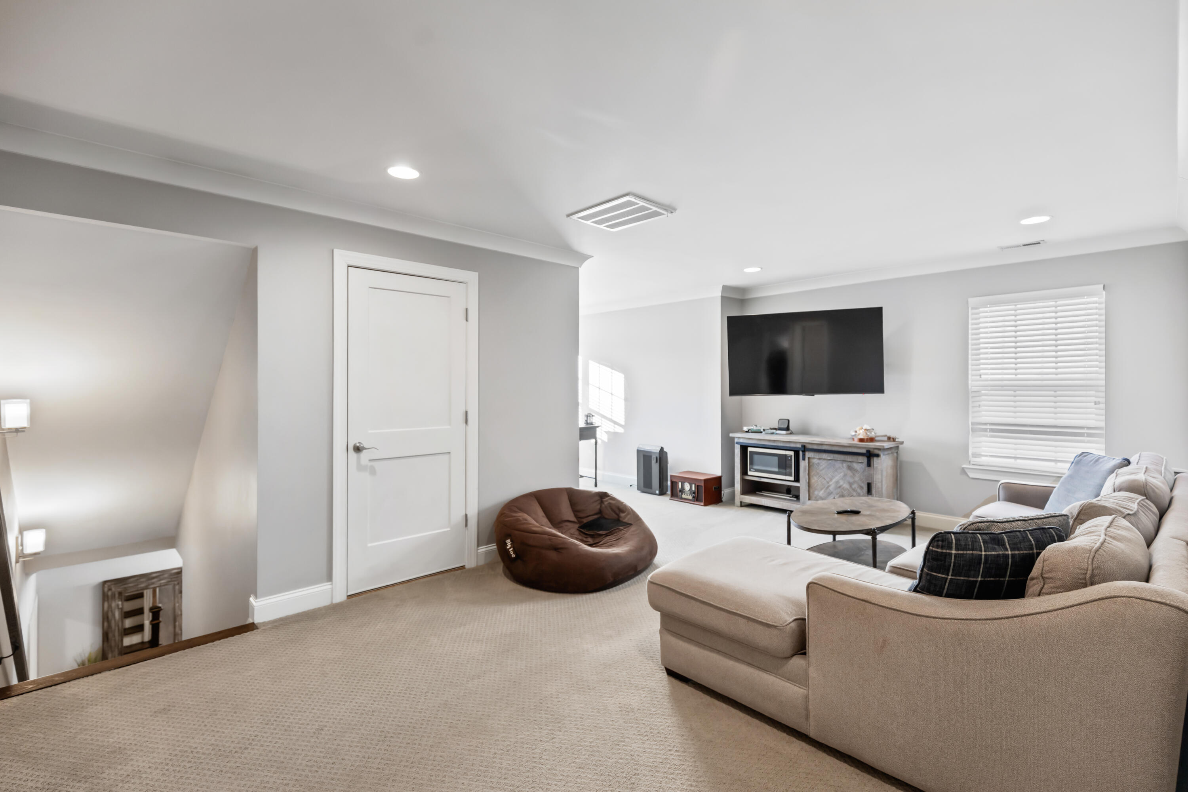
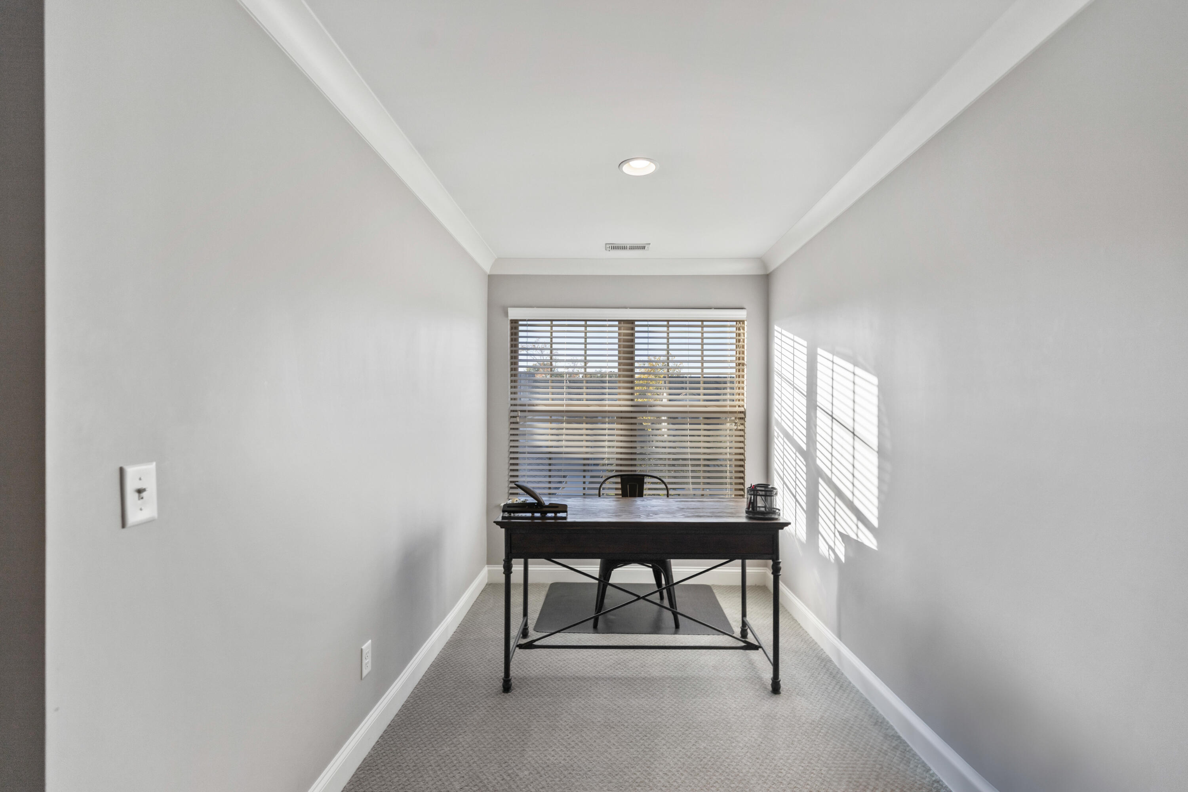
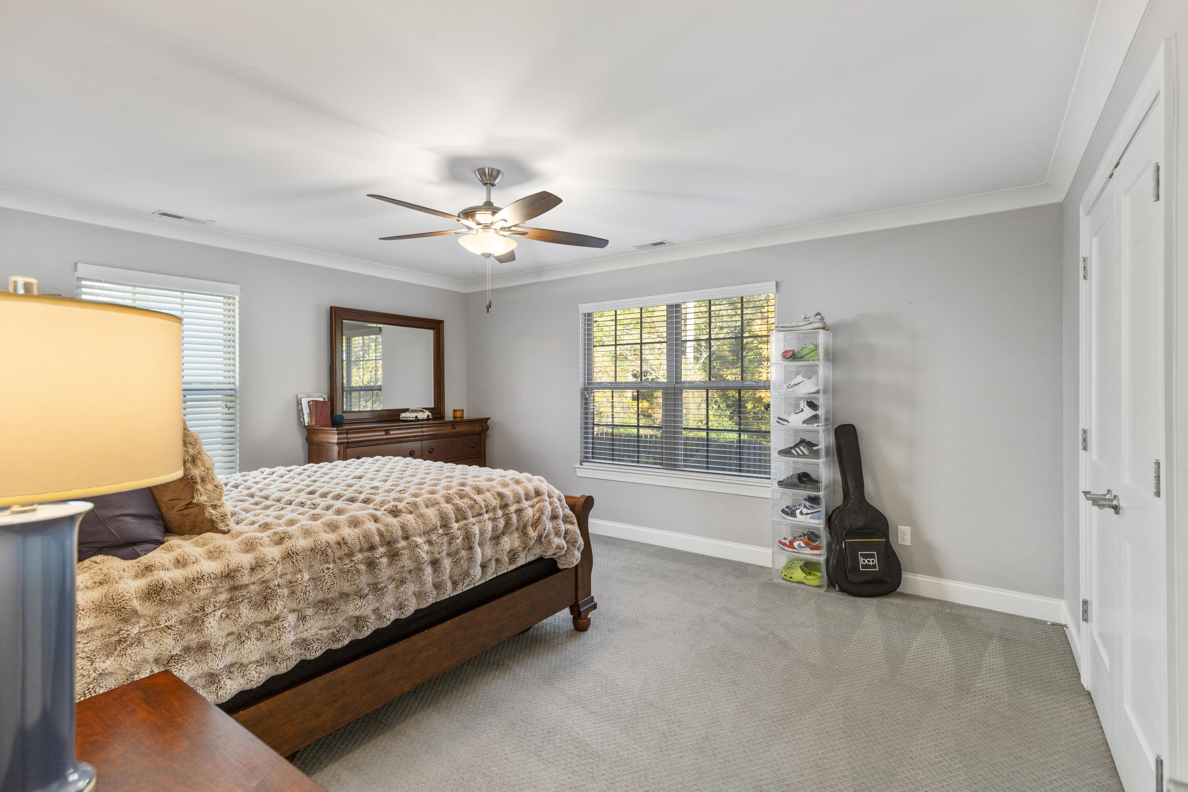
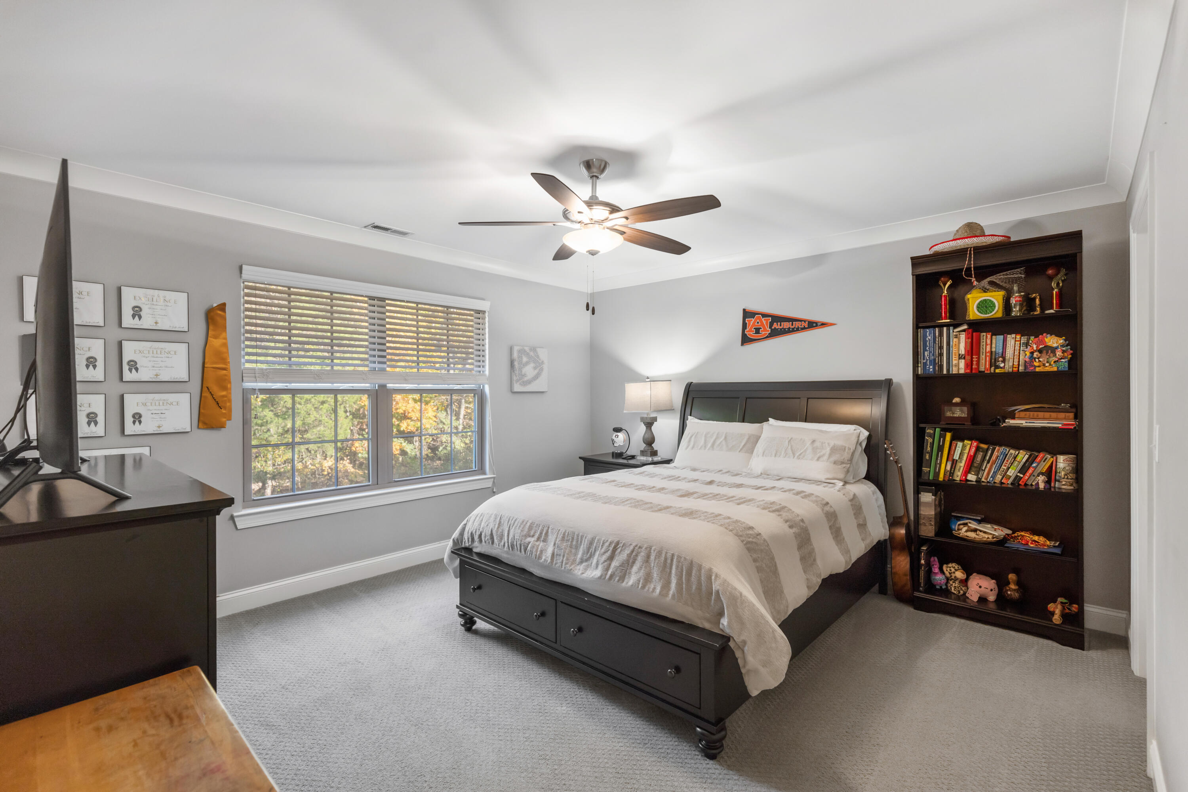
Upstairs, you'll find two oversized bedrooms with peaceful wooded views, along with a versatile open bonus space that includes a cozy nook--ideal for a home office, study area, or additional lounge space.
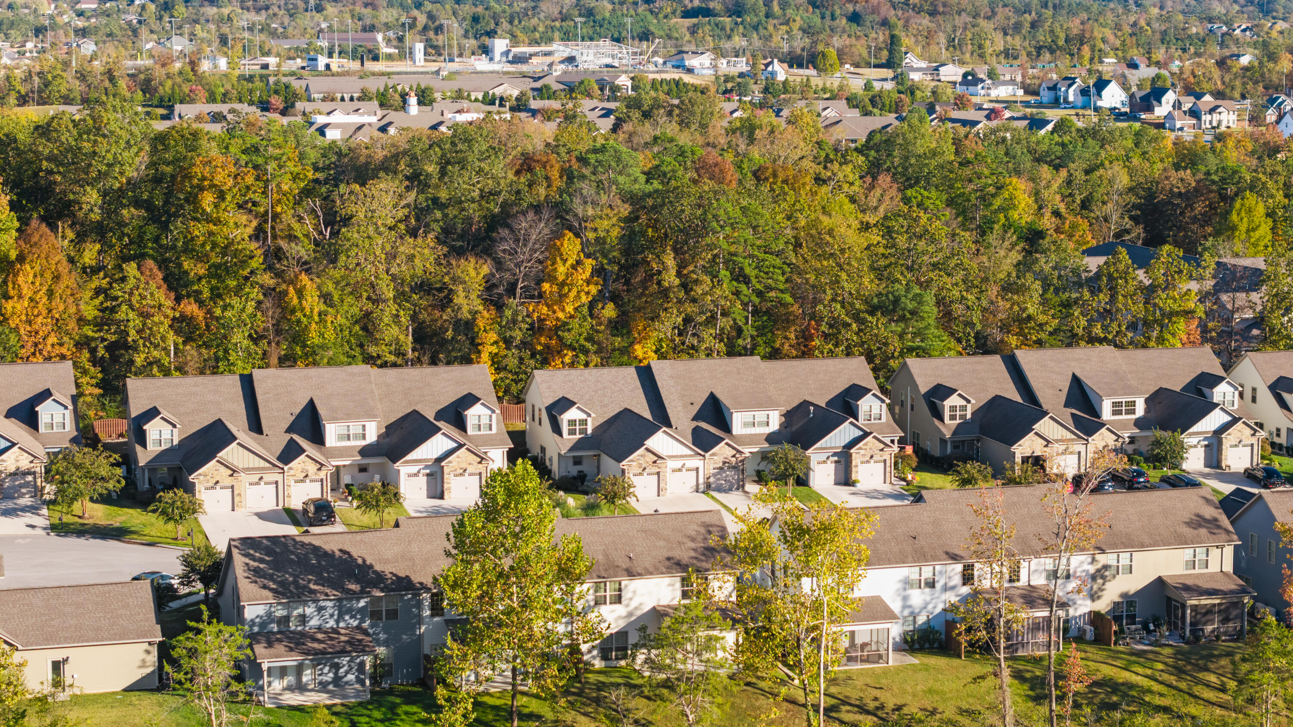
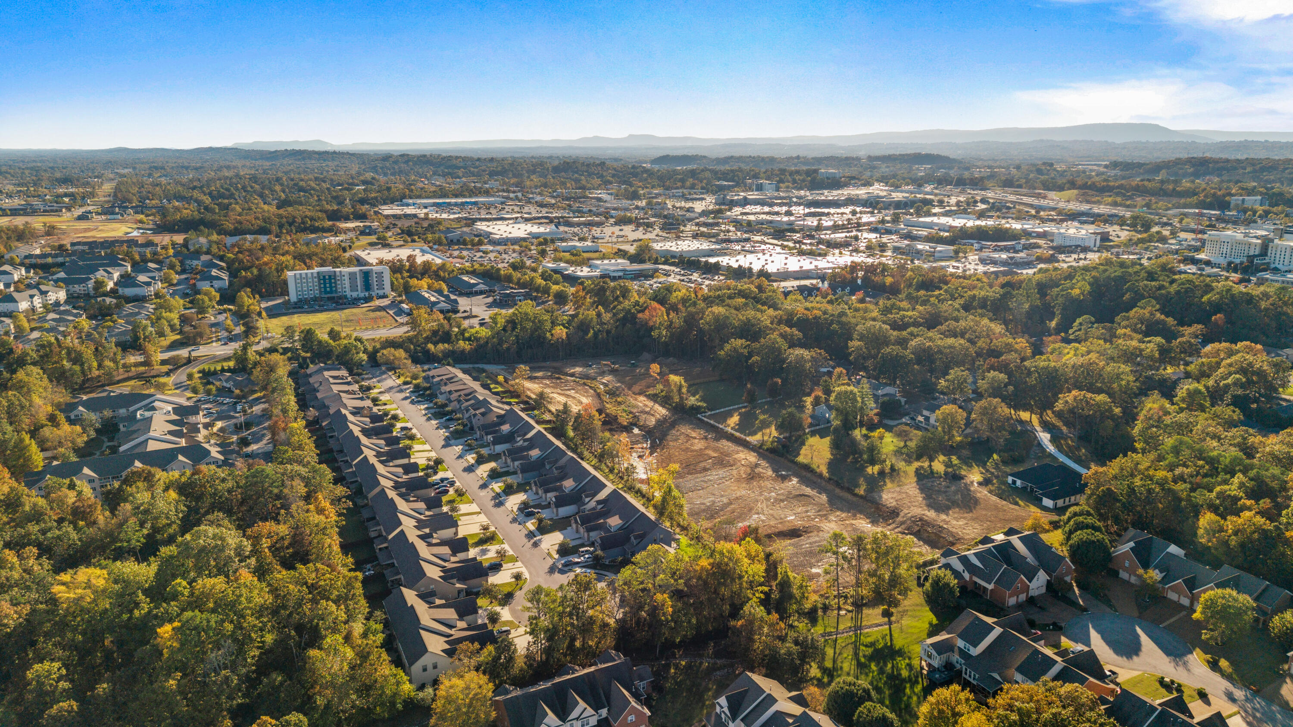
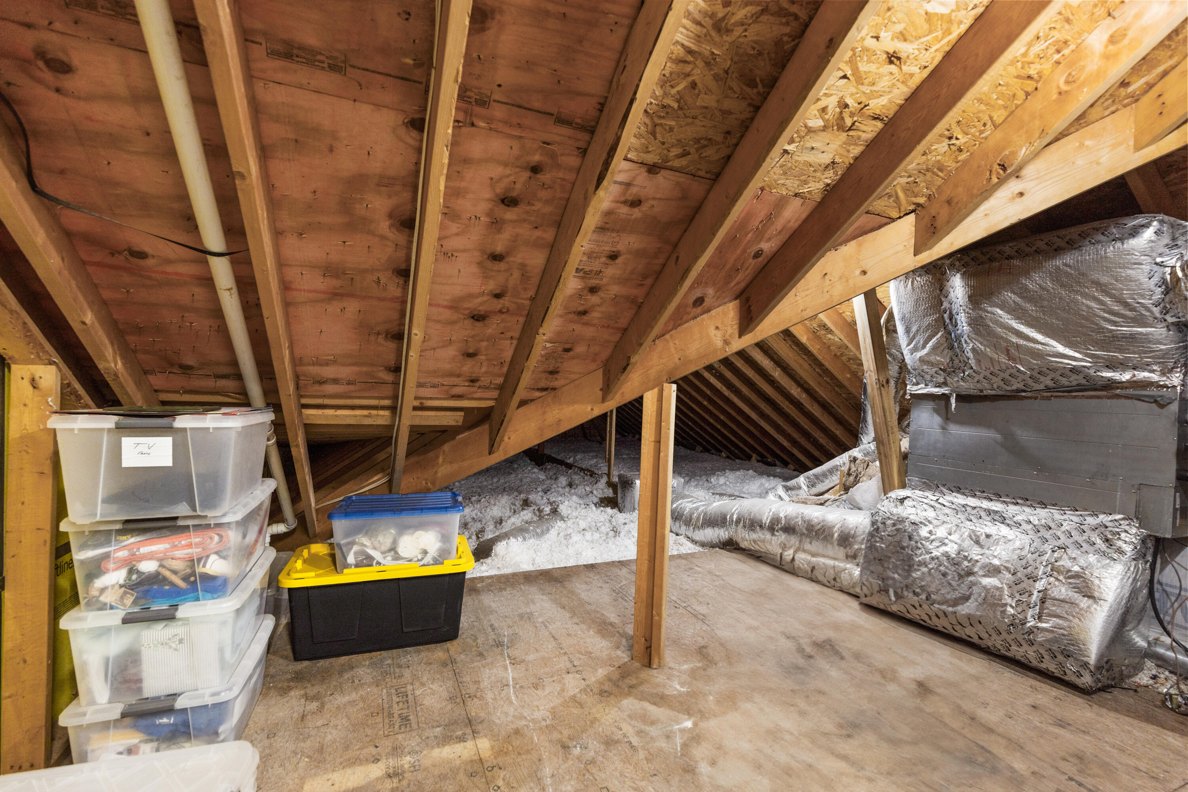
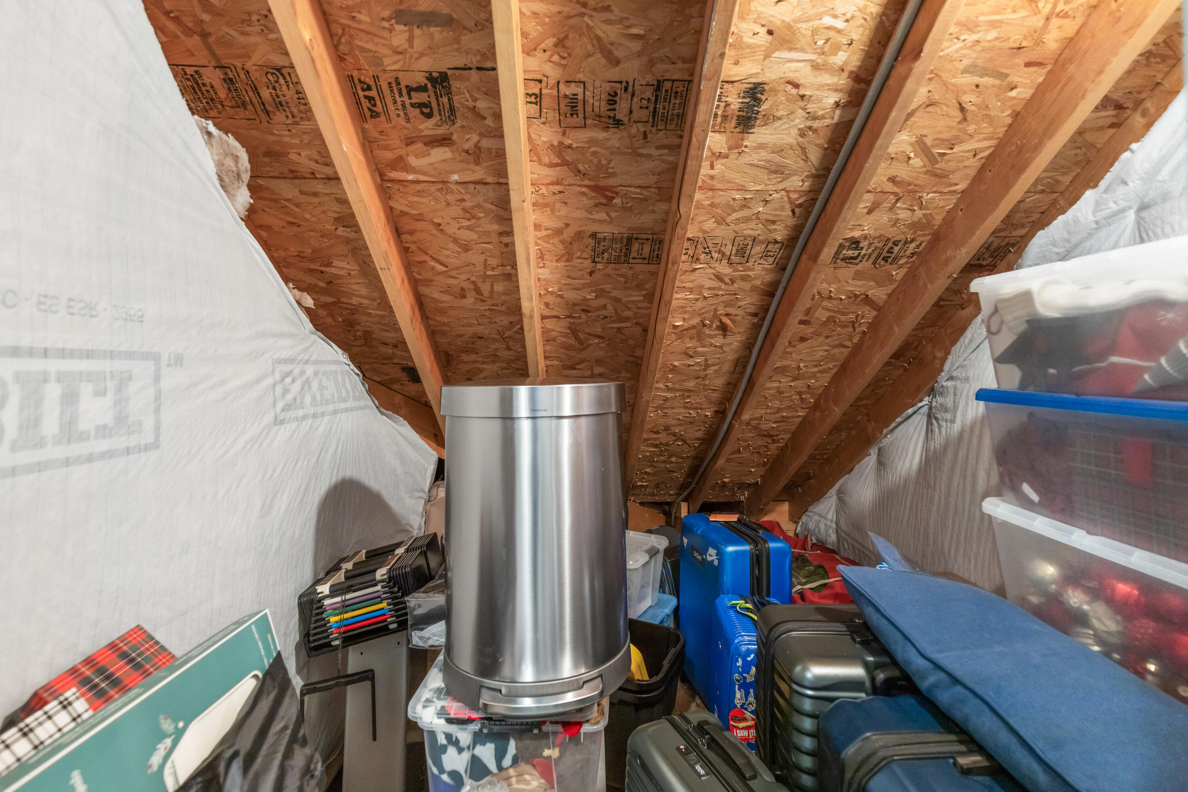
As an end-unit, this townhome also offers peaceful living, a two-car garage, abundant storage, and enhanced privacy. Its prime location places you just minutes from shopping, dining, and the YMCA--making everyday living both convenient and enjoyable.
2352 Rivendell truly delivers a seamless blend of luxury, privacy, and low-maintenance living ~ an exceptional place to call home.

3
beds

3
baths

2,443 Sq.Ft. LIVING AREA

Dawn Pletcher

Dawn Pletcher

Features & Amenities

Interior

  • total bedrooms3
  • Total bathrooms3
  • full bathrooms2
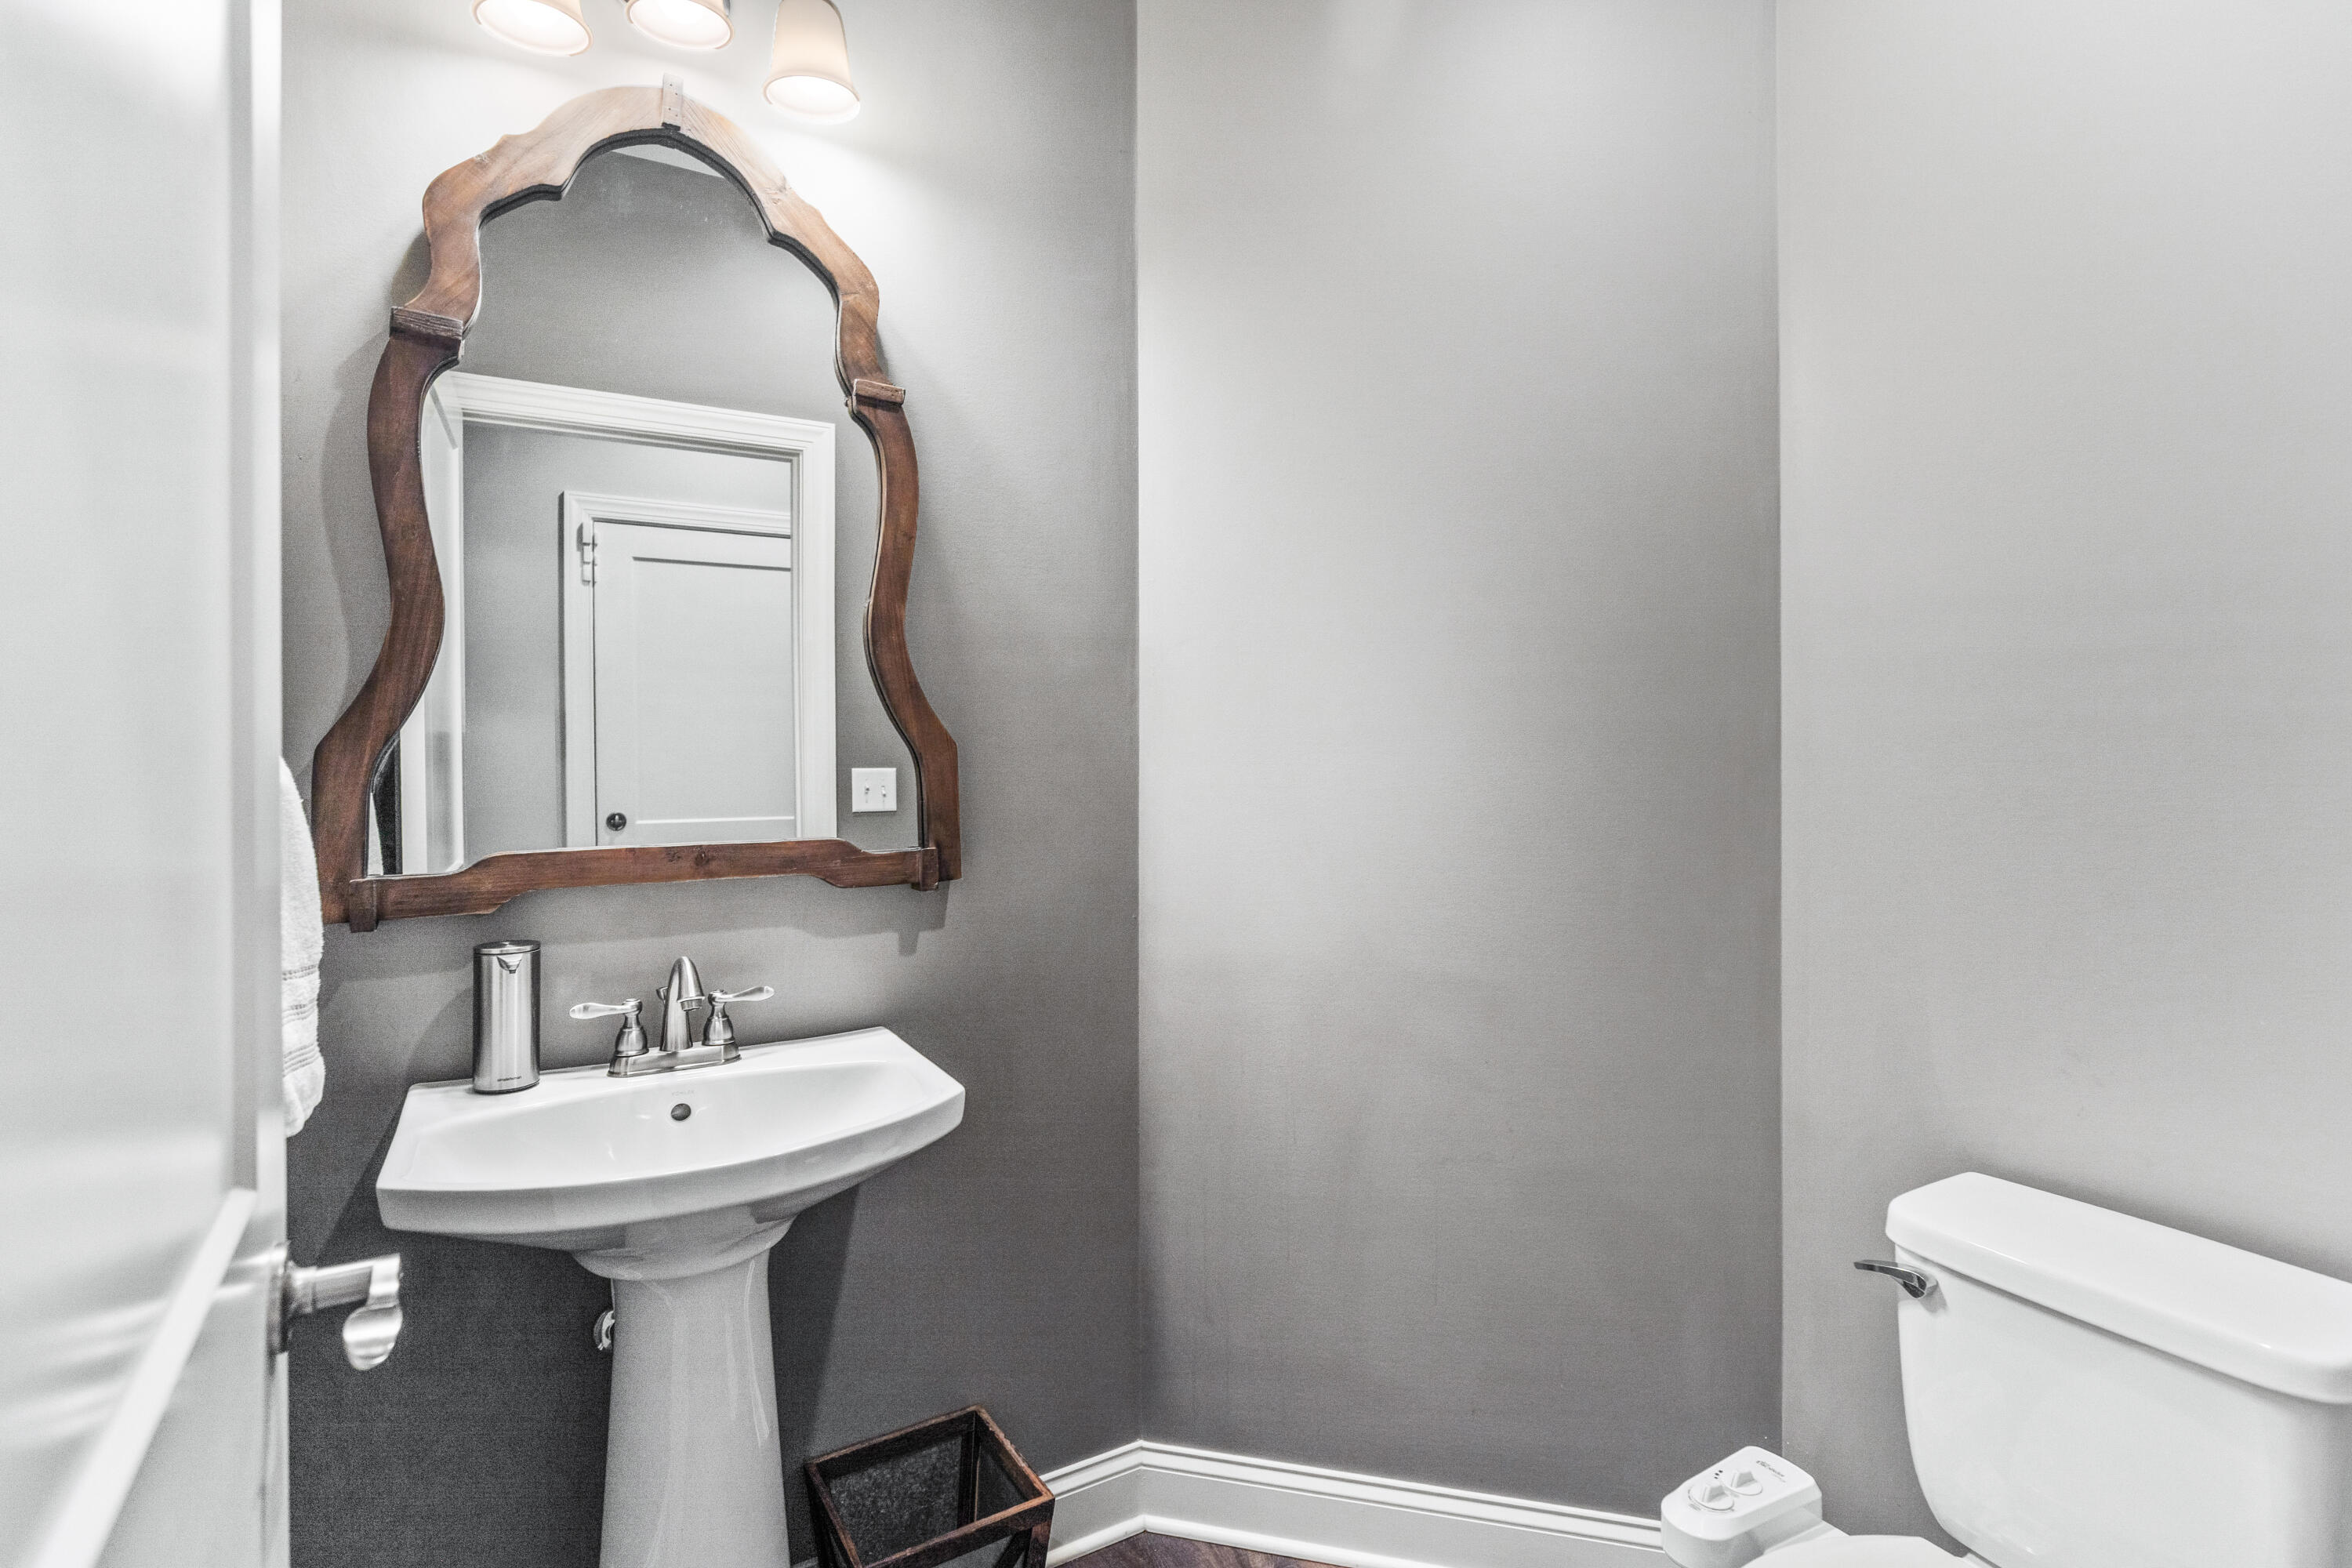
  • half bathroom1
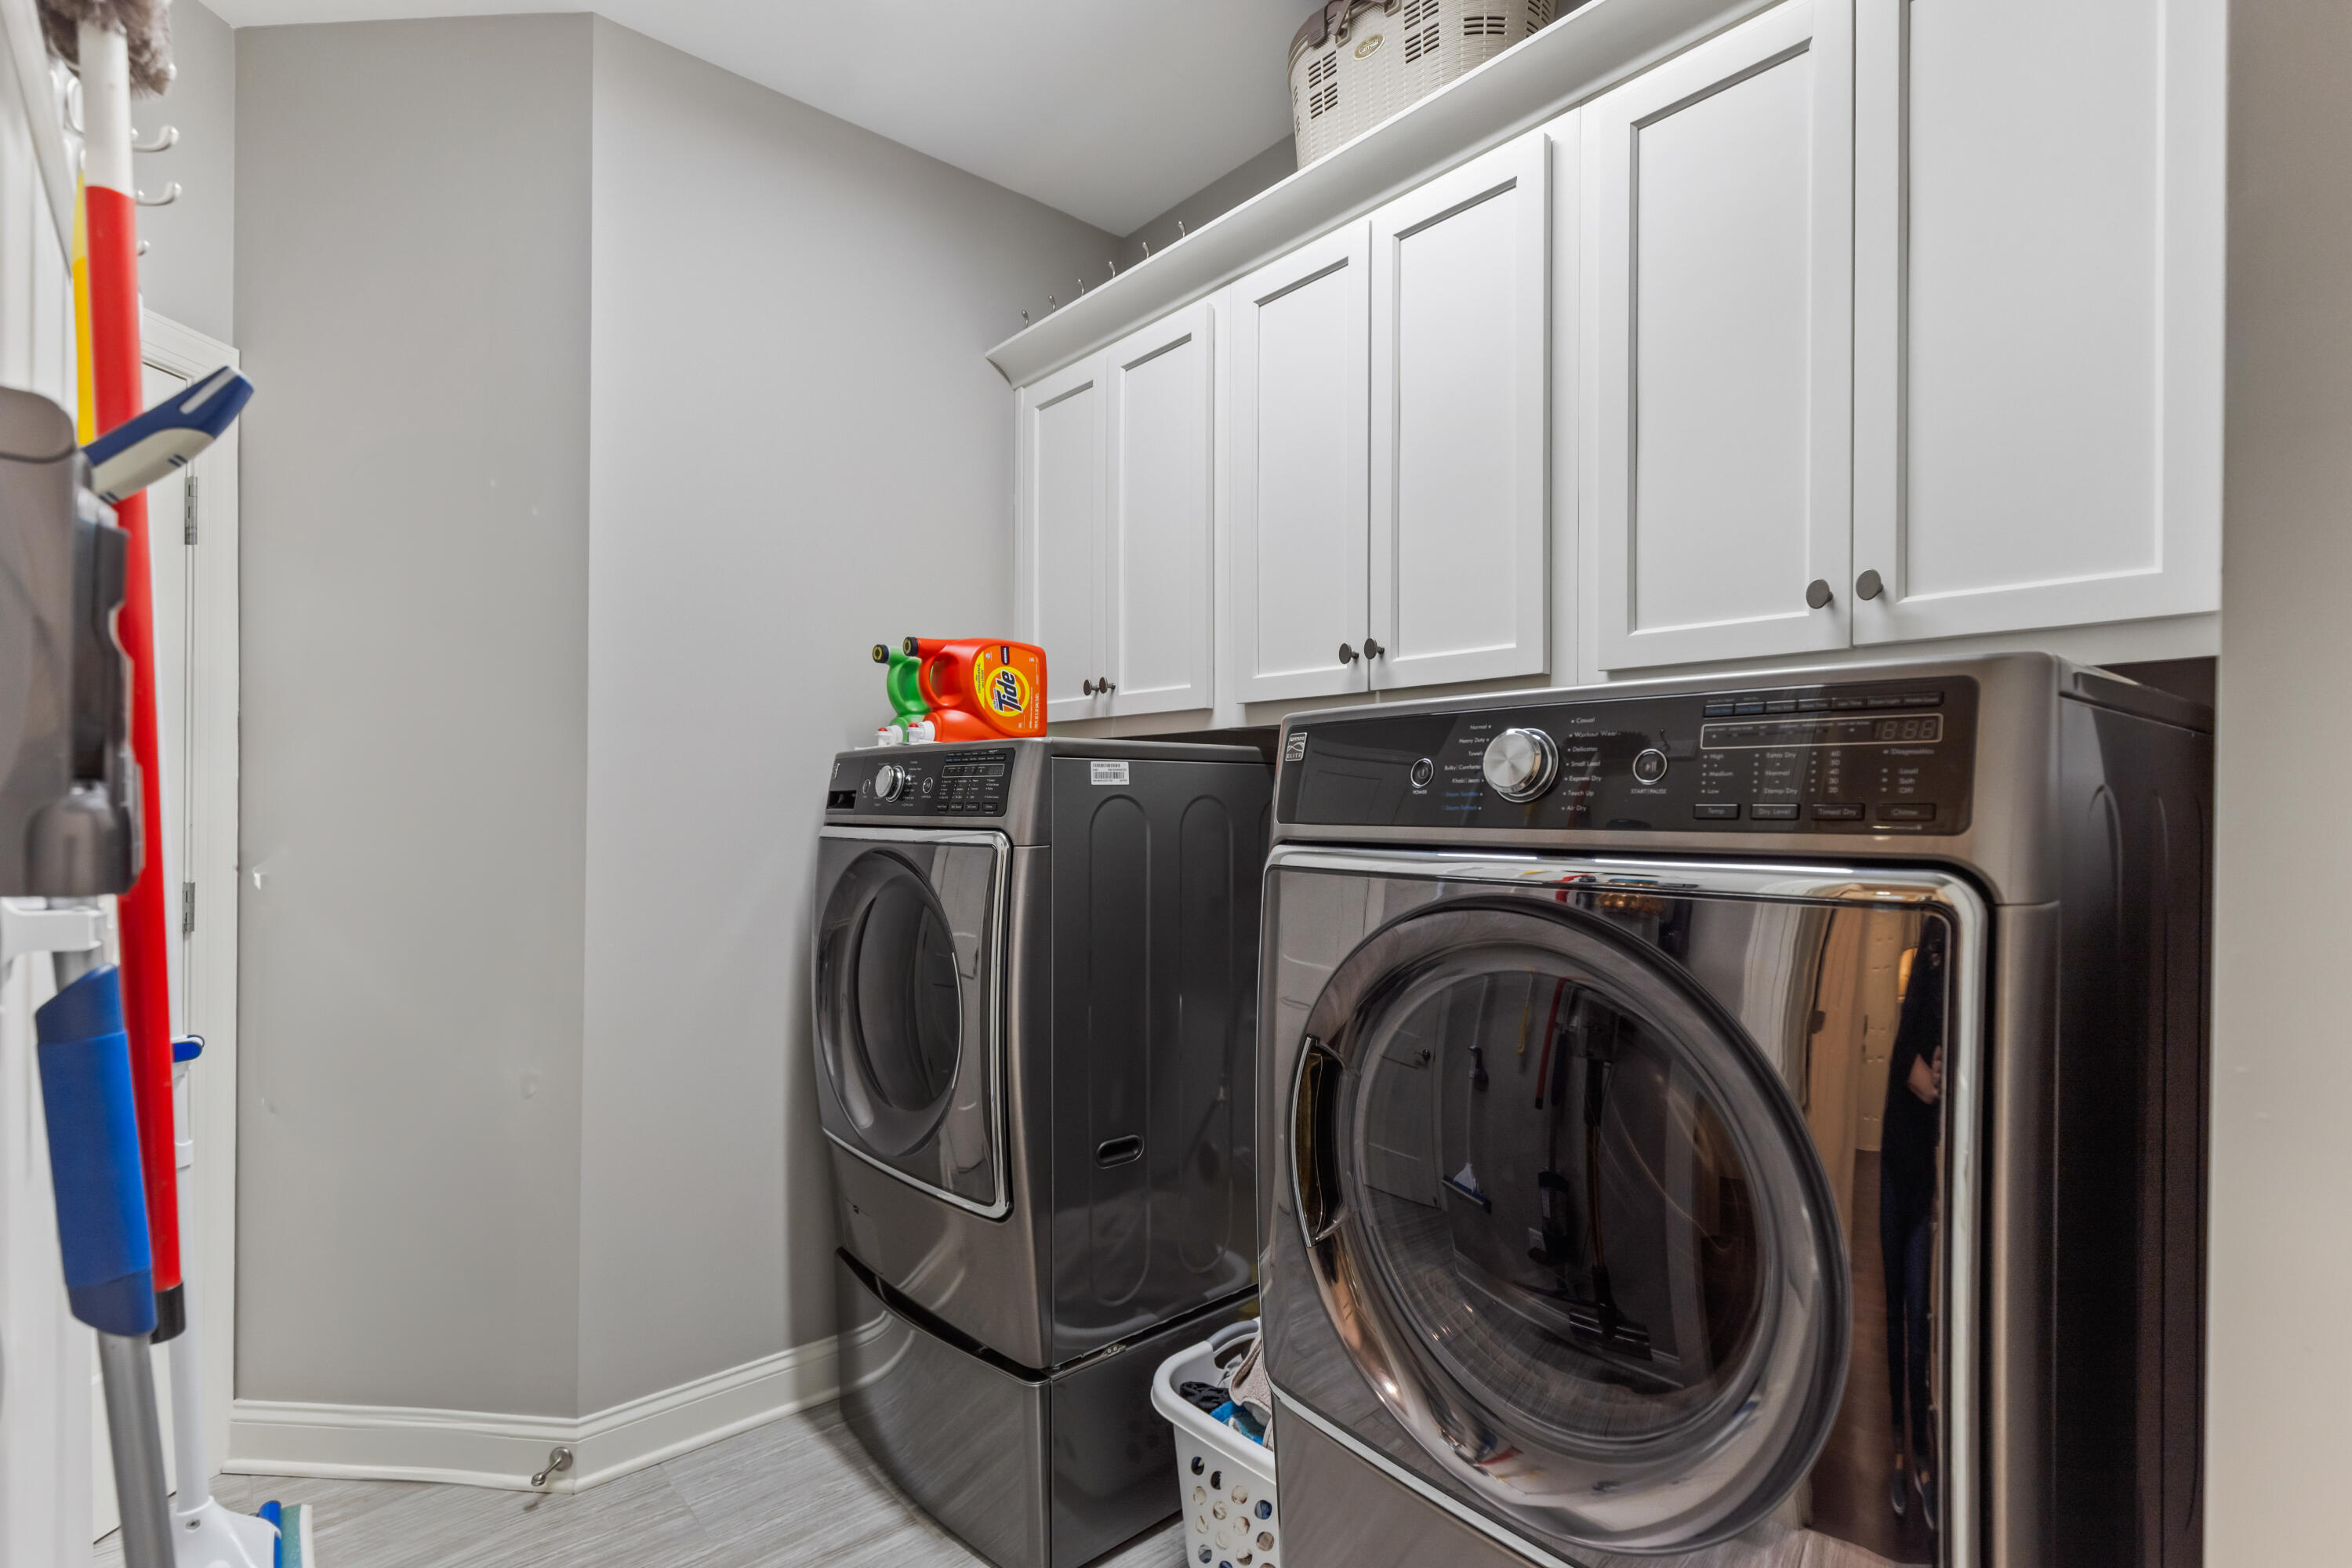
  • Laundry room Electric Dryer Hookup, Gas Dryer Hookup, Inside
  • Flooring Carpet, Hardwood, Tile
  • Fireplace Gas Log, Living Room
  • APPLIANCES Microwave, Free-Standing Electric Oven, Electric Water Heater, Disposal, Dishwasher
  • other interior Features Connected Shared Bathroom, Crown Molding, Double Vanity, Entrance Foyer, Granite Counters, High Ceilings, Open Floorplan, Pantry, Primary Downstairs, Separate Shower, Soaking Tub, Tub/shower Combo, Walk-In Closet(s)

Area & Lot

  • Status Sold
  • Date Sold August 24, 2026
  • Living Area2,443 Sq.Ft.
  • Total Area2,443 Sq.Ft.
  • MLS® ID1522763
  • TypeTownhouse
  • YEAR BUILT2018
  • NeighborhoodEast Brainerd
  • Architecture StylesContemporary
  • Elementary SchoolBess T. Shepherd Elementary
  • Middle SchoolOoltewah Middle
  • High SchoolOoltewah

Exterior

  • STORIES2
  • Garage Space2.0
  • water SourcePublic
  • utilitiesElectricity Connected, Sewer Connected, Underground Utilities
  • PoolNone
  • roofShingle
  • lot featuresBack Yard
  • parkingGarage, Garage Door Opener, Garage Faces Front, Off Street
  • HEAT TYPECentral, Electric
  • AIR CONDITIONINGCeiling Fan(s), Central Air, Multi Units
  • sewerPublic Sewer
  • SubstructureBrick/Mortar, Slab, Stone
  • security FeaturesSecurity System, Smoke Detector(s)
  • other exterior FeaturesPrivate Yard

Financial

  • Sales Price$445,000
  • Real Estate Tax $3,586/yr
  • HOA $135/mo
View Virtual Tour

East Brainerd

It is a neighborhood where you can experience every aspect of convenience.

Explore

Work with Alan

I believe that you deserve skilled, professional representation while working toward your real estate goals. I’d love the opportunity to partner with you and protect your best interests.
Follow Us