2726 Leamon Pierce Avenue
SEE ALL PHOTOS
2726 Leamon Pierce Avenue
Courtesy of Blake Gibson, EXP Realty, LLC,423-413-3321
Sold

2726 Leamon Pierce Avenue

2726 Leamon Pierce Avenue, Chattanooga, TN 37404

$220,000
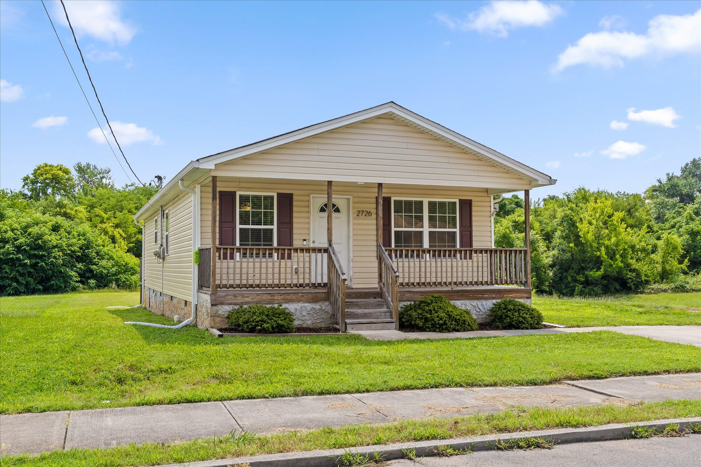
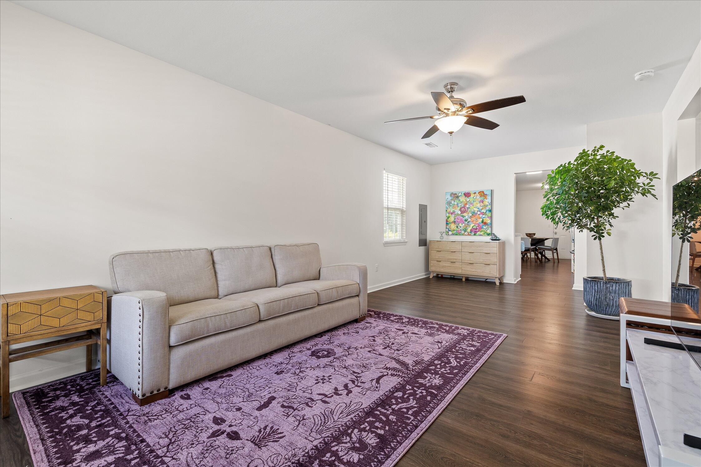
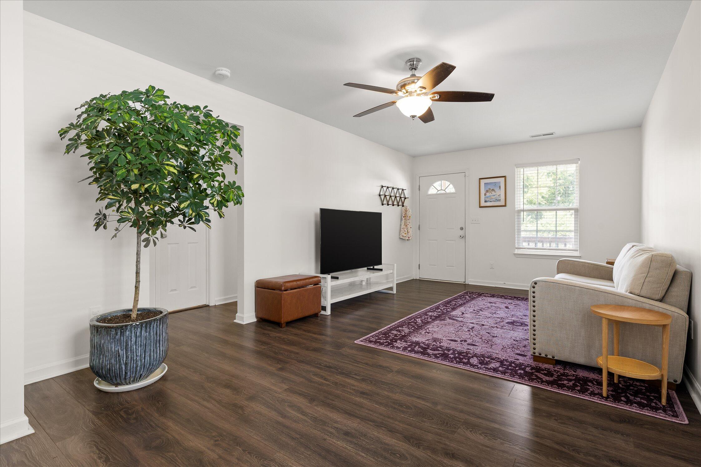
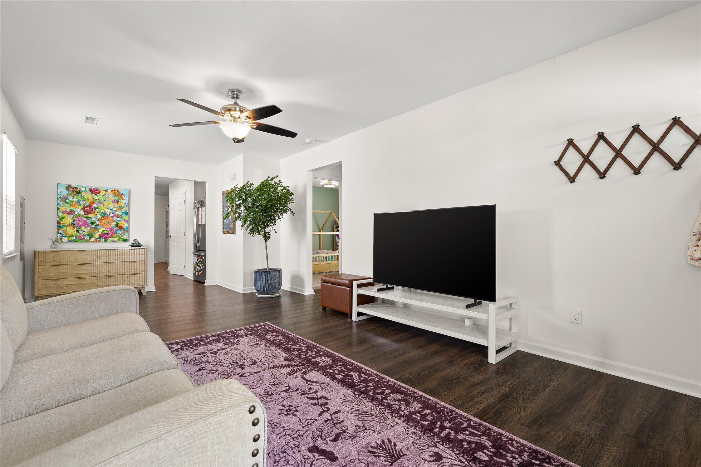
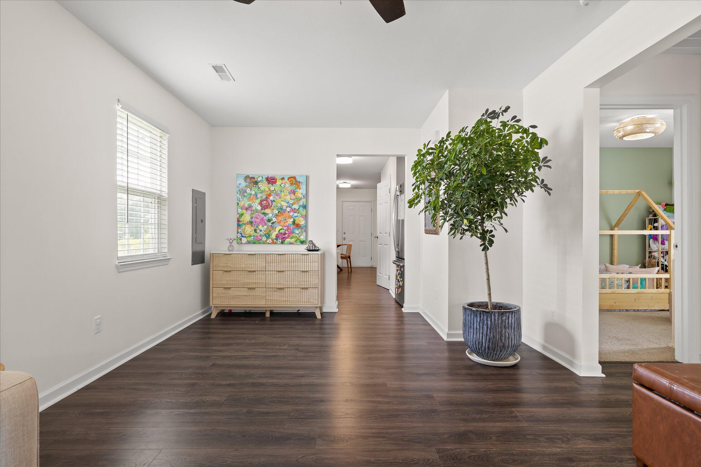
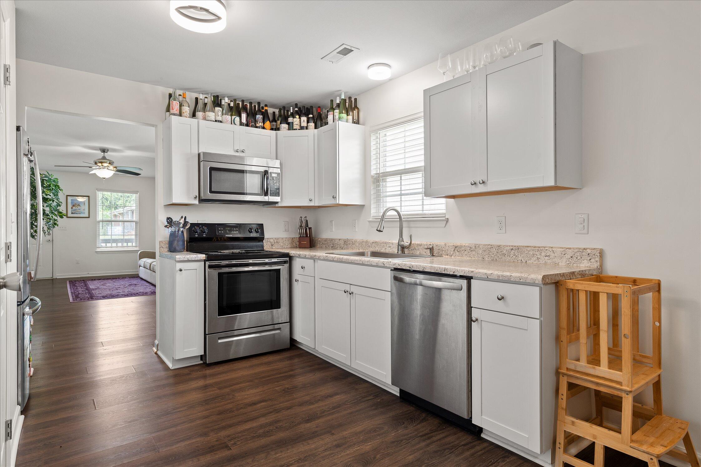
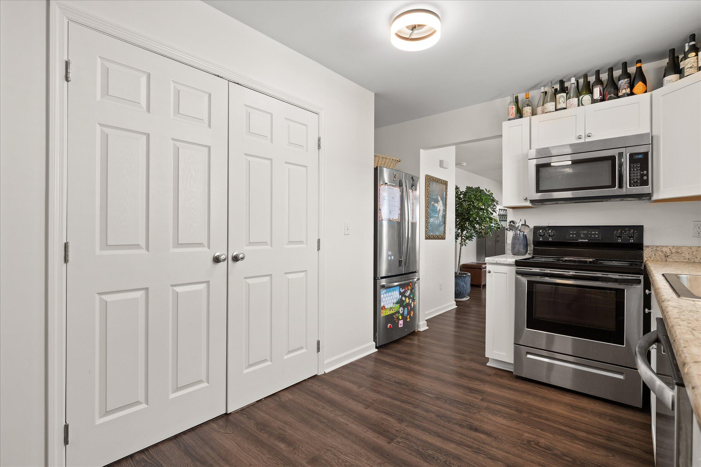
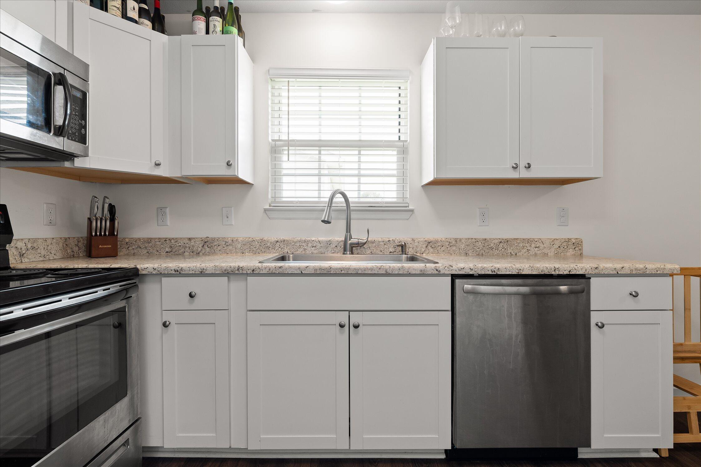
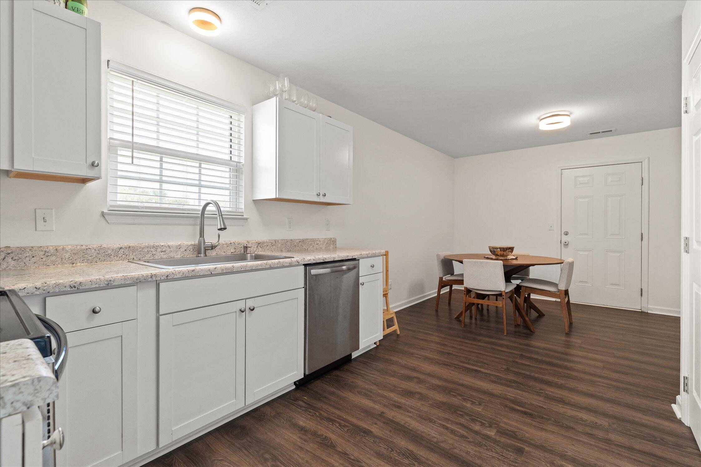
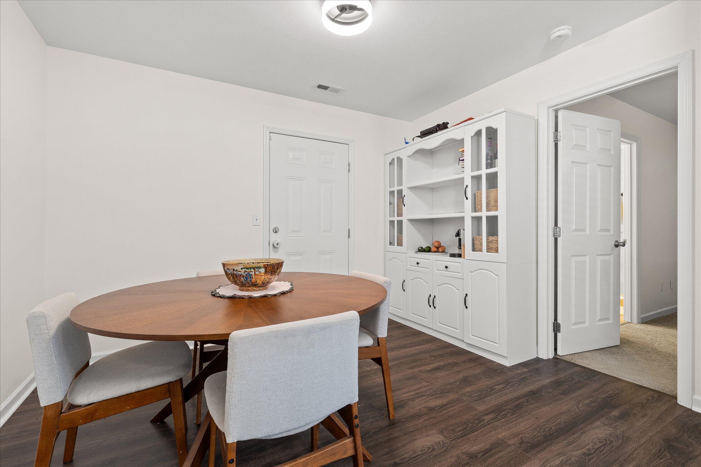
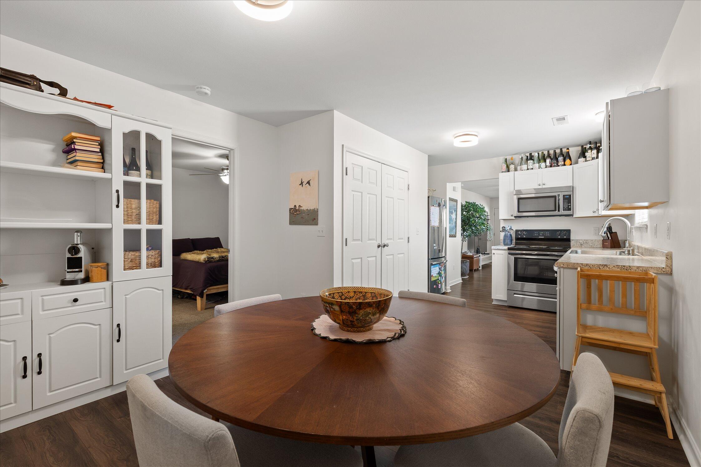
Welcome home to comfortable urban living just MINUTES from downtown Chattanooga. It's not often you find something in this price range, this new, and this location! Step inside and you are greeted by a bright, inviting living room where updated light fixtures bring warmth and make the space feel even more open. The layout flows naturally into the dining area and kitchen, creating an easy gathering space for everyday living, entertaining friends, or enjoying meals together. Laminate flooring runs throughout the main living areas, offering a clean look and easy maintenance.

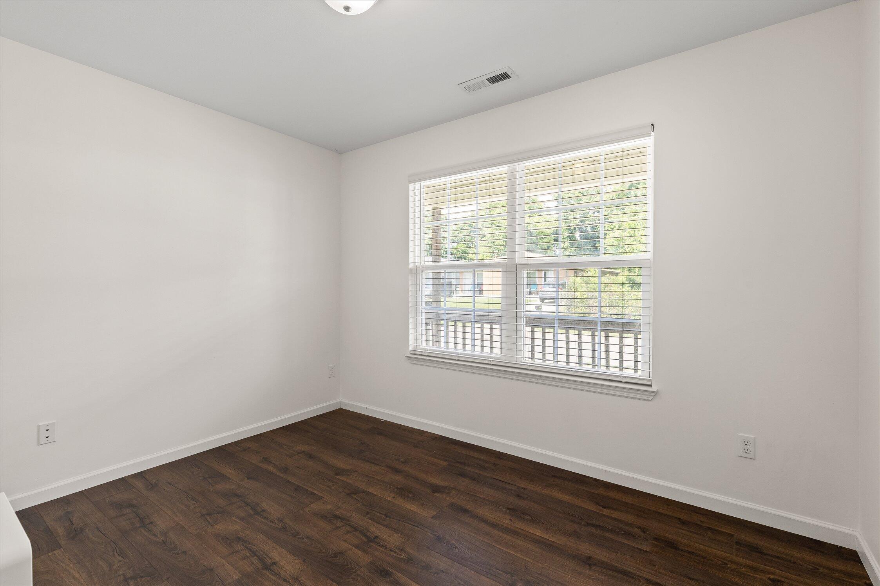
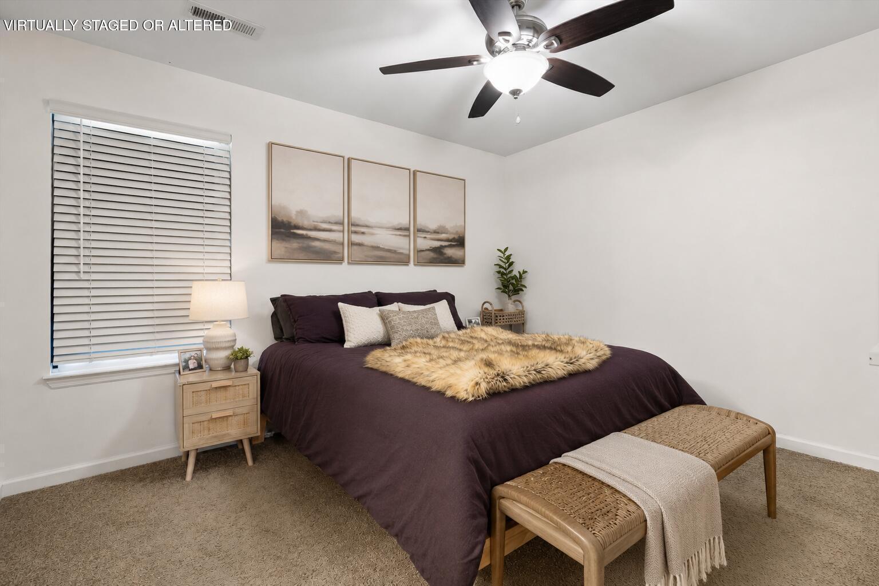
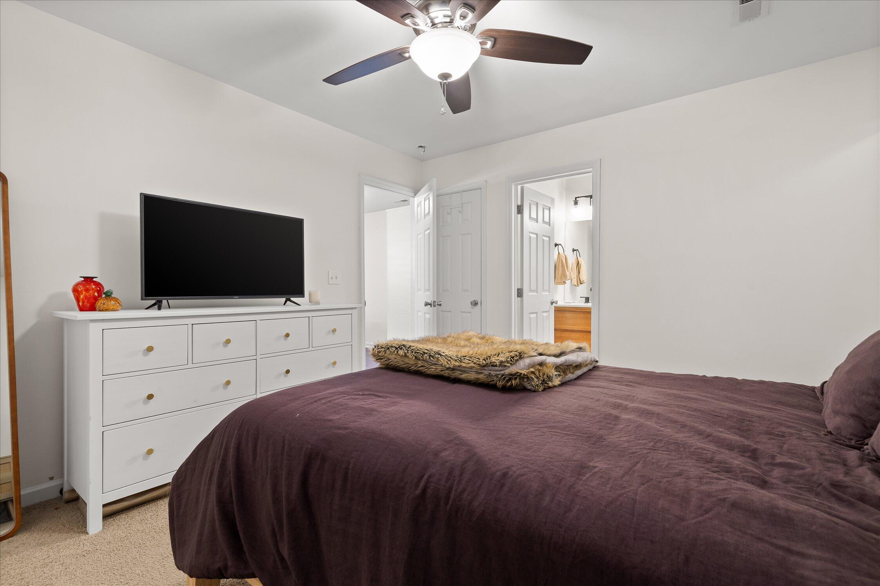
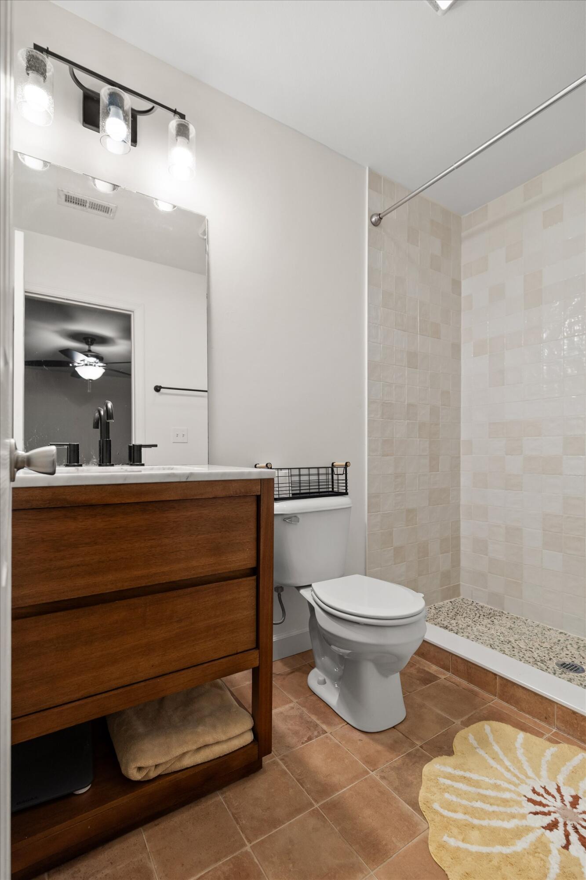
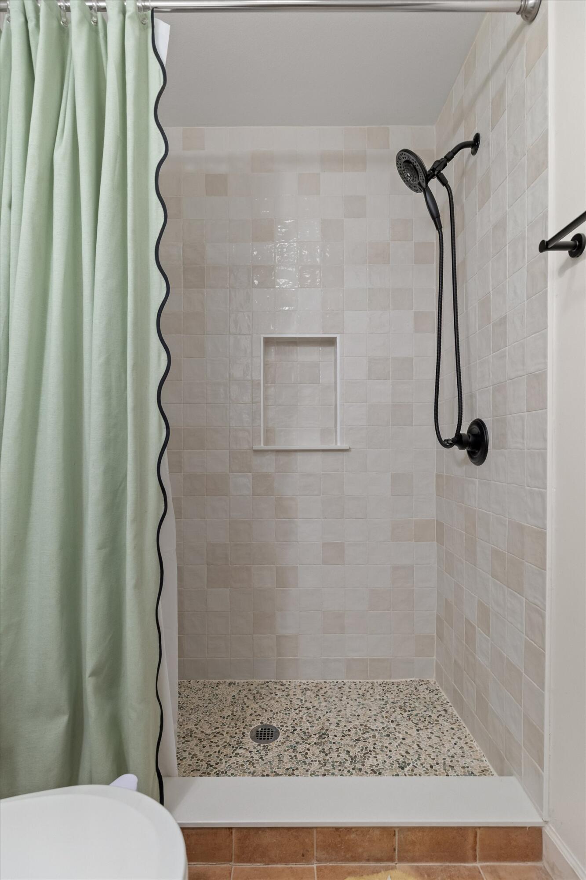
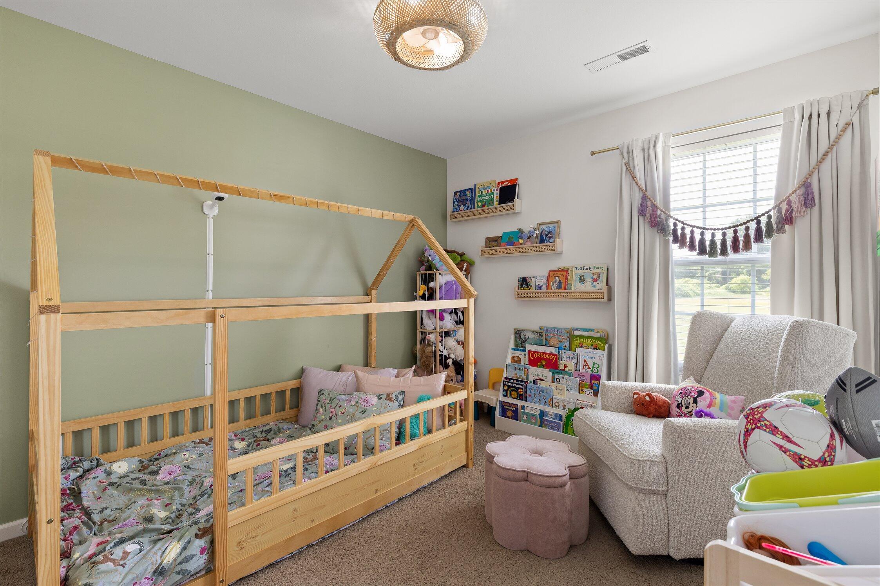
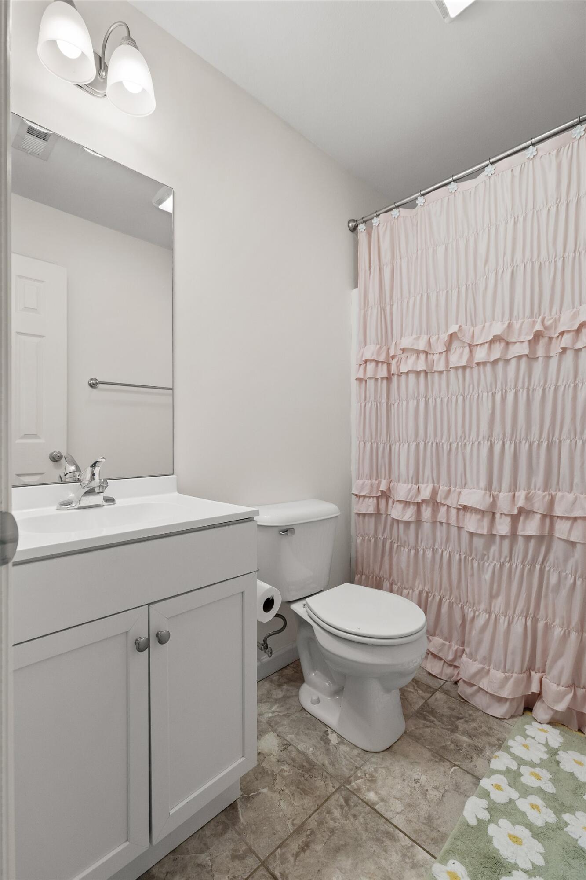
Continue down the hallway to find two additional bedrooms that can be used for family, guests, a home office, or a hobby space. A full guest bathroom is conveniently located nearby. The primary bedroom is tucked away from the main living area and the additional bedrooms, offering added privacy and a quiet place to unwind at the end of the day. The updated primary bathroom features a custom oversized large tile shower.

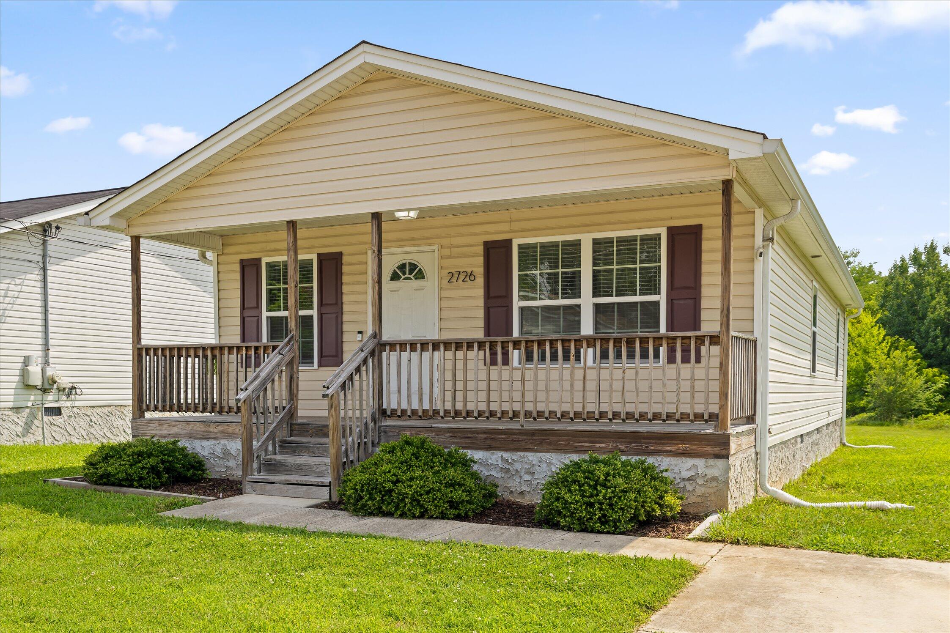
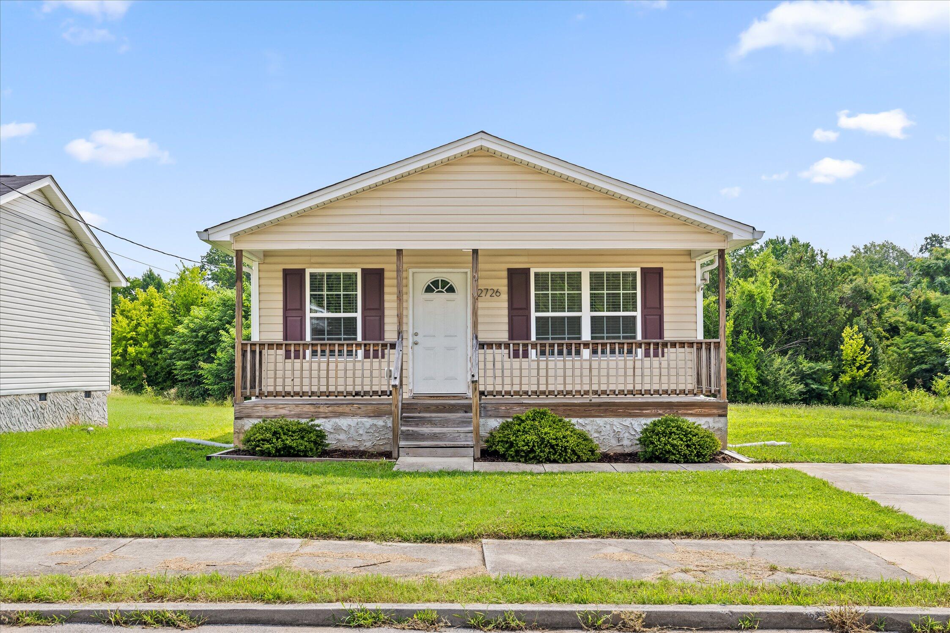
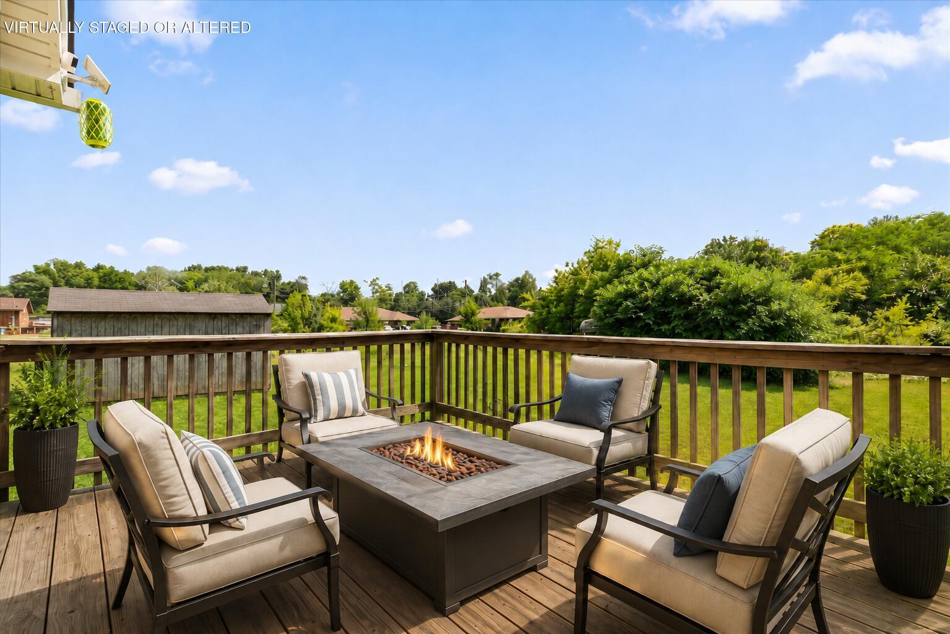
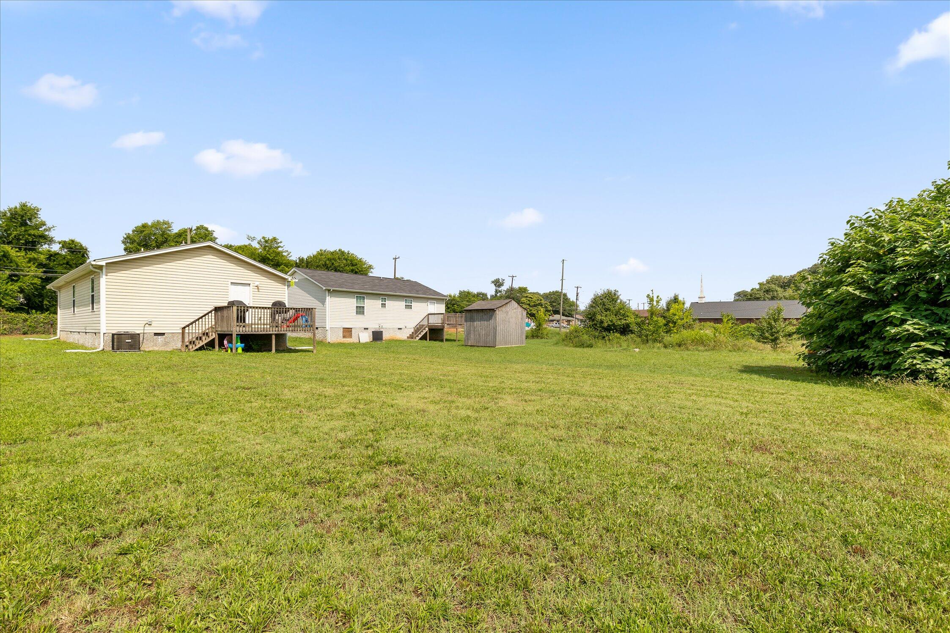
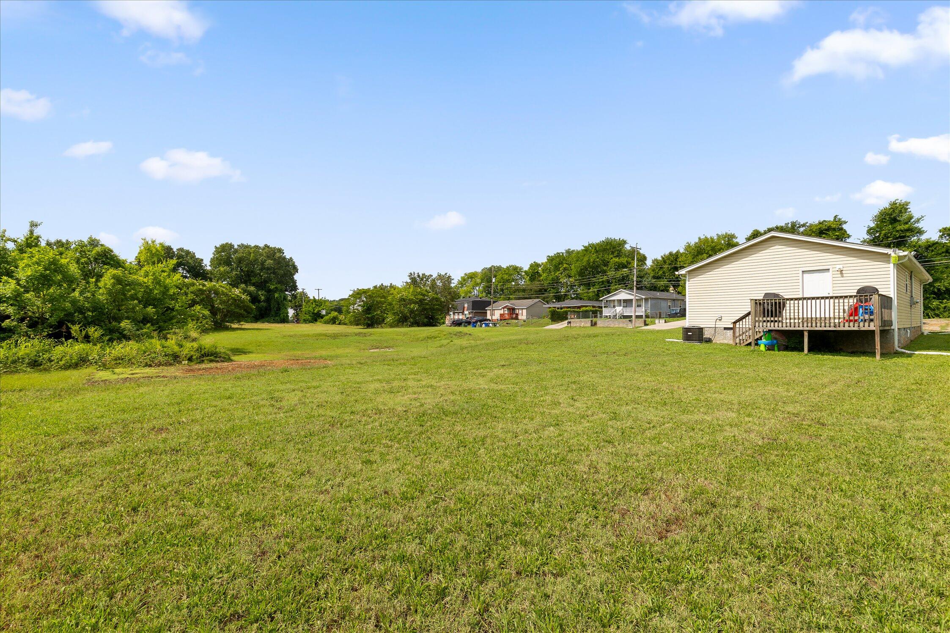
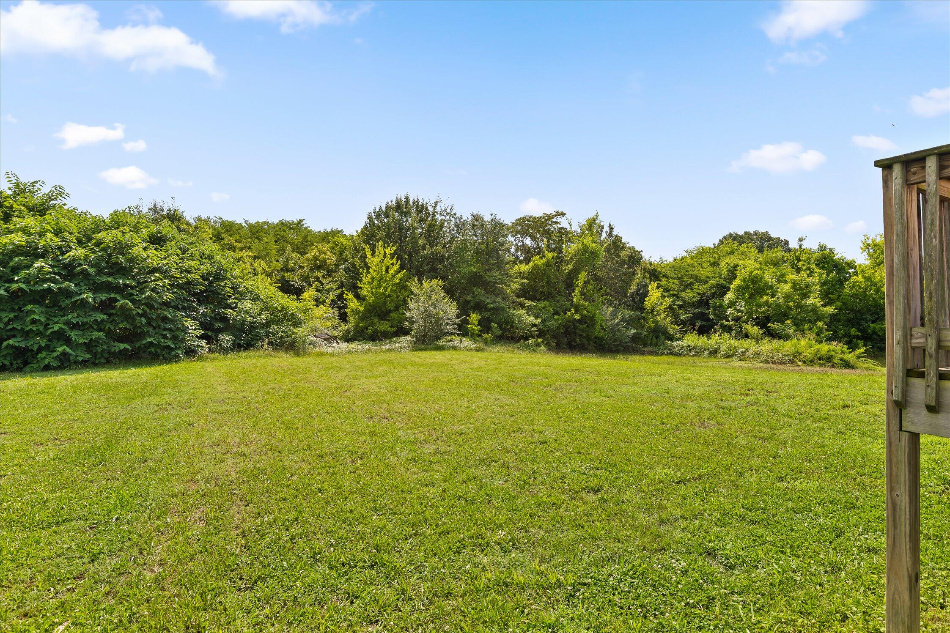
When it is time to relax or entertain, step outside onto the back deck. It is the perfect spot for grilling, hosting friends, enjoying dinner outdoors, or catching the sunset after a long day. The spacious flat backyard offers plenty of room for pets, outdoor games, gardening, or creating your own backyard retreat. The covered front porch also provides a welcoming place to enjoy your morning coffee or take in the neighborhood.

Conveniently located near I-24 and less than seven minutes from downtown Chattanooga, this 3-bedroom, 2-bath home offers comfort, convenience, and plenty of space to enjoy both inside and out. Schedule your private showing today and come see everything this home has to offer.

Seller is requesting highest and best offers to be submitted by Saturday, July 11, 2026, at 8:00 PM Eastern Time. Please allow an earliest response time of 1:00 PM on Sunday, July 12, 2026.

3
beds

2
baths

1,144 Sq.Ft. LIVING AREA

0.38 Acres lot

Randy Durham

Randy Durham

Features & Amenities

Interior

  • total bedrooms3
  • Total bathrooms2
  • full bathrooms2
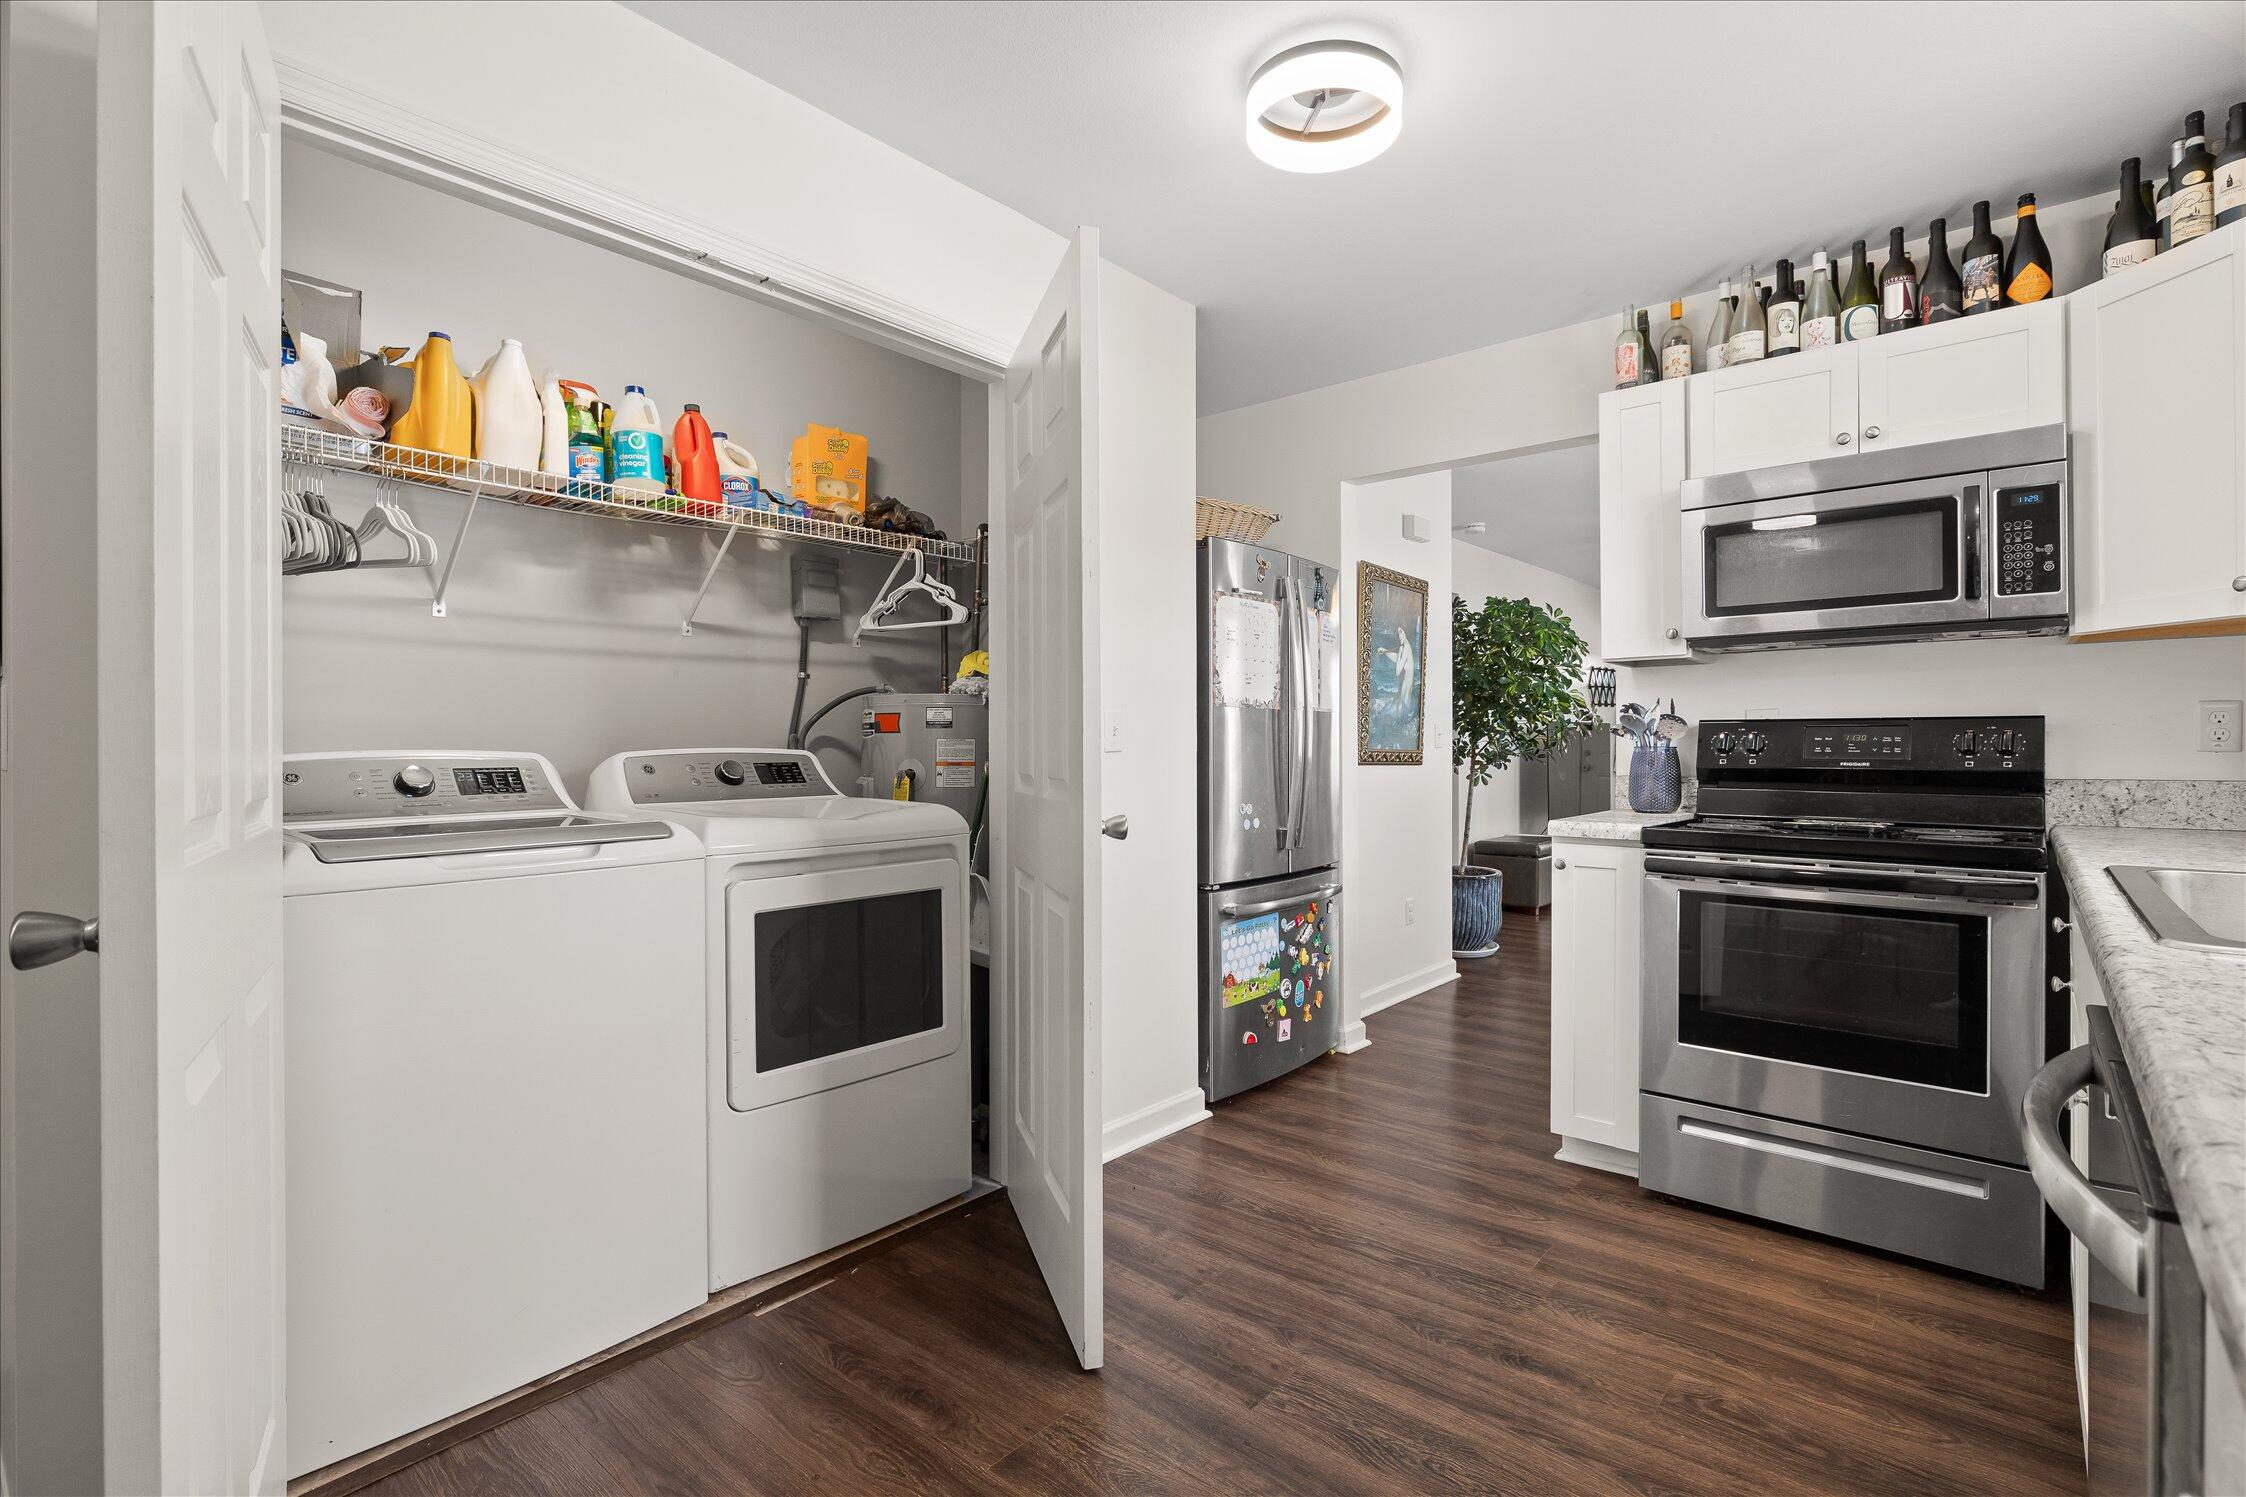
  • Laundry room Electric Dryer Hookup, Laundry Closet, Washer Hookup
  • Flooring Carpet, Laminate, Tile
  • APPLIANCES Microwave, Electric Water Heater, Electric Range, Dishwasher
  • other interior Features Ceiling Fan(s), Chandelier, Eat-in Kitchen, En Suite, High Ceilings, High Speed Internet, Laminate Counters, Open Floorplan, Primary Downstairs, Storage, Tub/shower Combo, Walk-In Closet(s)

Area & Lot

  • Status Sold
  • Date Sold August 31, 2026
  • Living Area1,144 Sq.Ft.
  • Total Area1,144 Sq.Ft.
  • Lot Area0.38 Acres
  • MLS® ID1538274
  • TypeResidential
  • YEAR BUILT2020
  • NeighborhoodHighland Park
  • Architecture StylesRanch
  • Elementary SchoolCalvin Donaldson Elementary
  • Middle SchoolEast Lake Academy of Fine Arts
  • High SchoolHoward School of Academics & Tech

Exterior

  • STORIES1
  • water SourcePublic
  • utilitiesCable Available, Electricity Available, Phone Available, Sewer Connected
  • PoolNone
  • roofAsphalt, Shingle
  • lot featuresCleared, Front Yard, Level, Near Public Transit, Views
  • parkingDriveway, Kitchen Level, Off Street
  • HEAT TYPECentral, Electric
  • AIR CONDITIONINGCentral Air, Electric
  • sewerPublic Sewer
  • SubstructureBlock
  • other exterior FeaturesLighting, Private Yard, Rain Gutters

Financial

  • Sales Price$220,000
  • Real Estate Tax $1,696/yr

Highland Park

Explore

Work with Alan

I believe that you deserve skilled, professional representation while working toward your real estate goals. I’d love the opportunity to partner with you and protect your best interests.
Follow Us