3237 Granite Nol Place
SEE ALL PHOTOS
3237 Granite Nol Place
Courtesy of Doris T Townsend, Crye-Leike REALTORS,423-316-2893
Sold

3237 Granite Nol Place

3237 Granite Nol Place, Ooltewah, TN 37363

$598,000
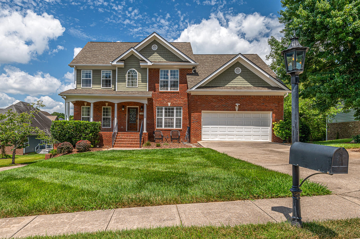
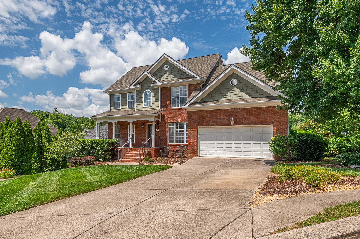
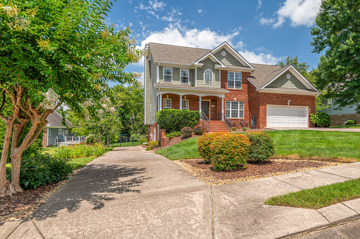
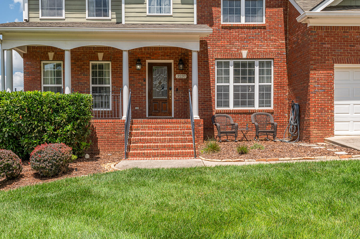
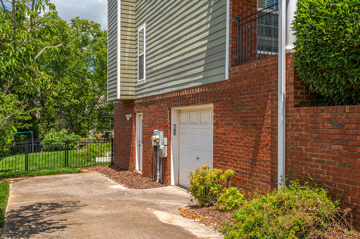
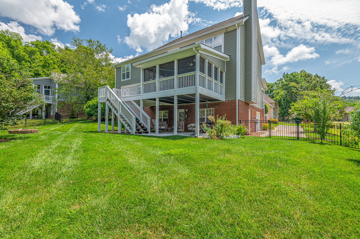
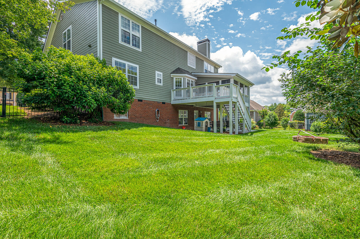
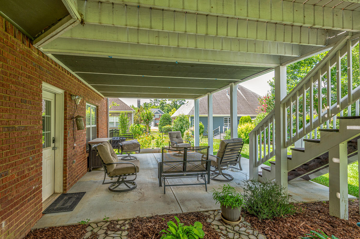
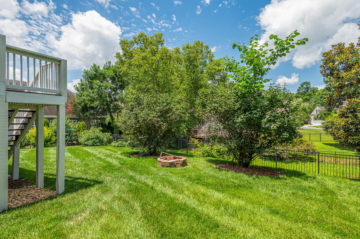
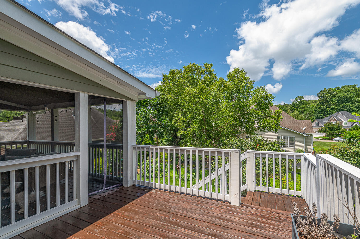
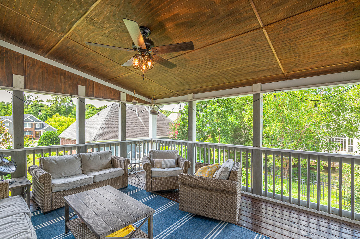
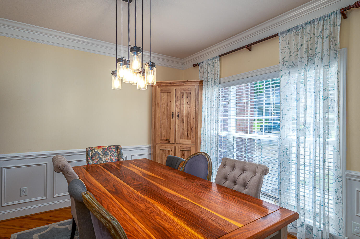
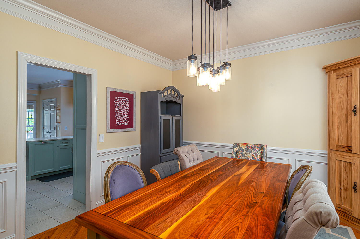
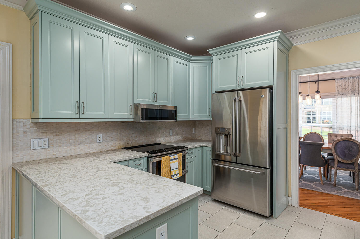
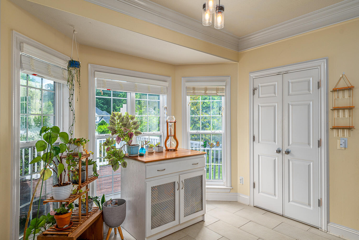
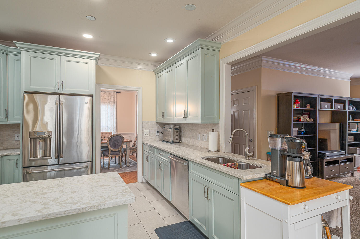
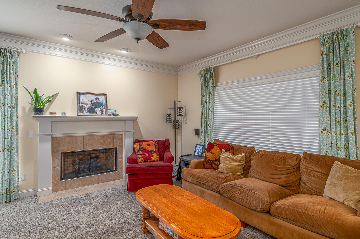
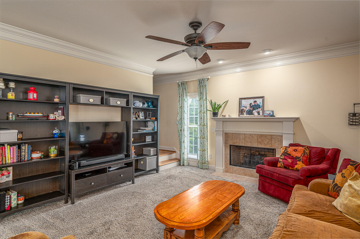
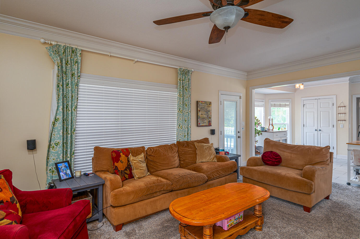
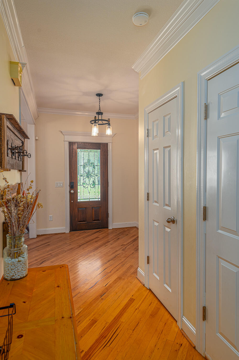
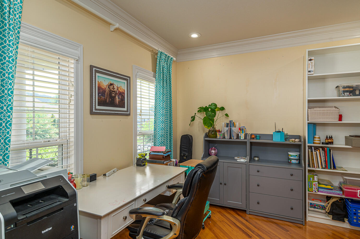
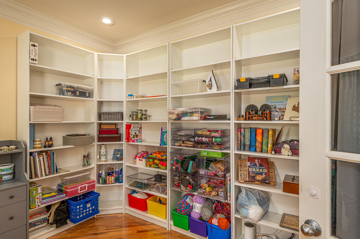
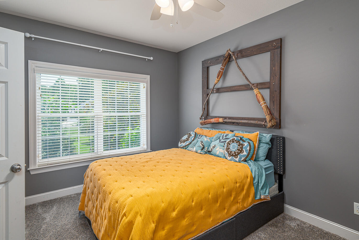
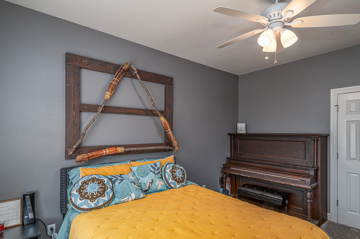
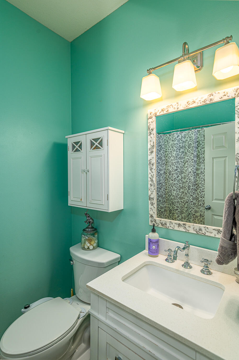
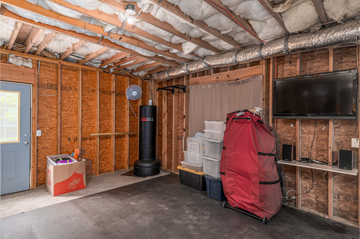
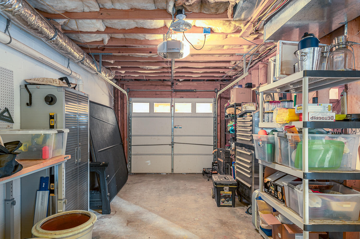
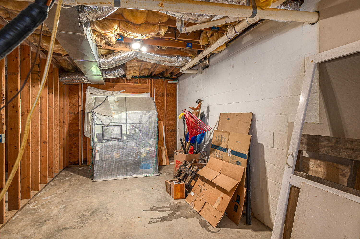
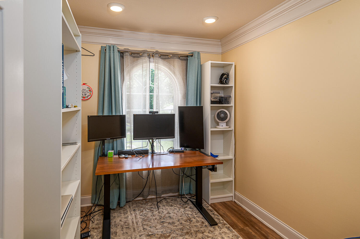
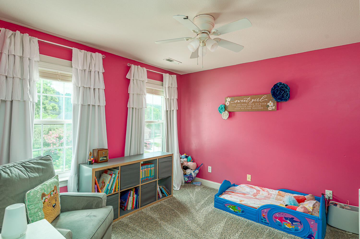
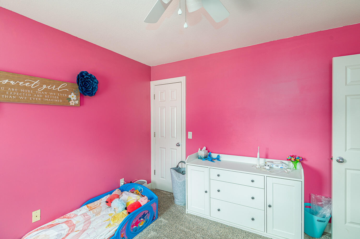
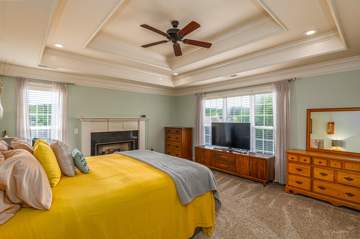
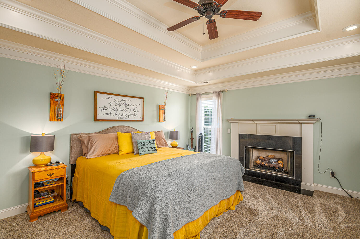
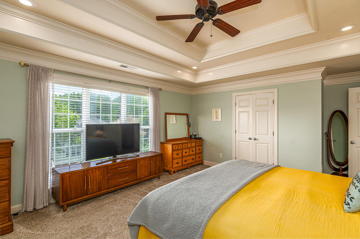
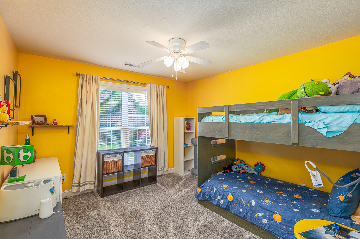
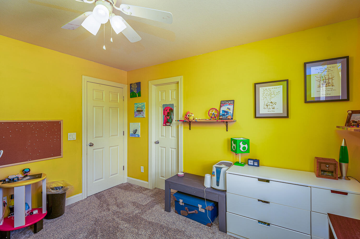
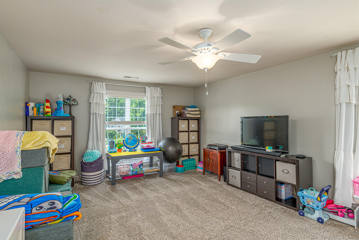
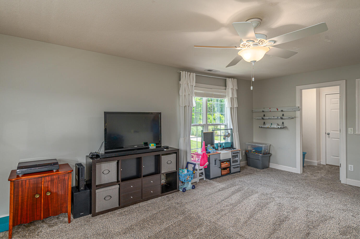
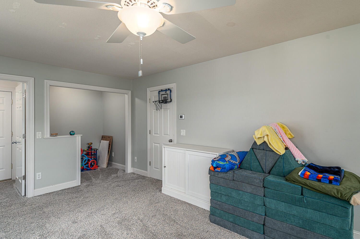
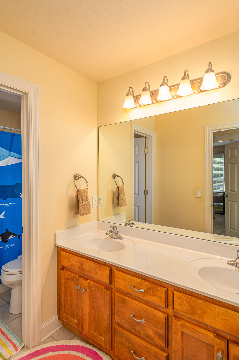
Coming Soon! Discover the perfect blend of space, comfort, and versatility in Hidden Lakes! This beautiful 5-bedroom, 3-bath home is designed to fit the way you live. Relax on the inviting front porch before stepping inside, where gleaming hardwood floors welcome you into a thoughtfully designed layout. Entertain with ease in the formal dining room, create your ideal home office or sitting room in the formal living area, and gather around the cozy gas-log fireplace in the spacious family room. The kitchen is sure to impress with its stunning cabinetry, gorgeous neutral countertops and backsplash, stainless steel appliances, and a bright breakfast nook overlooking the backyard. Step outside onto the deck and enjoy your own private retreat on the screened porch--the perfect place to sip your morning coffee, host friends, or unwind at the end of the day. The main level also features a convenient guest room, full bath, & laundry room while upstairs you'll find four spacious bedrooms and another full bathroom, providing plenty of room for family, guests, or hobbies. Need even more space? The unfinished basement is ready for your personal touch, whether you envision a home gym, recreation room, workshop, or additional living area. A utility garage with its own private driveway adds even more convenience and storage. With generous living spaces, endless potential, and a desirable Hidden Lakes location, this home is ready for its next chapter. Schedule your private showing today and experience everything this exceptional property has to offer!

5
beds

3
baths

2,926 Sq.Ft. LIVING AREA

0.28 Acres lot

Carrie Gallant

Carrie Gallant

Features & Amenities

Interior

  • total bedrooms5
  • Total bathrooms3
  • full bathrooms3
  • Laundry room Laundry Room, Main Level
  • Flooring Carpet, Ceramic Tile, Hardwood, Luxury Vinyl, Tile
  • Fireplace Bedroom, Gas Log, Great Room
  • APPLIANCES Refrigerator, Microwave, Electric Range, Electric Oven, Dishwasher
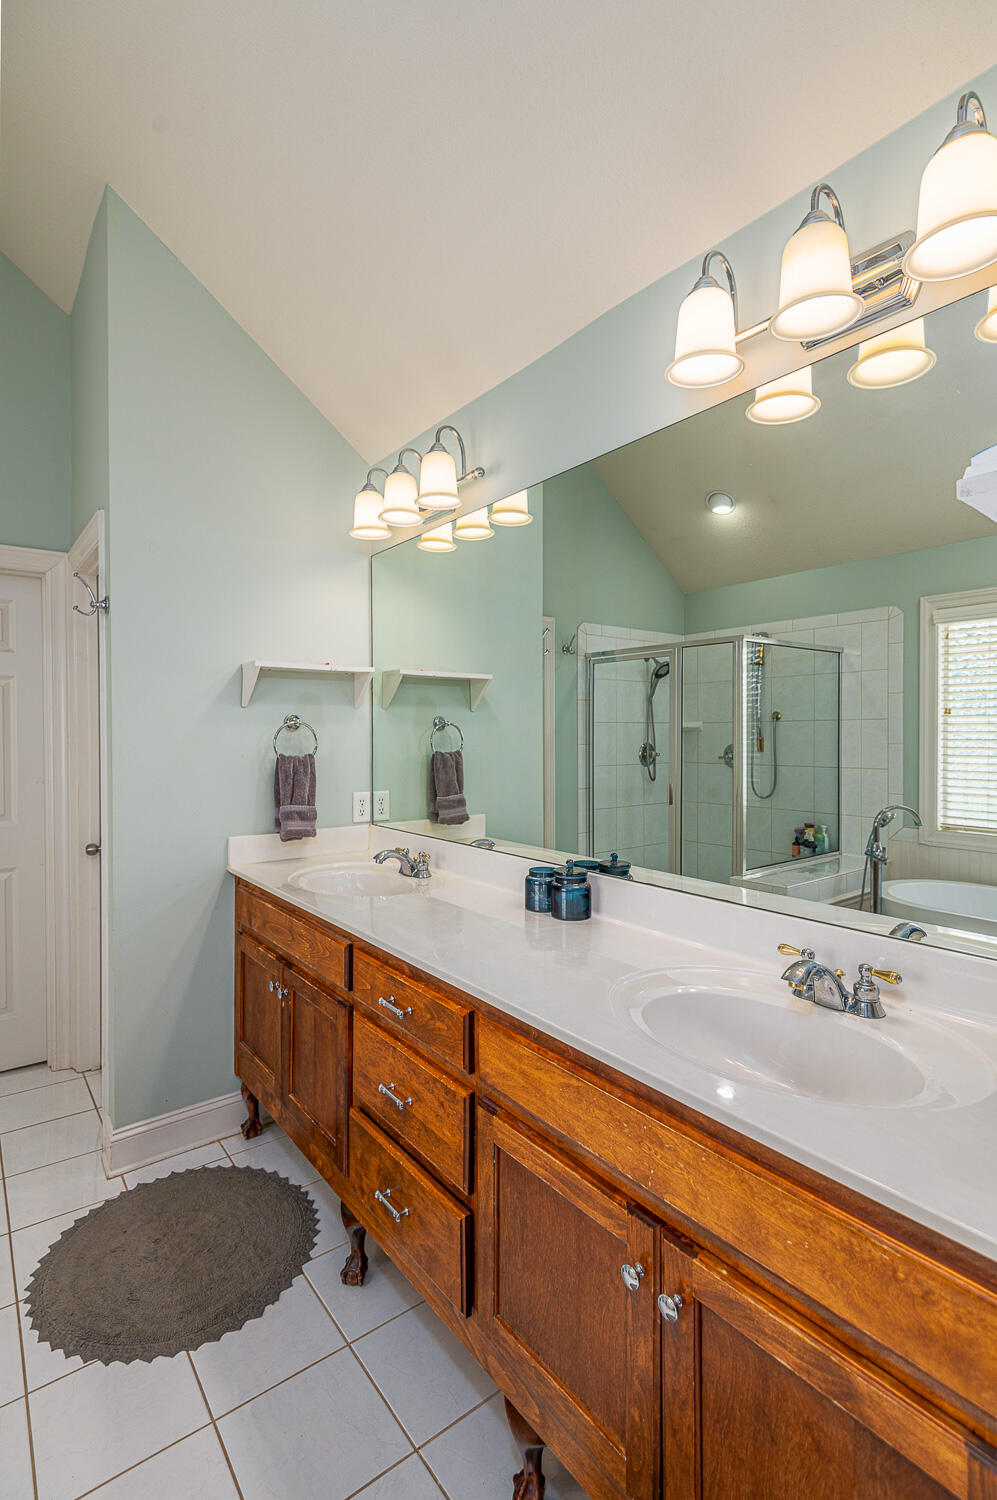
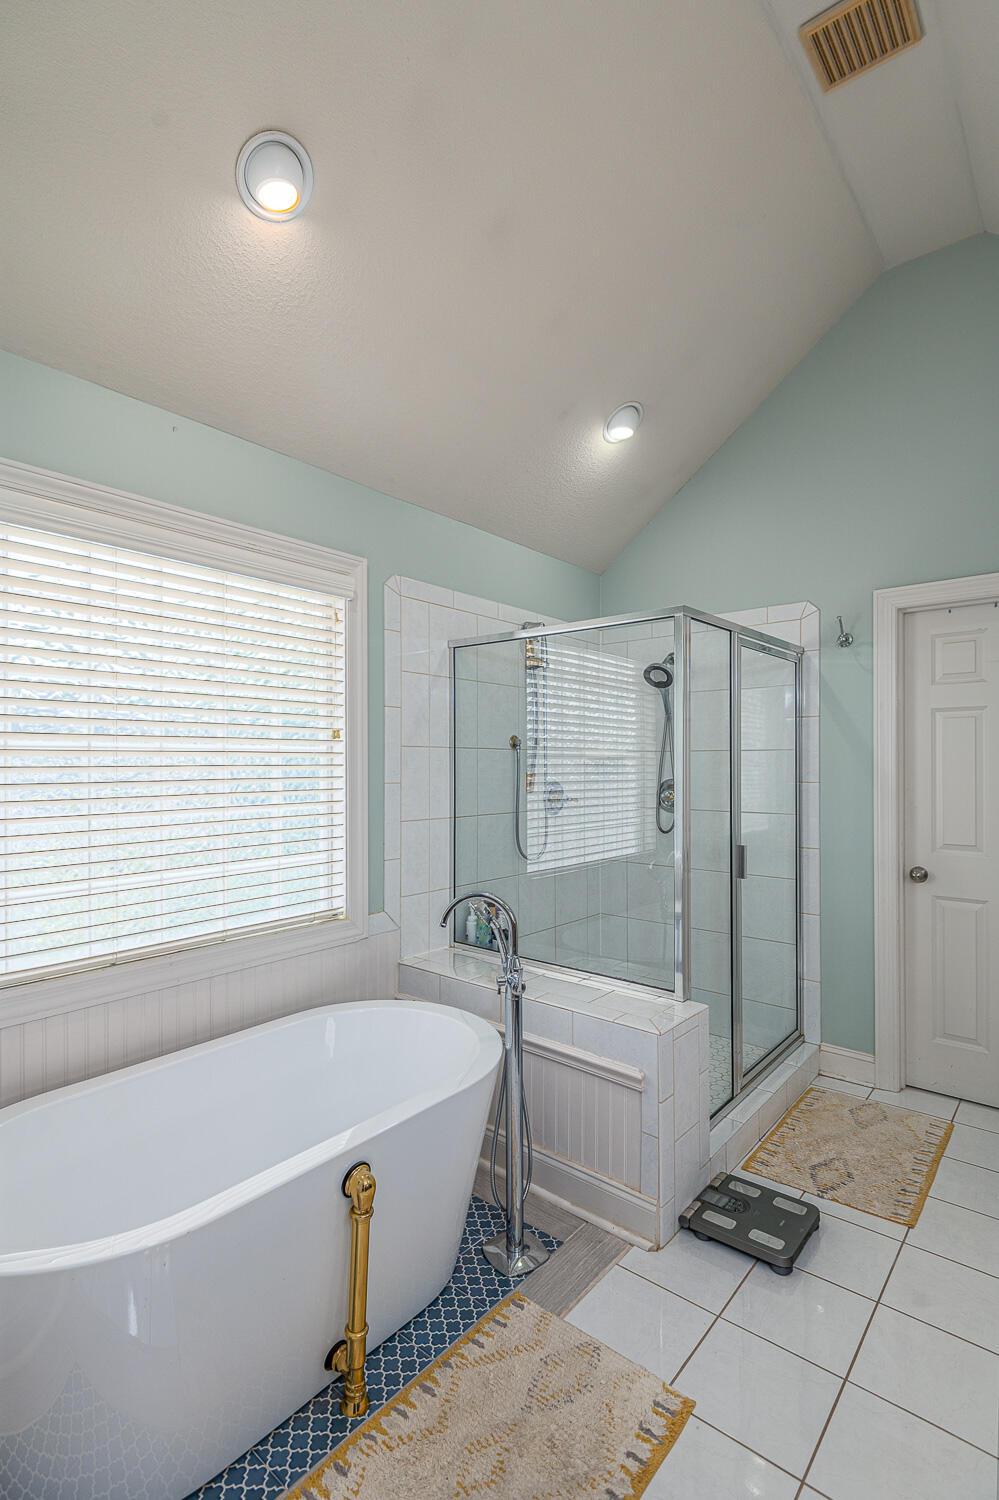
  • other interior Features Bidet, Ceiling Fan(s), Crown Molding, Double Vanity, Eat-in Kitchen, Entrance Foyer, Granite Counters, High Speed Internet, Open Floorplan, Pantry, Separate Dining Room, Separate Shower, Walk-In Closet(s)

Area & Lot

  • Status Sold
  • Date Sold September 4, 2026
  • Living Area2,926 Sq.Ft.
  • Total Area2,926 Sq.Ft.
  • Lot Area0.28 Acres
  • MLS® ID1539651
  • TypeResidential
  • YEAR BUILT2003
  • Neighborhood37363
  • Architecture StylesOther
  • Elementary SchoolApison Elementary
  • Middle SchoolEast Hamilton
  • High SchoolEast Hamilton

Exterior

  • STORIES2
  • Garage Space3.0
  • water SourcePublic
  • utilitiesCable Available, Electricity Available, Electricity Connected, Natural Gas Available, Phone Available, Sewer Available, Sewer Connected, Water Available, Water Connected
  • PoolCommunity, In Ground
  • roofAsphalt, Shingle
  • lot featuresCul-De-Sac, Few Trees
  • parkingConcrete, Driveway, Garage Door Opener, Garage Faces Front, Utility Garage
  • HEAT TYPECentral, Natural Gas
  • AIR CONDITIONINGCeiling Fan(s), Central Air, Multi Units
  • sewerPublic Sewer
  • SubstructureBlock, Brick/Mortar
  • HOA AmenitiesClubhouse, Pond Year Round, Pool, Trail(s)
  • other exterior FeaturesFire Pit, Rain Gutters

Financial

  • Sales Price$598,000
  • Real Estate Tax $2,004/yr
  • HOA $46/mo

37363

Explore

Work with Alan

I believe that you deserve skilled, professional representation while working toward your real estate goals. I’d love the opportunity to partner with you and protect your best interests.
Follow Us