418 Old State Hwy 8
418 Old State Hwy 8
418 Old State Hwy 8
418 Old State Hwy 8
418 Old State Hwy 8
418 Old State Hwy 8
418 Old State Hwy 8
418 Old State Hwy 8
418 Old State Hwy 8
418 Old State Hwy 8
418 Old State Hwy 8
418 Old State Hwy 8
418 Old State Hwy 8
418 Old State Hwy 8
418 Old State Hwy 8
418 Old State Hwy 8
418 Old State Hwy 8
418 Old State Hwy 8
418 Old State Hwy 8
SEE ALL PHOTOS
418 Old State Hwy 8
418 Old State Hwy 8
418 Old State Hwy 8
418 Old State Hwy 8
418 Old State Hwy 8
418 Old State Hwy 8
418 Old State Hwy 8
418 Old State Hwy 8
418 Old State Hwy 8
418 Old State Hwy 8
418 Old State Hwy 8
418 Old State Hwy 8
418 Old State Hwy 8
418 Old State Hwy 8
418 Old State Hwy 8
418 Old State Hwy 8
418 Old State Hwy 8
418 Old State Hwy 8
418 Old State Hwy 8
Courtesy of Pamela D Brown, Century 21 Professional Group,423-605-8026
Sold

418 Old State Hwy 8

418 Old State Hwy 8, Dunlap, TN 37327

$330,000
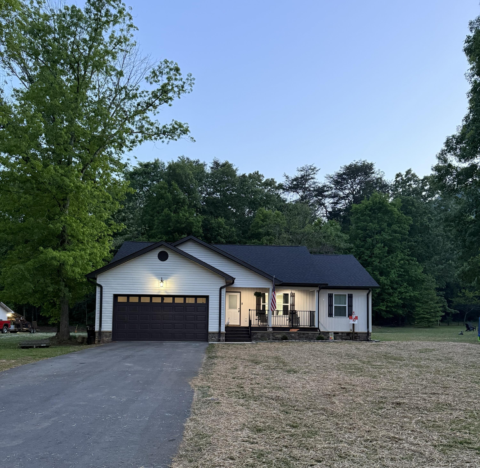
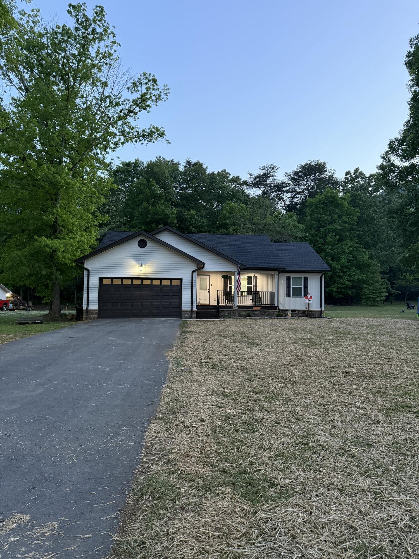
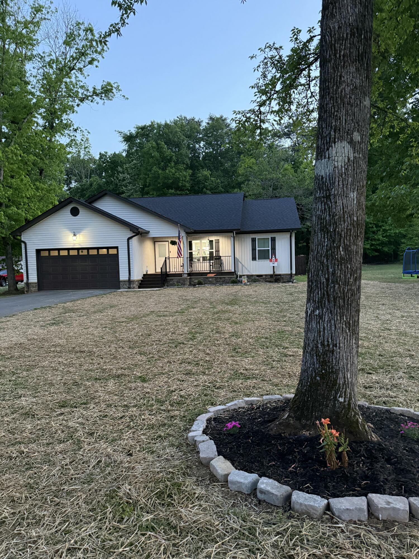
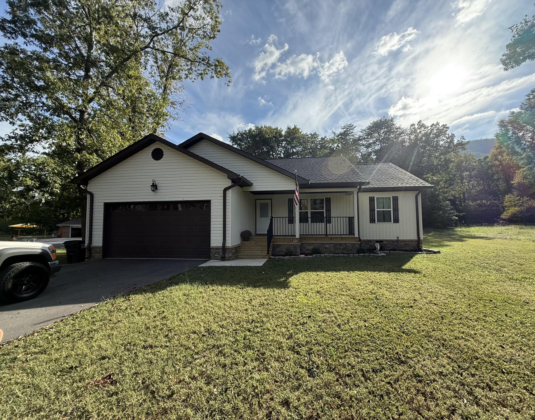
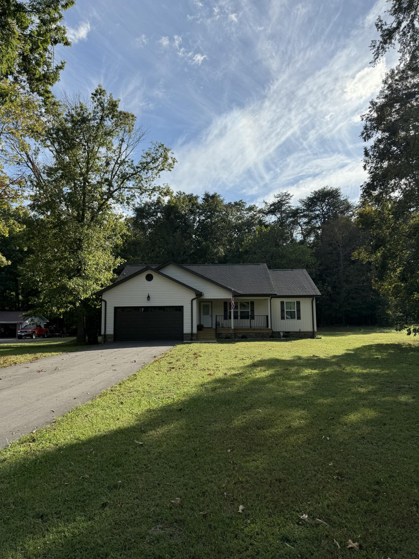
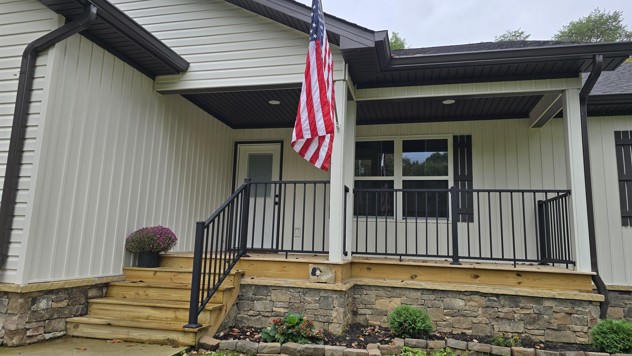
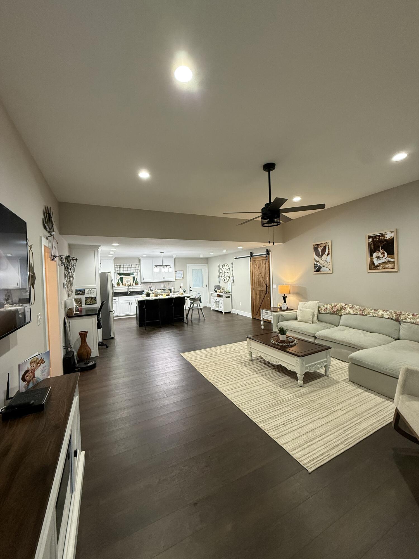
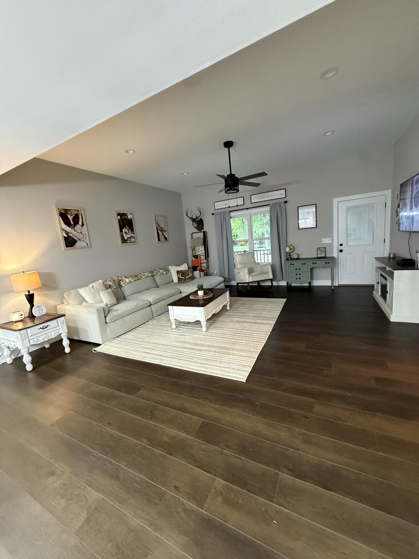
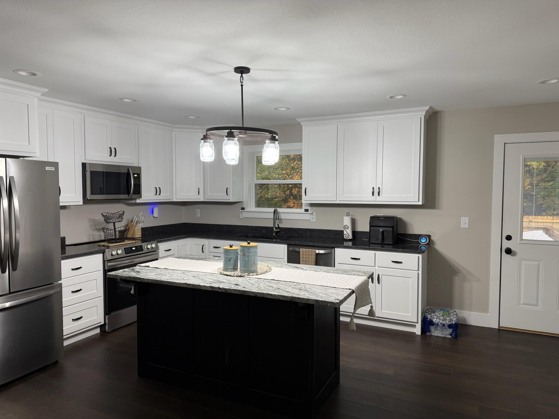
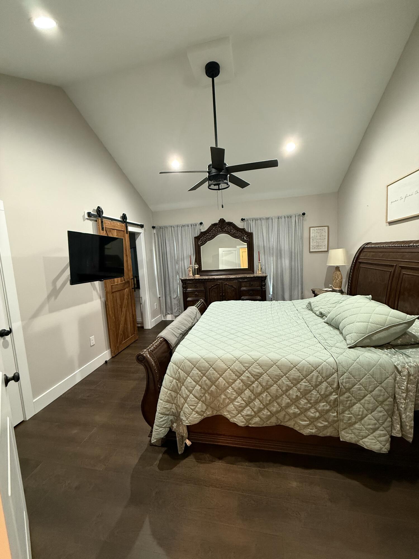
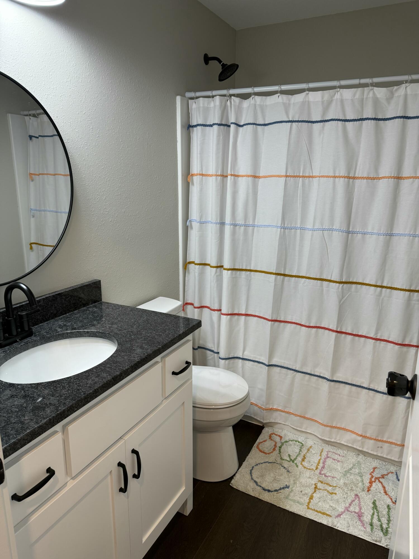
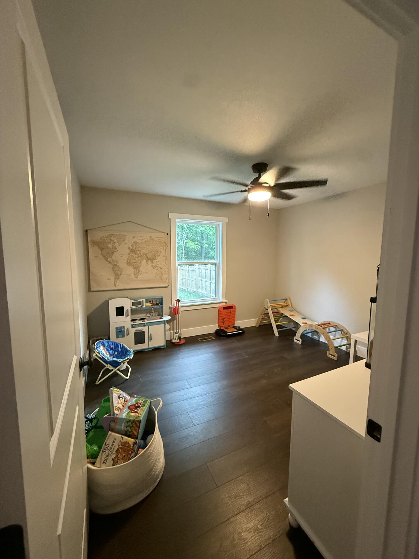
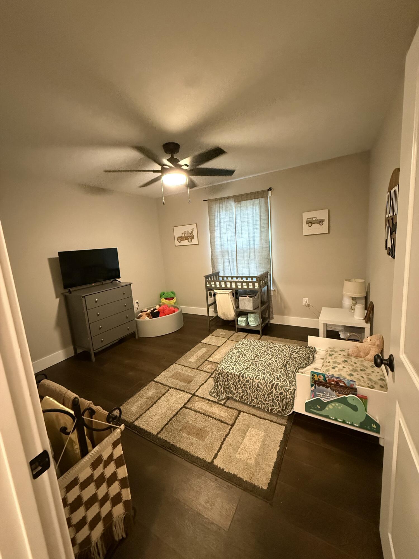
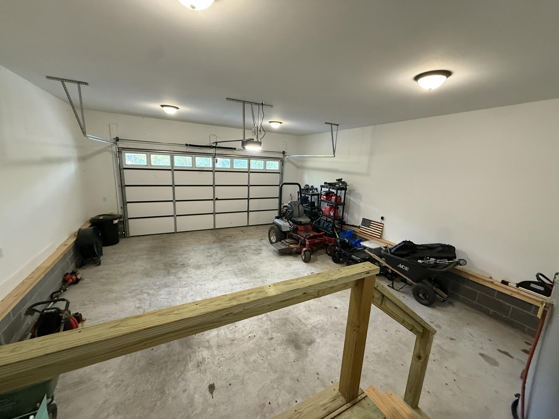
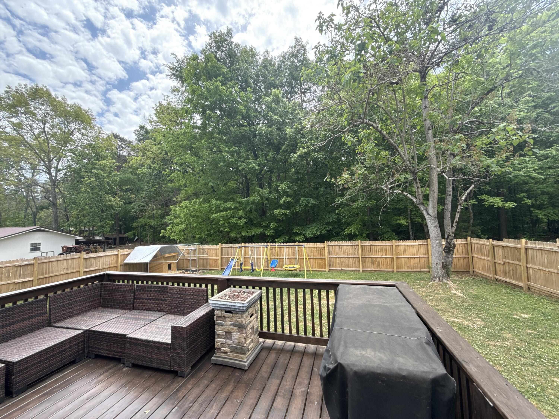
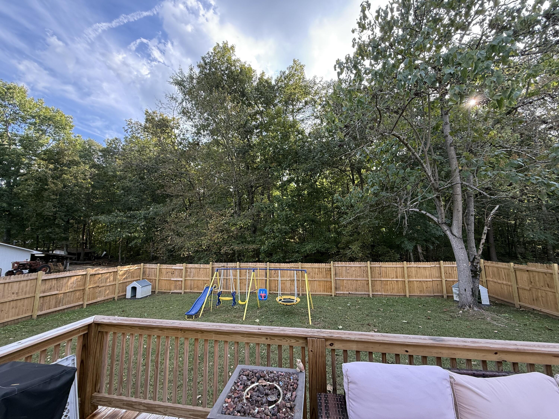
Welcome to this country charmer 3 bed, 2 bath home, built in 2024. This pristine 1,583-square-foot residence features a sought-after open floor plan, creating a seamless flow from the living room to the kitchen and dining area--perfect for entertaining or daily family life. The gourmet kitchen is a chef's delight, showcasing premium, custom-built cabinets with soft-close hardware. Escape to the privacy of your spacious bedrooms, including a restful owner's suite. Enjoy outdoor living on the large back deck and a fenced backyard that offers the ideal setting for outdoor dining and play. A two-car attached garage provides convenience and extra storage. Don't miss your chance to own this stunning property - schedule a showing today! **Couch, tv mounts and curtains to remain with property**

3
beds

2
baths

1,583 Sq.Ft. LIVING AREA

0.45 Acres lot

Dustin Mullins

Dustin Mullins

Features & Amenities

Interior

  • total bedrooms3
  • Total bathrooms2
  • full bathrooms2
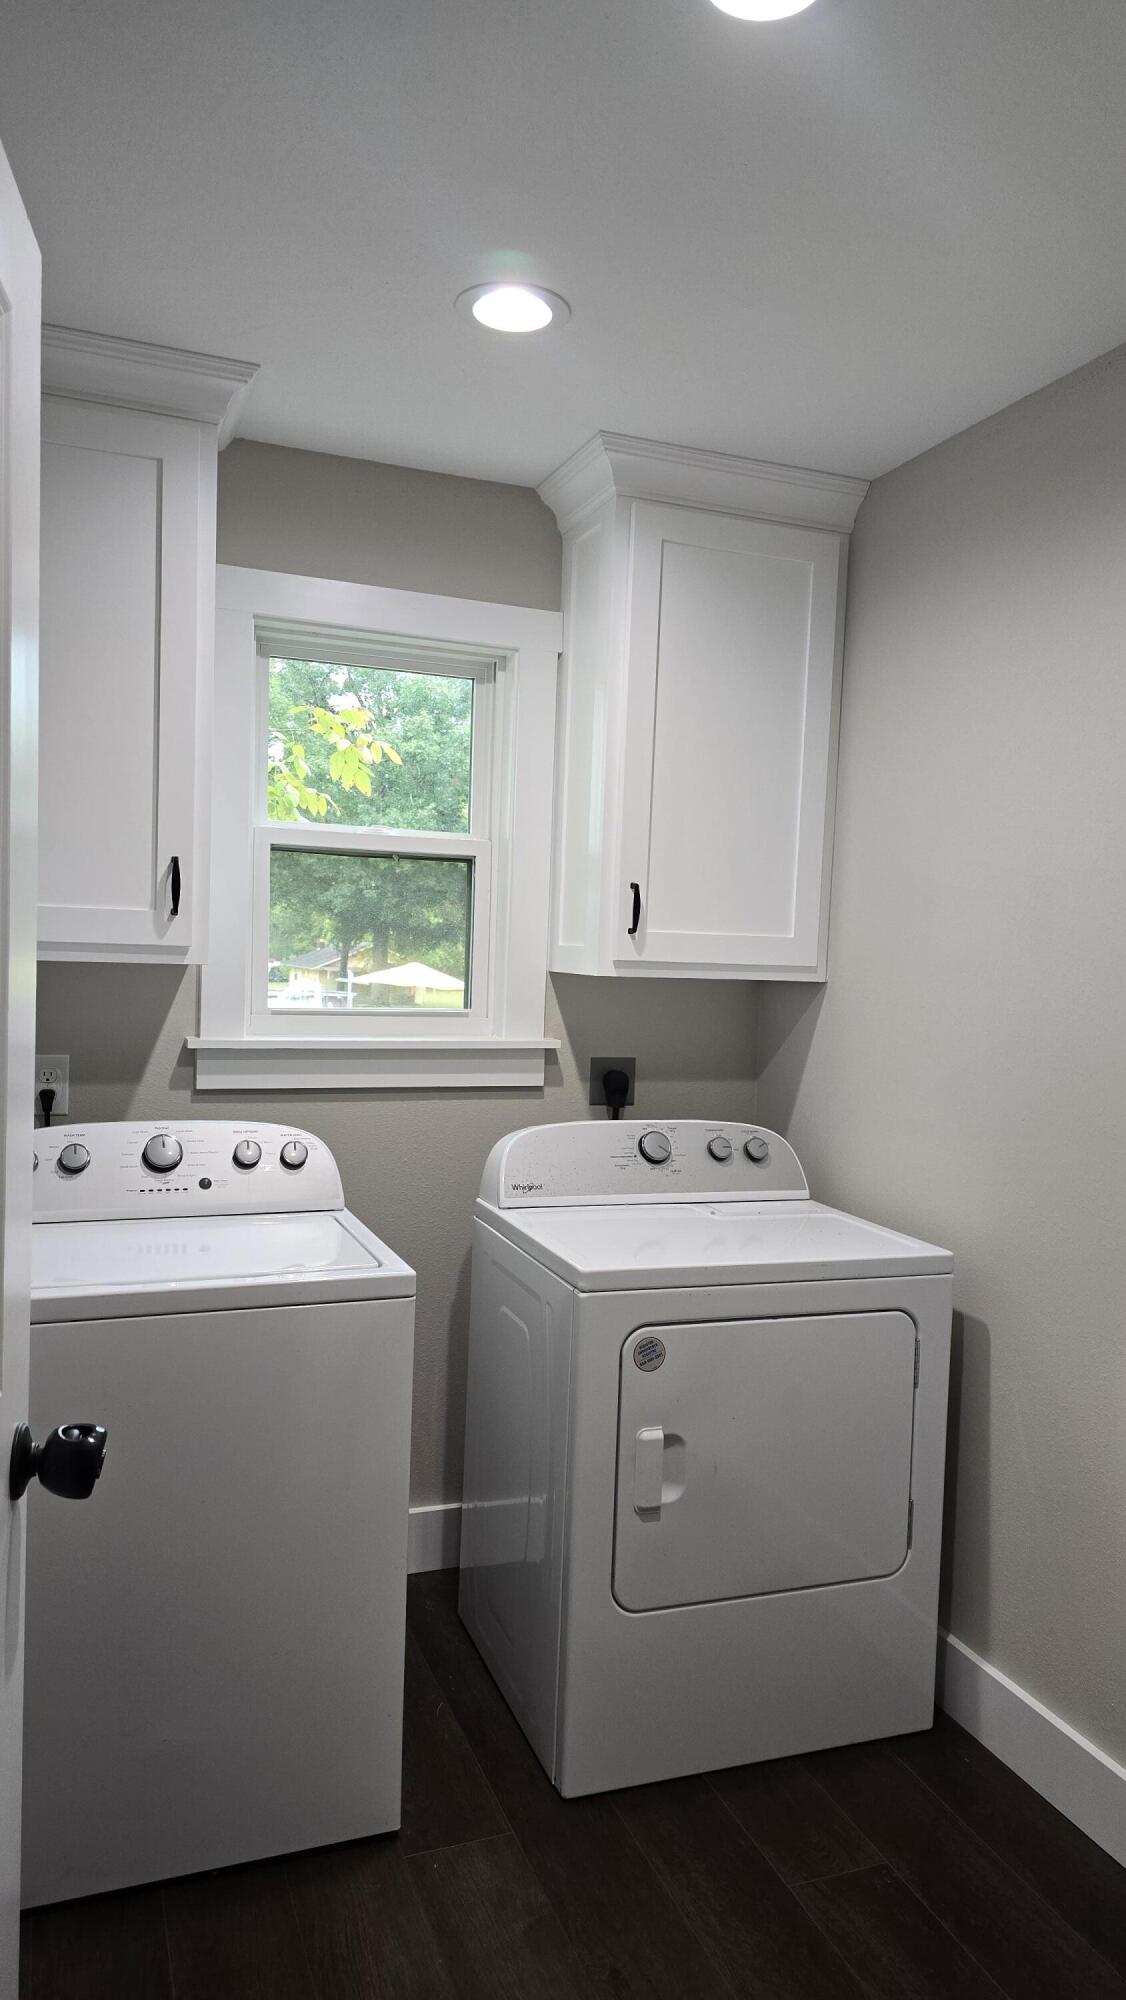
  • Laundry room Laundry Room
  • Flooring Luxury Vinyl
  • APPLIANCES Other, Refrigerator, Microwave, Electric Range, Disposal, Dishwasher
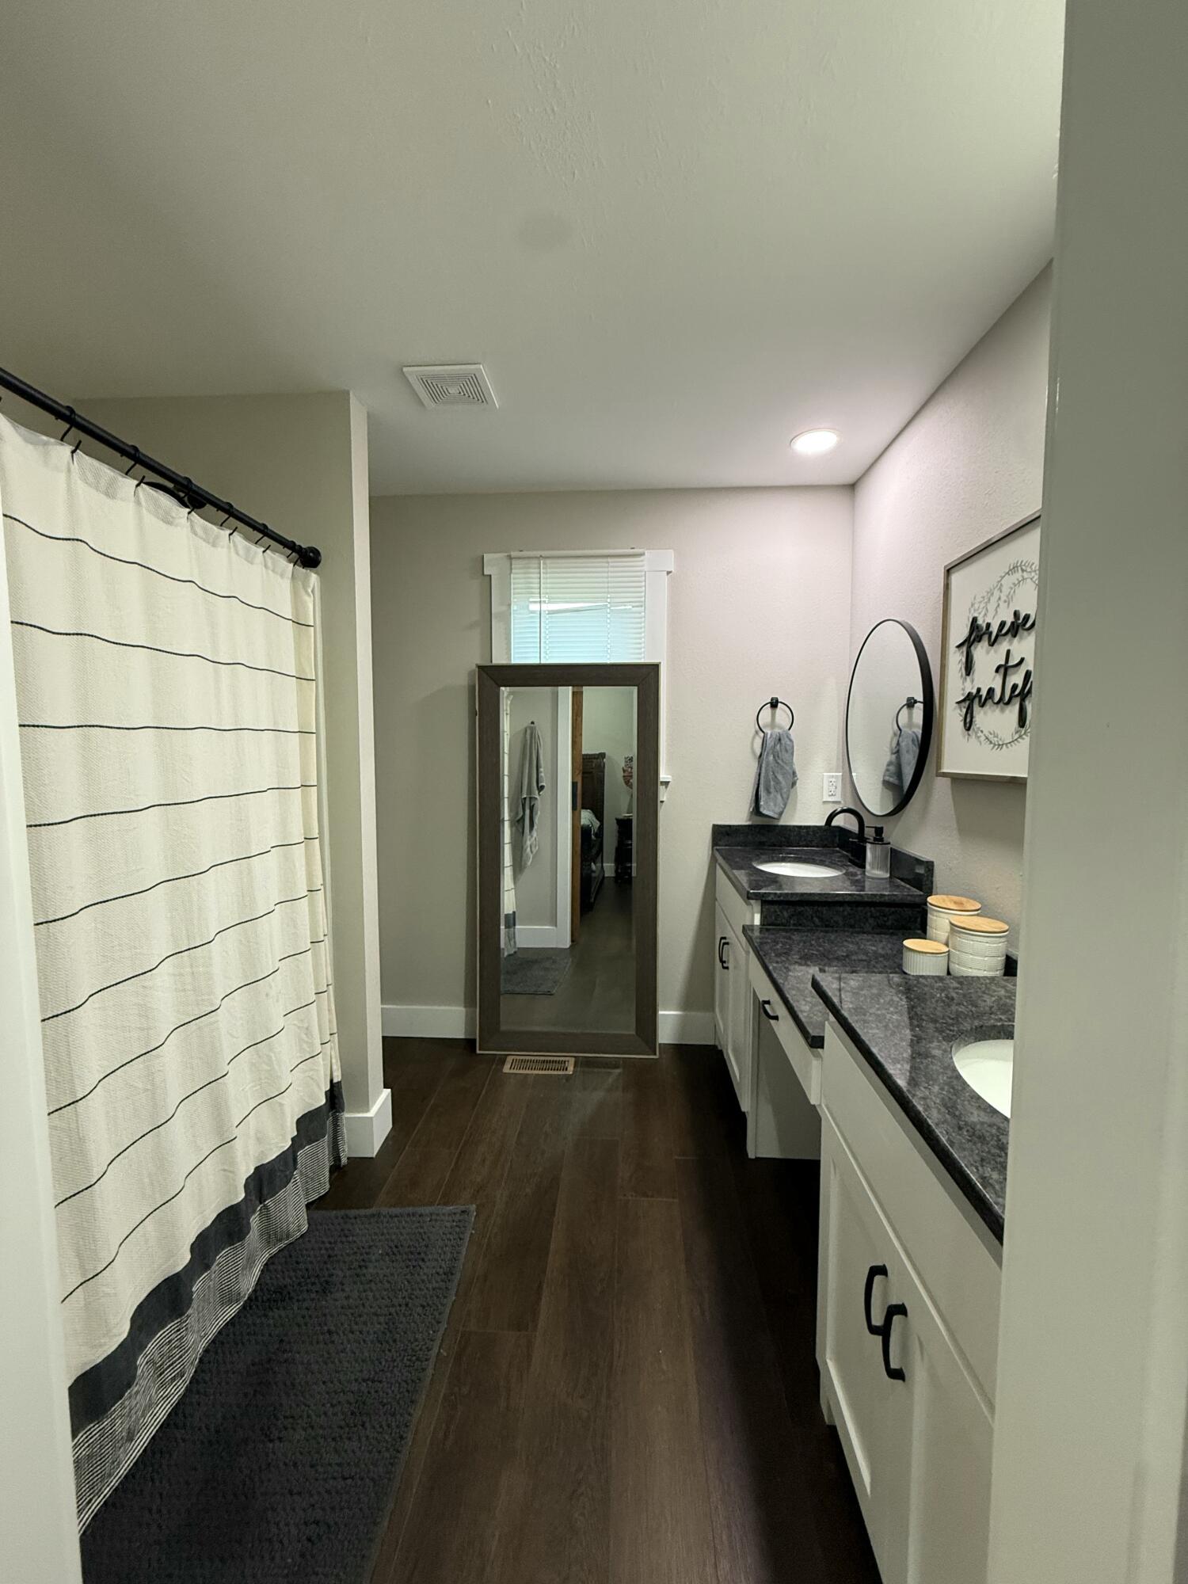
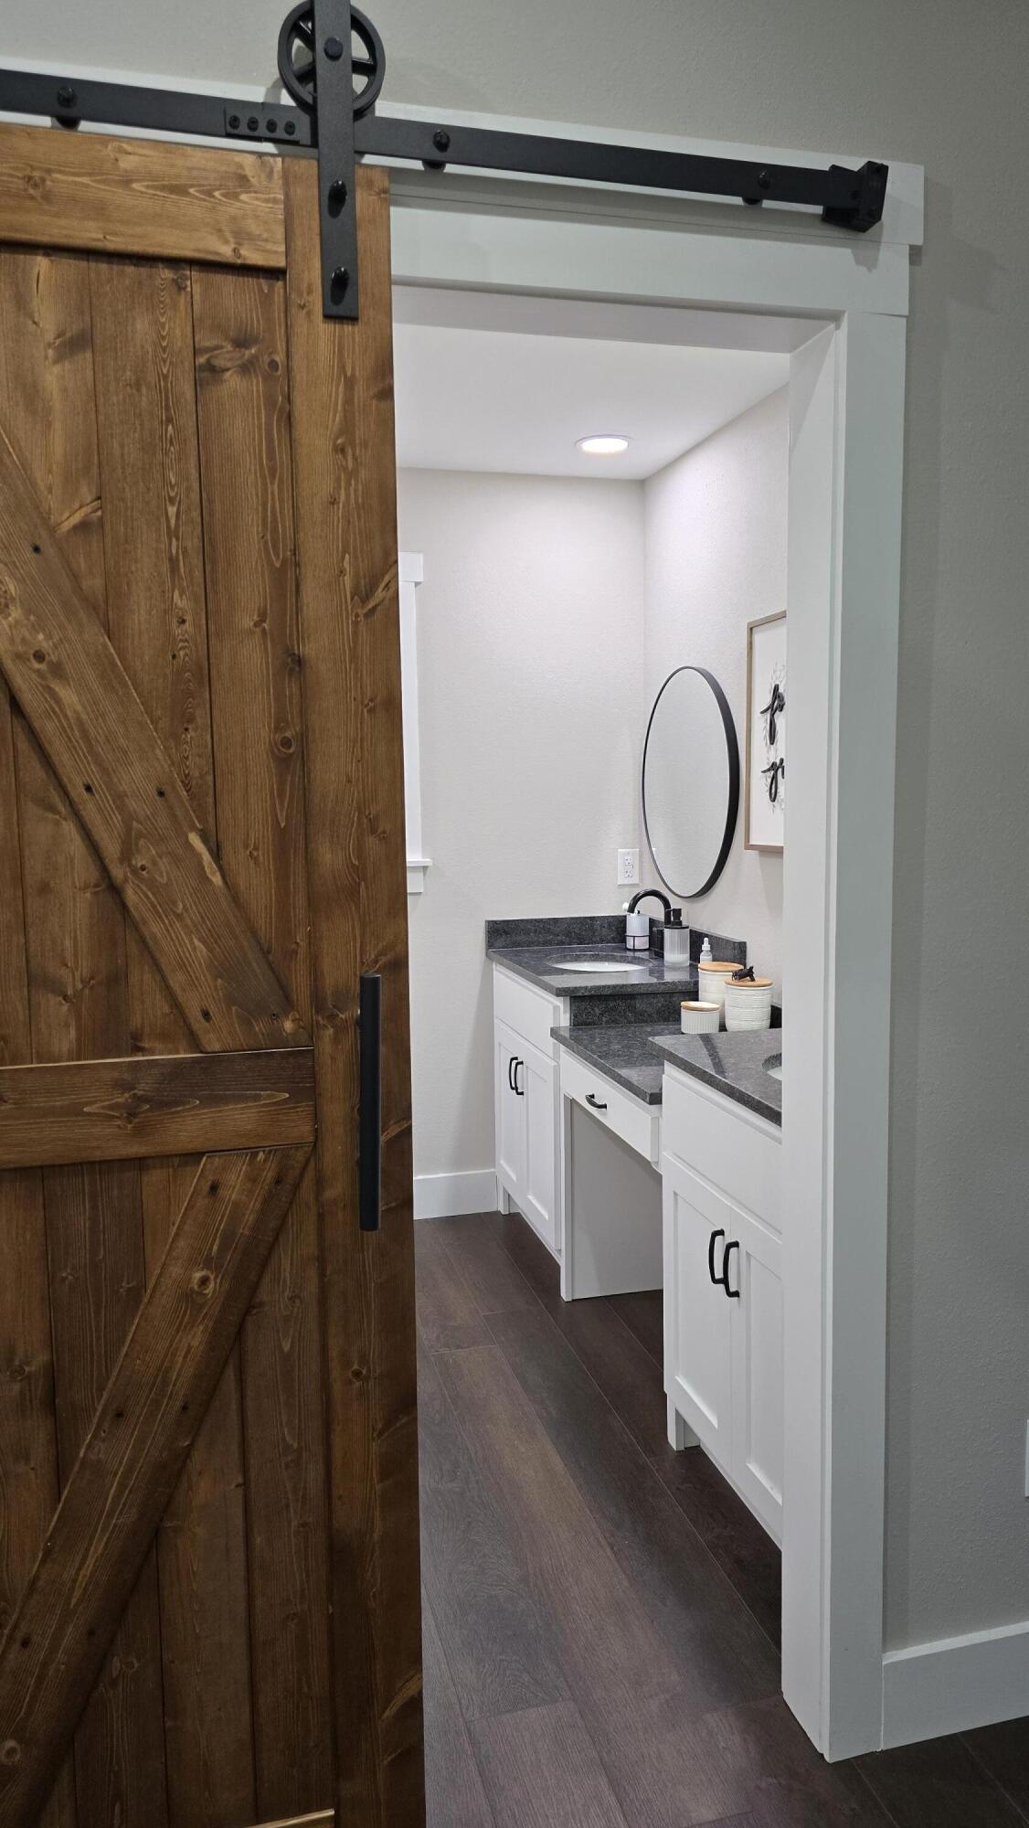
  • other interior Features Ceiling Fan(s), Double Vanity, Kitchen Island, Open Floorplan, Tub/shower Combo, Vaulted Ceiling(s), Walk-In Closet(s)

Area & Lot

  • Status Sold
  • Date Sold August 26, 2026
  • Living Area1,583 Sq.Ft.
  • Total Area1,583 Sq.Ft.
  • Lot Area0.45 Acres
  • MLS® ID1533379
  • TypeResidential
  • YEAR BUILT2025
  • Architecture StylesRanch
  • Elementary SchoolGriffith Elementary School
  • Middle SchoolSequatchie Middle
  • High SchoolSequatchie High

Exterior

  • STORIES1
  • Garage Space2.0
  • water SourcePublic
  • utilitiesElectricity Connected, Water Connected
  • PoolNone
  • roofShingle
  • lot featuresBack Yard, City Lot, Cleared, Front Yard, Level
  • parkingAsphalt, Driveway, Garage
  • HEAT TYPECentral, Electric
  • AIR CONDITIONINGCeiling Fan(s), Central Air, Electric
  • sewerSeptic Tank
  • SubstructureBlock
  • other exterior FeaturesRain Gutters

Financial

  • Sales Price$330,000
  • Real Estate Tax $1,309/yr

Work with Alan

I believe that you deserve skilled, professional representation while working toward your real estate goals. I’d love the opportunity to partner with you and protect your best interests.
Follow Us