4313 Katie Kim Lane, A And B
SEE ALL PHOTOS
4313 Katie Kim Lane, A And B
Courtesy of Samantha Shaw, Real Estate Partners Chattanooga LLC,423-508-5194
For Sale

4313 Katie Kim Lane, A And B

4313 Katie Kim Lane, A And B, Collegedale, TN 37363

$399,000
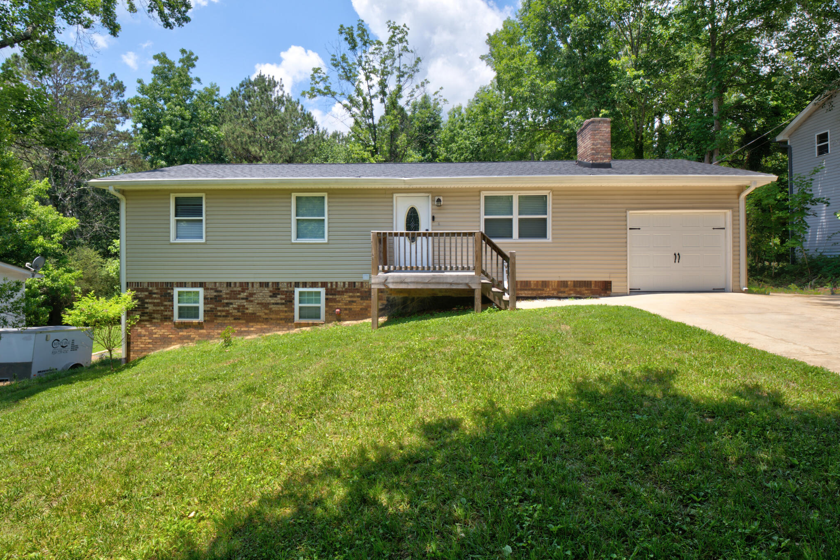
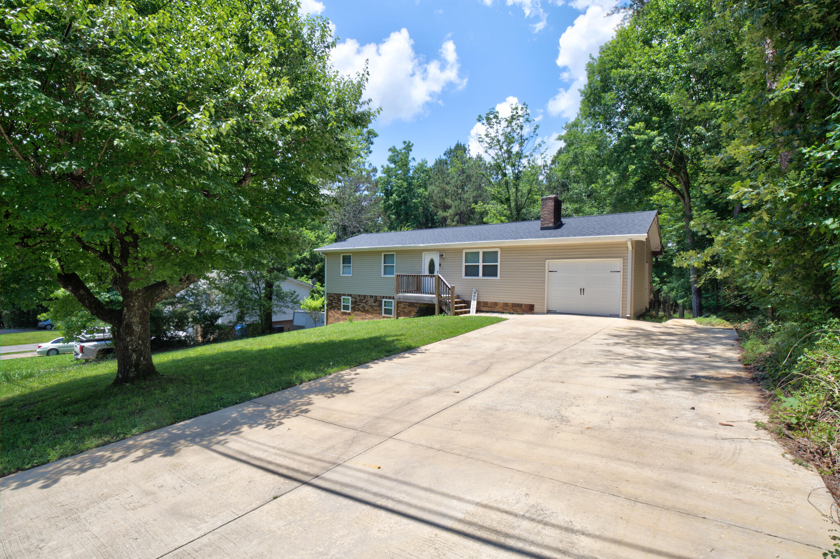
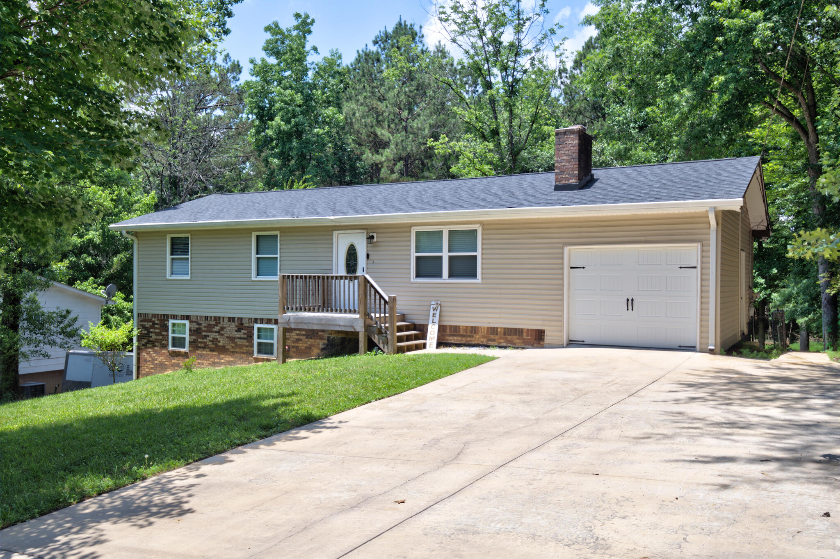
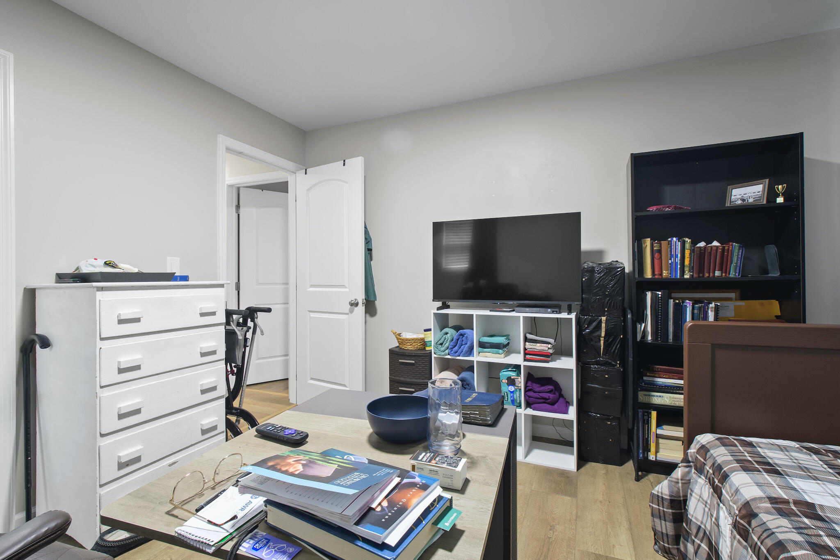
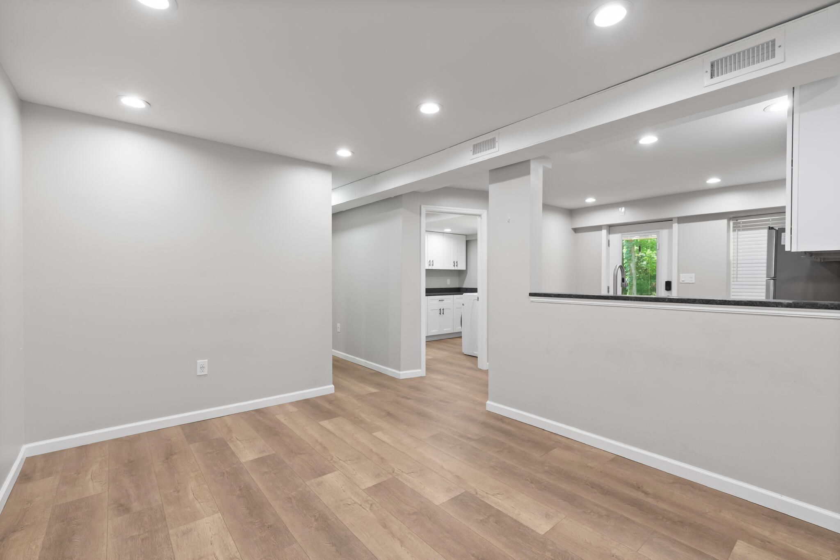
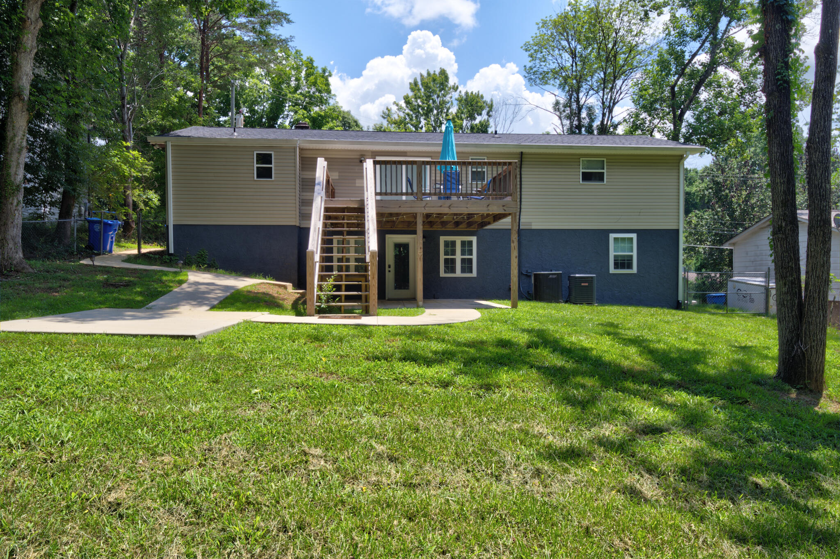
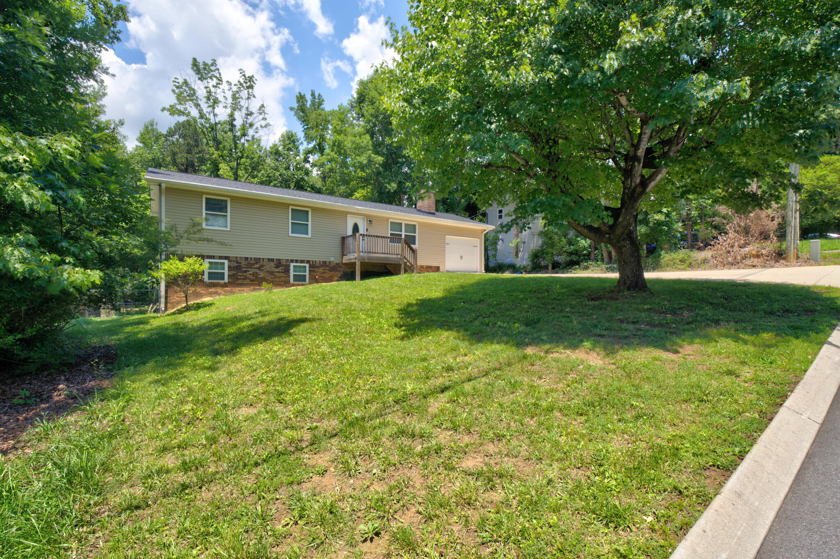
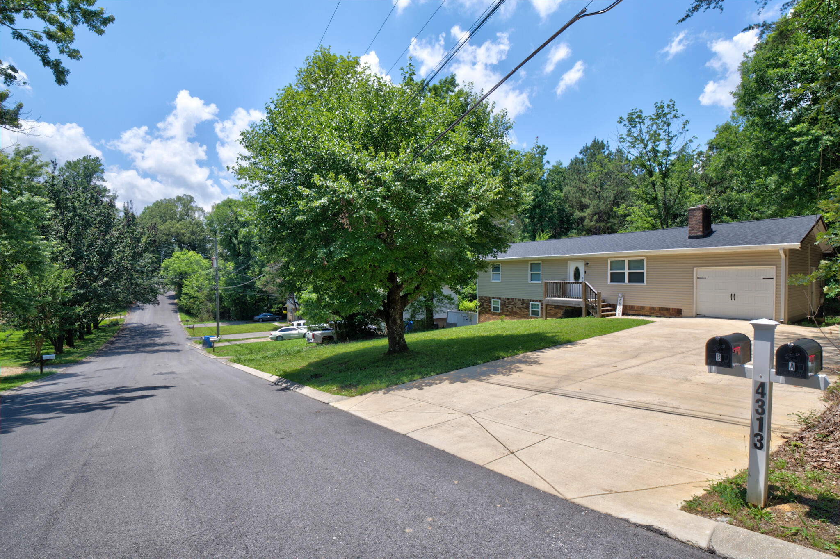
Prime investment opportunity in the City of Collegedale, TN. 4313 Katie Kim Ln. offers two units. Unit A is on the main level with 3 bedrooms, 2 baths and 1,200 square feet of one level living. Unit B is a basement unit with 2 bedrooms, 1 bath and 900 square feet of open concept living, all beautifully updated and located minutes to Southern Adventist University, McKee foods and the heart of Ooltewah.
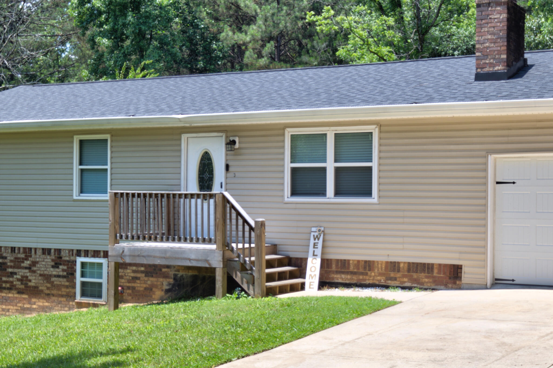
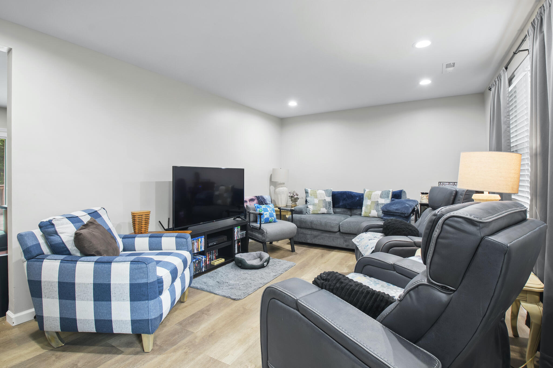
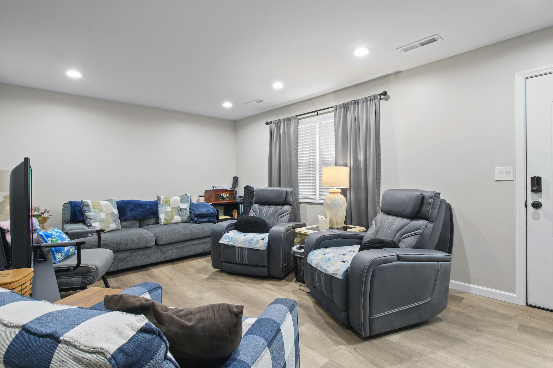
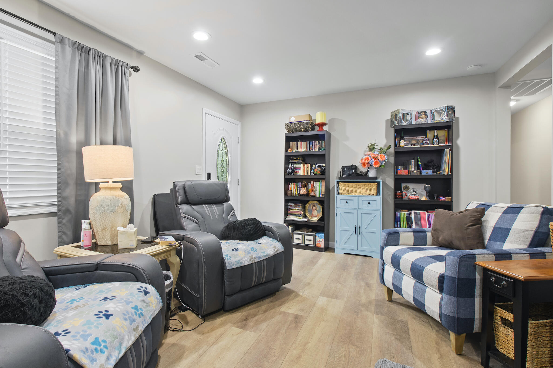
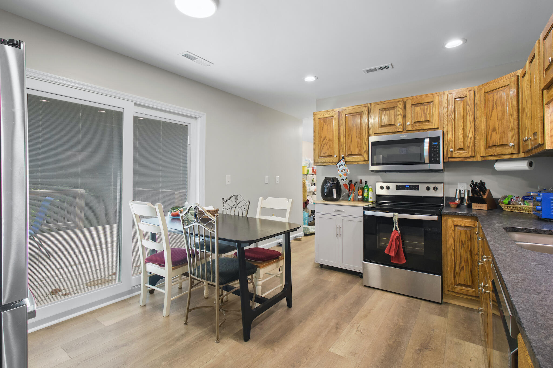
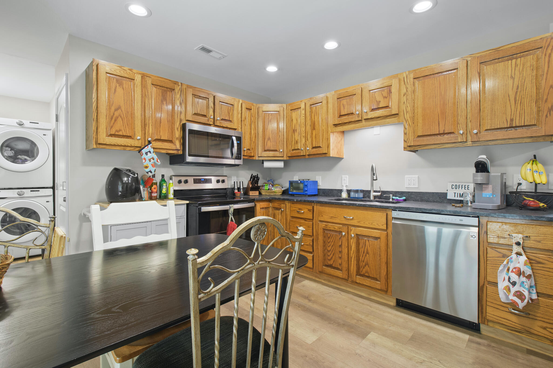
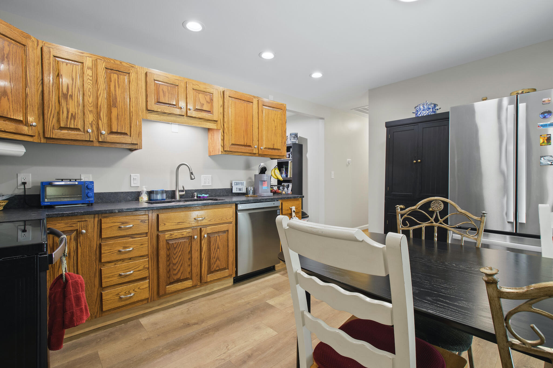
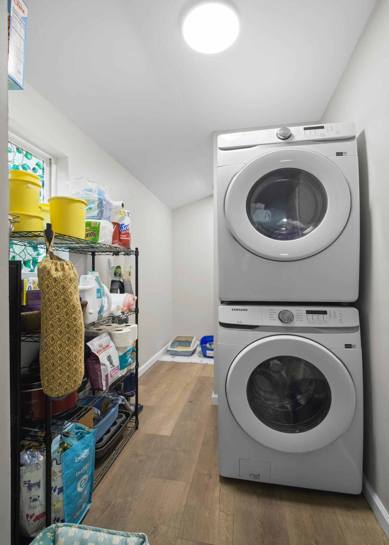
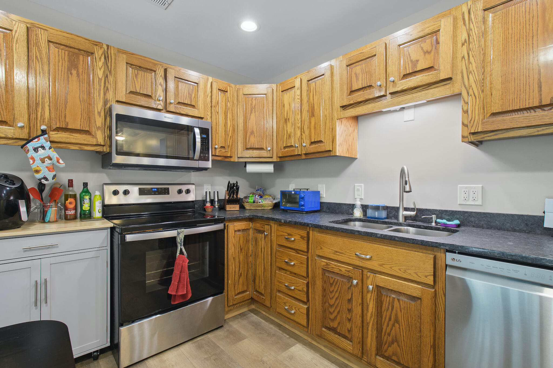
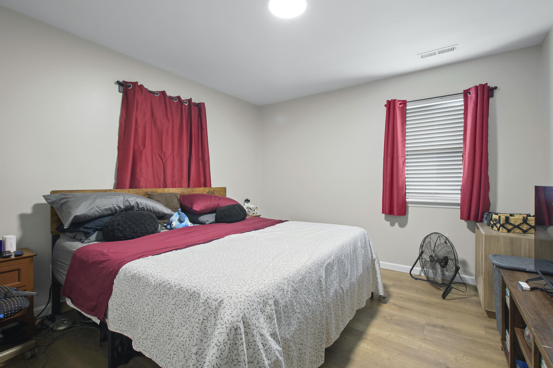
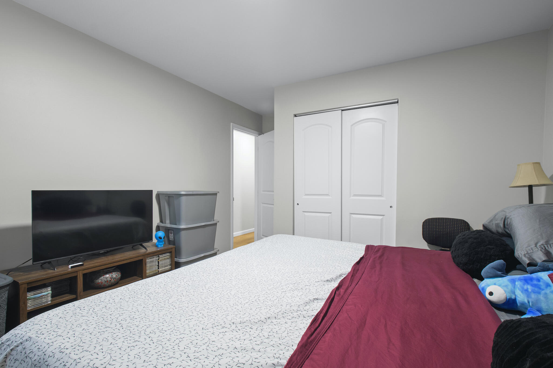
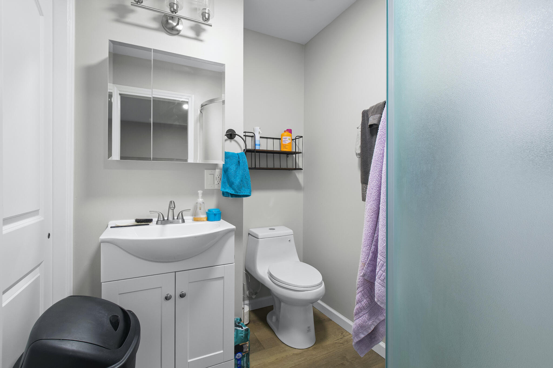
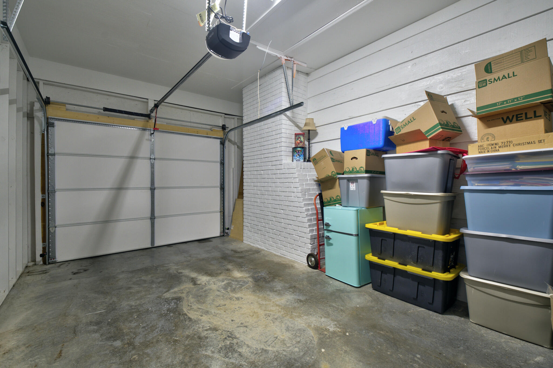
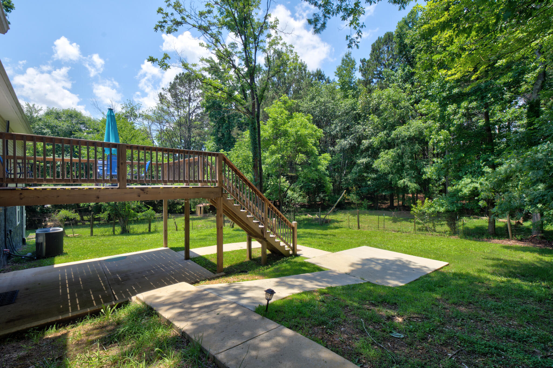
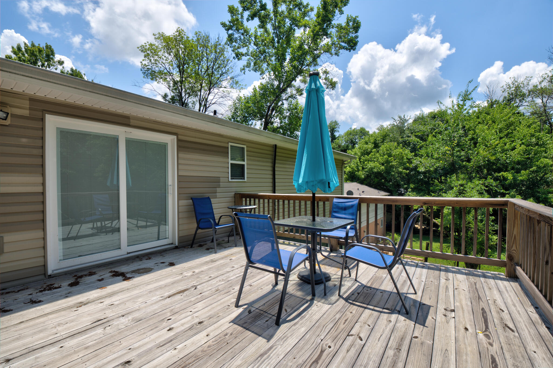
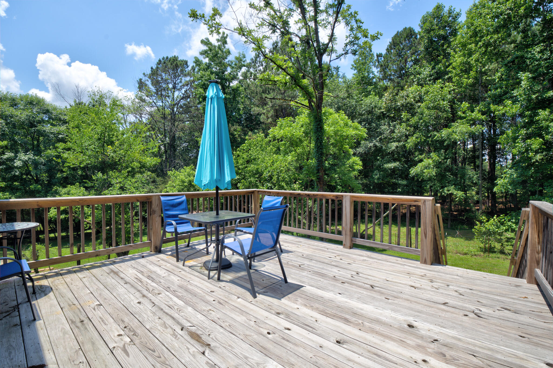
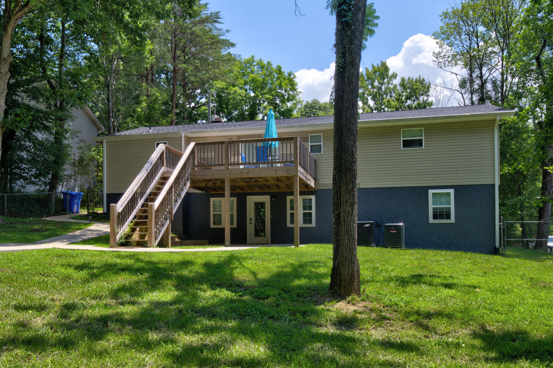
Unit A features luxury vinyl plank floors throughout the living room and eat-in kitchen with granite countertops and stainless-steel appliances. Step out of the dining area to the new 16x16 deck overlooking the back yard and mature trees. Beside the kitchen is a laundry closet with stacked washer/dryer and pantry space. The primary bedroom features an en suite bathroom with shower. There are two additional bedrooms and a hallway bathroom with a tub and shower combo. A single car garage with brand new garage door provides sheltered entry. Unit A is leased for $1,800/month, unit B last leased for $1,400/ month.
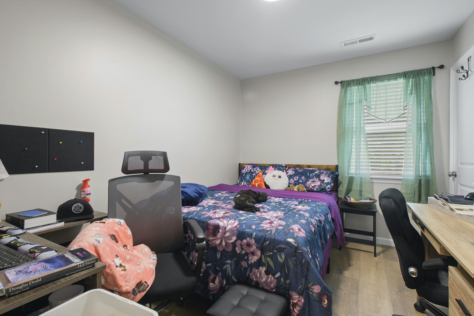
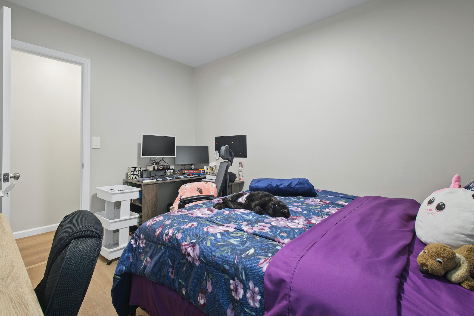
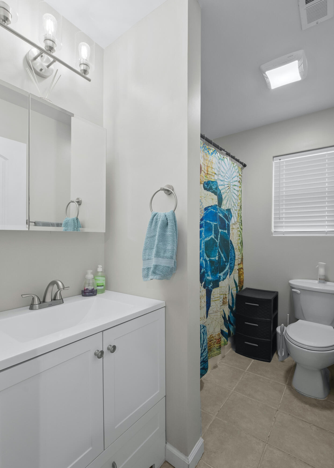
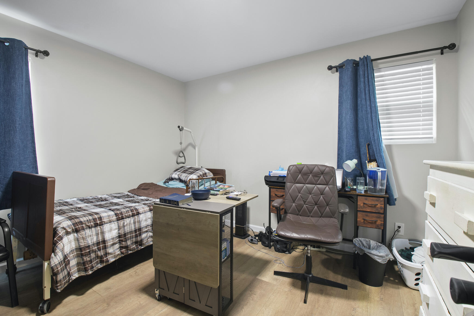
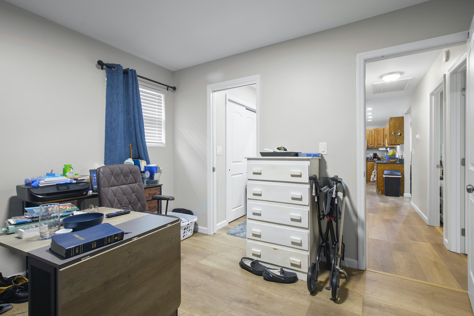
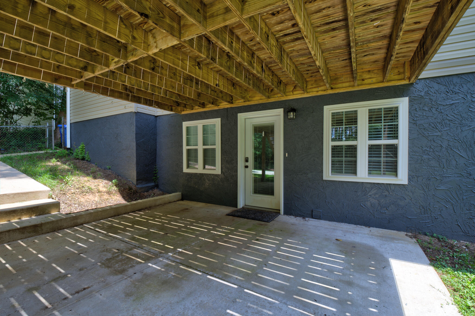
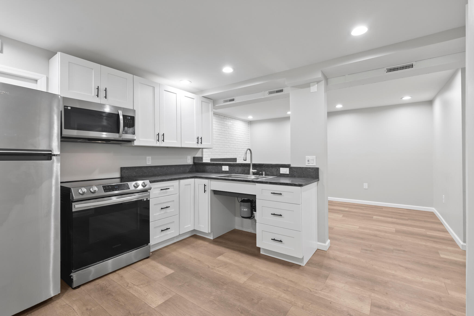
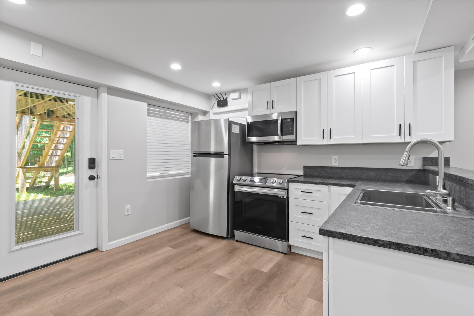
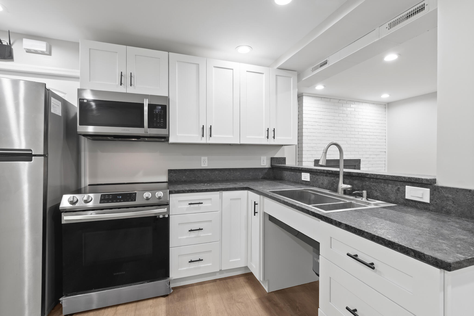
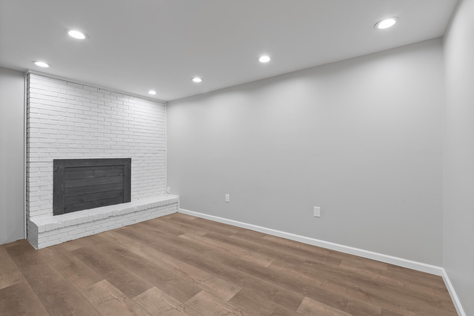
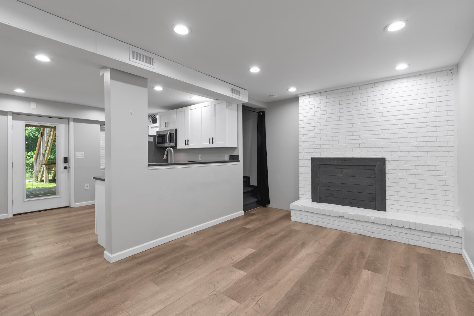
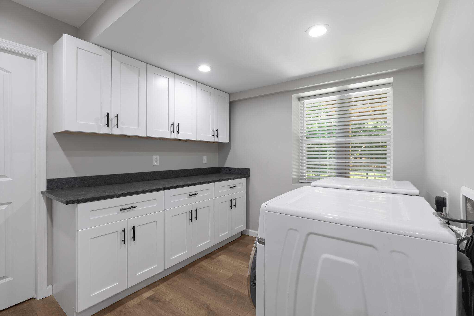
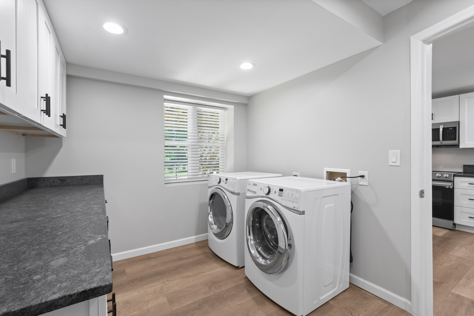
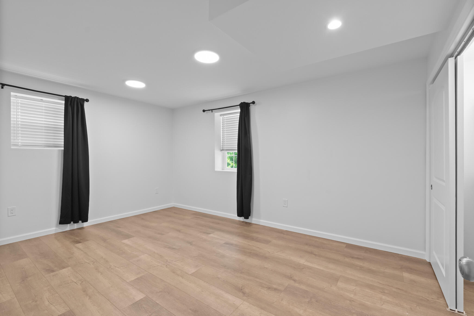
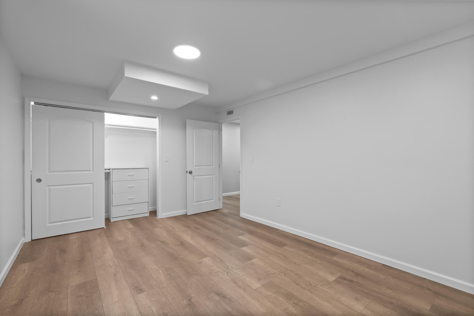
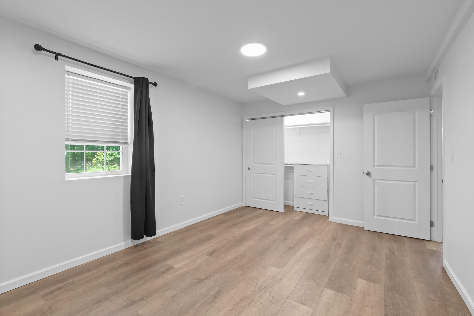
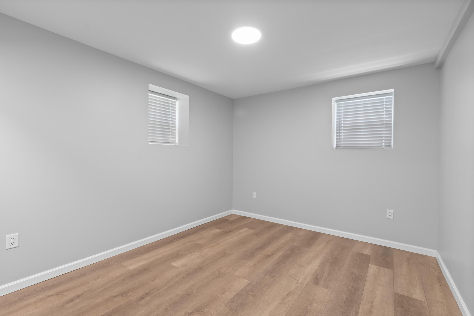
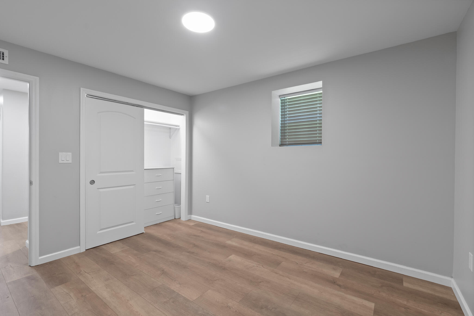
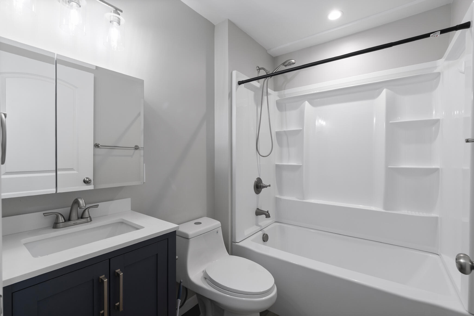
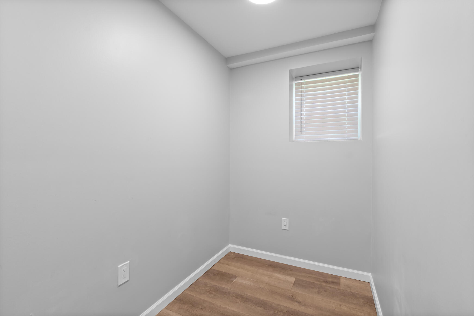
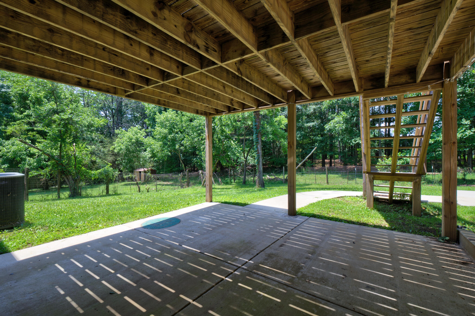
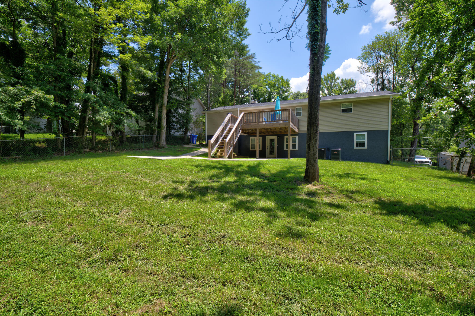
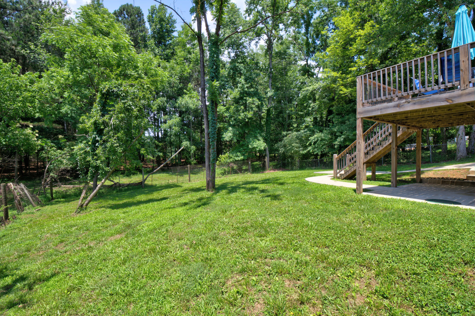
Step down into the backyard for a private entrance to unit B that flows between the living room centered around a brick hearth and spacious kitchen with granite countertops, stainless steel appliances and island seating. Step off the kitchen to the laundry room with ample built-in cabinets and a granite countertop. Down the hall are two bedrooms and a hallway bathroom with a tub and shower combo. Unit B has a new concrete walkway and patio to its private rear entrance. The lot offers plenty of green yard space and mature trees to enjoy outside without excessive yard work. Sellers have made extensive updates: new roof 2023, one of the HVAC units new in 2023 and the other HVAC in 2021, all new appliances, flooring, countertops, basement cabinets, new septic field lines with septic access in new concrete patio. A unique investment property, fully updated with endless possibilities located 15 minutes to Hamilton Place Mall and 30 minutes to downtown Chattanooga.

5
beds

3
baths

2,100 Sq.Ft. LIVING AREA

10,018.8 Sq.Ft. lot

Samantha Shaw

Samantha Shaw

Features & Amenities

Interior

  • total bedrooms5
  • Total bathrooms3
  • Laundry room In Unit
  • Flooring Luxury Vinyl, Tile
  • APPLIANCES Washer/Dryer Stacked, Washer/Dryer, Stainless Steel Appliance(s), Refrigerator, Microwave, Electric Water Heater, Electric Range, Dishwasher
  • other interior Features Ceiling Fan(s), Eat-in Kitchen, En Suite, Granite Counters, Open Floorplan, Pantry

Area & Lot

  • Status For Sale
  • Living Area2,100 Sq.Ft.
  • Total Area2,100 Sq.Ft.
  • Lot Area10,018.8 Sq.Ft.
  • MLS® ID1542277
  • TypeMulti-Family
  • YEAR BUILT1974
  • Neighborhood37363
  • Architecture StylesRanch
  • Elementary SchoolApison Elementary
  • Middle SchoolOoltewah Middle
  • High SchoolOoltewah

Exterior

  • Garage Space1.0
  • water SourcePublic
  • roofAsphalt, Shingle
  • lot featuresMany Trees, Rolling Slope
  • parkingGarage, Off Street, Paved
  • HEAT TYPECentral, Electric
  • AIR CONDITIONINGCentral Air, Electric
  • sewerSeptic Tank
  • SubstructureSlab
  • other exterior FeaturesFire Pit, Private Entrance, Private Yard, Rain Gutters

Financial

  • Sales Price$399,000
  • Real Estate Tax $1,632/yr
image

Schedule a Showing

I would love to show you this beautiful property. Please select your preferred date and time below. I will be in touch shortly to confirm your appointment.

Schedule a Showing

I would love to show you this beautiful property. Please select your preferred date and time below. I will be in touch shortly to confirm your appointment.

Thank you for your interest in 4313 Katie Kim Lane, A And B, Collegedale, TN 37363. We are reviewing your request and will be in touch shortly!

Mortgage Calculator

Estimate your monthly mortgage payment, including the principal and interest, property taxes, and HOA. Adjust the values to generate a more accurate rate.
All estimates are provided for informational purposes only. Actual amounts may vary.
$0,000 Your Payment 20 15 65
$0,000 Your Payment

37363

Explore

Work with Alan

I believe that you deserve skilled, professional representation while working toward your real estate goals. I’d love the opportunity to partner with you and protect your best interests.
Follow Us