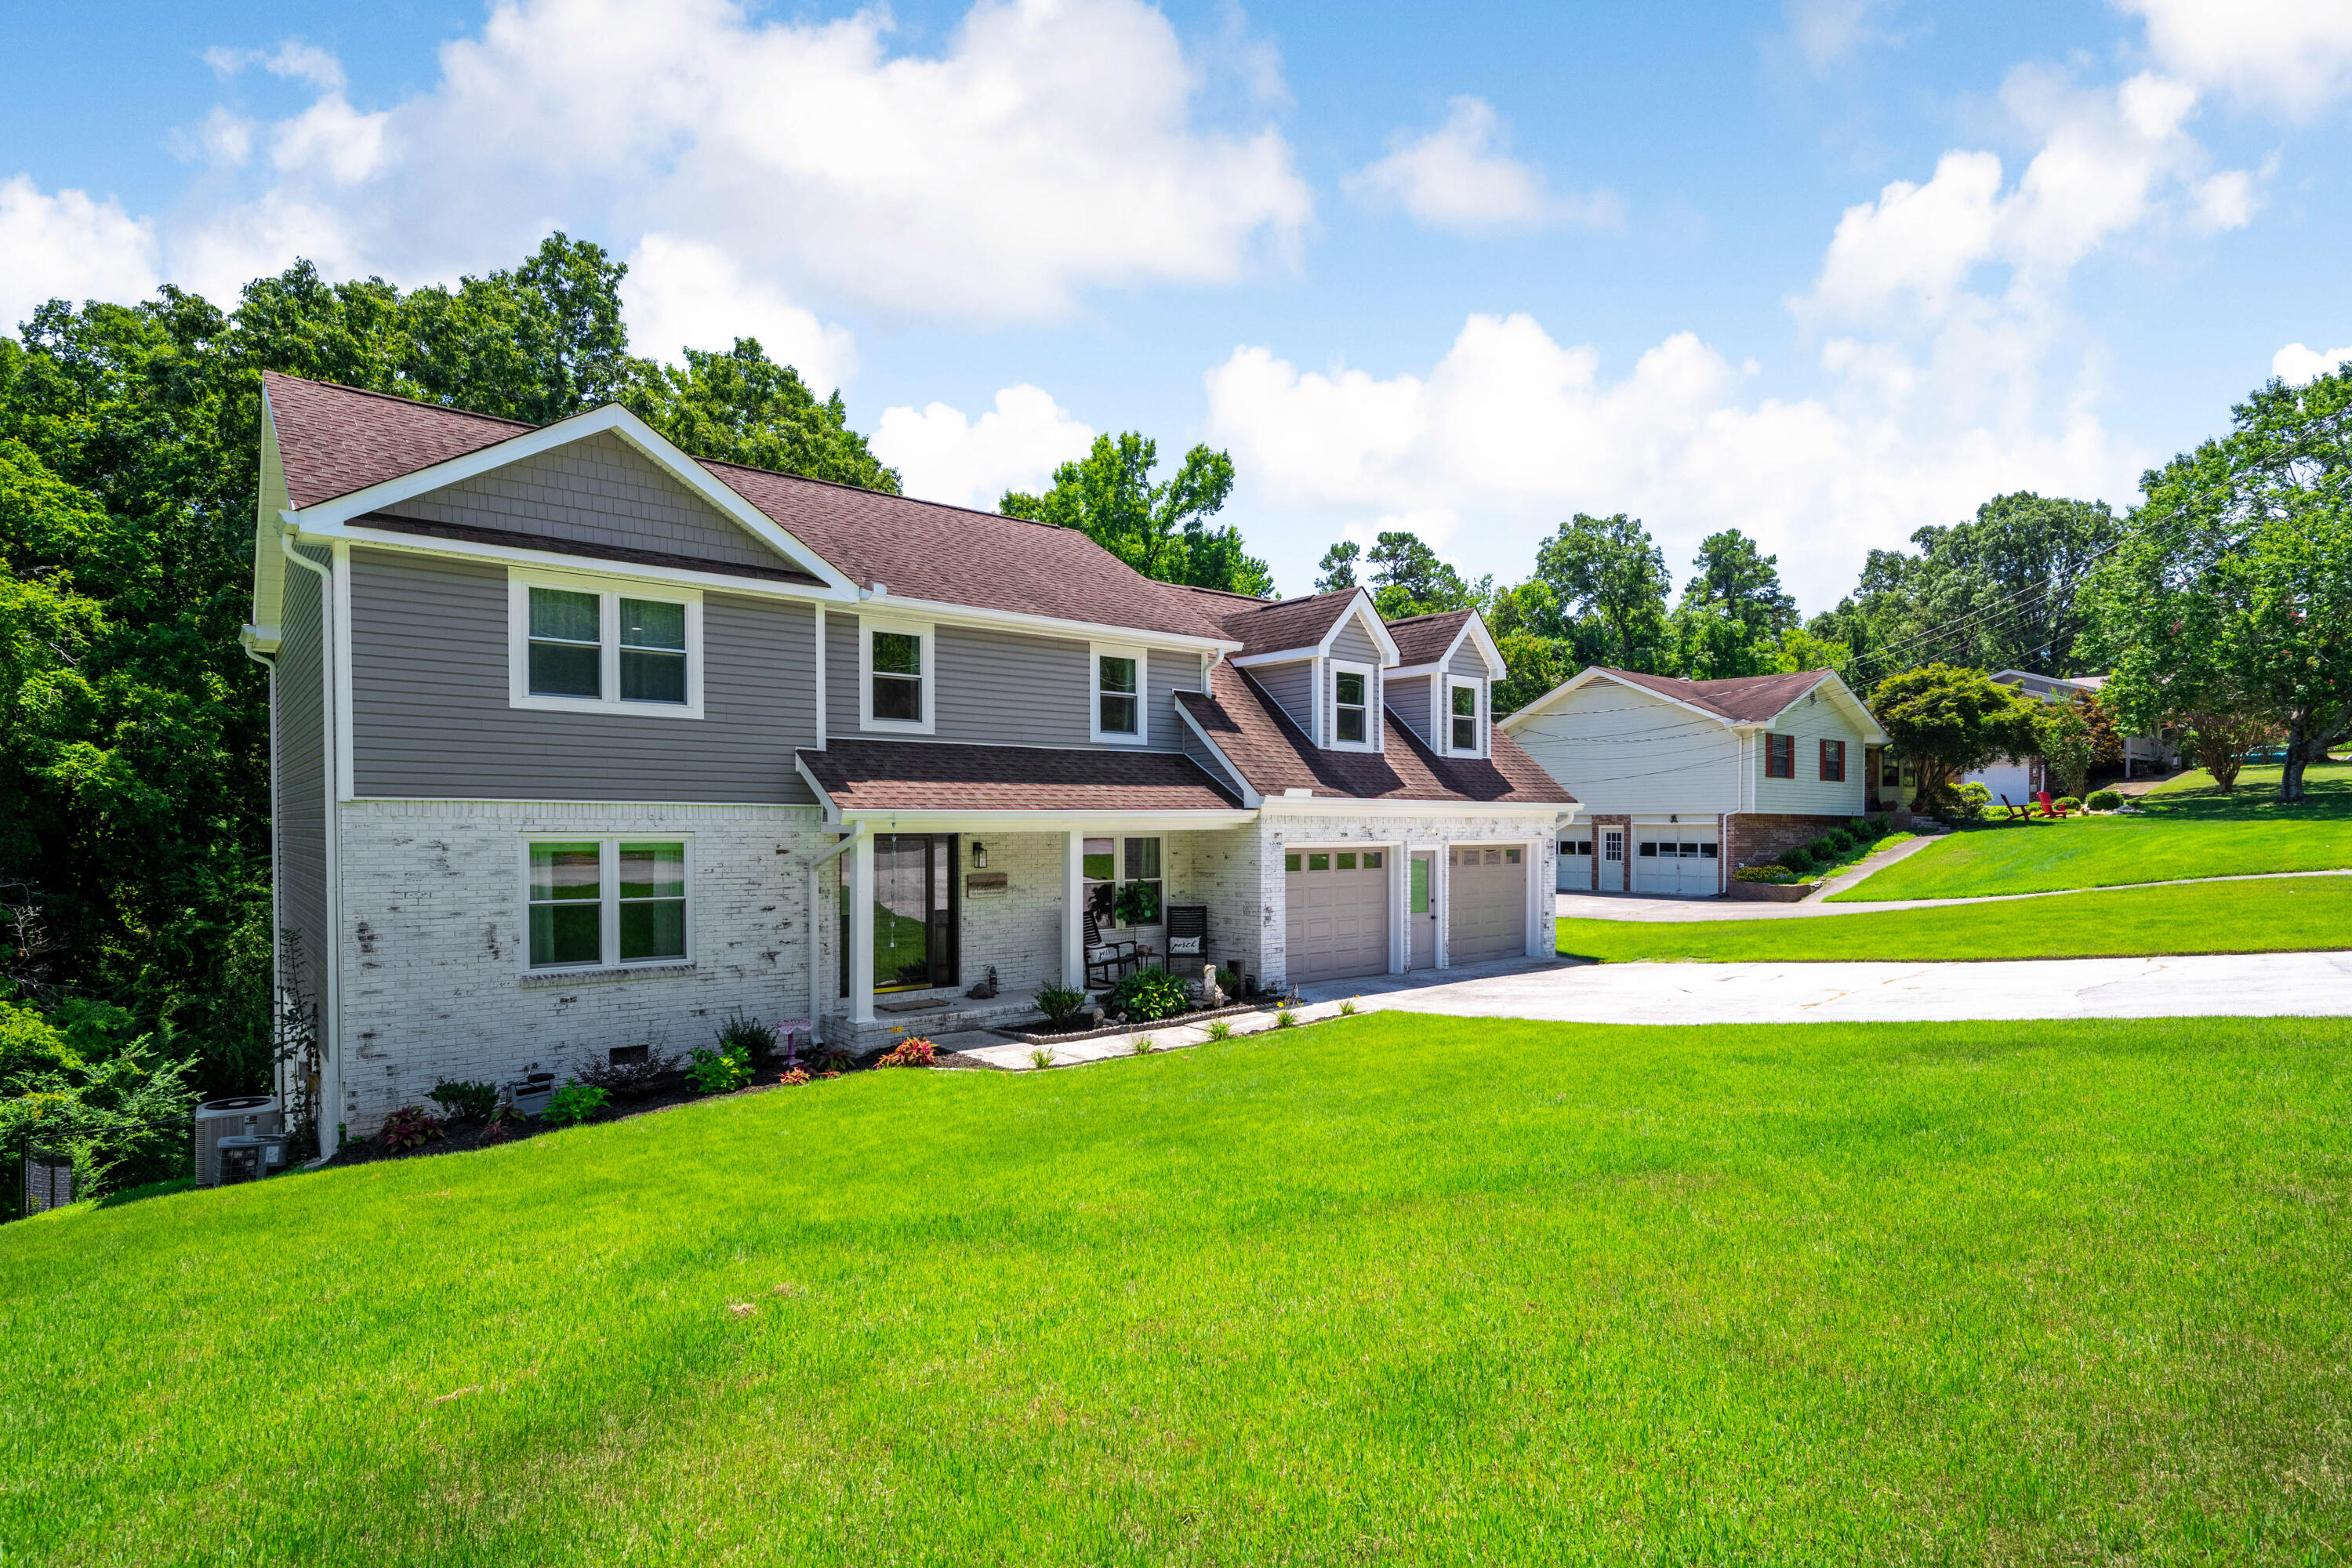
6436 Sea Haven Drive
SEE ALL PHOTOS
6436 Sea Haven Drive
Courtesy of Amy Williams, Keller Williams Realty,423-598-2032
Sold

6436 Sea Haven Drive

6436 Sea Haven Drive, Hixson, TN 37343

$420,000
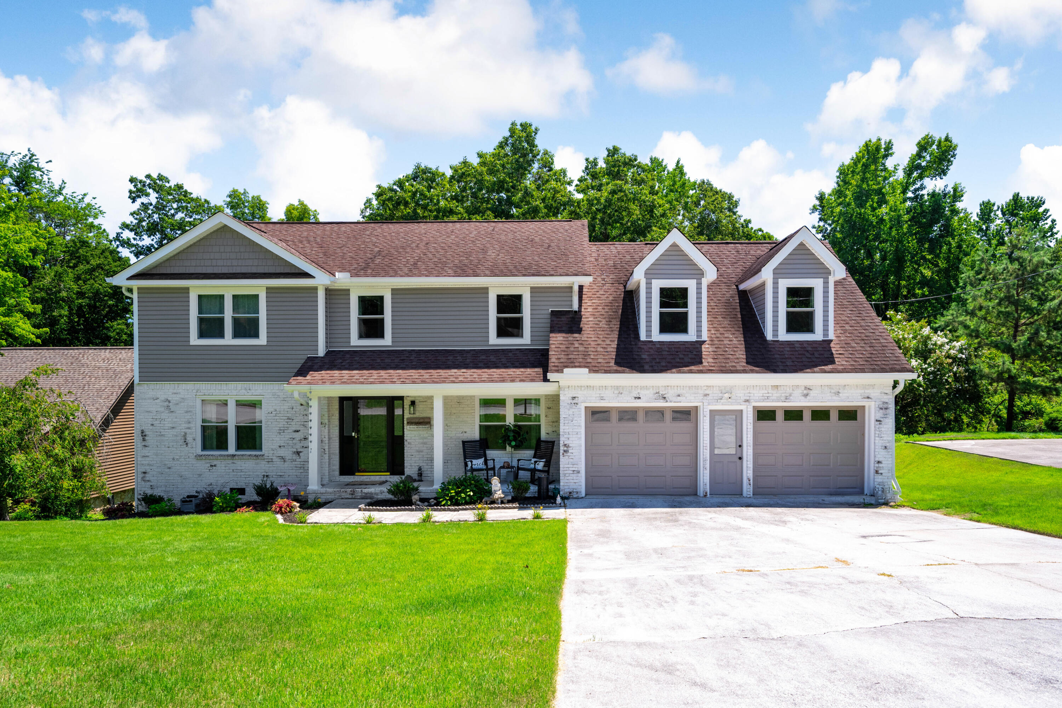
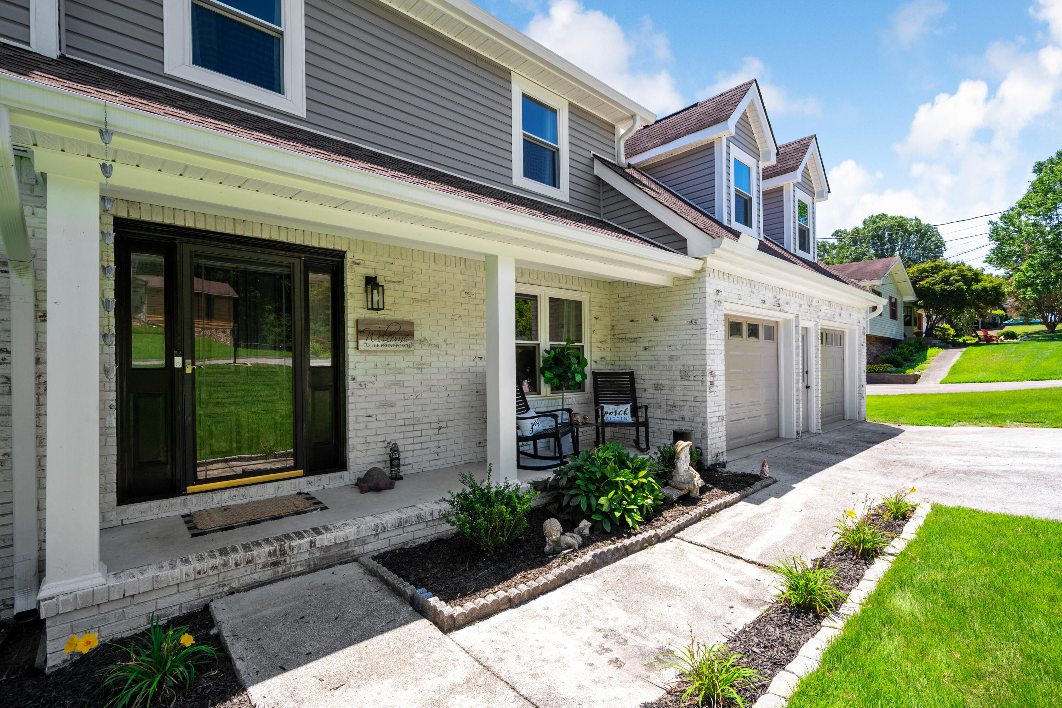
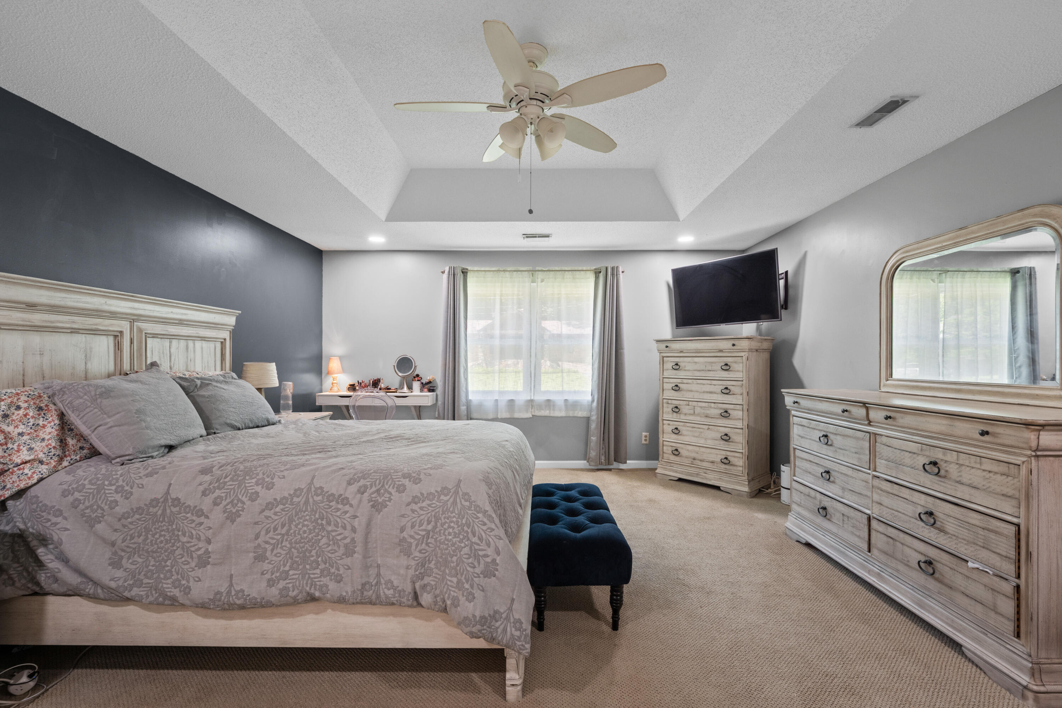
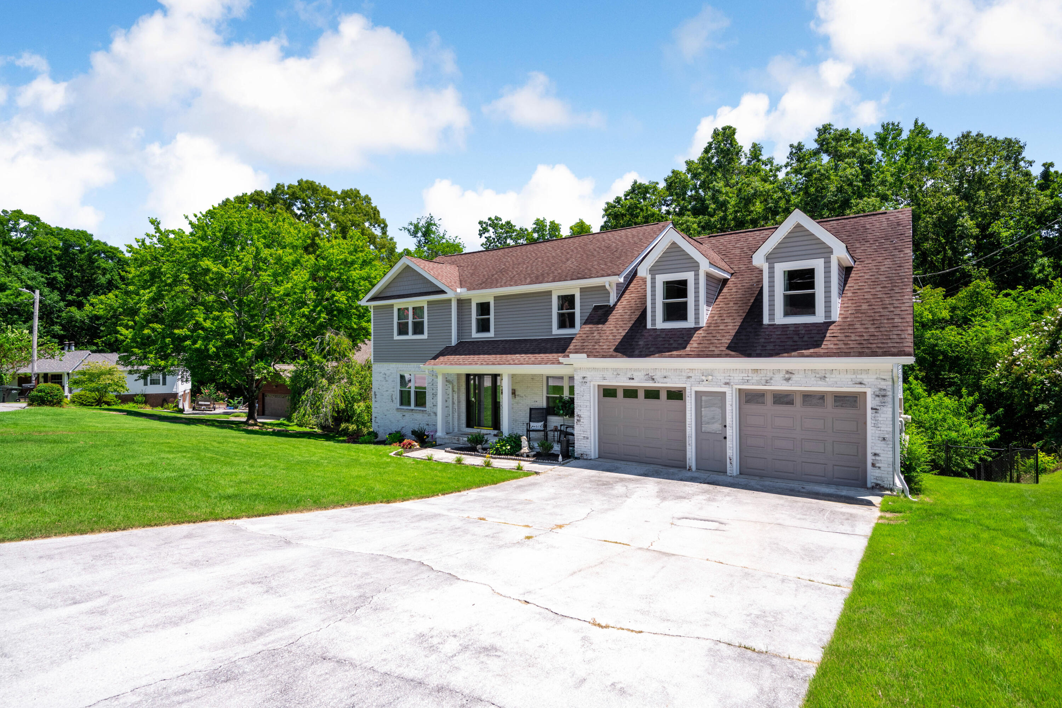
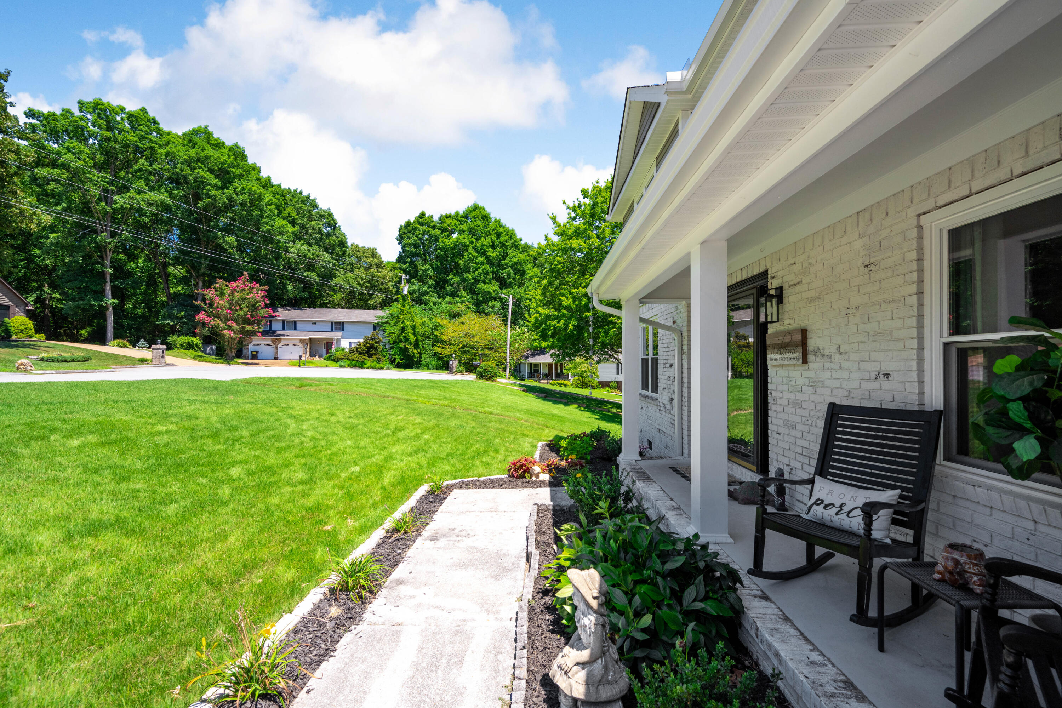
Welcome to 6436 Sea Haven Drive, a beautifully updated home tucked away on a peaceful cul-de-sac in sought-after Hidden Harbor.

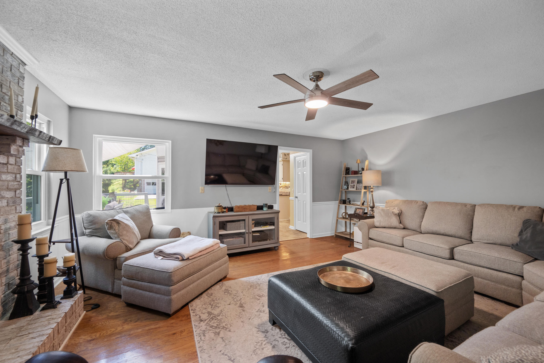
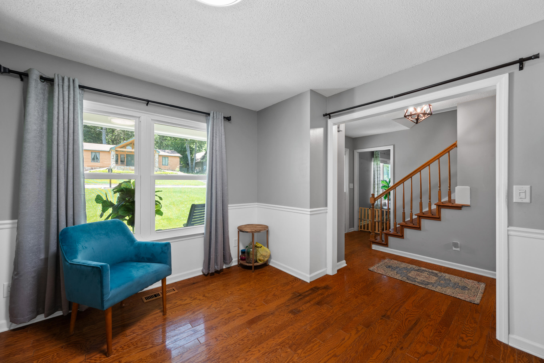
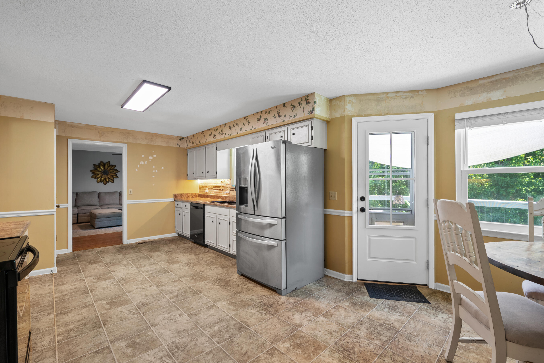
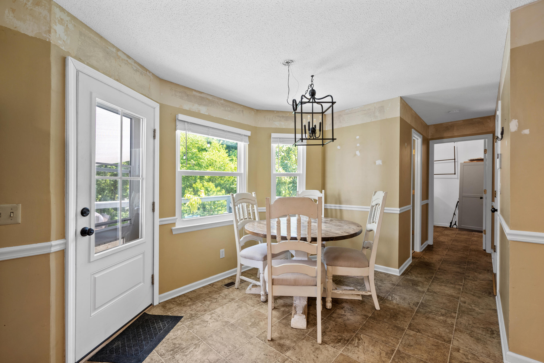
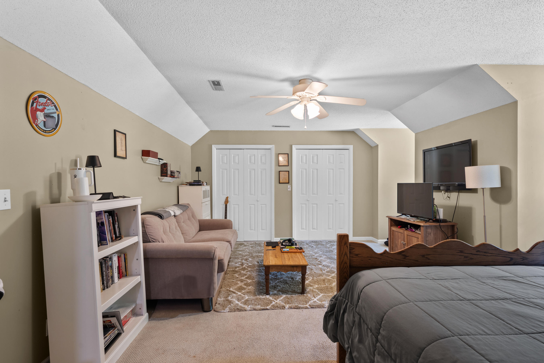
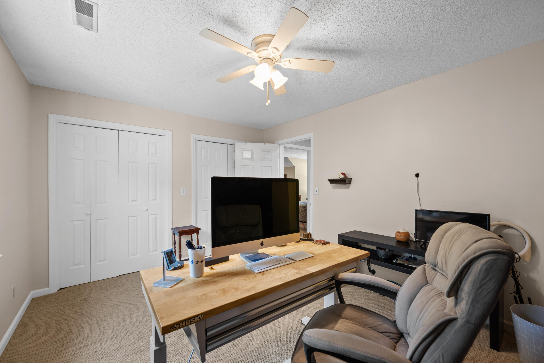
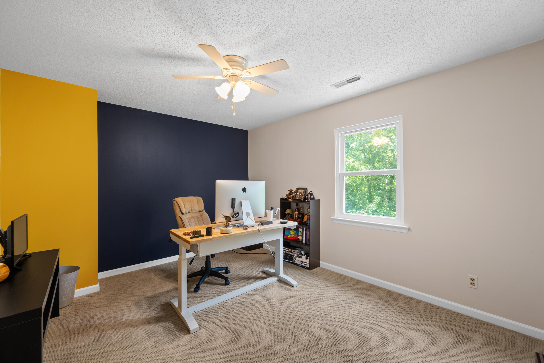
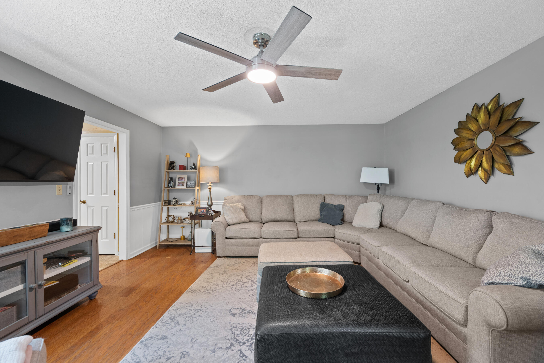
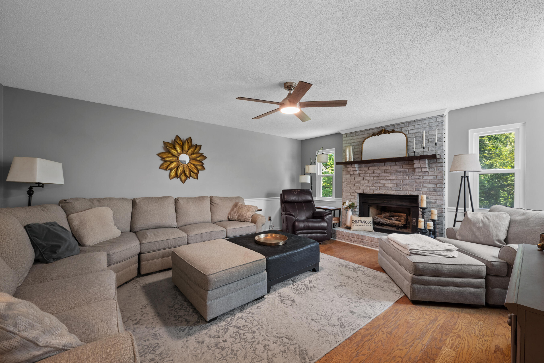
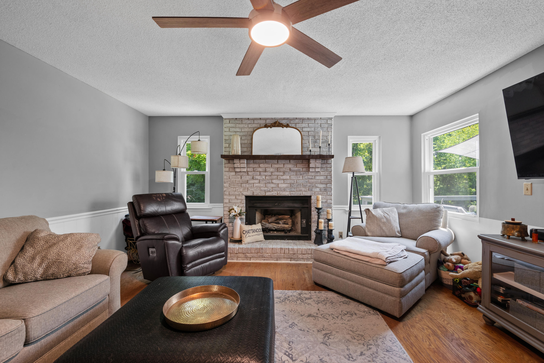
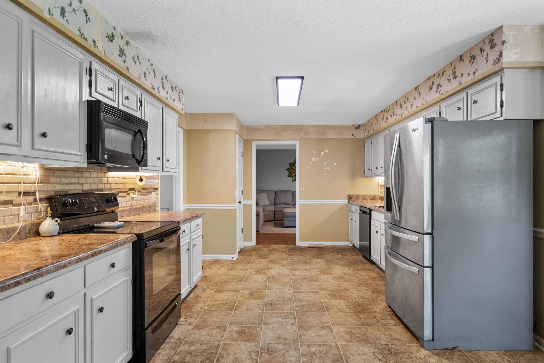
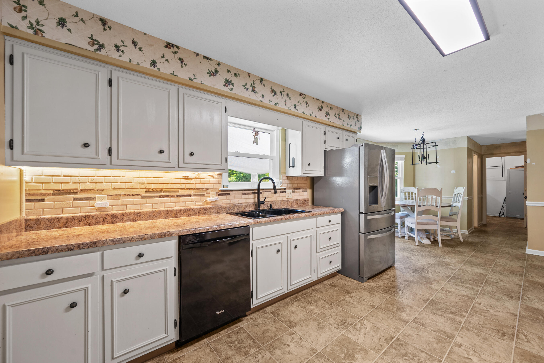
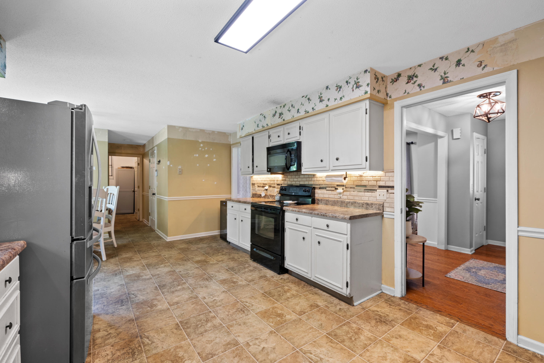
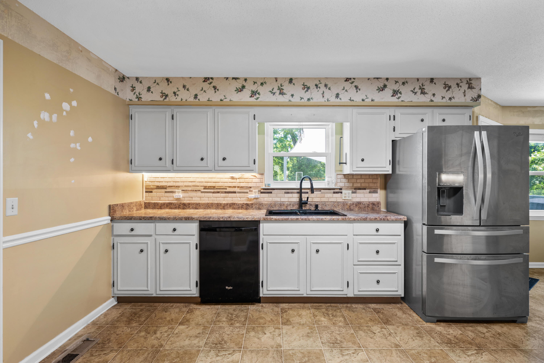
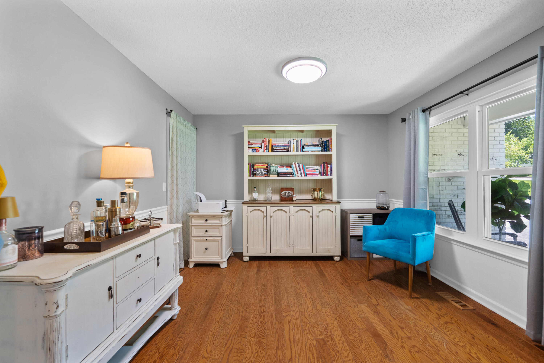
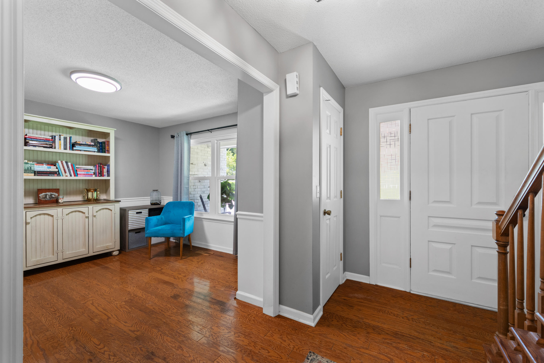
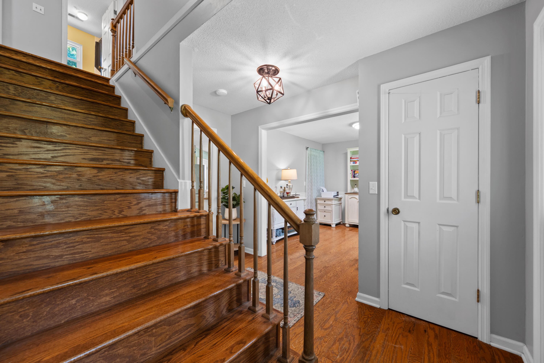
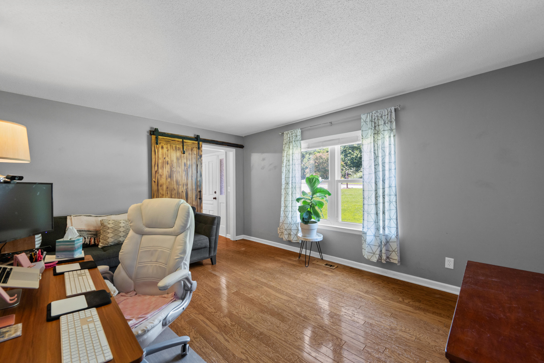
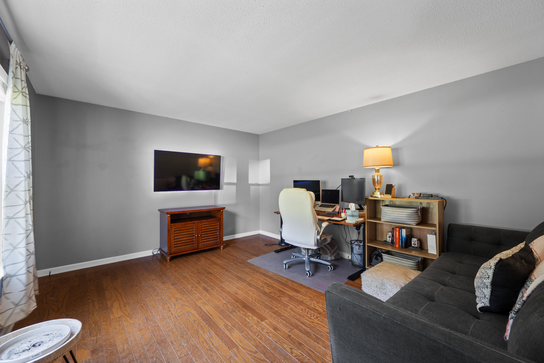
Its warm, inviting floor plan offers comfortable spaces for everyday living and entertaining. A dedicated home office provides a quiet place to work or study, while the formal dining room and spacious eat-in kitchen offer plenty of room to gather with family and friends.

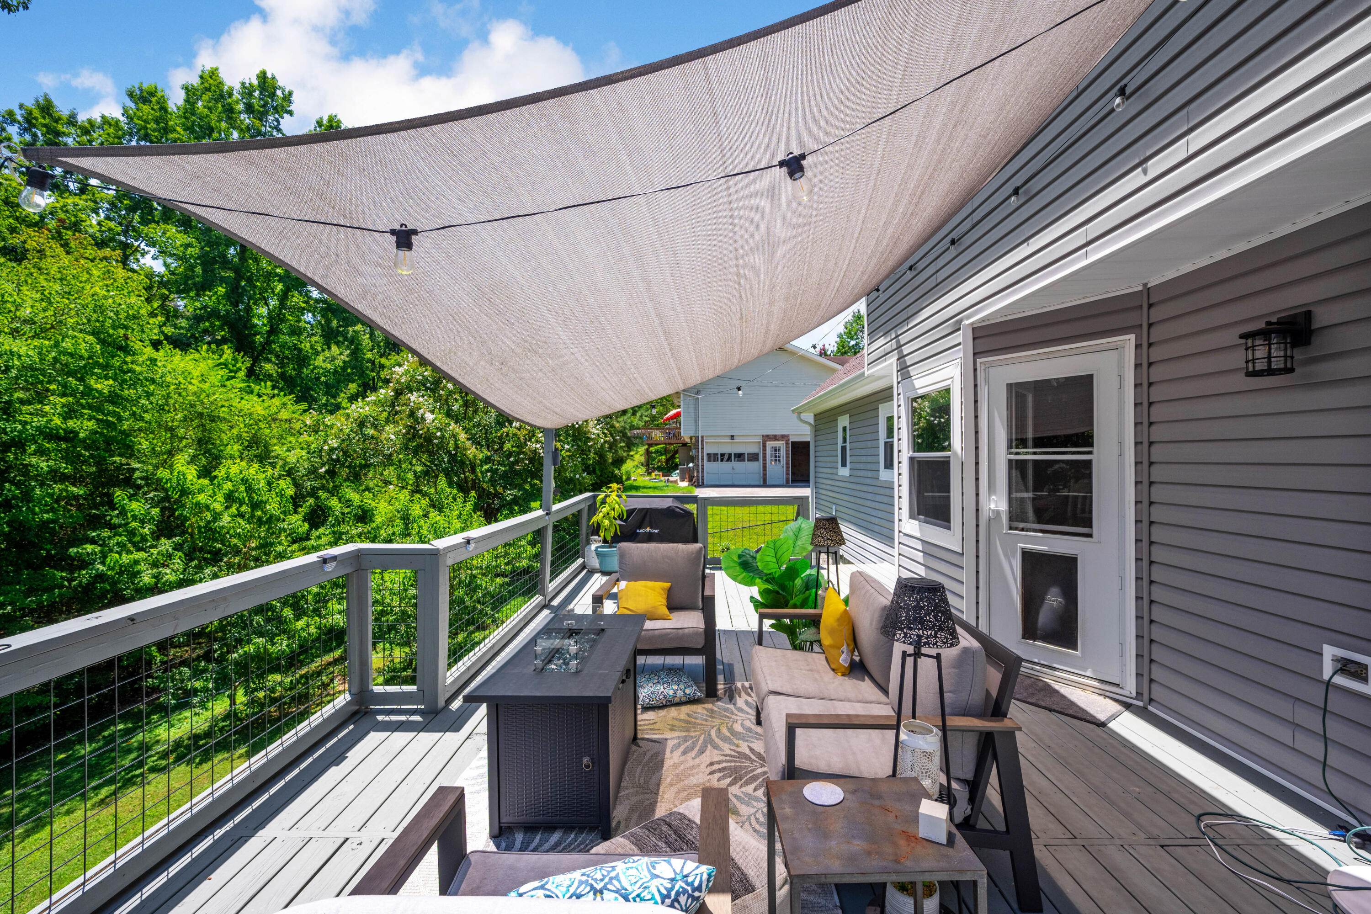
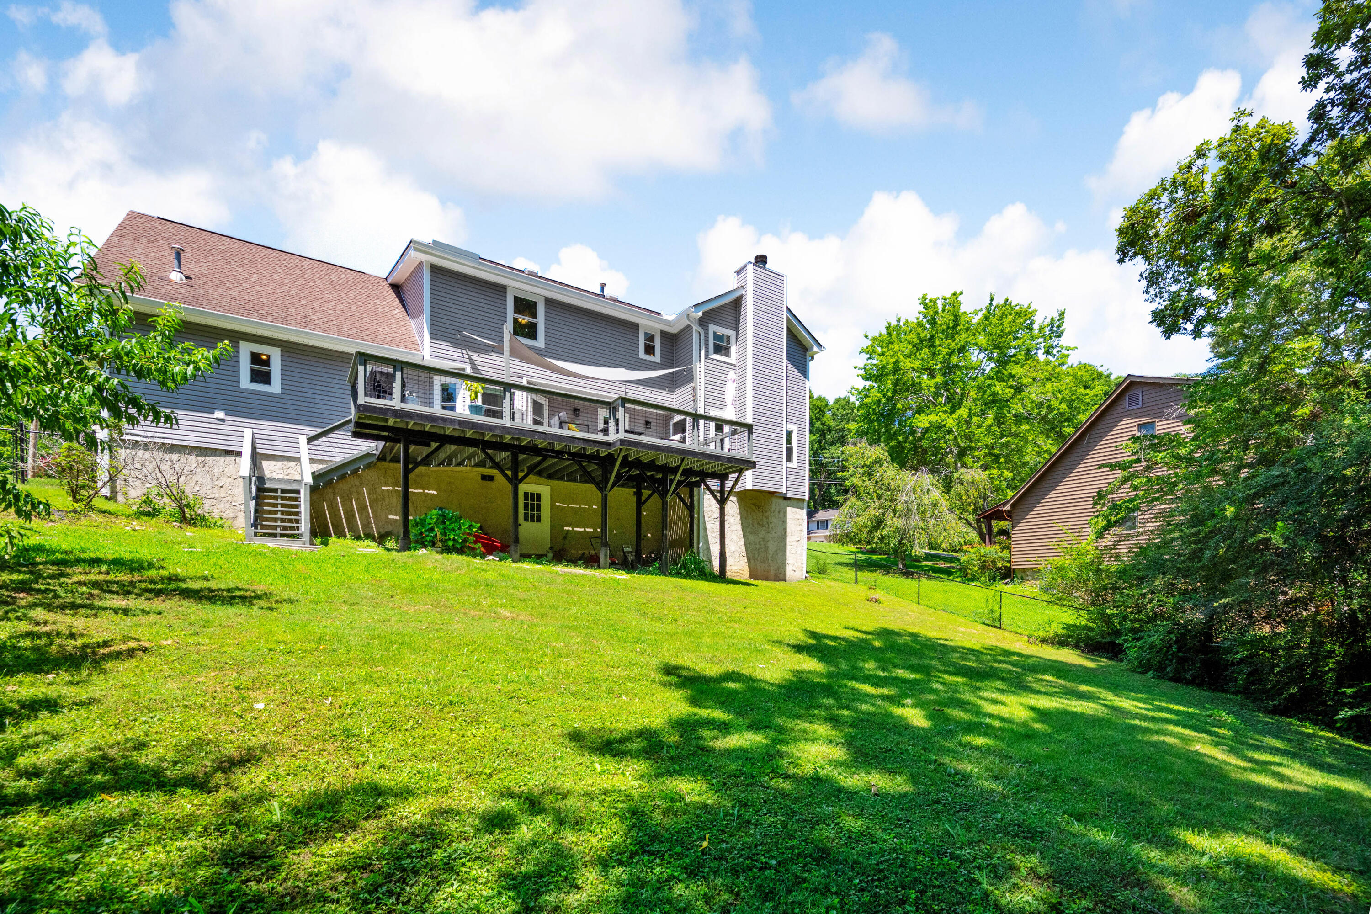
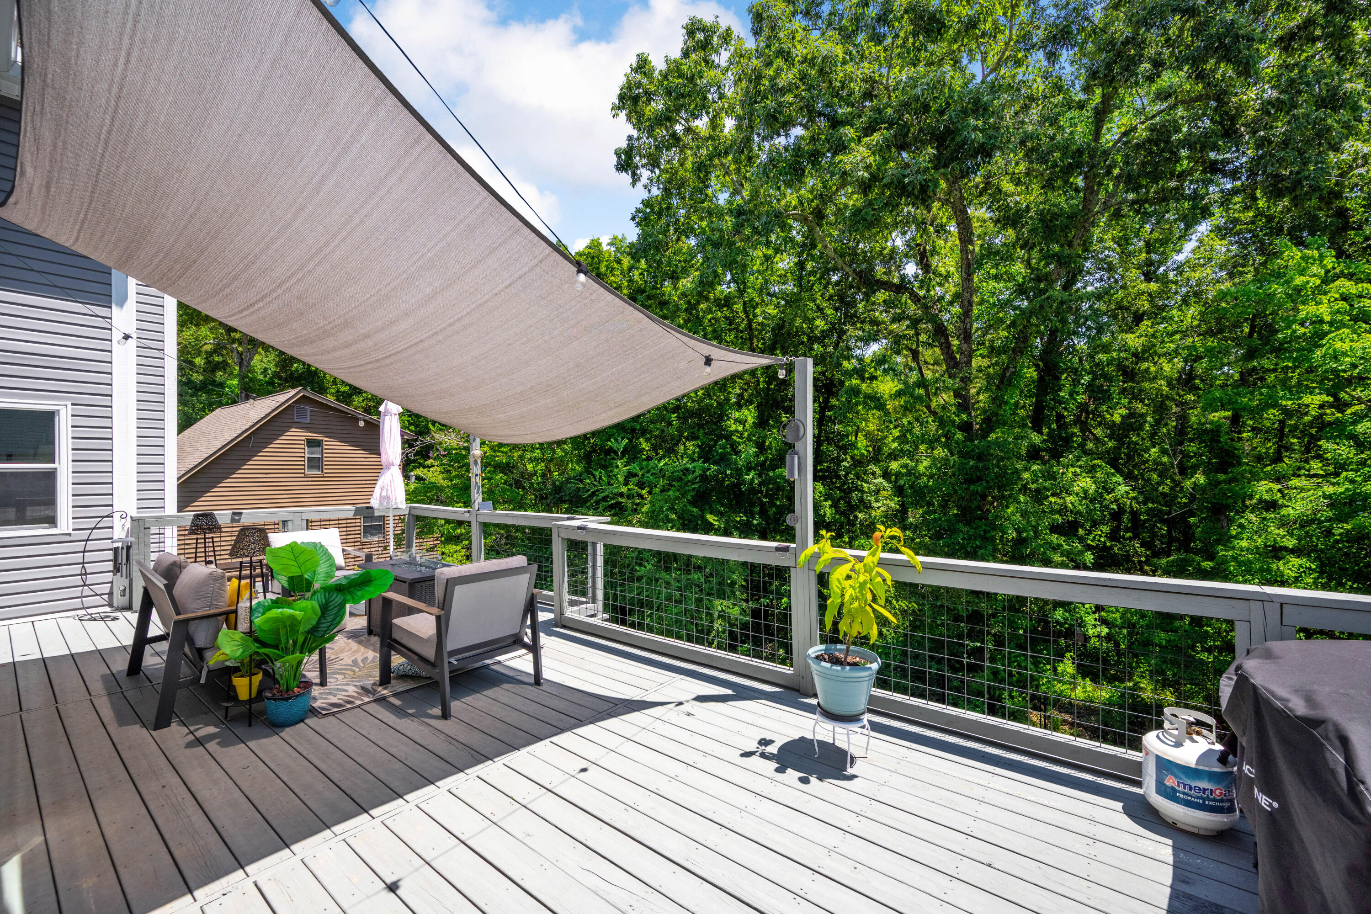
Step outside to the rebuilt back deck, a peaceful and relaxing spot for morning coffee, outdoor dining, or unwinding at the end of the day while enjoying the quiet backyard setting.

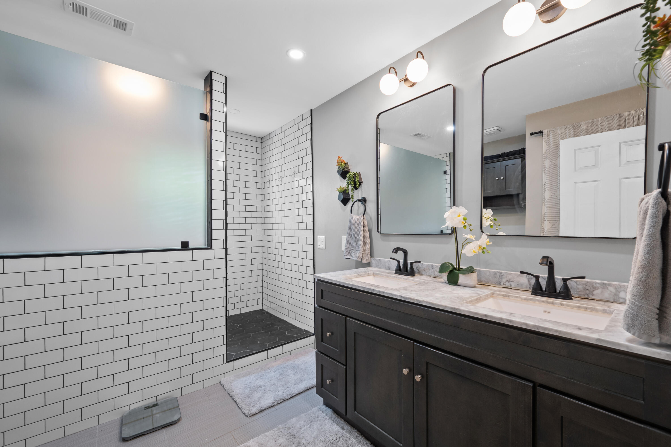
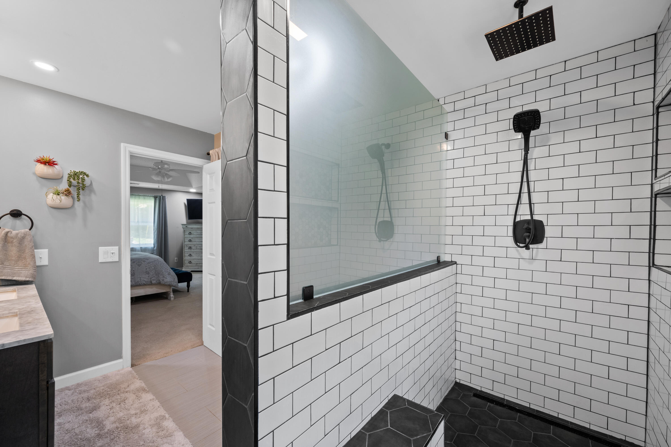
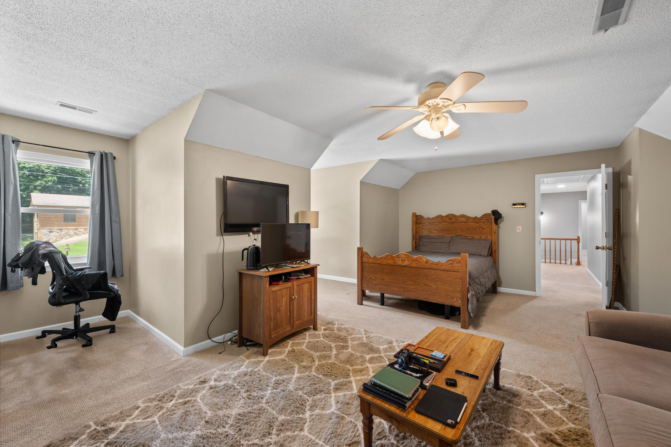
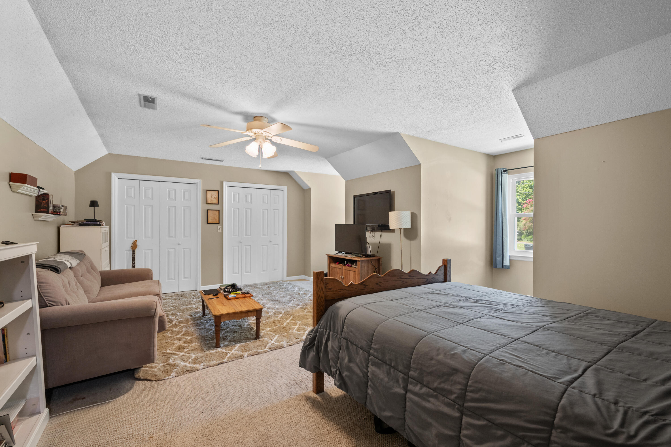
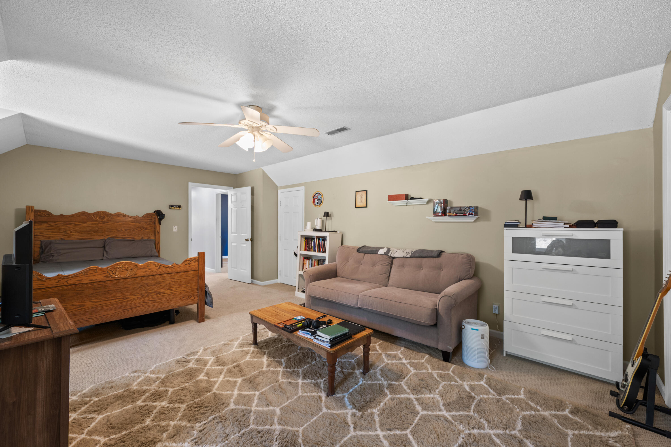
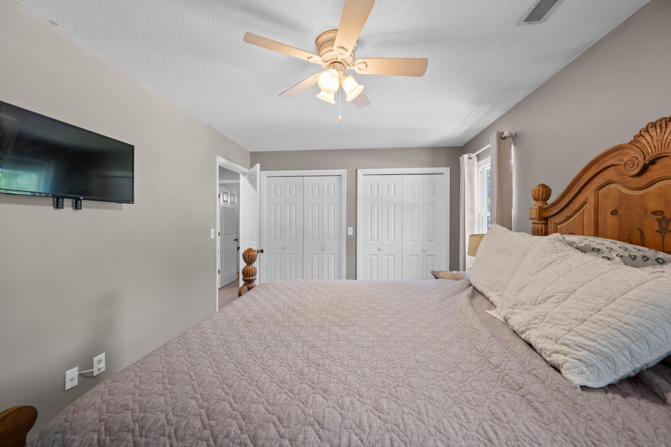
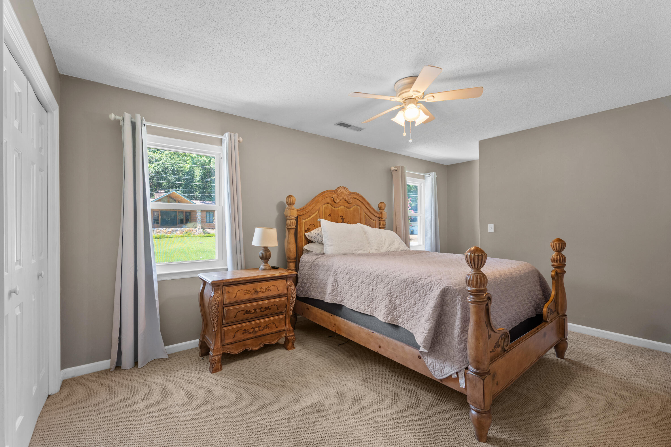
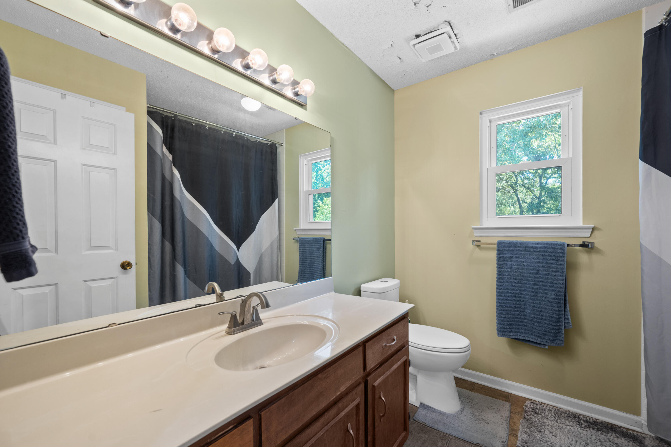
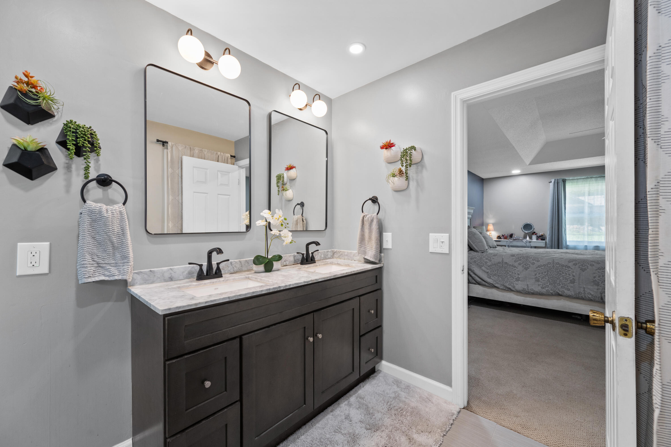
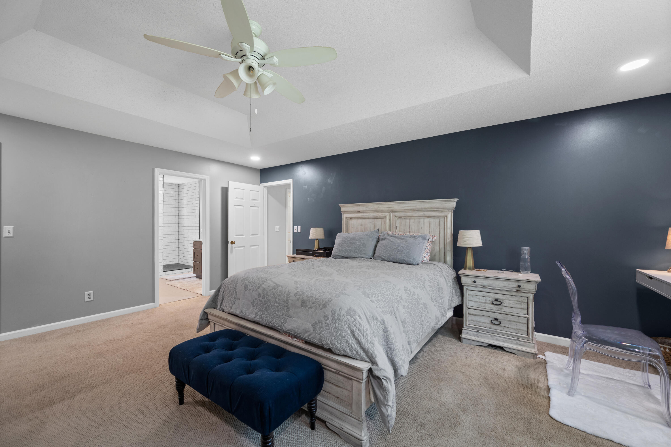
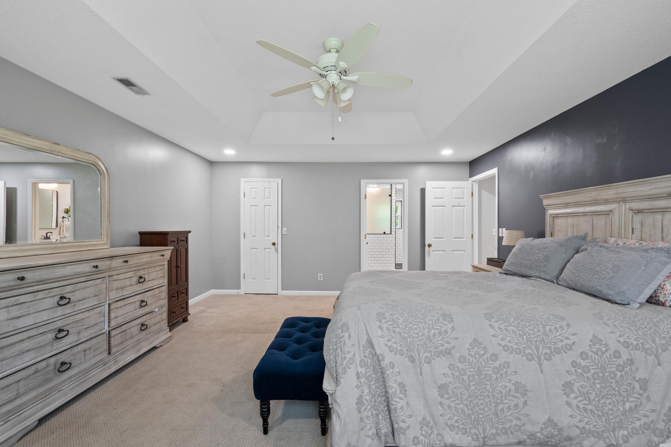
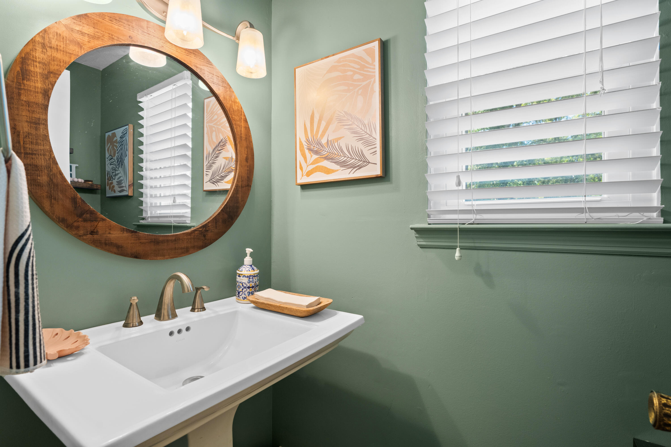
All bedrooms are conveniently located on the same level and feature generous closet space. The primary bathroom was remodeled in 2019, followed by an updated hall bathroom in 2022. A partial walk-in basement provides additional room for storage, hobbies, and household essentials.

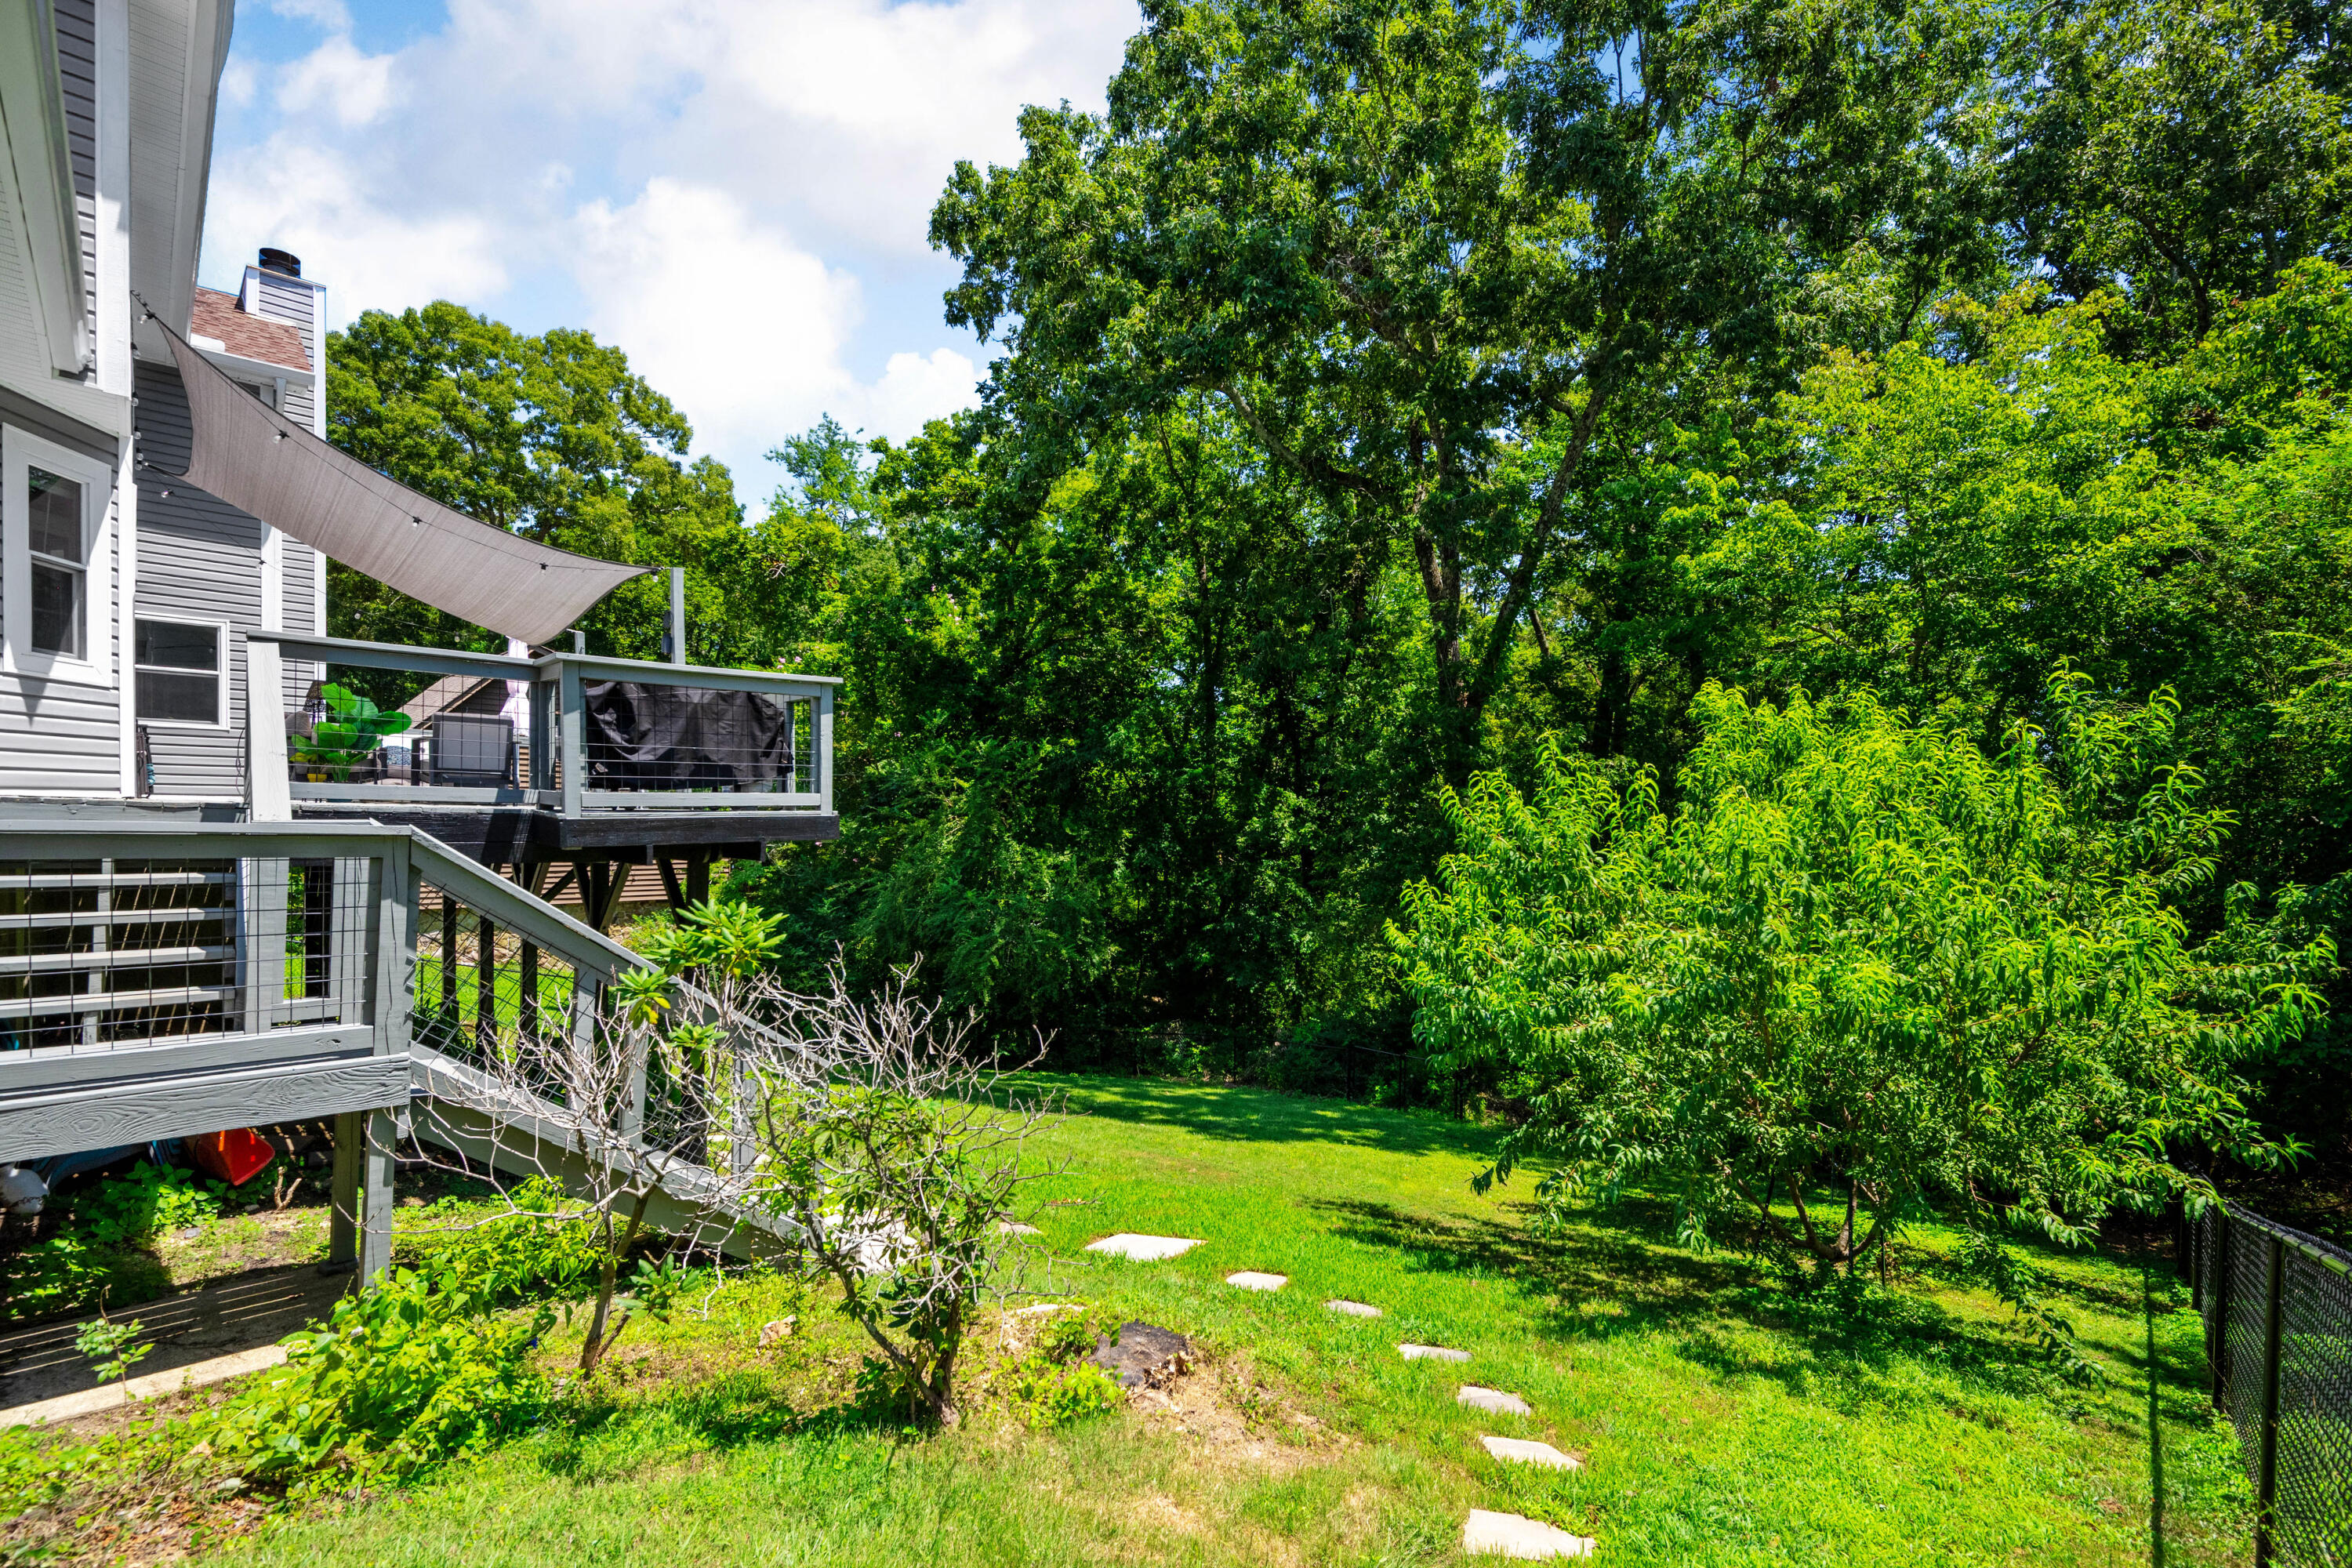
Major improvements include a new upstairs HVAC system and remodeled primary bathroom in 2019, all-new windows in 2021, a new water heater and remodeled hall bathroom in 2022, and new siding, Tyvek house wrap, exterior limewash, and a rebuilt deck in 2023. The backyard was also enclosed with vinyl-coated aluminum fencing in 2022, creating a secure outdoor space for relaxing, playing, and entertaining.

Hidden Harbor residents enjoy an impressive collection of neighborhood amenities, including a large community pool, boat dock and ramp, expansive activity field, tennis and pickleball courts, and playgrounds--all while benefiting from lower county taxes.

With extensive updates, a thoughtful floor plan, low county taxes and a sought-after neighborhood setting, 6436 Sea Haven Drive is ready to welcome its next owner.
***The owners are still completing some final touches and have painters scheduled to paint the kitchen during the 2nd week of August.**

4
beds

3
baths

2,567 Sq.Ft. LIVING AREA

0.65 Acres lot

Justin Tate

Justin Tate

Features & Amenities

Interior

  • total bedrooms4
  • Total bathrooms3
  • full bathrooms2
  • half bathroom1
  • Laundry room Electric Dryer Hookup, Gas Dryer Hookup, Laundry Room, Washer Hookup
  • Flooring Carpet, Hardwood, Vinyl
  • Fireplace Den, Family Room, Gas Log
  • APPLIANCES Stainless Steel Appliance(s), Refrigerator, Microwave, Gas Water Heater, Free-Standing Electric Range, Dishwasher
  • other interior Features Breakfast Nook, Eat-in Kitchen, Pantry, Separate Dining Room, Separate Shower, Soaking Tub, Split Bedrooms, Tub/shower Combo, Walk-In Closet(s)

Area & Lot

  • Status Sold
  • Date Sold August 27, 2026
  • Living Area2,567 Sq.Ft.
  • Total Area2,567 Sq.Ft.
  • Lot Area0.65 Acres
  • MLS® ID1539861
  • TypeResidential
  • YEAR BUILT1986
  • NeighborhoodHixson
  • Water FrontageRiver Access
  • Elementary SchoolMcConnell Elementary
  • Middle SchoolLoftis Middle
  • High SchoolHixson High

Exterior

  • STORIES2
  • Garage Space2.0
  • water SourcePublic
  • utilitiesCable Available, Electricity Available, Phone Available
  • PoolCommunity
  • roofShingle
  • lot featuresGentle Sloping, Split Possible, Wooded
  • parkingDriveway, Garage Door Opener
  • HEAT TYPECentral, Natural Gas
  • AIR CONDITIONINGCentral Air, Electric, Multi Units
  • sewerSeptic Tank
  • SubstructureBlock
  • HOA AmenitiesBasketball Court, Boat Dock, Pool, Sport Court, Tennis Court(s)
  • security FeaturesSmoke Detector(s)
  • other exterior FeaturesDock, Private Yard

Financial

  • Sales Price$420,000
  • Real Estate Tax $1,336/yr

Hixson

Long an area considered most useful for its shopping and local marinas, Hixson has become rich with new residential developments and updated homes.

Explore

Work with Alan

I believe that you deserve skilled, professional representation while working toward your real estate goals. I’d love the opportunity to partner with you and protect your best interests.
Follow Us