





7395 Artisan Circle
7395 Artisan Circle
7395 Artisan Circle
7395 Artisan Circle
7395 Artisan Circle
7395 Artisan Circle
7395 Artisan Circle
7395 Artisan Circle
7395 Artisan Circle
7395 Artisan Circle
7395 Artisan Circle
7395 Artisan Circle
7395 Artisan Circle
7395 Artisan Circle
7395 Artisan Circle
7395 Artisan Circle
7395 Artisan Circle
7395 Artisan Circle
7395 Artisan Circle
7395 Artisan Circle
7395 Artisan Circle
7395 Artisan Circle
7395 Artisan Circle
7395 Artisan Circle
7395 Artisan Circle
7395 Artisan Circle
7395 Artisan Circle
7395 Artisan Circle
7395 Artisan Circle
7395 Artisan Circle
7395 Artisan Circle
7395 Artisan Circle
7395 Artisan Circle
7395 Artisan Circle
7395 Artisan Circle
7395 Artisan Circle
7395 Artisan Circle
7395 Artisan Circle
7395 Artisan Circle
7395 Artisan Circle
7395 Artisan Circle
7395 Artisan Circle
7395 Artisan Circle
7395 Artisan Circle
7395 Artisan Circle
7395 Artisan Circle
7395 Artisan Circle
7395 Artisan Circle
7395 Artisan Circle
7395 Artisan Circle
7395 Artisan Circle
7395 Artisan Circle
7395 Artisan Circle
7395 Artisan Circle
7395 Artisan Circle
7395 Artisan Circle
7395 Artisan Circle
7395 Artisan Circle
7395 Artisan Circle
7395 Artisan Circle
7395 Artisan Circle
7395 Artisan Circle
7395 Artisan Circle
7395 Artisan Circle
7395 Artisan Circle
7395 Artisan Circle
7395 Artisan Circle
7395 Artisan Circle
7395 Artisan Circle
7395 Artisan Circle
7395 Artisan Circle
7395 Artisan Circle
7395 Artisan Circle
7395 Artisan Circle
SEE ALL PHOTOS
7395 Artisan Circle
7395 Artisan Circle
7395 Artisan Circle
7395 Artisan Circle
7395 Artisan Circle
7395 Artisan Circle
7395 Artisan Circle
7395 Artisan Circle
7395 Artisan Circle
7395 Artisan Circle
7395 Artisan Circle
7395 Artisan Circle
7395 Artisan Circle
7395 Artisan Circle
7395 Artisan Circle
7395 Artisan Circle
7395 Artisan Circle
7395 Artisan Circle
7395 Artisan Circle
7395 Artisan Circle
7395 Artisan Circle
7395 Artisan Circle
7395 Artisan Circle
7395 Artisan Circle
7395 Artisan Circle
7395 Artisan Circle
7395 Artisan Circle
7395 Artisan Circle
7395 Artisan Circle
7395 Artisan Circle
7395 Artisan Circle
7395 Artisan Circle
7395 Artisan Circle
7395 Artisan Circle
7395 Artisan Circle
7395 Artisan Circle
7395 Artisan Circle
7395 Artisan Circle
7395 Artisan Circle
7395 Artisan Circle
7395 Artisan Circle
7395 Artisan Circle
7395 Artisan Circle
7395 Artisan Circle
7395 Artisan Circle
7395 Artisan Circle
7395 Artisan Circle
7395 Artisan Circle
7395 Artisan Circle
7395 Artisan Circle
7395 Artisan Circle
7395 Artisan Circle
7395 Artisan Circle
7395 Artisan Circle
7395 Artisan Circle
7395 Artisan Circle
7395 Artisan Circle
7395 Artisan Circle
7395 Artisan Circle
7395 Artisan Circle
7395 Artisan Circle
7395 Artisan Circle
7395 Artisan Circle
7395 Artisan Circle
7395 Artisan Circle
7395 Artisan Circle
7395 Artisan Circle
7395 Artisan Circle
7395 Artisan Circle
7395 Artisan Circle
7395 Artisan Circle
7395 Artisan Circle
7395 Artisan Circle
7395 Artisan Circle
Courtesy of Paula McDaniel, Real Estate Partners Chattanooga LLC,423-355-0311
For Sale

7395 Artisan Circle

7395 Artisan Circle, Ooltewah, TN 37363

$550,000
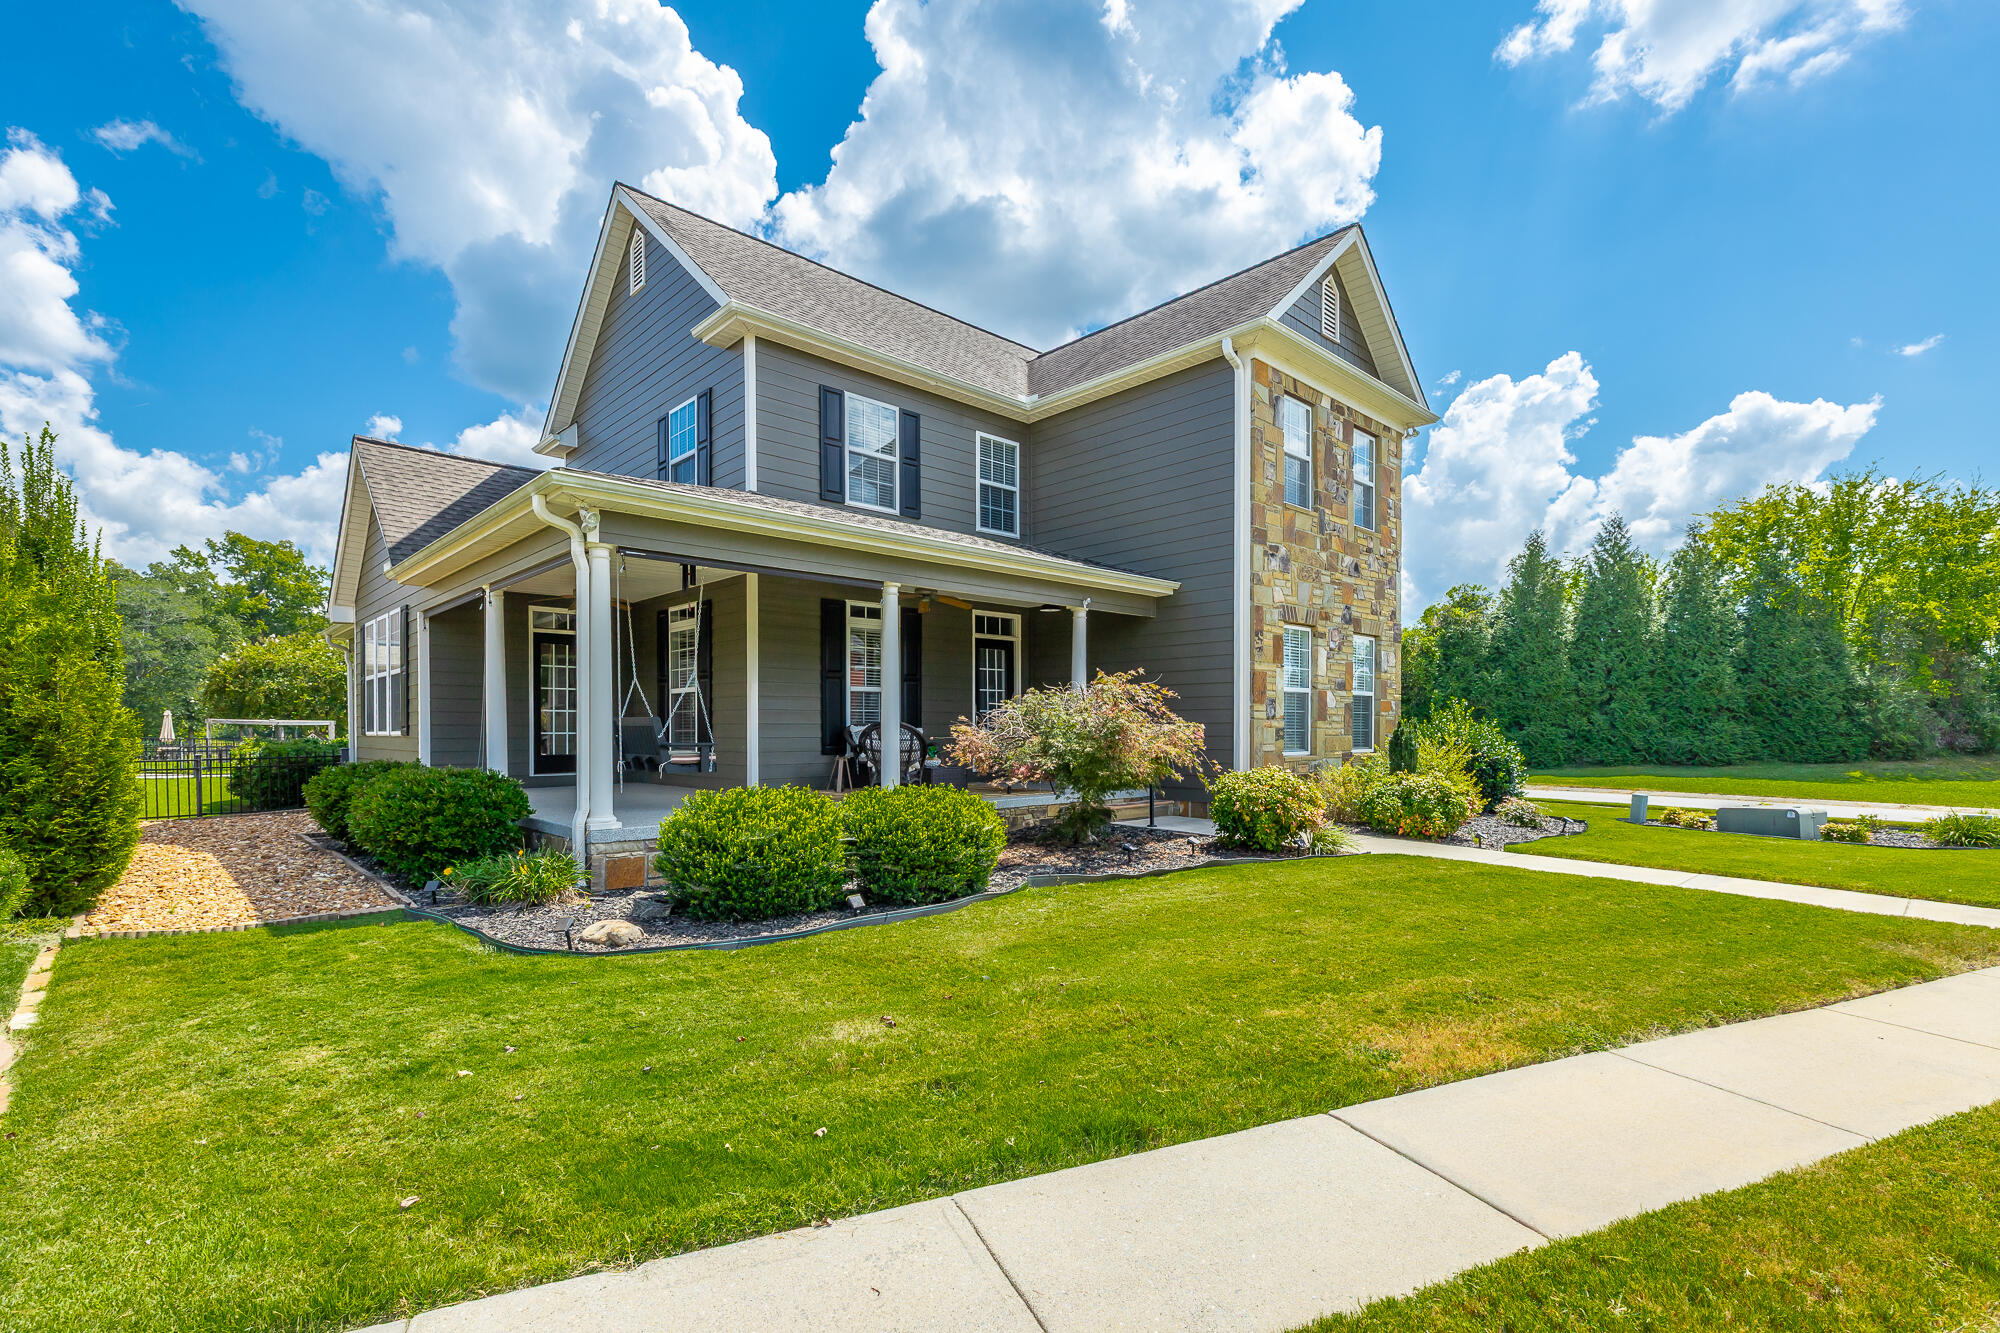
Welcome to the Hampton Creek lifestyle--where beautiful surroundings, exceptional amenities, and effortless living come together.

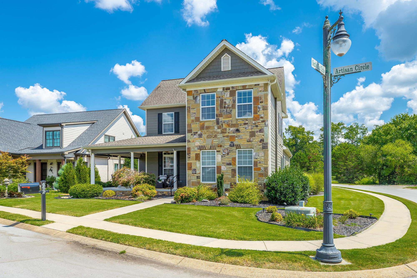
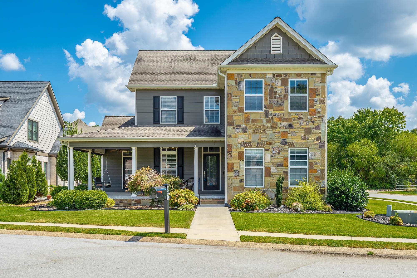
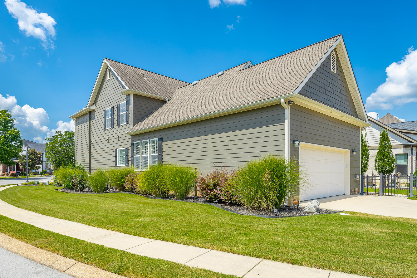
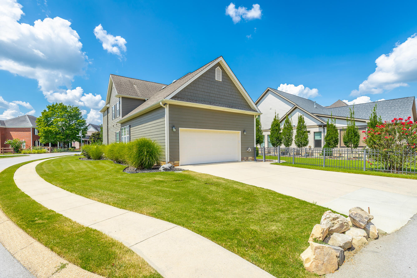
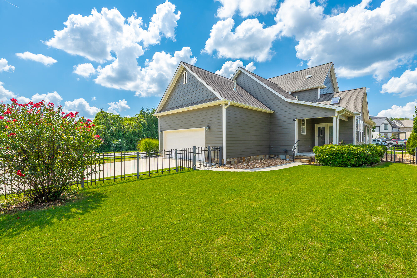
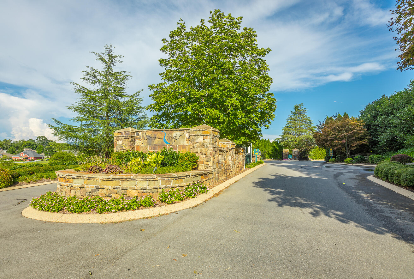
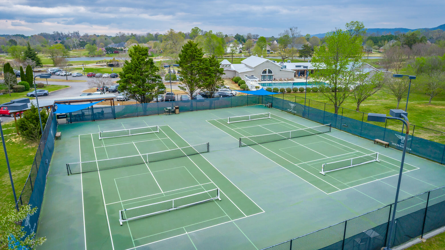
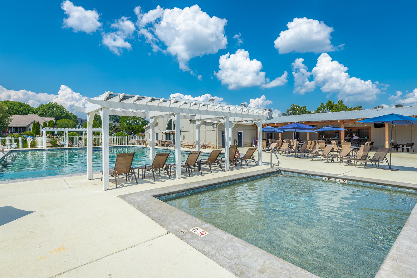
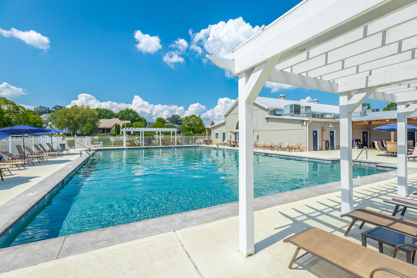
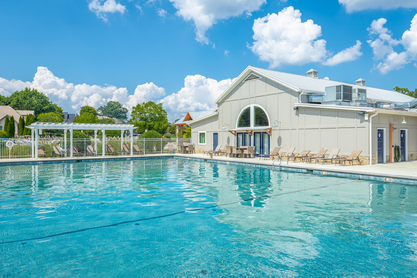
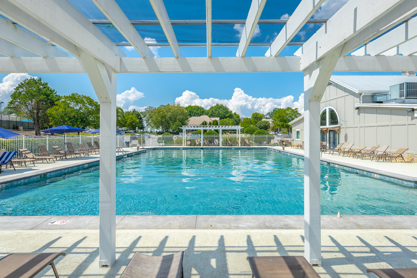
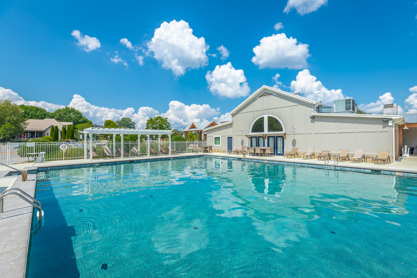
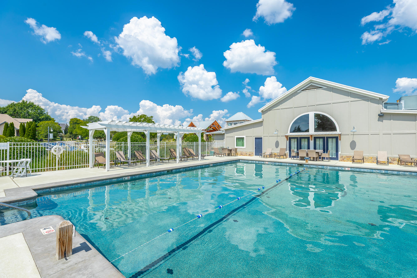
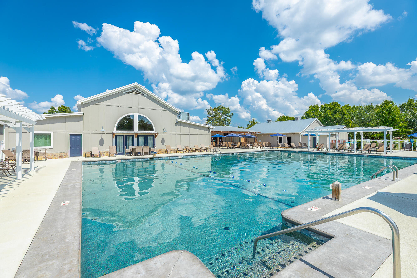
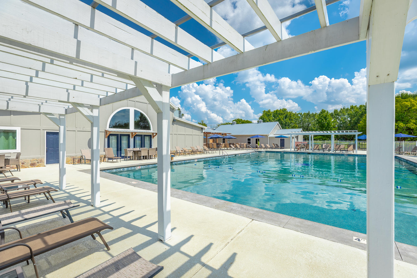
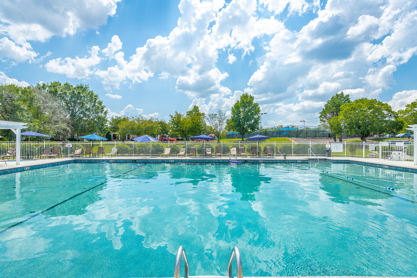
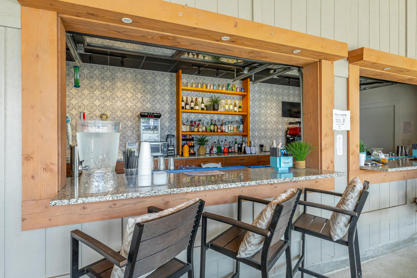
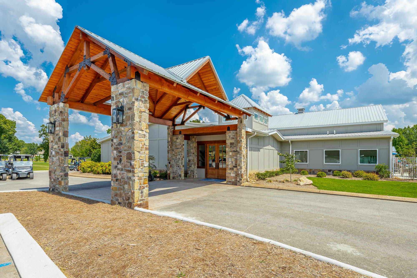
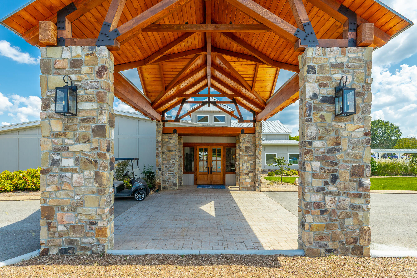
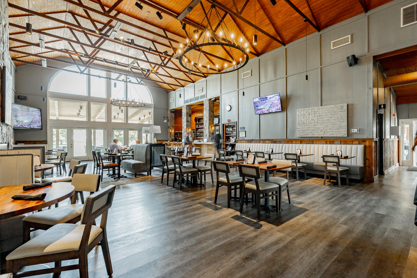
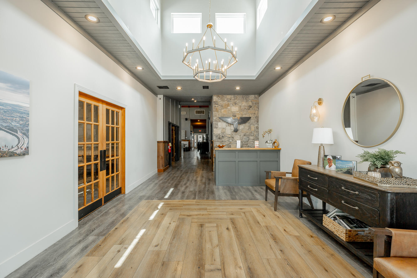
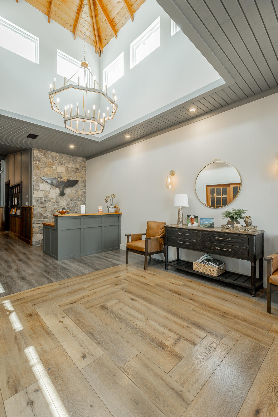
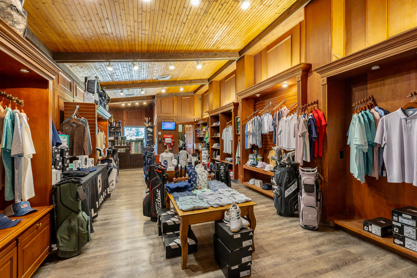
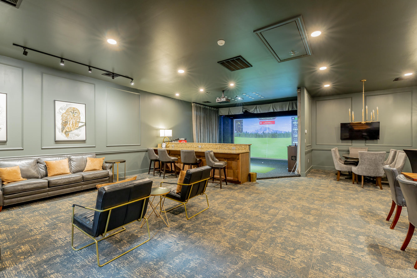
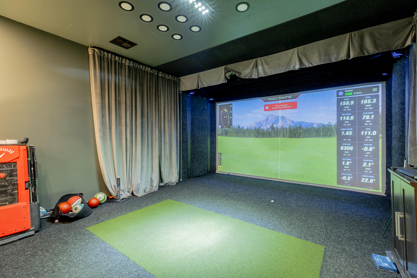
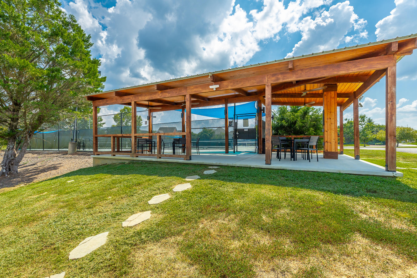
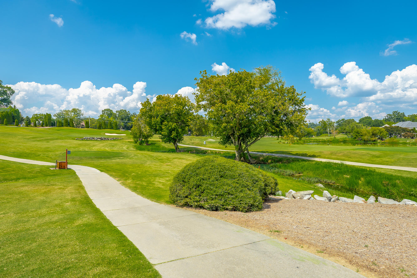
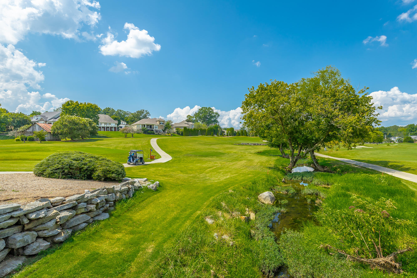
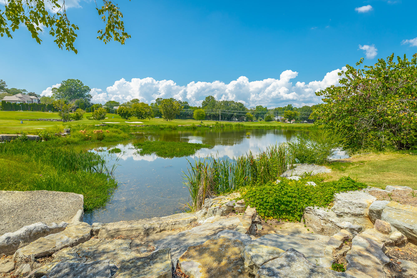
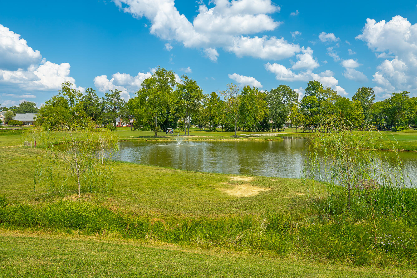
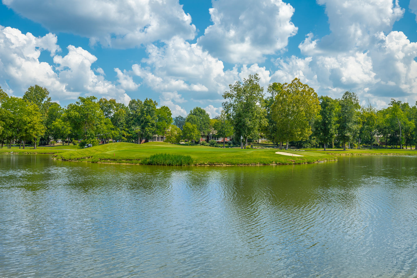
Situated on a desirable corner lot, this beautifully appointed home is nestled within one of Ooltewah's premier gated golf communities. Residents enjoy an impressive array of amenities including a community pool, clubhouse, restaurant, tennis courts, pickleball courts, and golf at The Ooltewah Club.

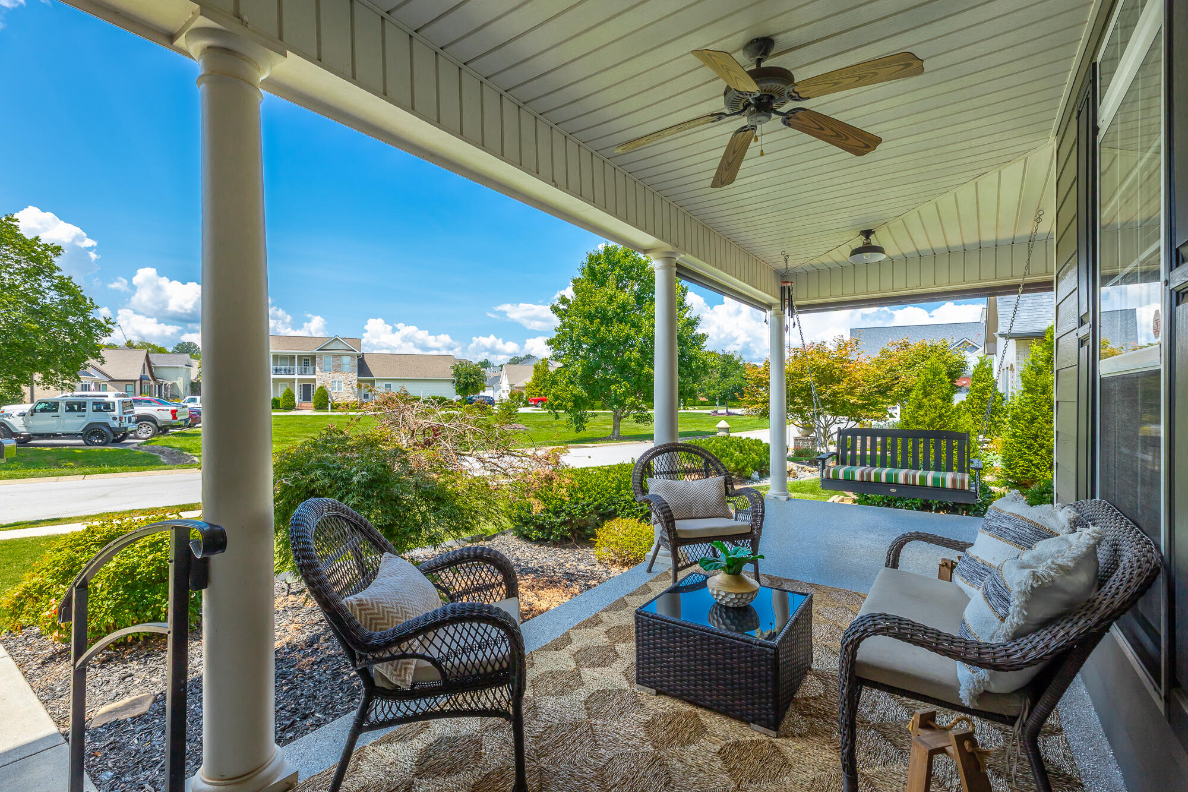
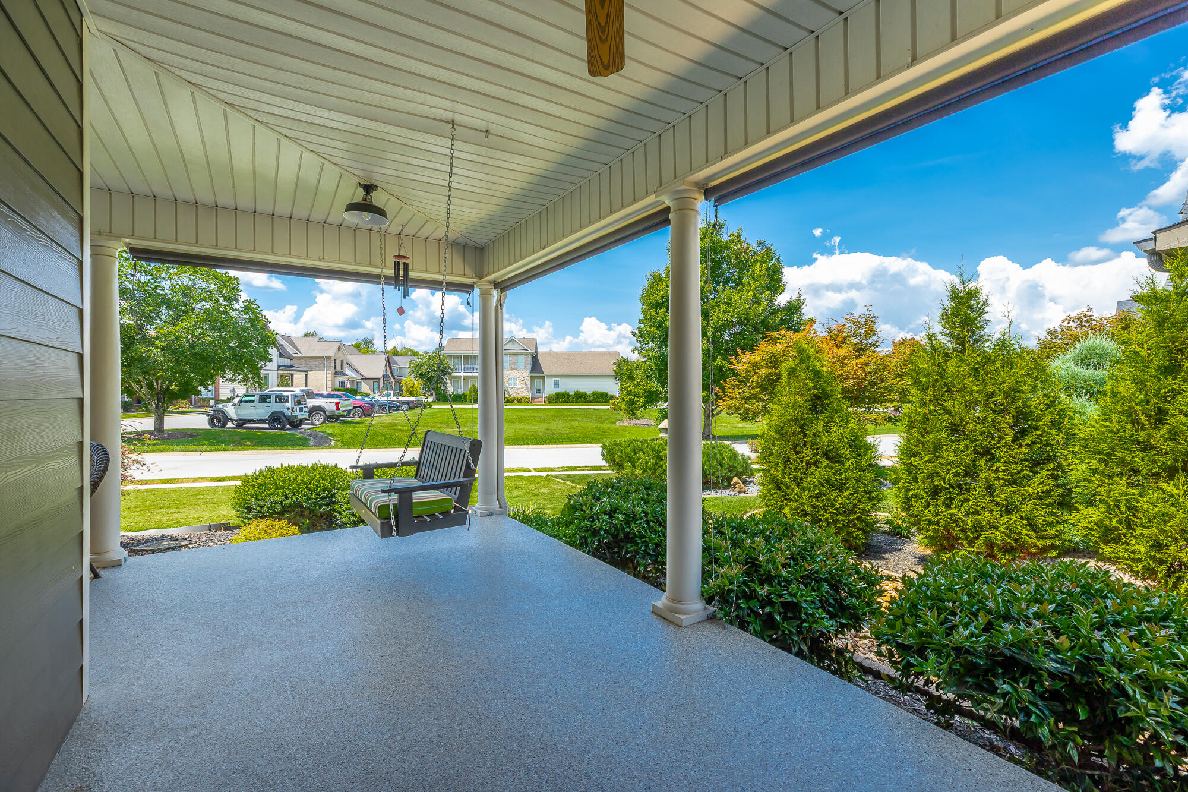
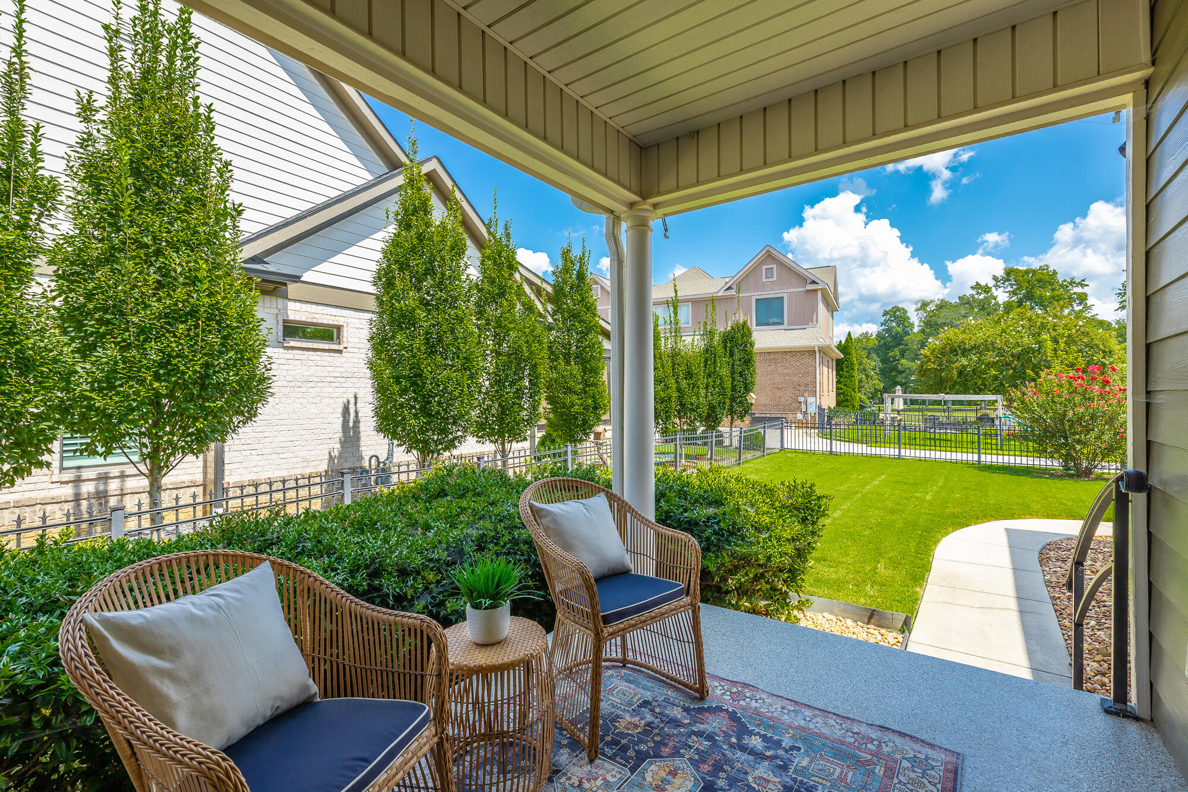
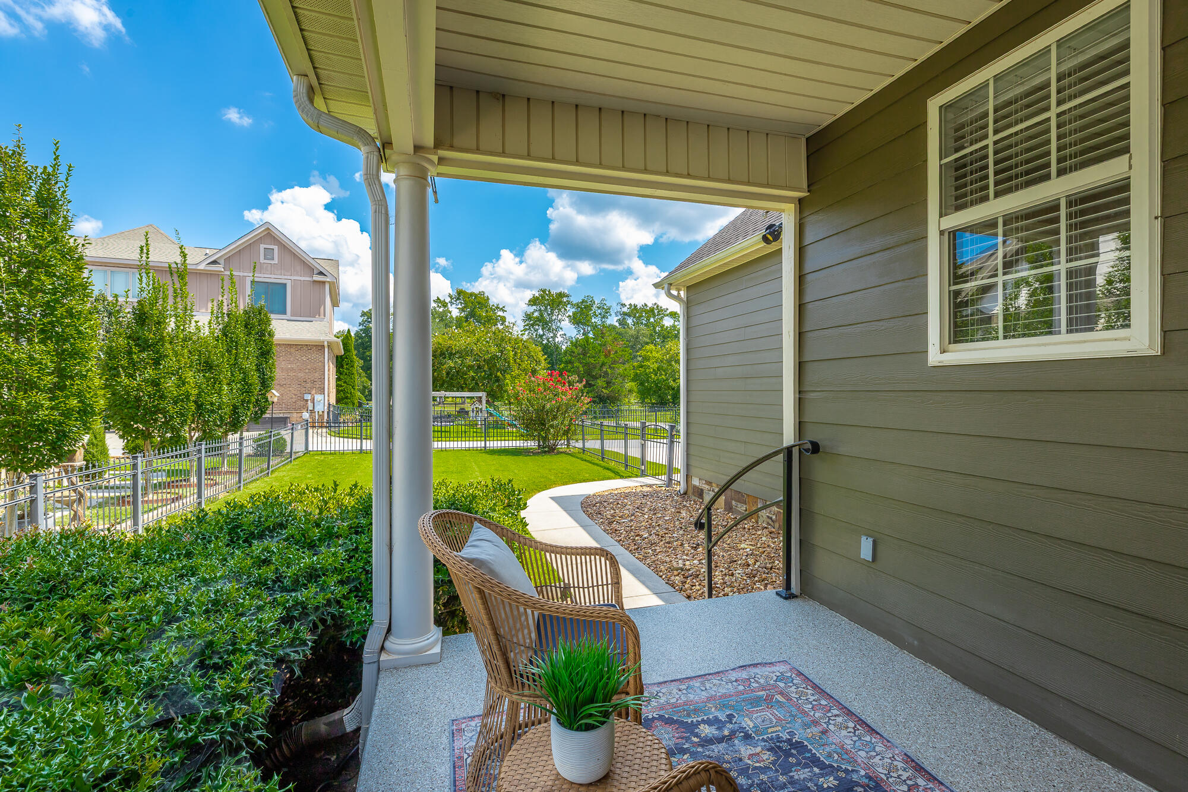
From the moment you arrive, the oversized wrap-around covered front porch with epoxy flooring creates an inviting first impression and provides the perfect setting for morning coffee, afternoon relaxation, or entertaining friends.

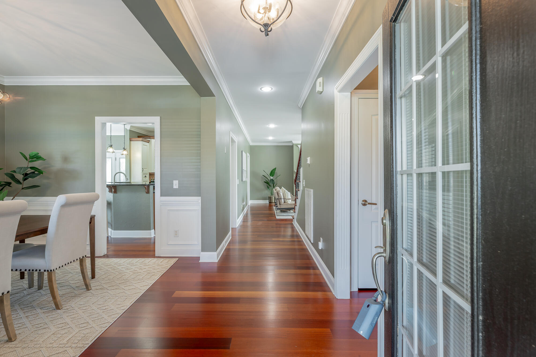
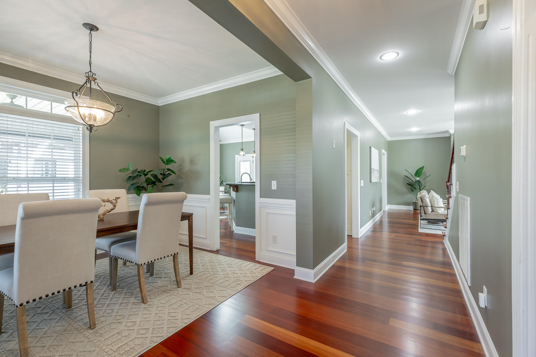
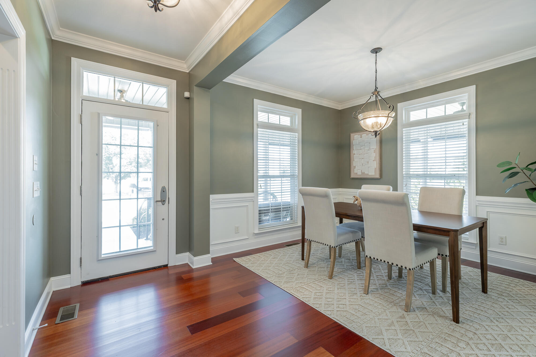
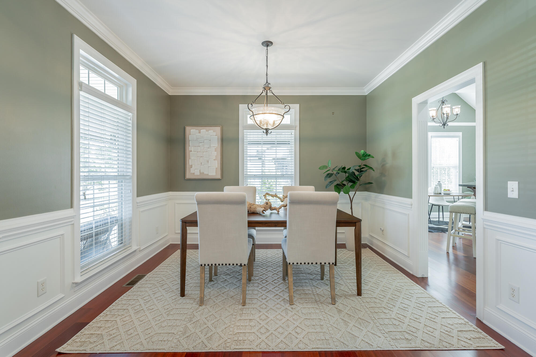
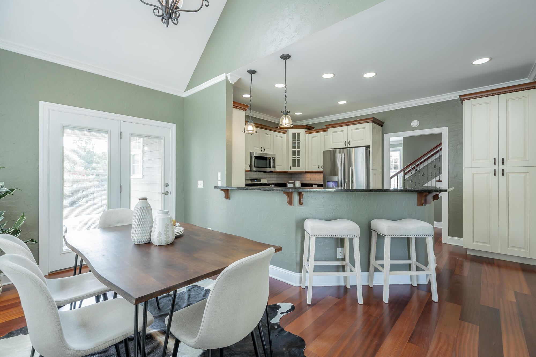
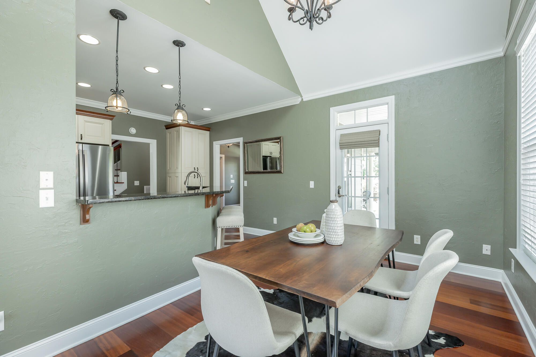
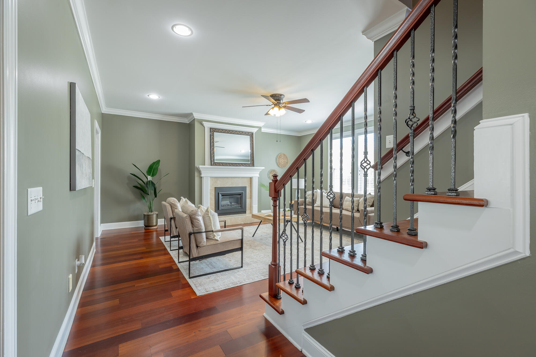
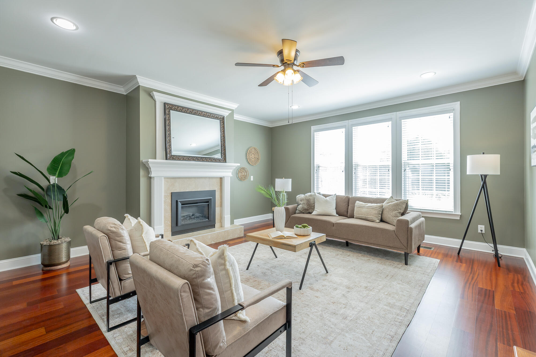
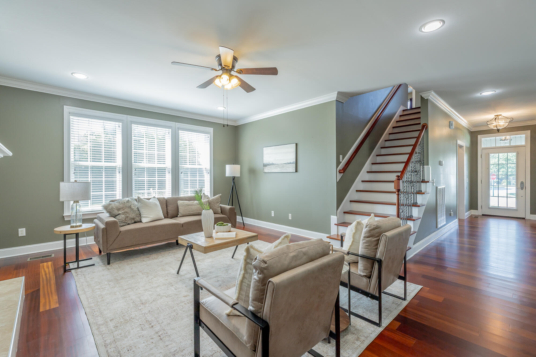
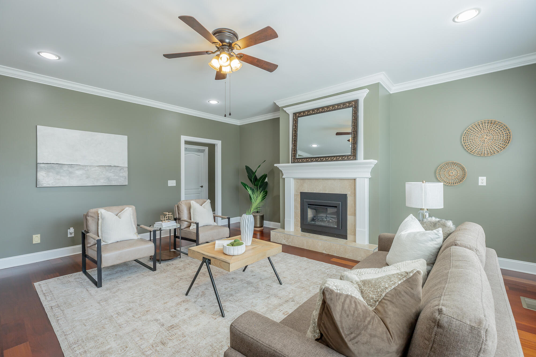
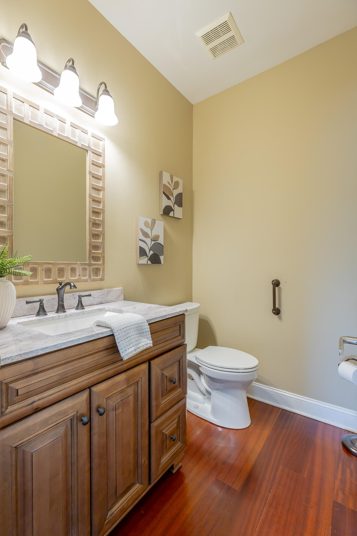
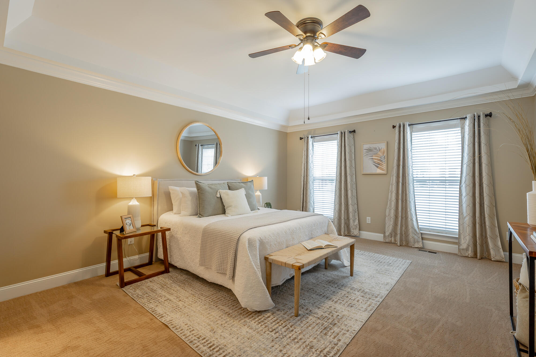
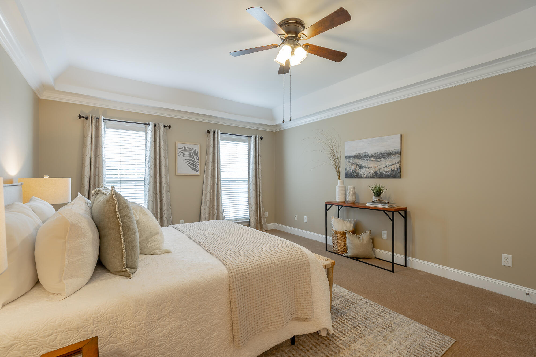
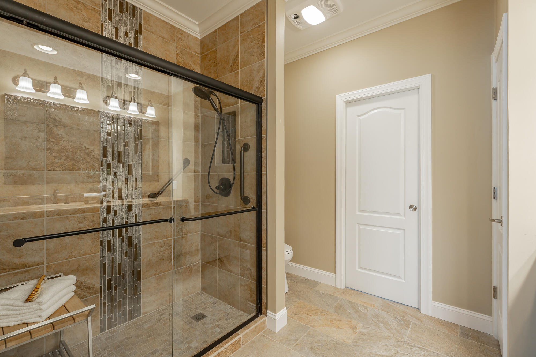
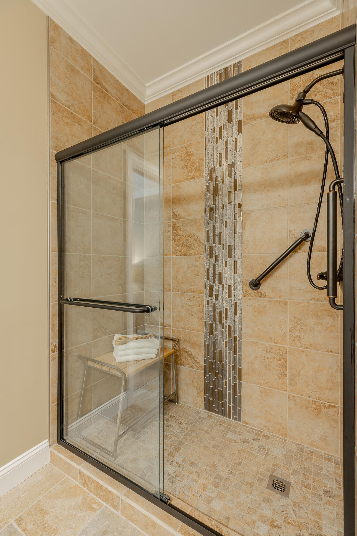
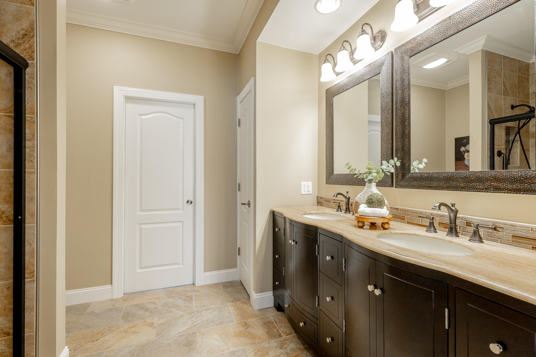
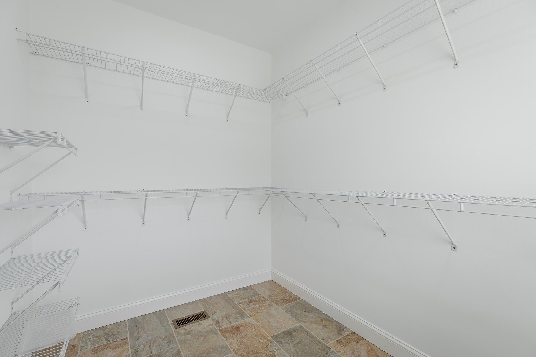
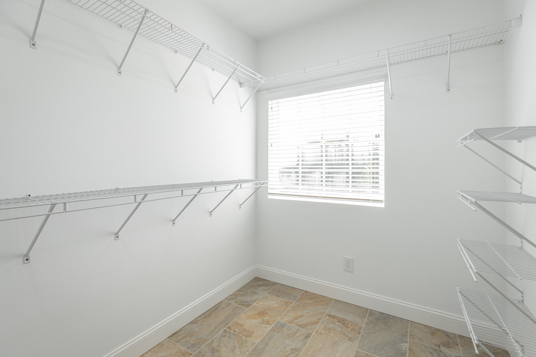
Step inside to a bright and welcoming interior filled with natural light from abundant windows and glass doors. The main level offers an elegant formal dining room, spacious den with a fireplace, a convenient powder room, and a private primary suite featuring a beautifully tiled shower and large walk-in closet.

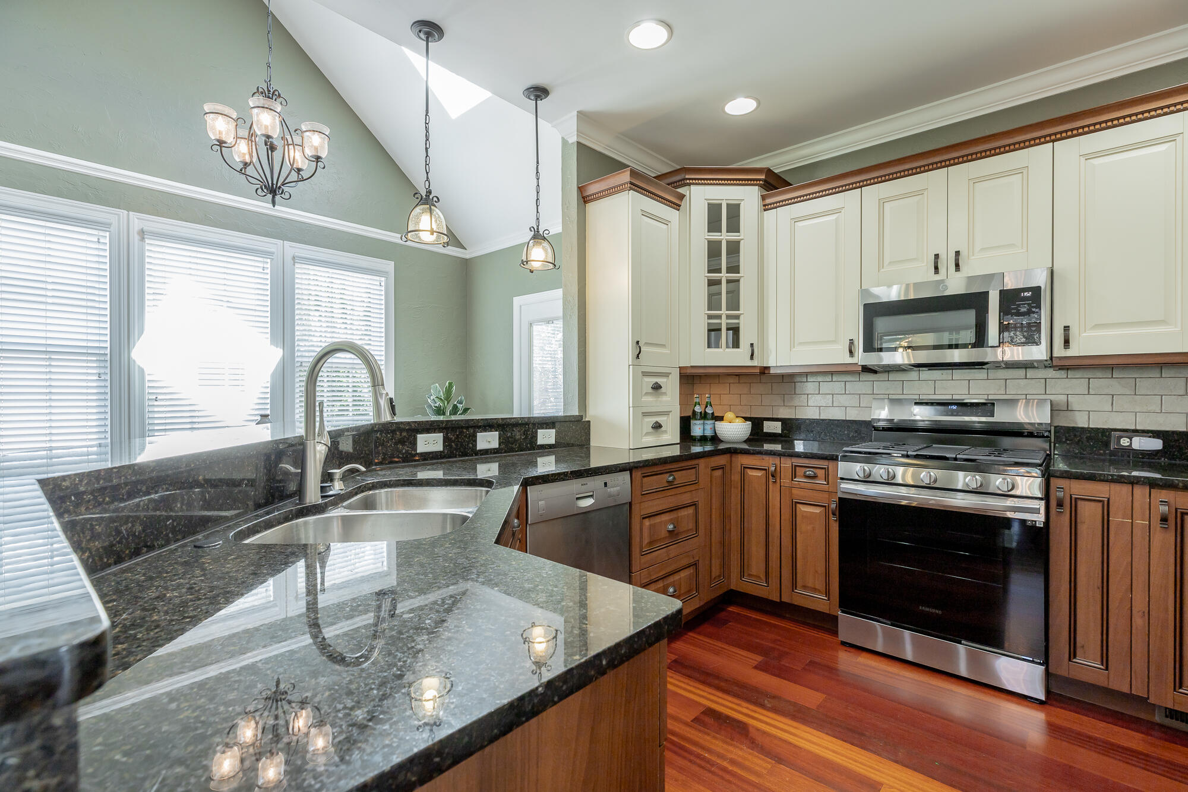
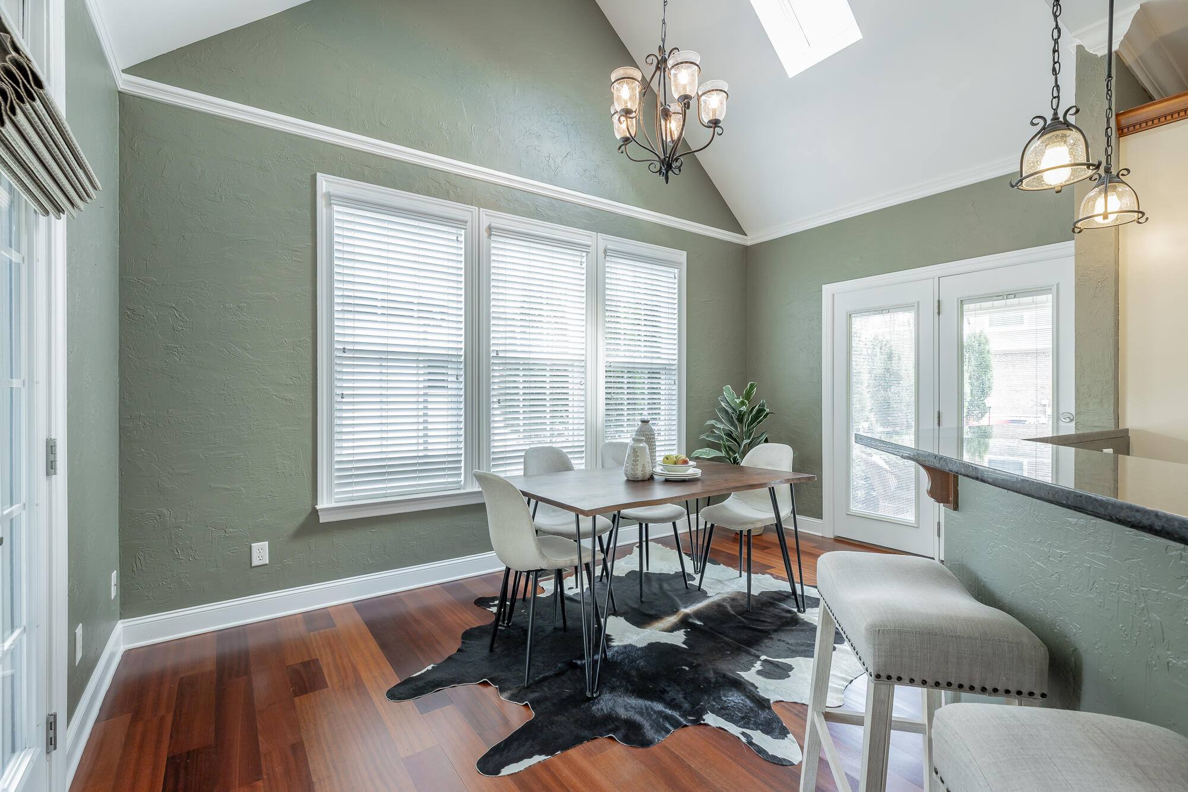
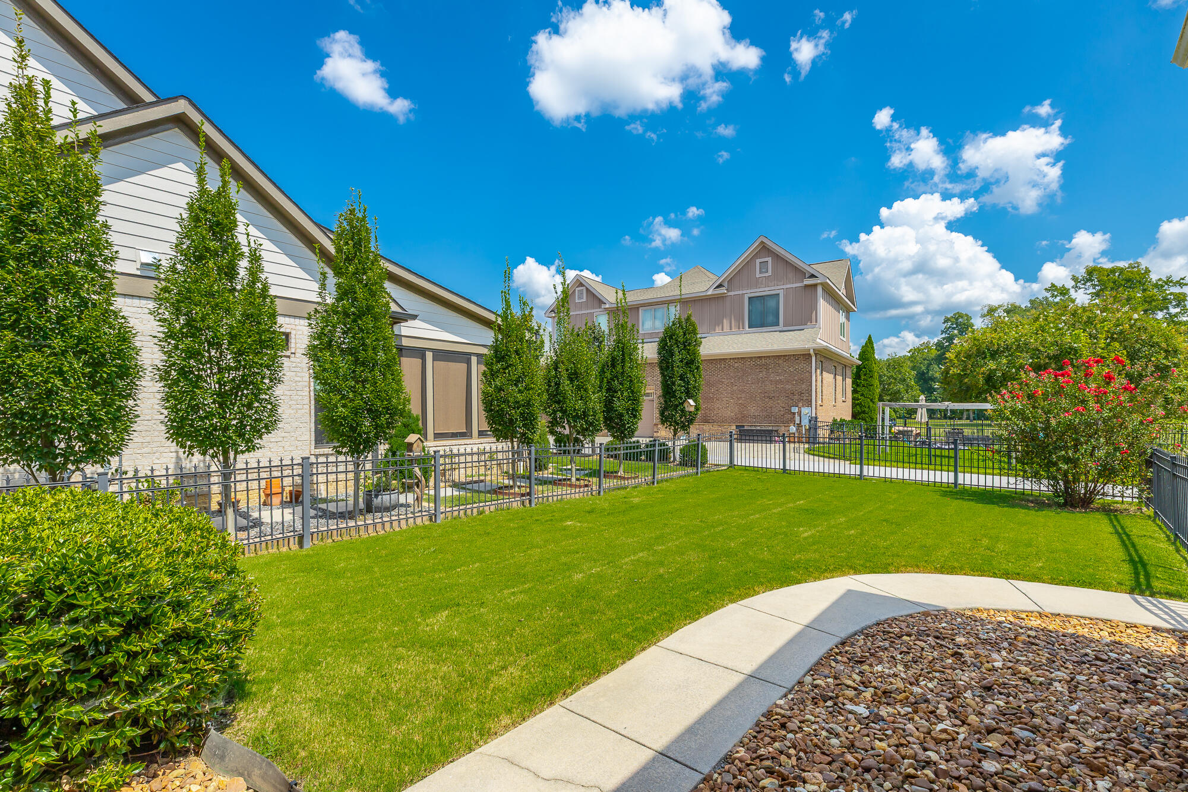
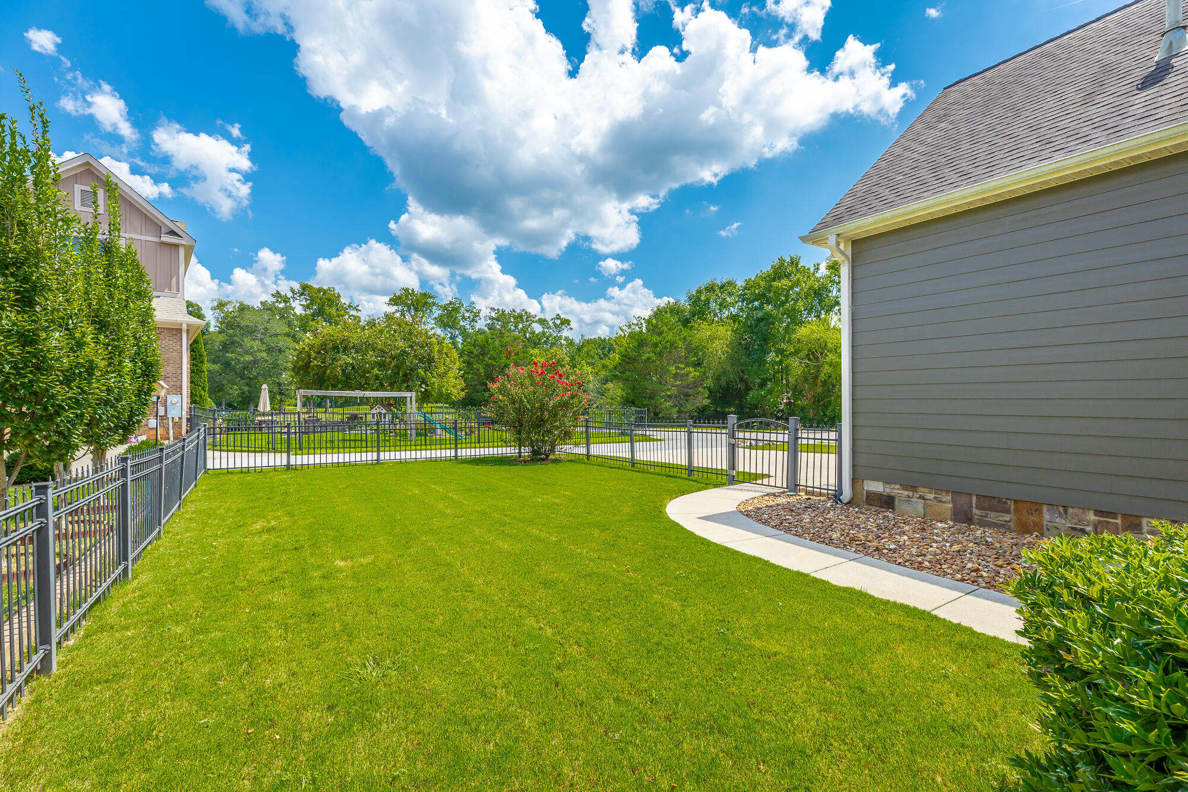
At the heart of the home, the eat-in kitchen is both beautiful and functional, offering a pantry, breakfast bar, stainless steel appliances, and a four-burner gas range with a griddle. Multiple glass doors open seamlessly to the covered front porch and rear covered porch, creating wonderful indoor-outdoor living. The fenced backyard offers a private place to relax, play, or entertain.

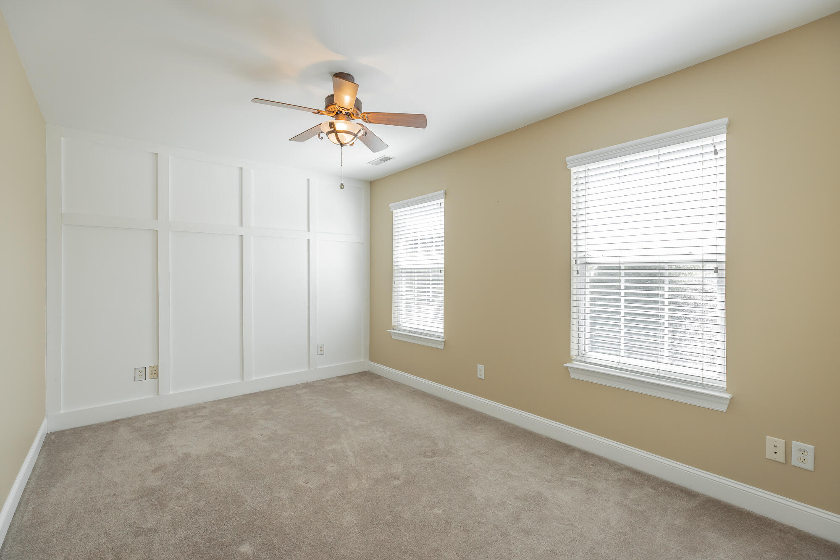
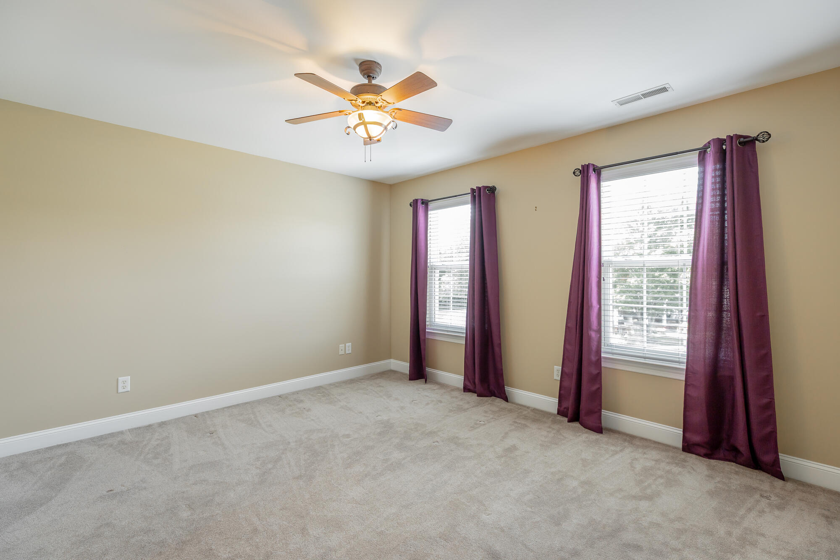
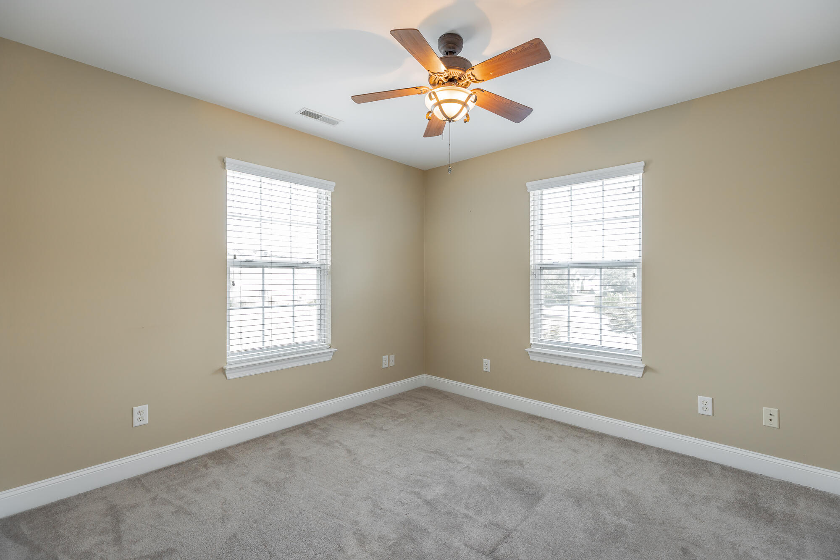
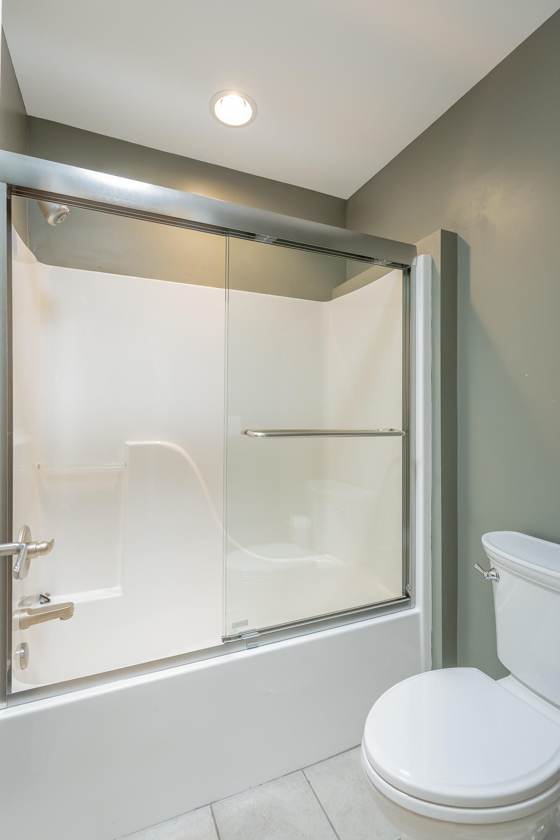
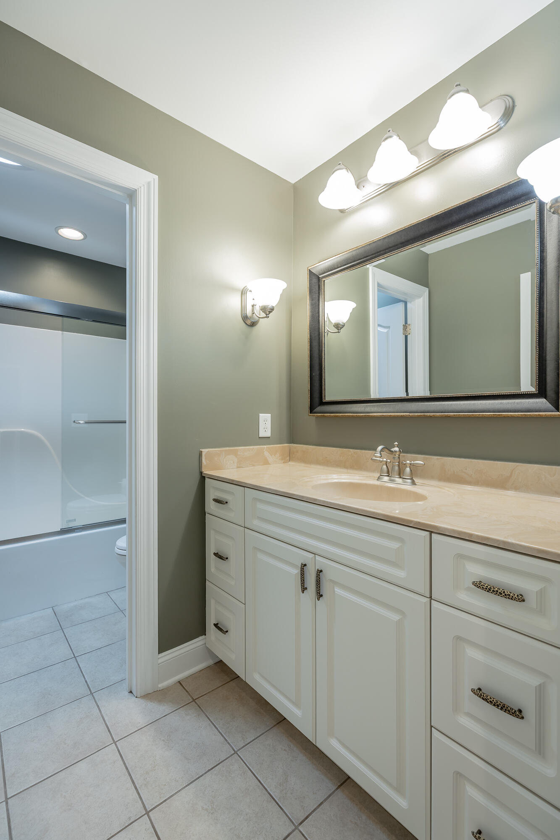
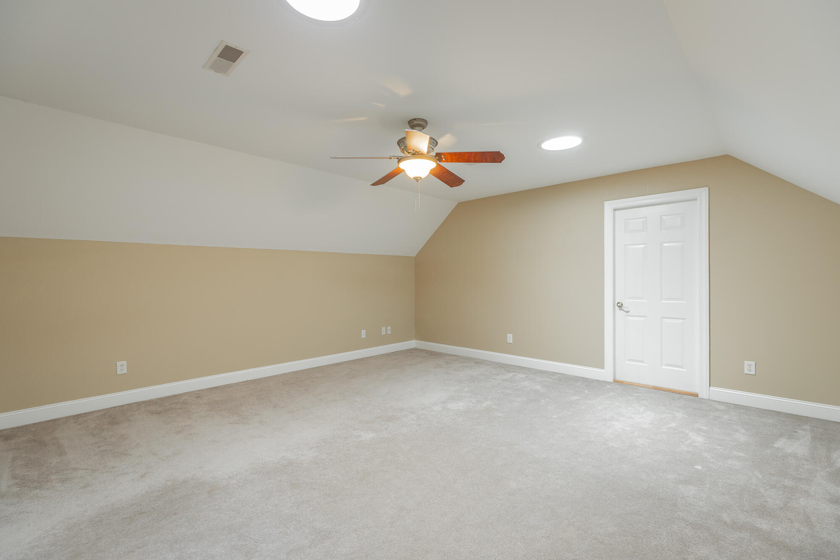
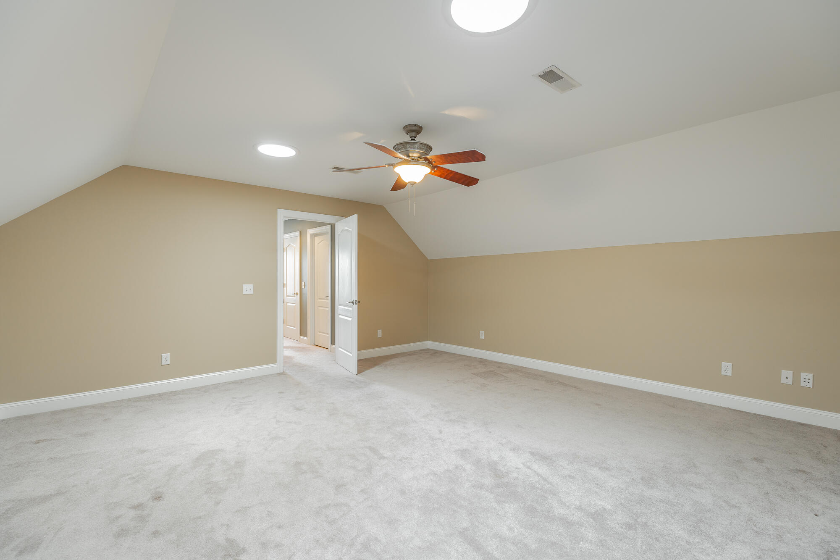
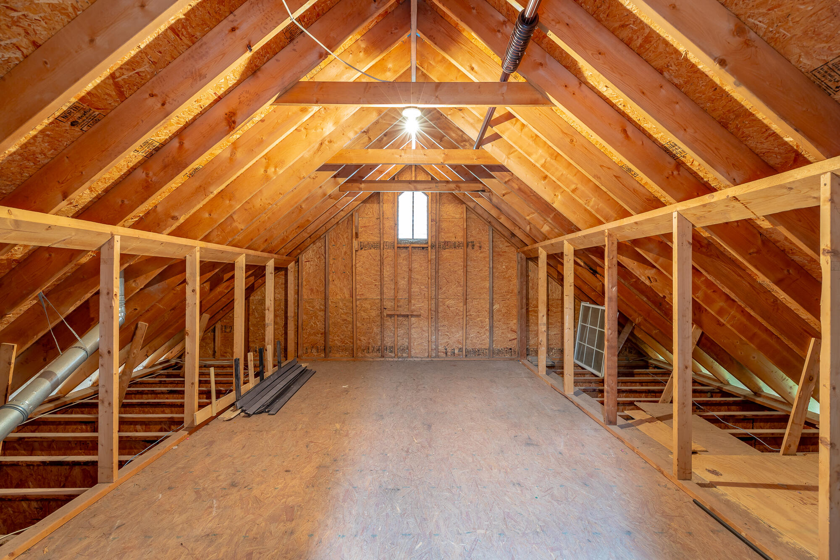
Upstairs, the spacious floor plan continues with three additional bedrooms, a full bath, a generous bonus room, and walk-in attic storage--providing exceptional flexibility for family, guests, hobbies, or a home office.

And the location is hard to beat. Enjoy the convenience of being near Cambridge Square, restaurants, shopping, Cleveland, and downtown Chattanooga, while coming home each day to the privacy and amenities of Hampton Creek.

Golf. Gated. Connected. Beautifully designed for the way you want to live.

Come experience 7395 Artisan Way and discover why Hampton Creek is such a special place to call home. The buyer is responsible to do their due diligence to verify that all information is correct, accurate, and for obtaining any and all restrictions for the property. The number of bedrooms listed above complies with local appraisal standards only.

4
beds

3
baths

2,628.08 Sq.Ft. LIVING AREA

7,012.8 Sq.Ft. lot

Paula McDaniel

Paula McDaniel

Features & Amenities

Interior

  • total bedrooms4
  • Total bathrooms3
  • full bathrooms2
  • half bathroom1
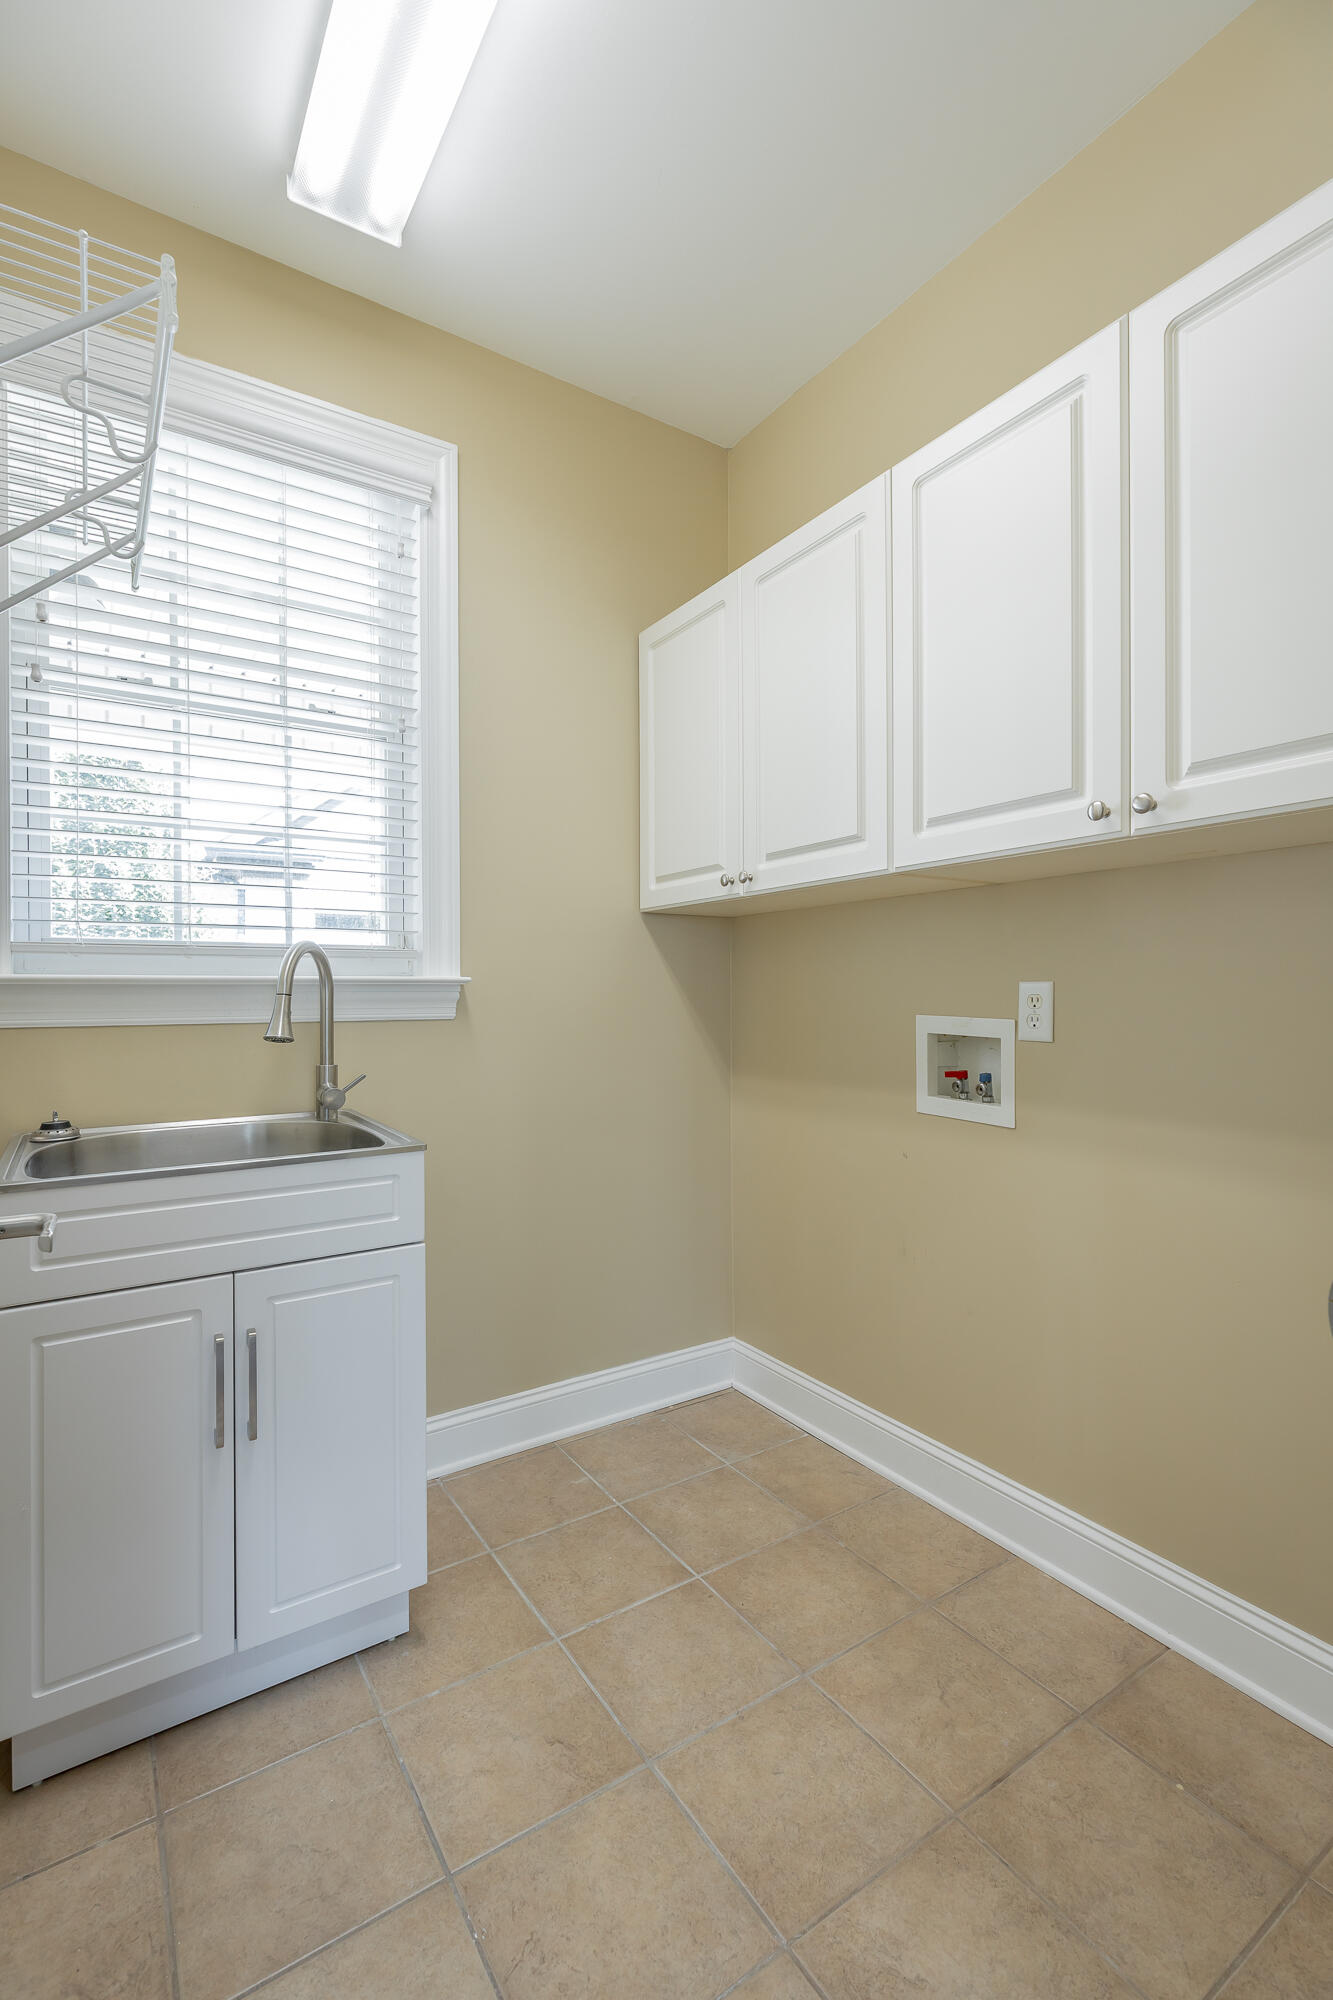
  • Laundry room Laundry Room, Main Level, Sink
  • Flooring Carpet, Hardwood, Tile
  • Fireplace Den, Electric
  • APPLIANCES Refrigerator, Microwave, Gas Water Heater, Gas Range, Gas Oven, Disposal, Dishwasher
  • other interior Features Breakfast Bar, Ceiling Fan(s), Central Vacuum, Eat-in Kitchen, Granite Counters, Pantry, Recessed Lighting, Separate Dining Room, Tub/shower Combo, Vaulted Ceiling(s), Walk-In Closet(s)

Area & Lot

  • Status For Sale
  • Living Area2,628.08 Sq.Ft.
  • Total Area2,628.08 Sq.Ft.
  • Lot Area7,012.8 Sq.Ft.
  • MLS® ID1542076
  • TypeResidential
  • YEAR BUILT2005
  • Neighborhood37363
  • Elementary SchoolOoltewah Elementary
  • Middle SchoolHunter Middle
  • High SchoolOoltewah

Exterior

  • STORIES2
  • Garage Space2.0
  • water SourcePublic
  • utilitiesElectricity Connected, Natural Gas Connected, Sewer Connected, Water Connected
  • roofShingle
  • lot featuresCorner Lot, Front Yard, Level, Near Golf Course
  • parkingConcrete, Driveway, Garage, Garage Door Opener, Garage Faces Rear, Kitchen Level
  • HEAT TYPEElectric, Natural Gas
  • AIR CONDITIONINGCeiling Fan(s), Central Air, Electric, Multi Units
  • sewerPublic Sewer
  • SubstructureBlock
  • HOA AmenitiesClubhouse, Gated, Golf Course, Landscaping, Maintenance, Maintenance Grounds, Maintenance Structure, Pool, Tennis Court(s)
  • security FeaturesGated Community
  • other exterior FeaturesOther

Financial

  • Sales Price$550,000
  • Real Estate Tax $1,692/yr
  • HOA $276/3 mos
image

Schedule a Showing

I would love to show you this beautiful property. Please select your preferred date and time below. I will be in touch shortly to confirm your appointment.

Schedule a Showing

I would love to show you this beautiful property. Please select your preferred date and time below. I will be in touch shortly to confirm your appointment.

Thank you for your interest in 7395 Artisan Circle, Ooltewah, TN 37363. We are reviewing your request and will be in touch shortly!

Mortgage Calculator

Estimate your monthly mortgage payment, including the principal and interest, property taxes, and HOA. Adjust the values to generate a more accurate rate.
All estimates are provided for informational purposes only. Actual amounts may vary.
$0,000 Your Payment 20 15 65
$0,000 Your Payment

37363

Explore

Work with Alan

I believe that you deserve skilled, professional representation while working toward your real estate goals. I’d love the opportunity to partner with you and protect your best interests.
Follow Us