7762 Lynnle Way
7762 Lynnle Way
7762 Lynnle Way
7762 Lynnle Way
7762 Lynnle Way
7762 Lynnle Way
7762 Lynnle Way
7762 Lynnle Way
7762 Lynnle Way
7762 Lynnle Way
7762 Lynnle Way
7762 Lynnle Way
7762 Lynnle Way
7762 Lynnle Way
7762 Lynnle Way
7762 Lynnle Way
7762 Lynnle Way
7762 Lynnle Way
7762 Lynnle Way
7762 Lynnle Way
7762 Lynnle Way
7762 Lynnle Way
7762 Lynnle Way
7762 Lynnle Way
7762 Lynnle Way
7762 Lynnle Way
7762 Lynnle Way
7762 Lynnle Way
7762 Lynnle Way
7762 Lynnle Way
SEE ALL PHOTOS
7762 Lynnle Way
7762 Lynnle Way
7762 Lynnle Way
7762 Lynnle Way
7762 Lynnle Way
7762 Lynnle Way
7762 Lynnle Way
7762 Lynnle Way
7762 Lynnle Way
7762 Lynnle Way
7762 Lynnle Way
7762 Lynnle Way
7762 Lynnle Way
7762 Lynnle Way
7762 Lynnle Way
7762 Lynnle Way
7762 Lynnle Way
7762 Lynnle Way
7762 Lynnle Way
7762 Lynnle Way
7762 Lynnle Way
7762 Lynnle Way
7762 Lynnle Way
7762 Lynnle Way
7762 Lynnle Way
7762 Lynnle Way
7762 Lynnle Way
7762 Lynnle Way
7762 Lynnle Way
7762 Lynnle Way
Courtesy of Leatha Eaves, Coldwell Banker Pryor Realty,423-718-2545
Sold

7762 Lynnle Way

7762 Lynnle Way, Hixson, TN 37343

$435,000
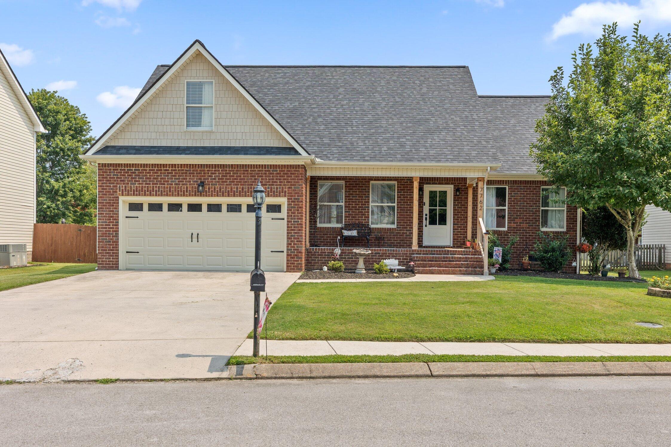
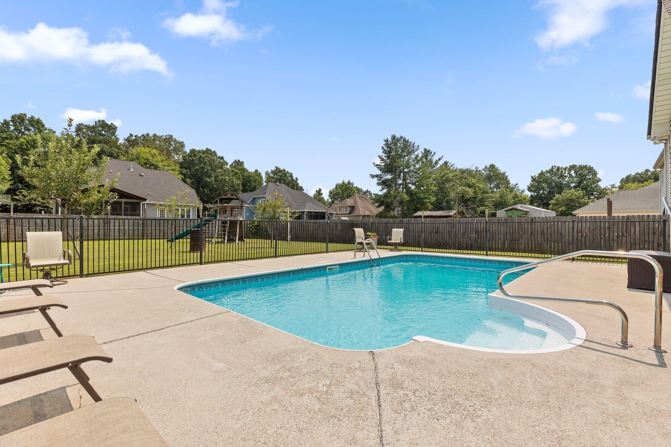
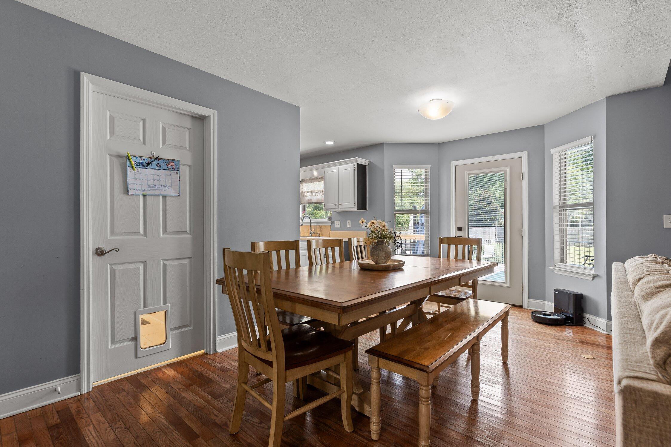
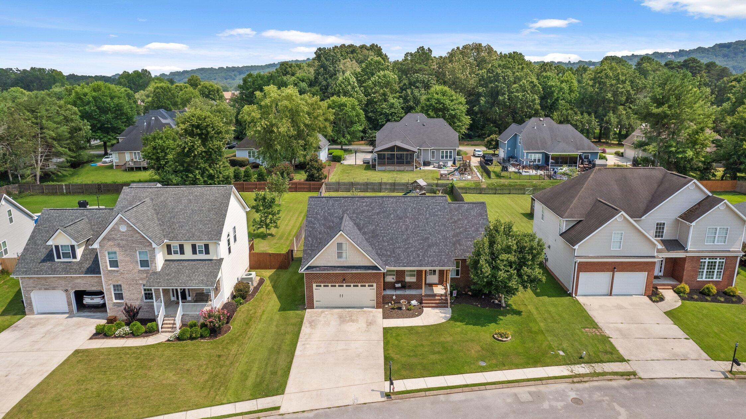
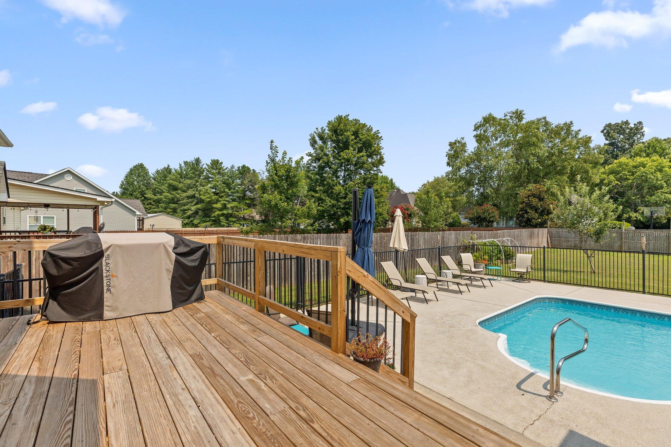
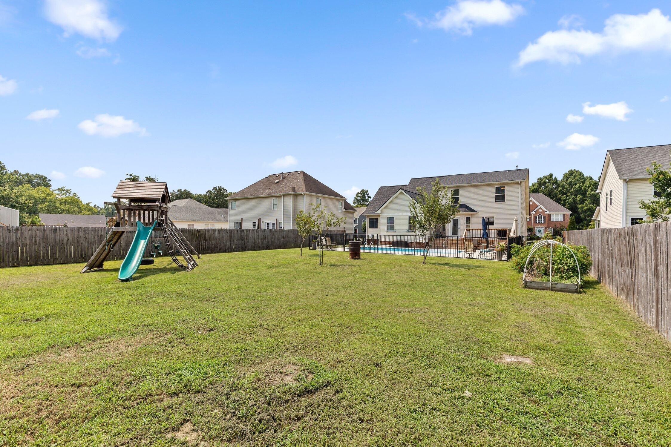
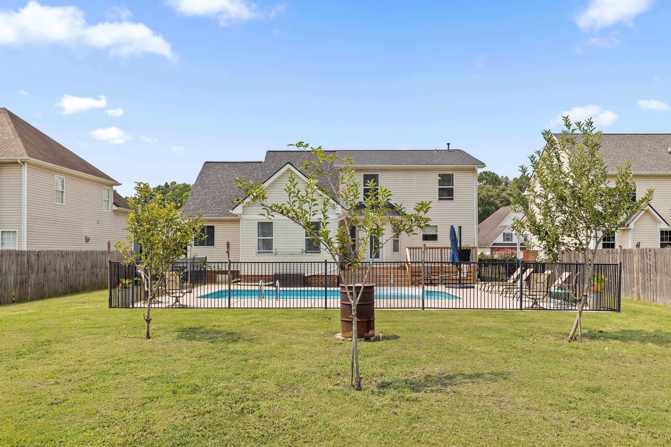
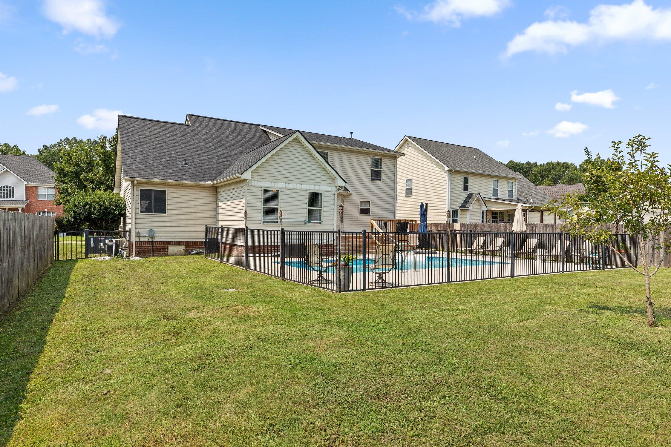
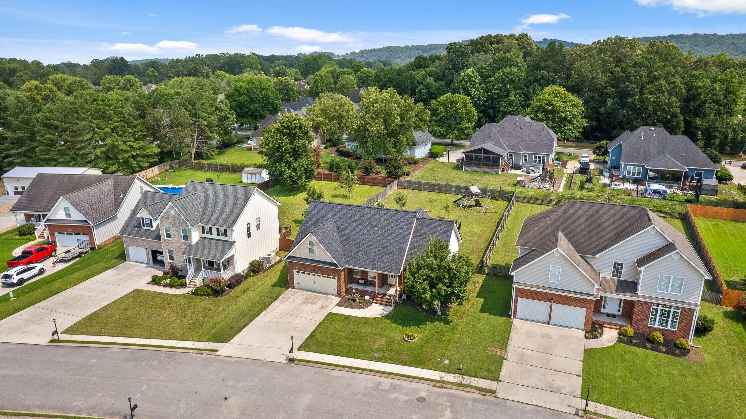
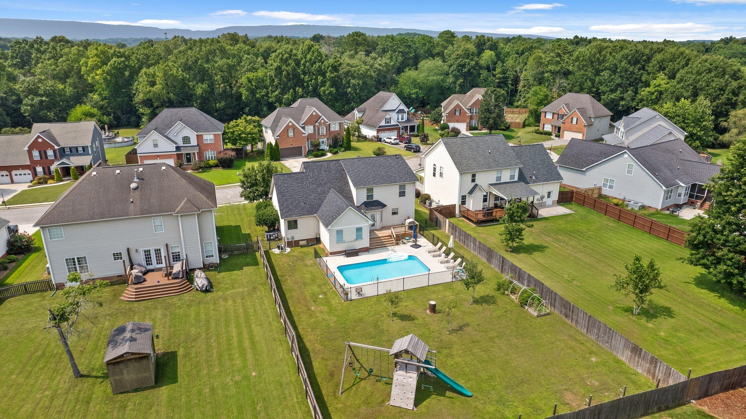
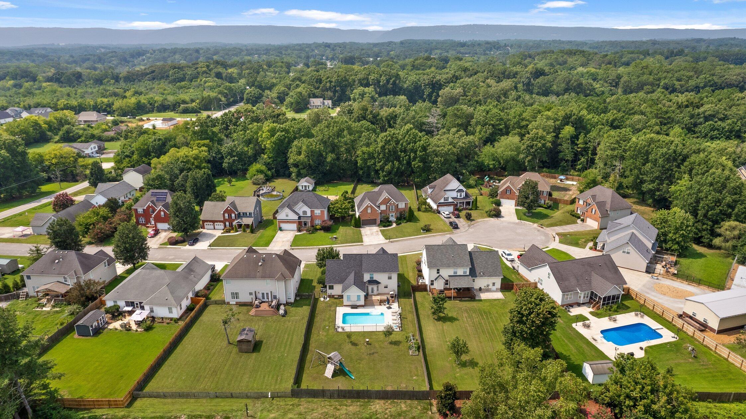
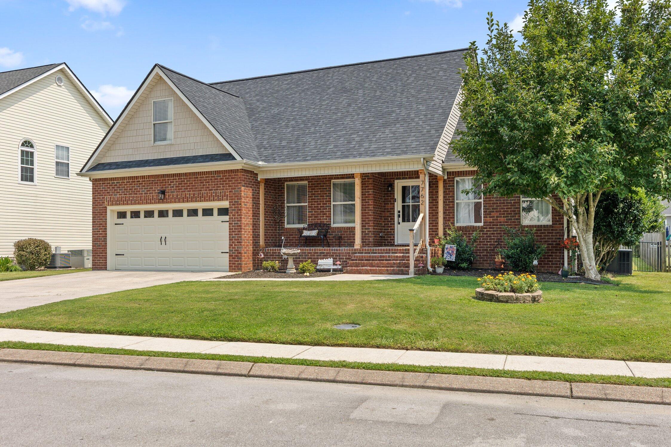
MOTIVATED SELLER!!!! Perfect way to end your summer in this spacious 4-bedroom, 2.5-bath home, complete with a sparkling in-ground pool and a semi-private backyard--perfect for relaxing, entertaining, or outdoor fun. Tucked away on a quiet cul-de-sac street, this home offers both privacy and a prime location.
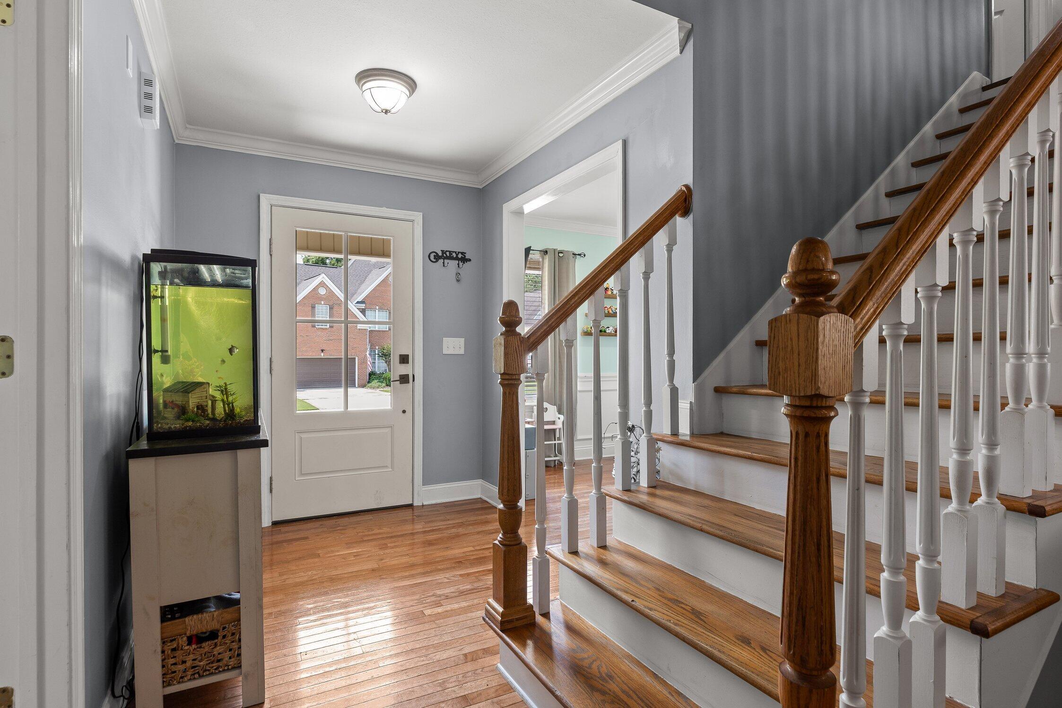
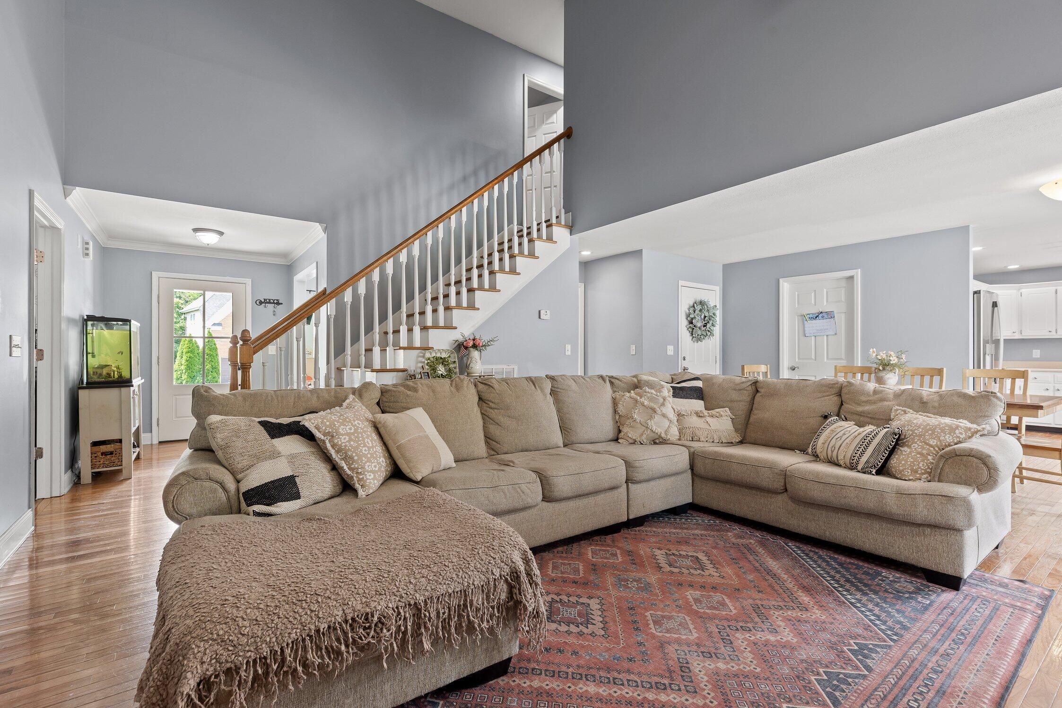
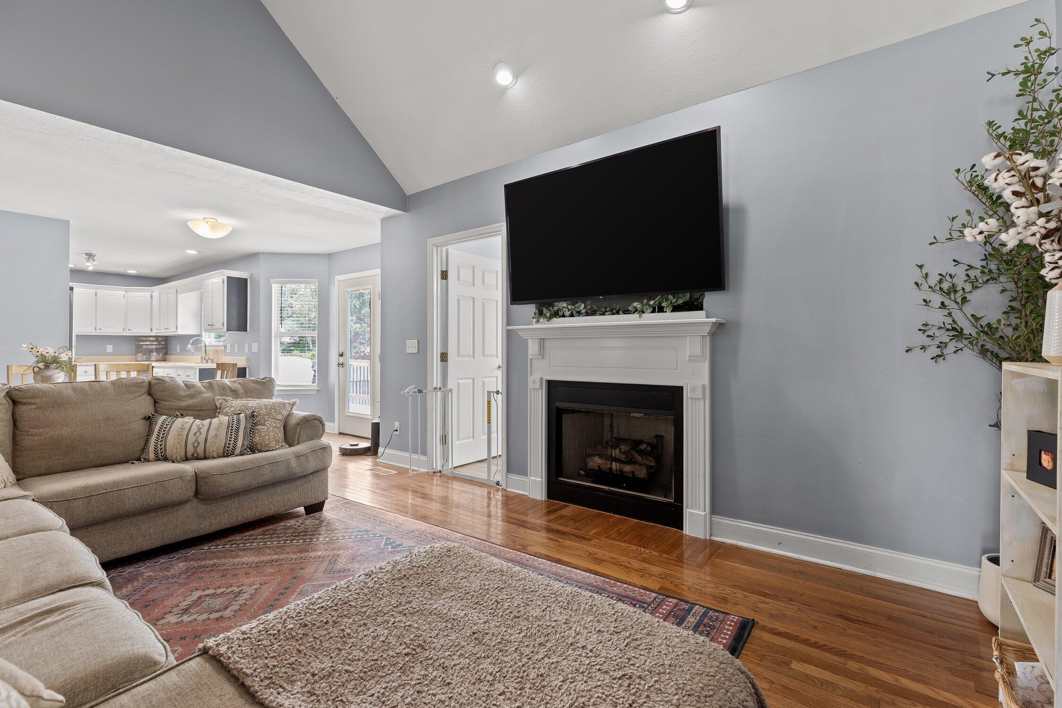
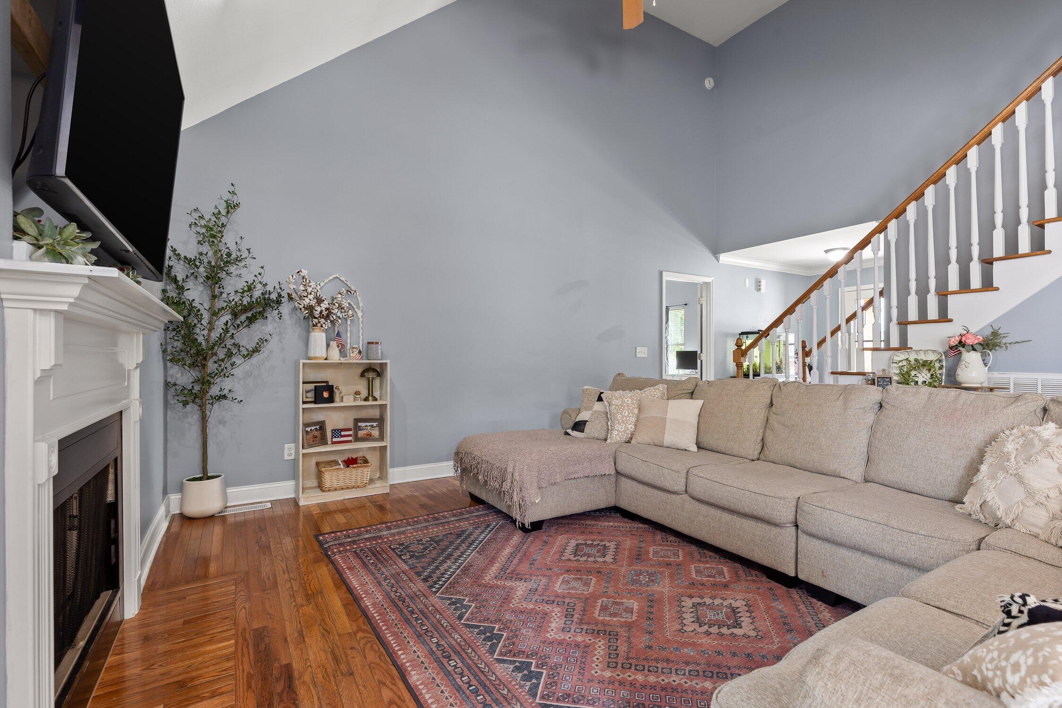
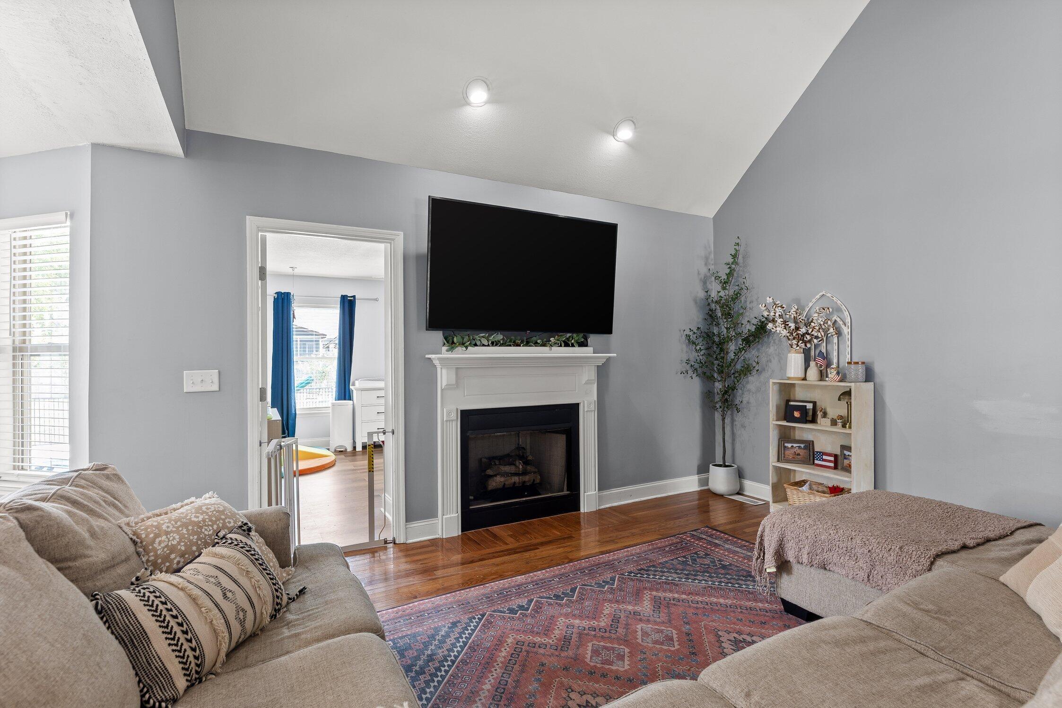
The amount of space in this home will certainly surprise you in the best way! Ideal for anyone needing a ton of flexible living space, the open floor plan includes vaulted ceilings in the great room and updated, modern colors throughout.
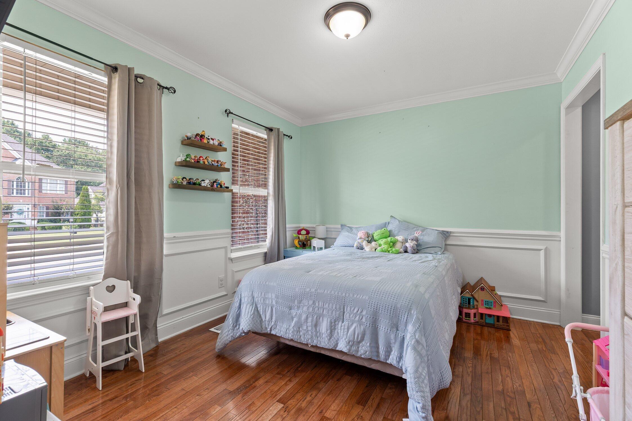
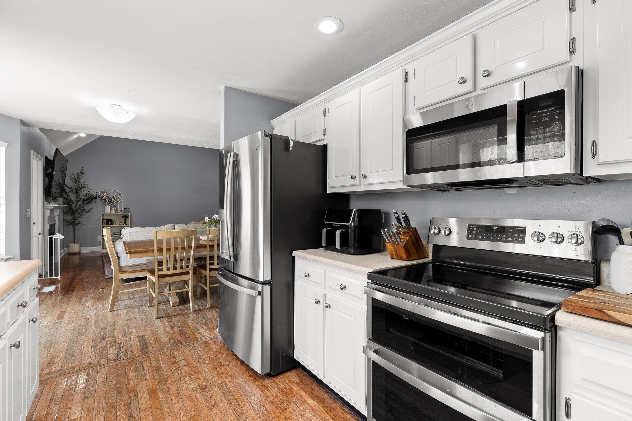
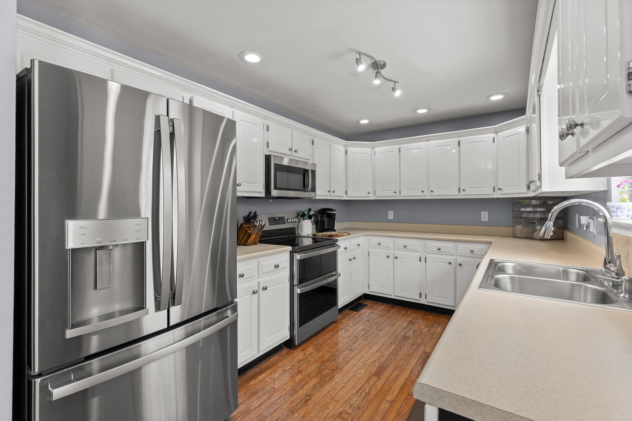
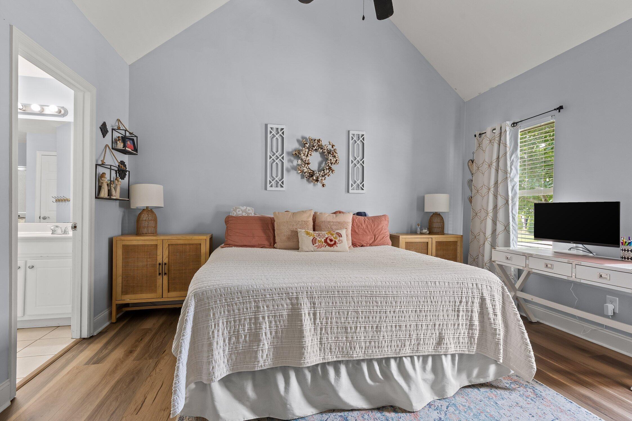
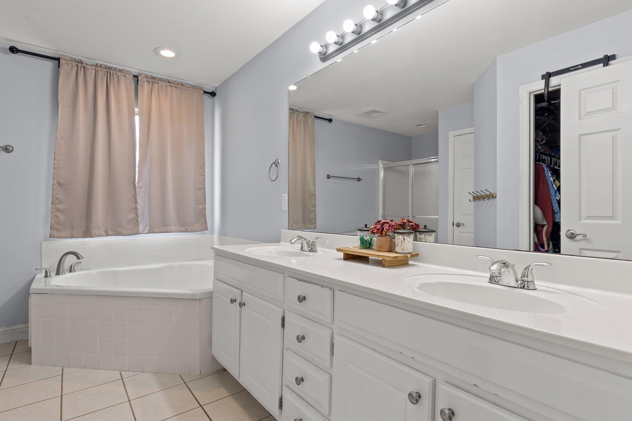
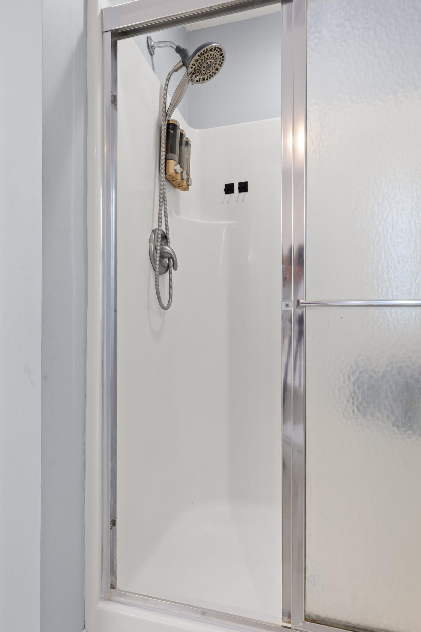
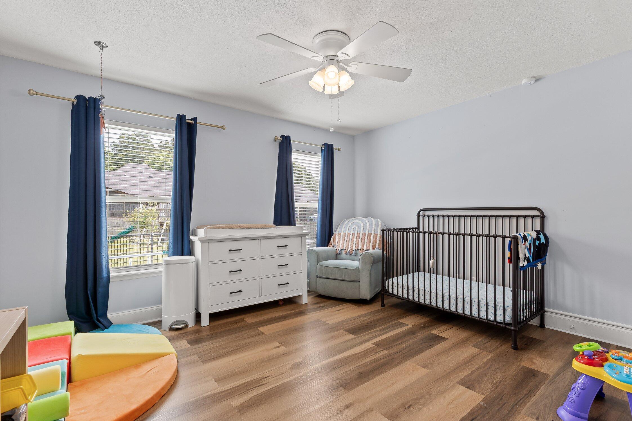
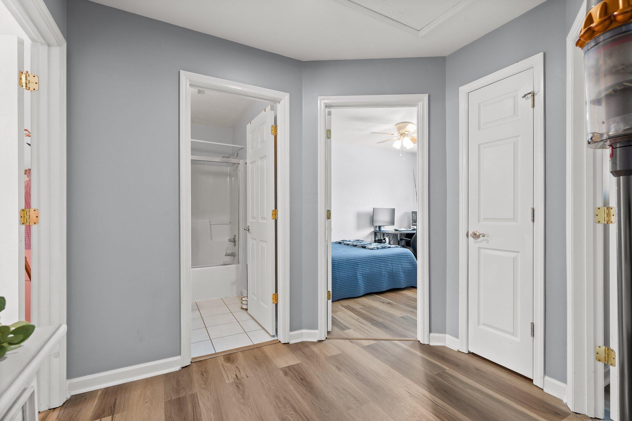
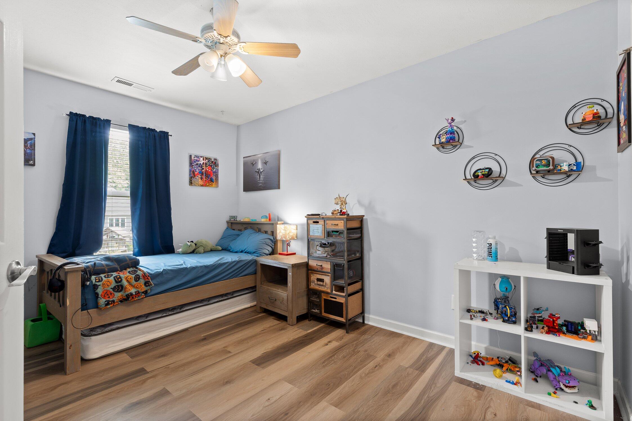
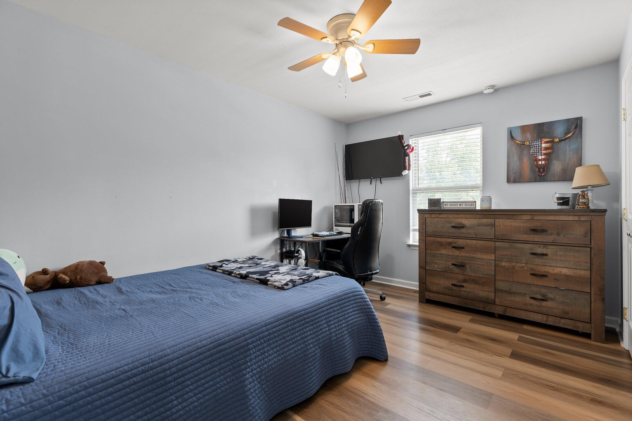
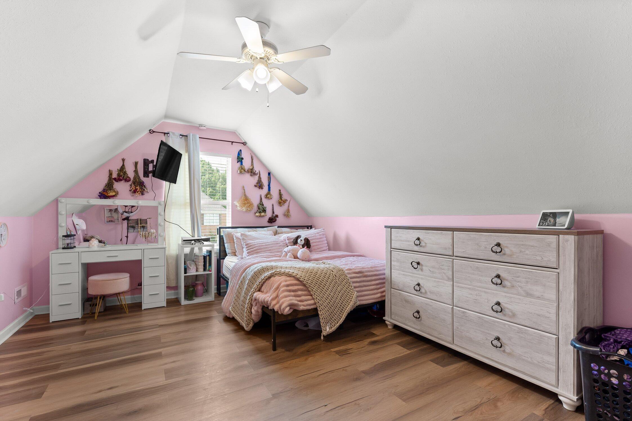
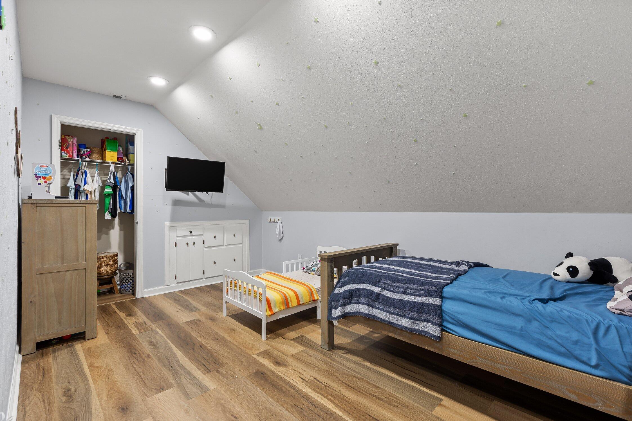
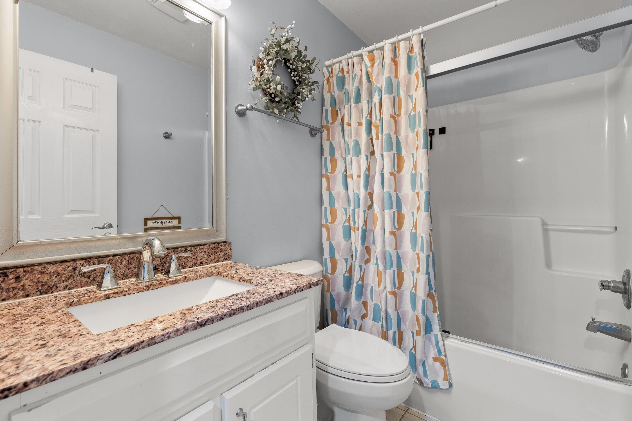
The large, eat-in kitchen is designed for everyday meals and gatherings, while a huge laundry room adds practical convenience. The home features two bedrooms on the main level--including the primary suite with an extra-large bathroom and a spacious walk-in closet--and two additional bedrooms upstairs. You'll also find a dedicated office and a roomy recreation/bonus room, ideal for remote work, hobbies, or play. (The current owner uses all 4 rooms upstairs as bedrooms)
Located in a highly convenient area near top schools, shopping, and major routes, this property combines comfort, function, and location. Bonus: The roof is only 1 year old and Only county taxes! Call today for your showing! Cameras and swingset do not convey. *Information is deemed reliable but it's not guaranteed. Buyer is responsible to verify sqft, school zoning and all information deemed important to Buyer.

4
beds

3
baths

2,177 Sq.Ft. LIVING AREA

0.29 Acres lot
Paula McDaniel

Paula McDaniel

Features & Amenities

Interior

  • total bedrooms4
  • Total bathrooms3
  • full bathrooms2
  • half bathroom1
  • Laundry room Electric Dryer Hookup, Laundry Room, Main Level, Sink, Washer Hookup
  • Flooring Hardwood, Tile, Vinyl
  • Fireplace Gas Log, Living Room
  • APPLIANCES Water Heater, Gas Water Heater, Electric Range, Dishwasher
  • other interior Features Ceiling Fan(s), Double Vanity, Eat-in Kitchen, Primary Downstairs, Recessed Lighting, Separate Dining Room, Soaking Tub, Vaulted Ceiling(s)

Area & Lot

  • Status Sold
  • Date Sold August 27, 2026
  • Living Area2,177 Sq.Ft.
  • Total Area2,177 Sq.Ft.
  • Lot Area0.29 Acres
  • MLS® ID1539812
  • TypeResidential
  • YEAR BUILT2003
  • Neighborhood37343
  • Elementary SchoolMiddle Valley Elementary
  • Middle SchoolLoftis Middle
  • High SchoolSoddy-Daisy High

Exterior

  • STORIES2
  • Garage Space2.0
  • water SourcePublic
  • utilitiesCable Connected, Electricity Connected, Natural Gas Connected, Phone Available, Sewer Connected, Water Connected, Underground Utilities
  • PoolIn Ground
  • roofShingle
  • lot featuresBack Yard, Level
  • parkingConcrete, Driveway, Garage
  • HEAT TYPECentral, Natural Gas
  • AIR CONDITIONINGCeiling Fan(s), Central Air, Multi Units
  • sewerPublic Sewer
  • SubstructureBlock
  • other exterior FeaturesNone

Financial

  • Sales Price$435,000
  • Real Estate Tax $1,707/yr

37343

Explore

Work with Alan

I believe that you deserve skilled, professional representation while working toward your real estate goals. I’d love the opportunity to partner with you and protect your best interests.
Follow Us