807 Franklin Street
807 Franklin Street
807 Franklin Street
SEE ALL PHOTOS
807 Franklin Street
807 Franklin Street
807 Franklin Street
Courtesy of Linda Brock, Real Estate Partners Chattanooga LLC,423-364-4663
Sold

807 Franklin Street

807 Franklin Street, Chattanooga, TN 37405

$1,475,000
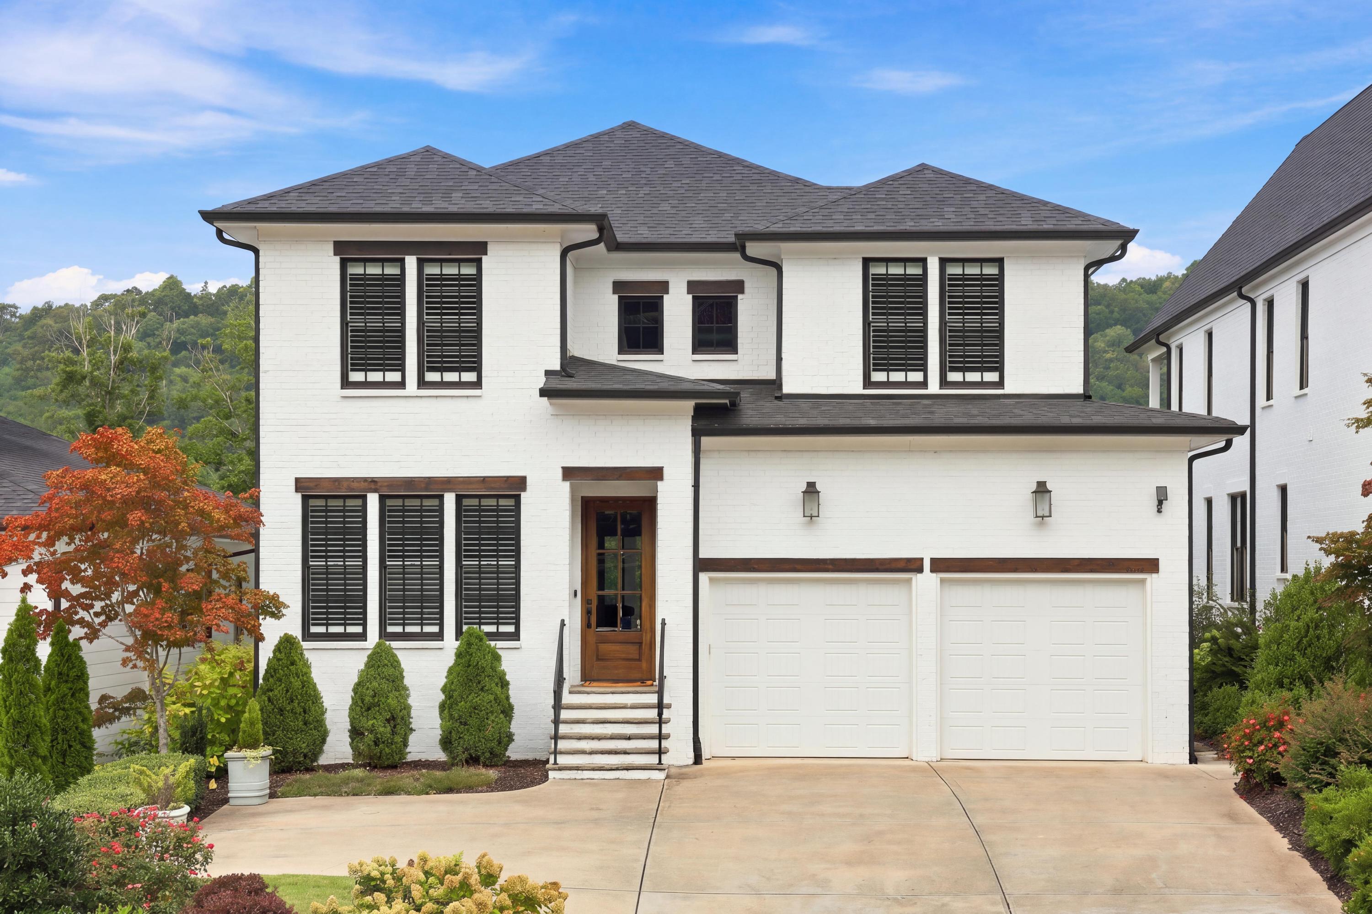
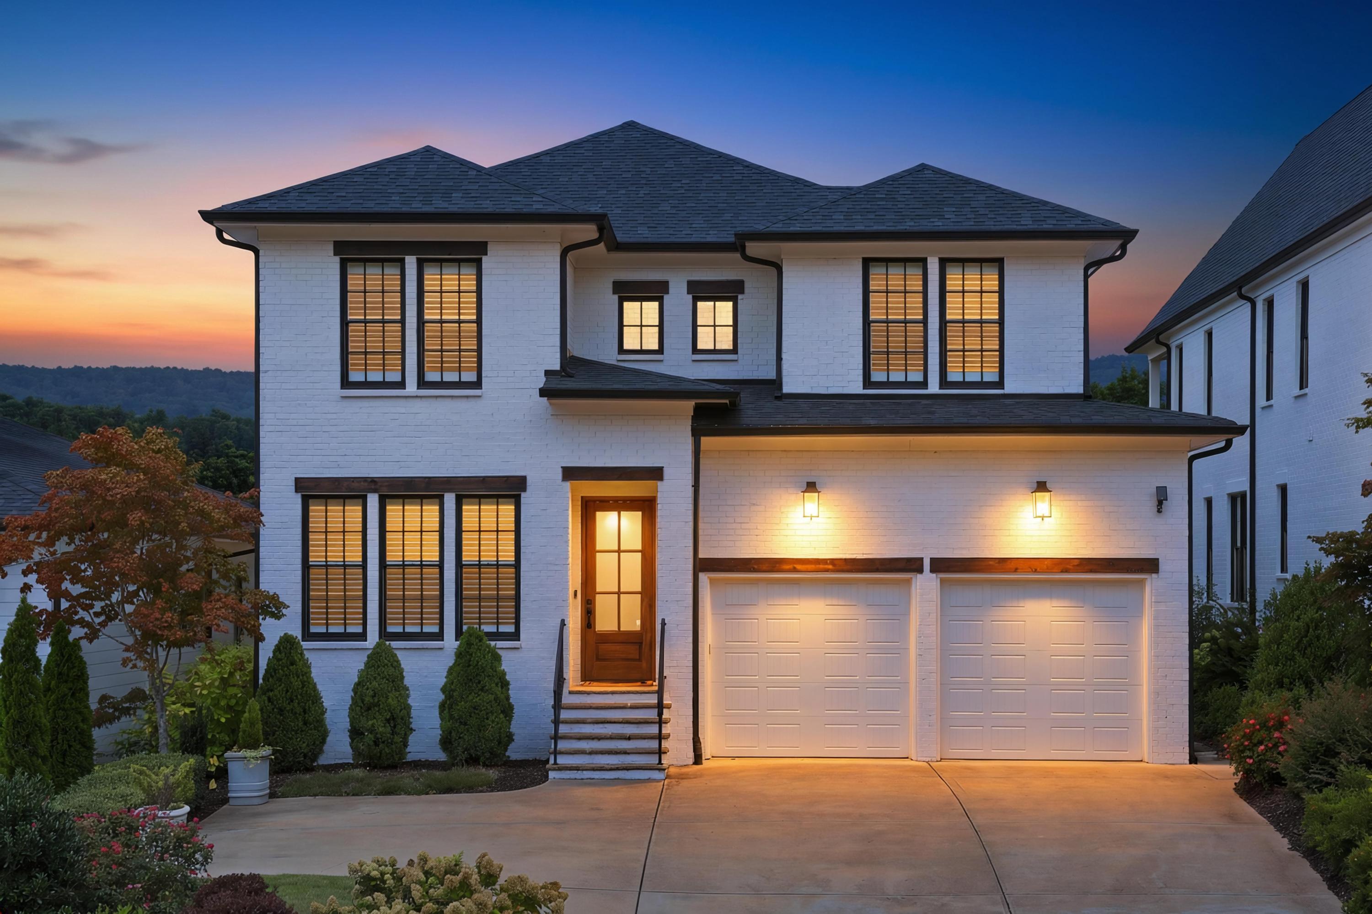
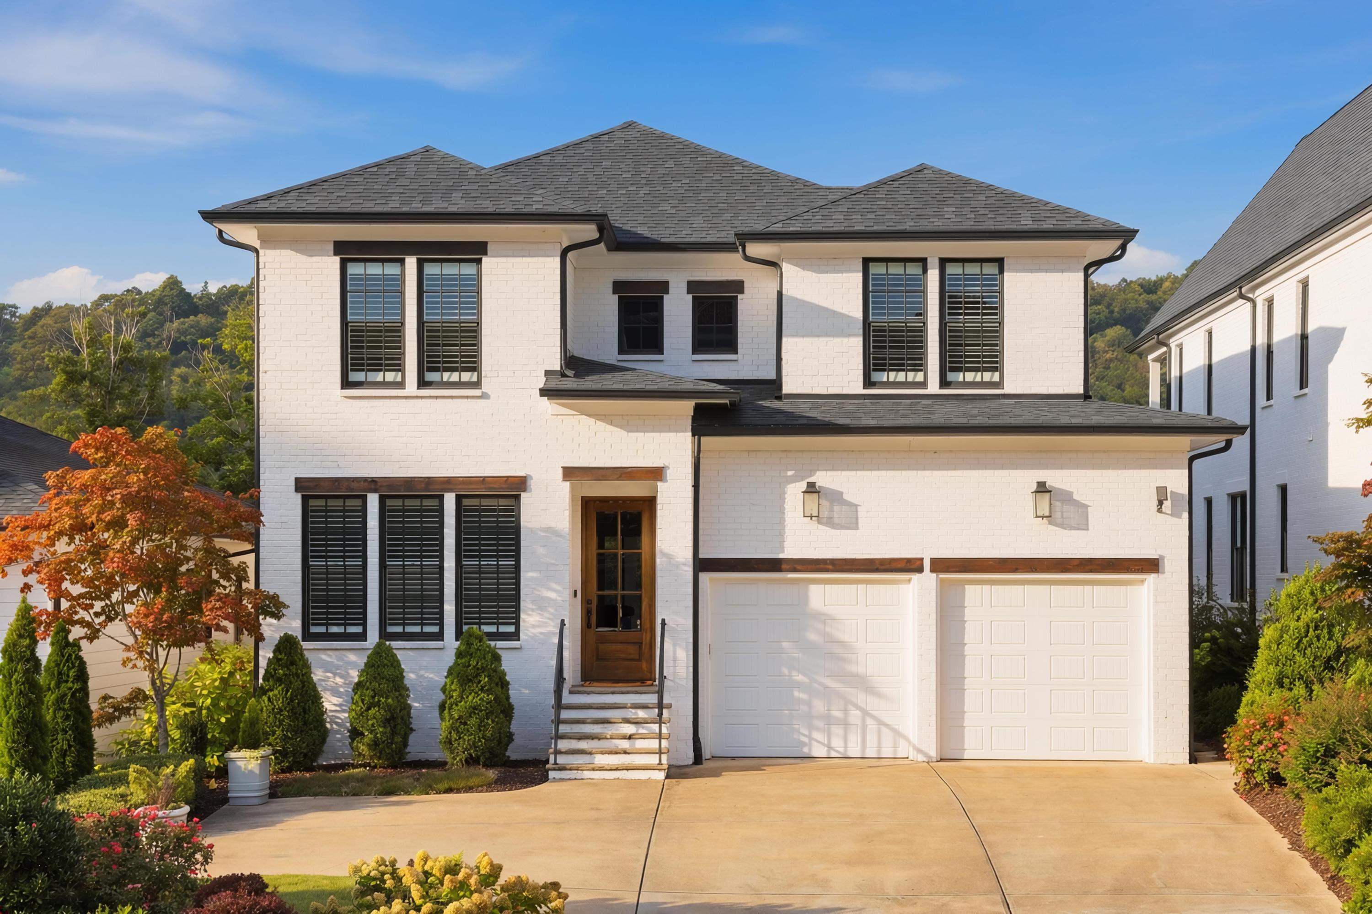
Franklin Street urban sophistication by Dexter White Construction in the North Shore with walkability to everything Chattanooga. Over 3400 square feet of living space with oversized garage. Ten foot ceilings on main with solid interior doors, site finished hardwoods throughout, custom closet systems throughout and Thermador gas cooking with double ovens. Seamless open flow allows for casual, comfortable living for everyday life and great entertaining - both inside and out. Covered patio on main and roof deck on upper level with composite flooring overlooking the lush, green views of Stringer's Ridge. Main level master. Foam insulation for greater efficiency and quieter city living. Expansive, walk-in attic storage. Additional off-street parking.

4
beds

4
baths

3,417 Sq.Ft. LIVING AREA

9,583 Sq.Ft. lot

Linda Brock

Linda Brock

Lee Brock

Lee Brock

Features & Amenities

Interior

  • total bedrooms4
  • Total bathrooms4
  • full bathrooms3
  • half bathroom1
  • Laundry room Electric Dryer Hookup, Gas Dryer Hookup, Laundry Room, Main Level, Washer Hookup
  • Flooring Hardwood, Tile
  • Fireplace Gas Log, Great Room
  • APPLIANCES Wall Oven, Tankless Water Heater, Stainless Steel Appliance(s), Range Hood, Microwave, Gas Range, Double Oven, Disposal, Dishwasher, Built-In Refrigerator
  • other interior Features Built-in Features, Ceiling Fan(s), Crown Molding, Double Vanity, Eat-in Kitchen, En Suite, Entrance Foyer, Granite Counters, High Ceilings, High Speed Internet, Kitchen Island, Open Floorplan, Pantry, Primary Downstairs, Recessed Lighting, Separate Dining Room, Separate Shower, Soaking Tub, Tub/shower Combo, Walk-In Closet(s)

Area & Lot

  • Status Sold
  • Date Sold August 25, 2026
  • Living Area3,417 Sq.Ft.
  • Total Area3,417 Sq.Ft.
  • Lot Area9,583 Sq.Ft.
  • MLS® ID1541430
  • TypeResidential
  • YEAR BUILT2021
  • Neighborhood37405
  • Elementary SchoolNormal Park Elementary
  • Middle SchoolNormal Park Upper
  • High SchoolRed Bank High School

Exterior

  • STORIES2
  • Garage Space2.0
  • water SourcePublic
  • utilitiesCable Available, Electricity Connected, Natural Gas Connected, Phone Available, Sewer Connected, Water Connected, Underground Utilities
  • PoolNone
  • roofAsphalt, Shingle
  • lot featuresCity Lot, Landscaped, Level, Near Public Transit, Sprinklers In Front, Sprinklers In Rear, Views
  • parkingDriveway, Garage, Garage Door Opener, Kitchen Level, Off Street
  • HEAT TYPECentral, Natural Gas
  • AIR CONDITIONINGCentral Air, Electric, Multi Units
  • sewerPublic Sewer
  • SubstructureBlock, Brick/Mortar, Stone
  • security FeaturesSecurity System, Smoke Detector(s)
  • other exterior FeaturesLighting, Rain Gutters

Financial

  • Sales Price$1,475,000
  • Real Estate Tax $9,756/yr

37405

Explore

Work with Alan

I believe that you deserve skilled, professional representation while working toward your real estate goals. I’d love the opportunity to partner with you and protect your best interests.
Follow Us