9515 Timberlog Drive
SEE ALL PHOTOS
9515 Timberlog Drive
Courtesy of Candice Neal, Real Estate Partners Chattanooga LLC,706-273-9176
For Sale

9515 Timberlog Drive

9515 Timberlog Drive, Chattanooga, TN 37421

$469,900
Recently Reduced $10K!
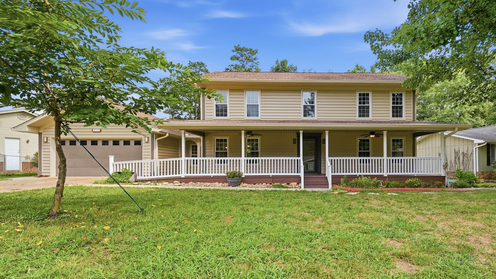
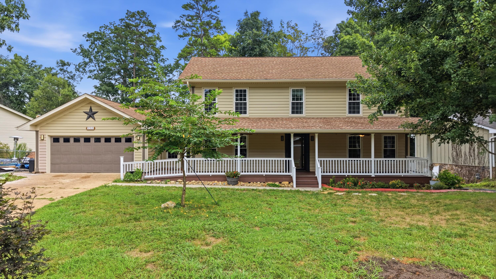
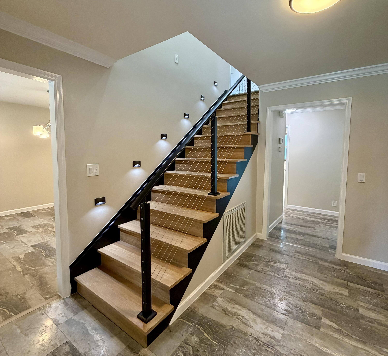
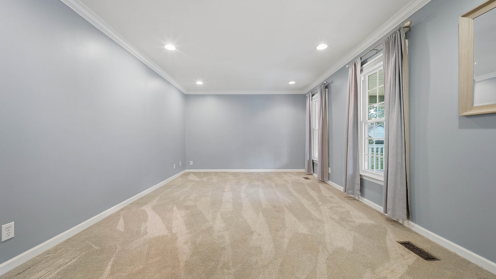
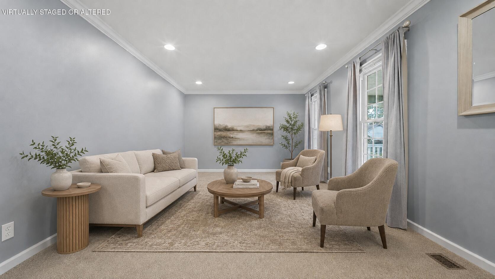
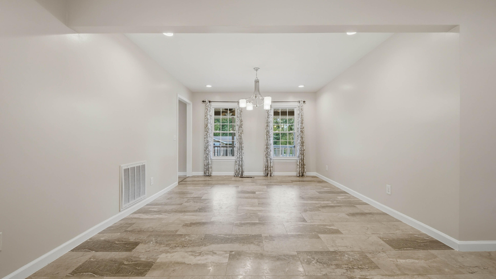
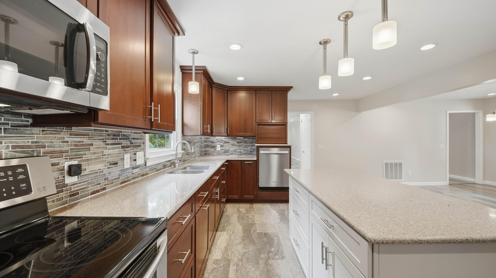
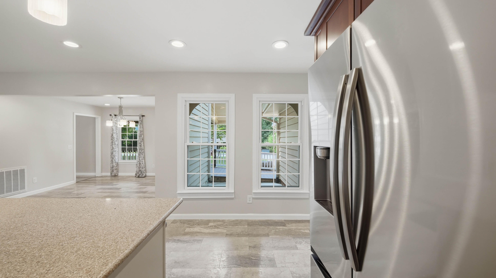
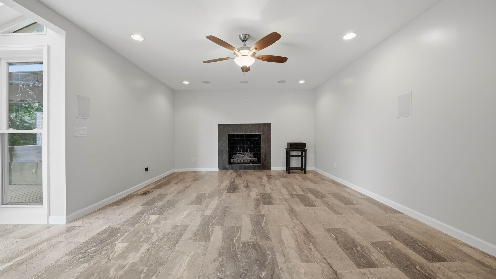
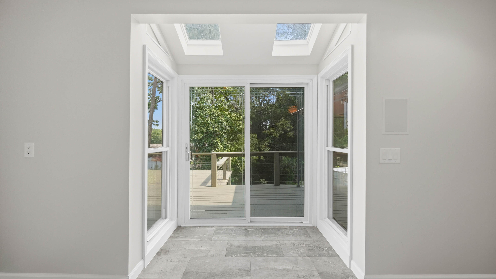
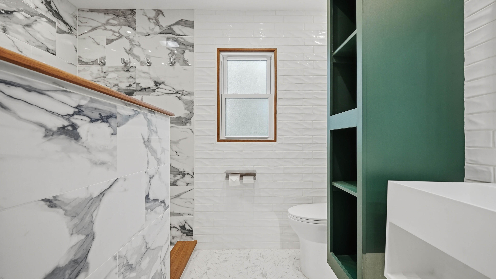
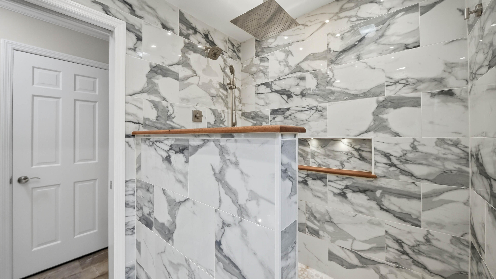
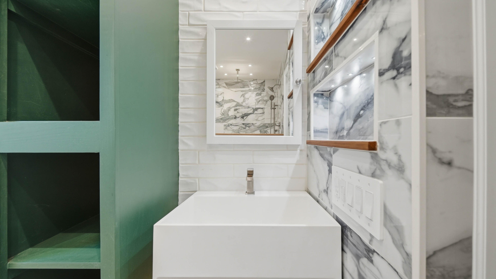
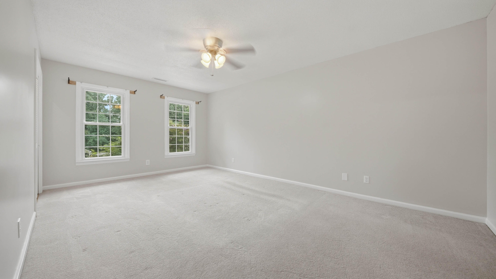
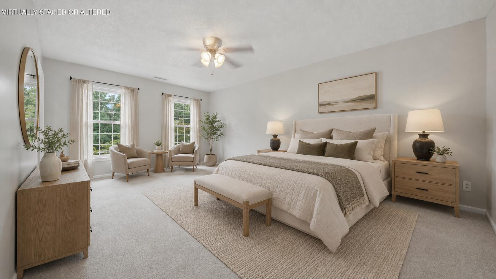
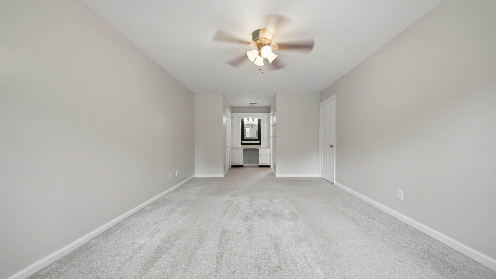
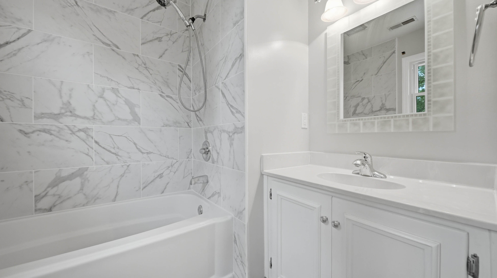
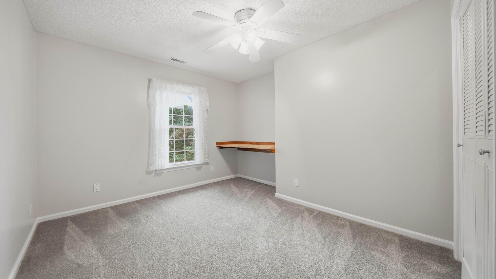
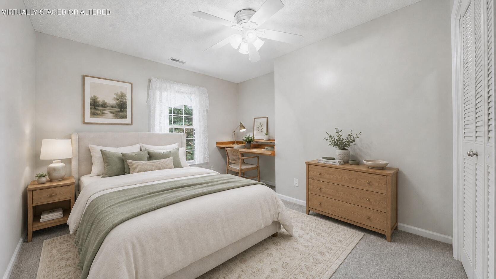
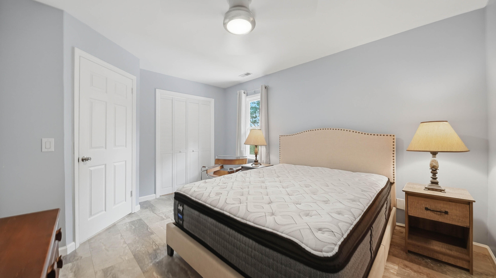
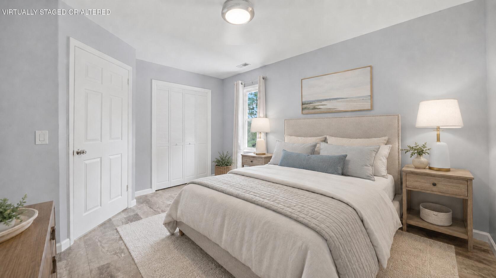
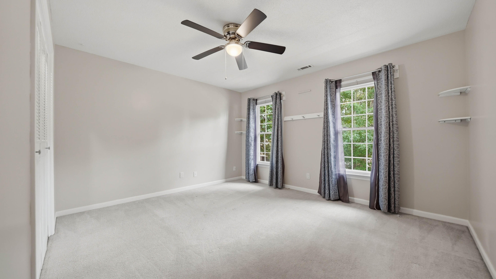
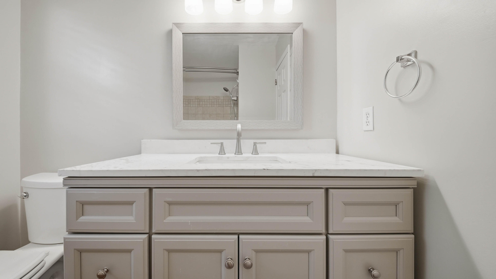
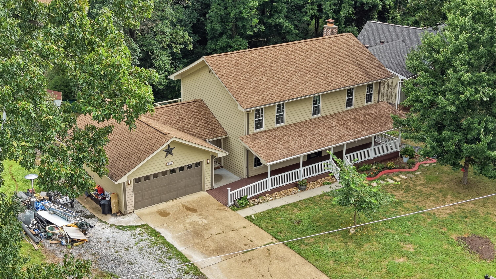
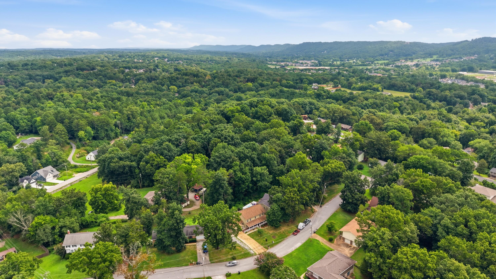
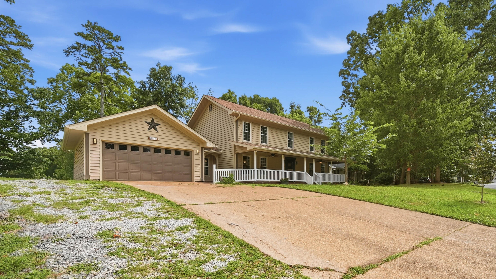
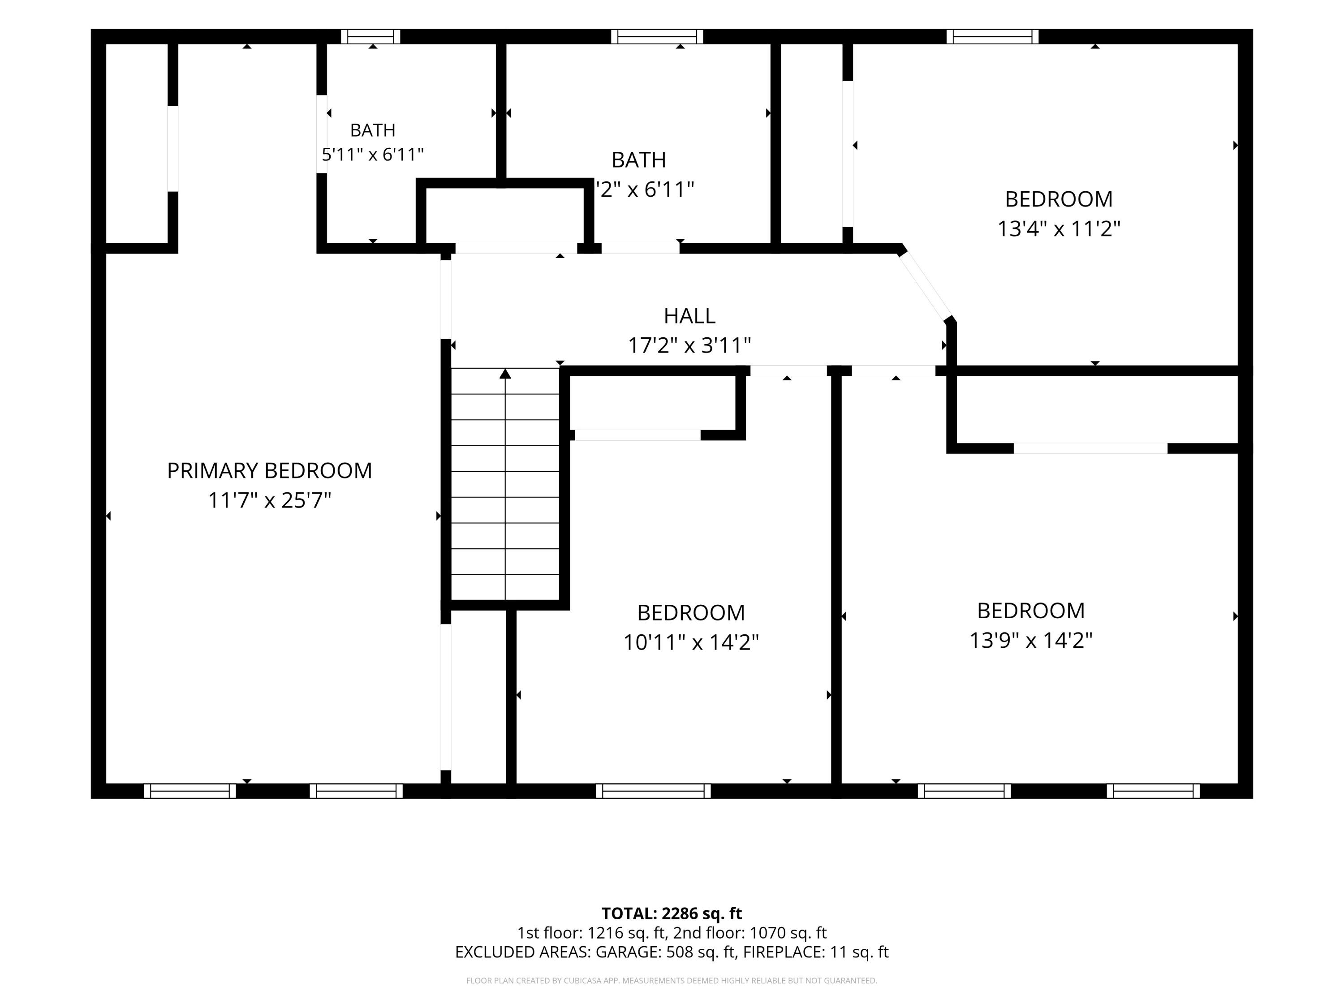
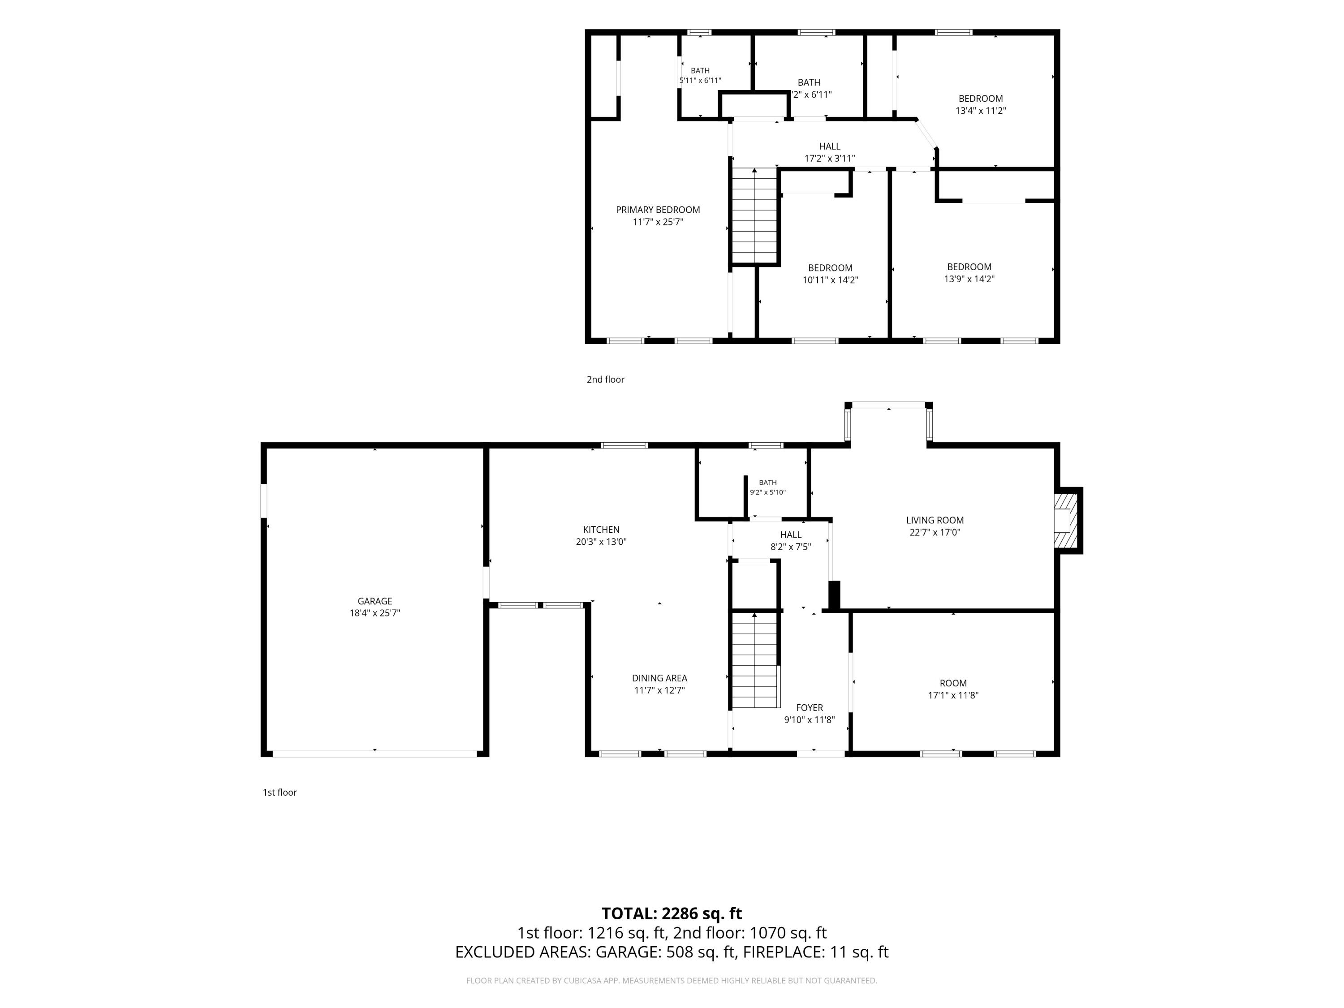
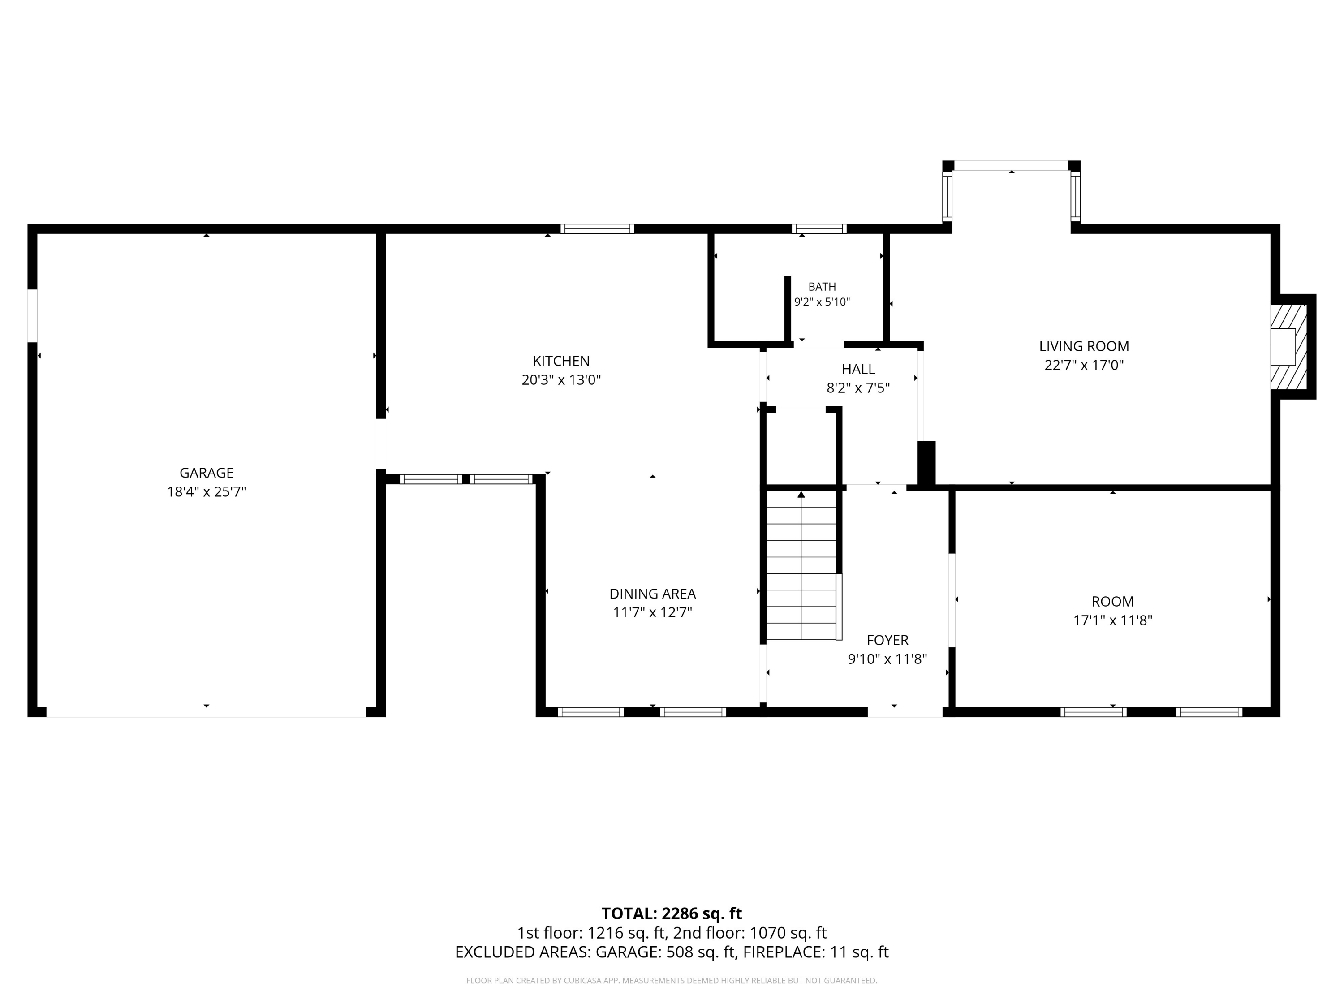
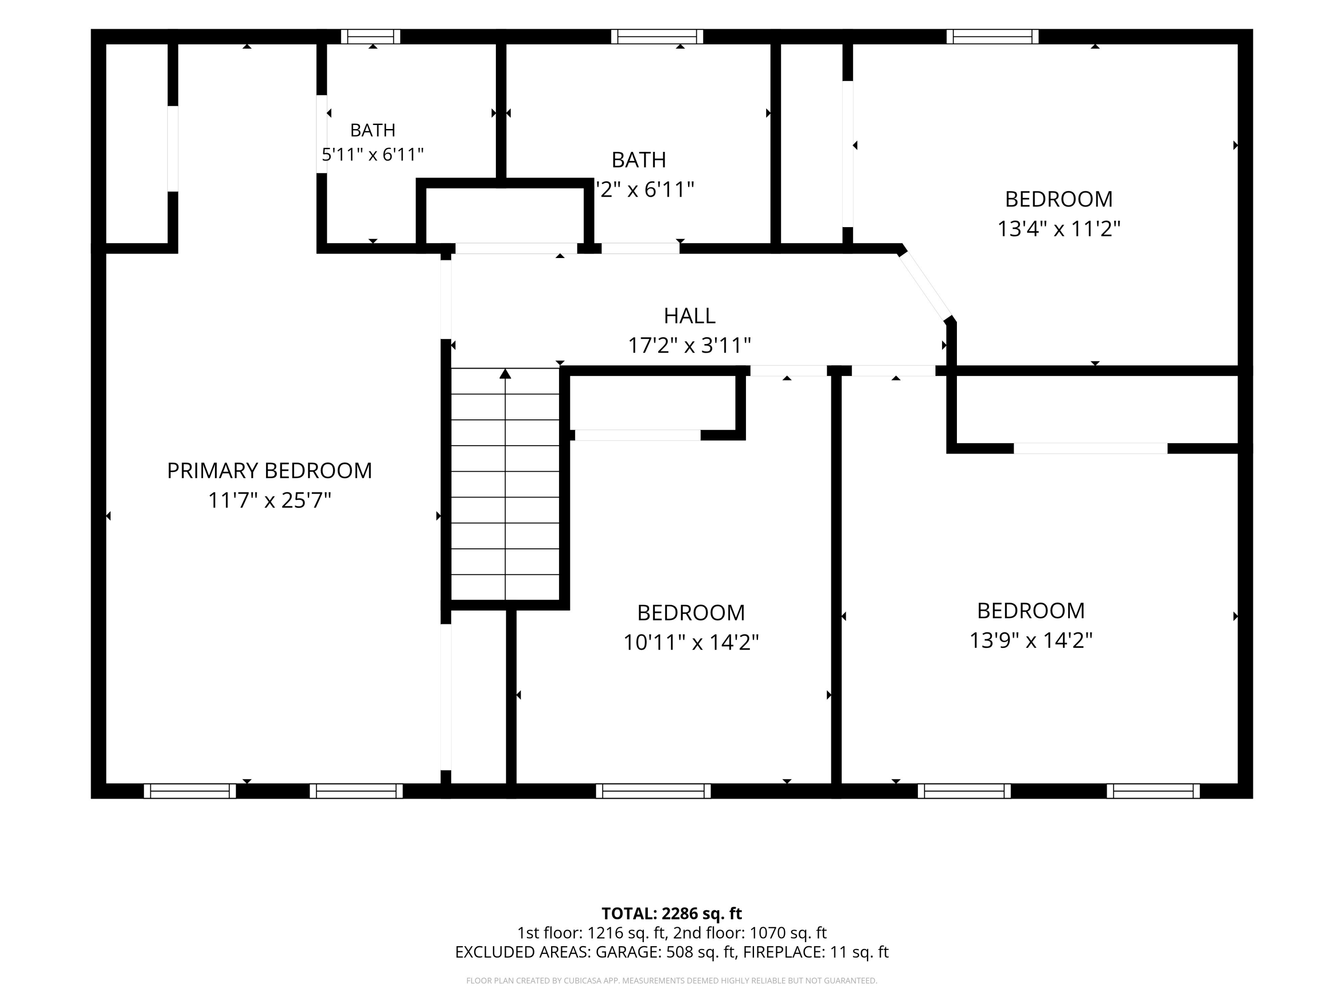
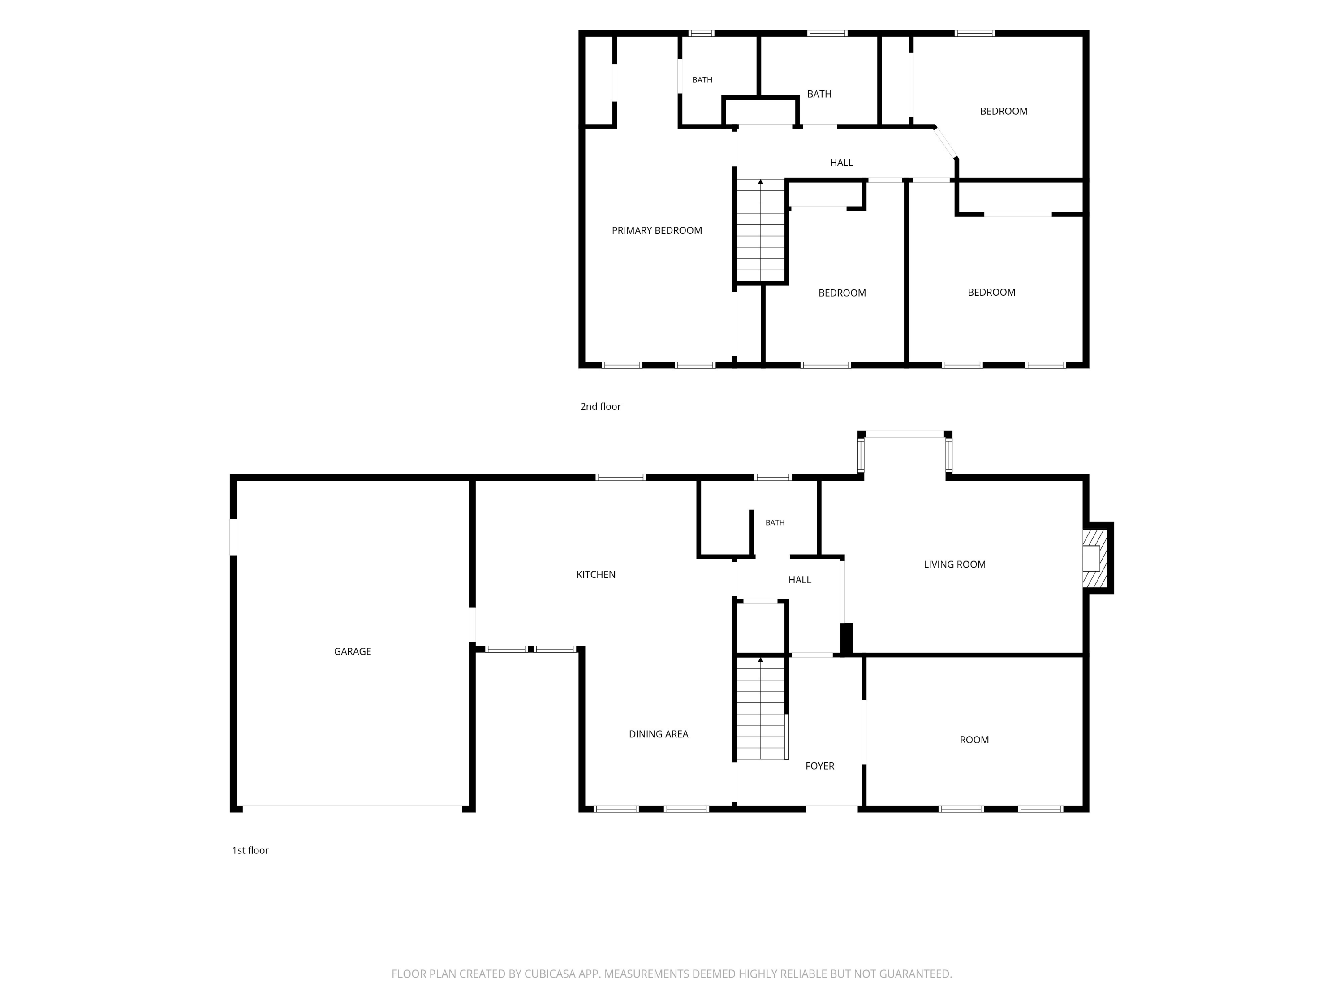
Move in Ready! This extensively updated 4-bedroom, 3-bath home offers quality craftsmanship, generous storage, and thoughtfully designed indoor and outdoor living spaces. Contractor-owned and improved as a labor of love, the home features fresh interior paint, waterproof stone-composite flooring throughout the main level, newer Champion windows, a beautifully remodeled spa-like main-level bathroom, a custom built solid wood staircase, and beautiful French doors leading to the home office.
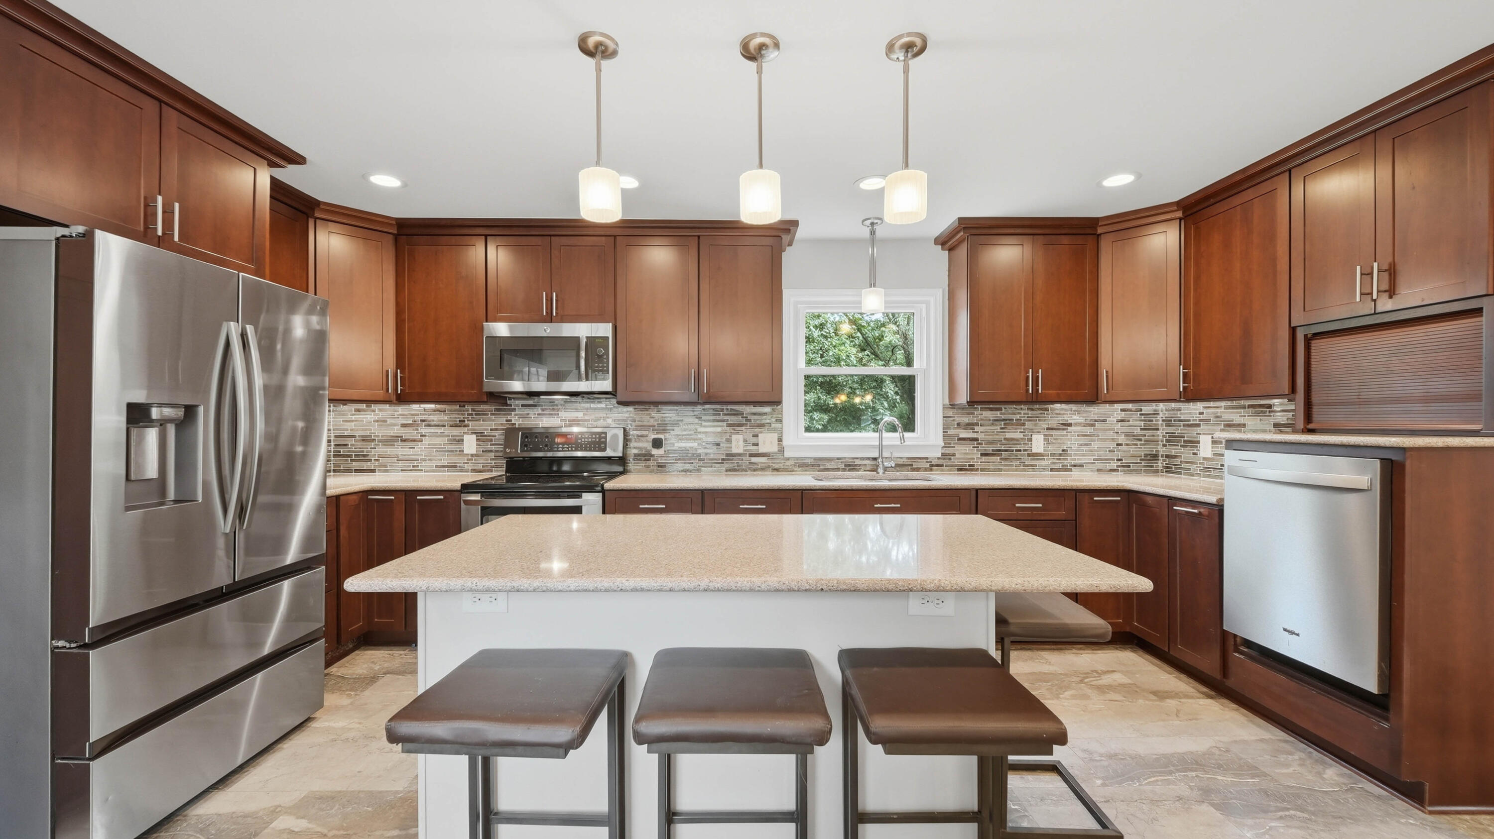
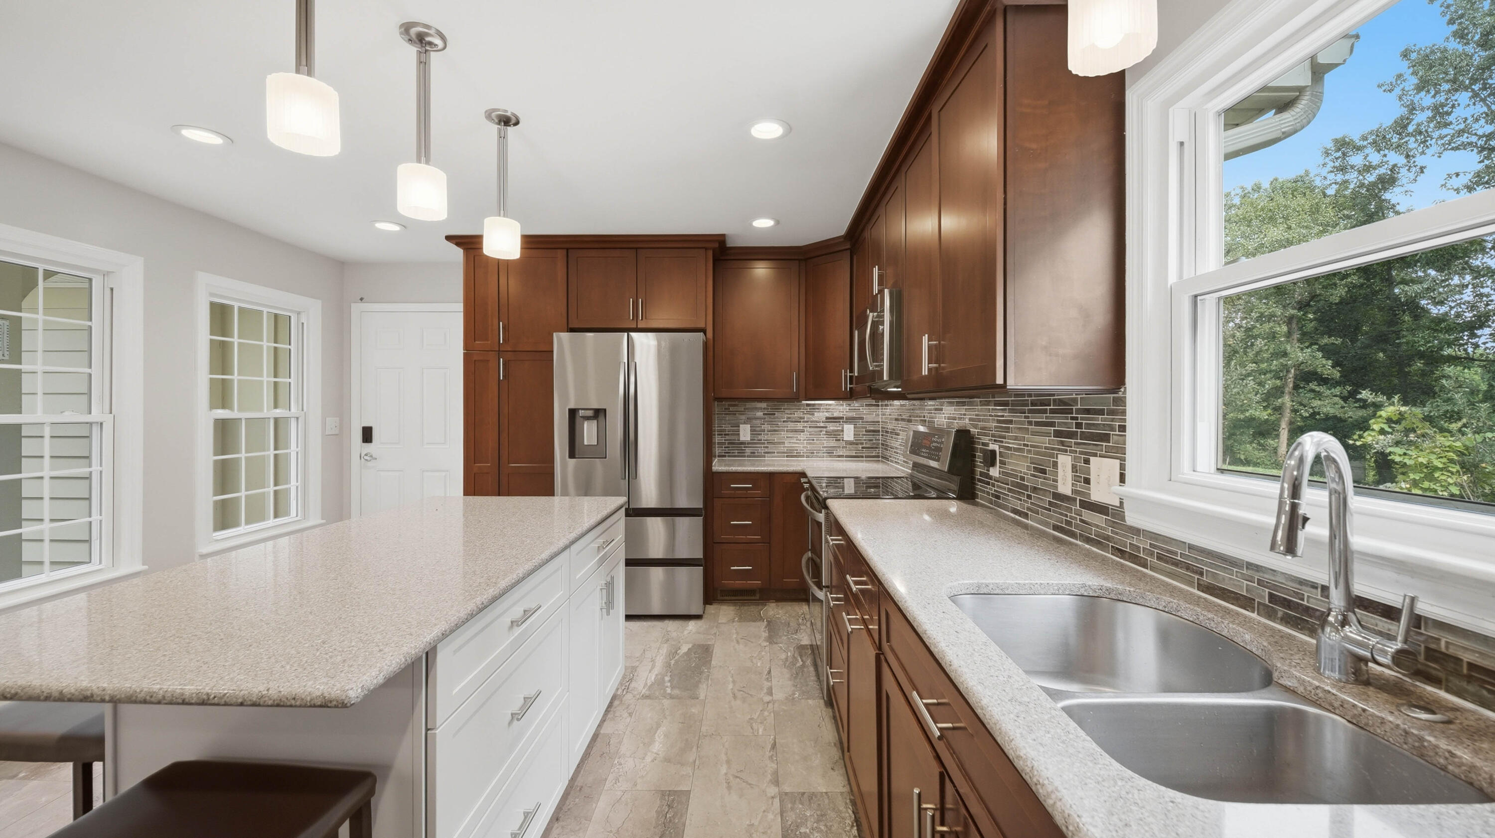
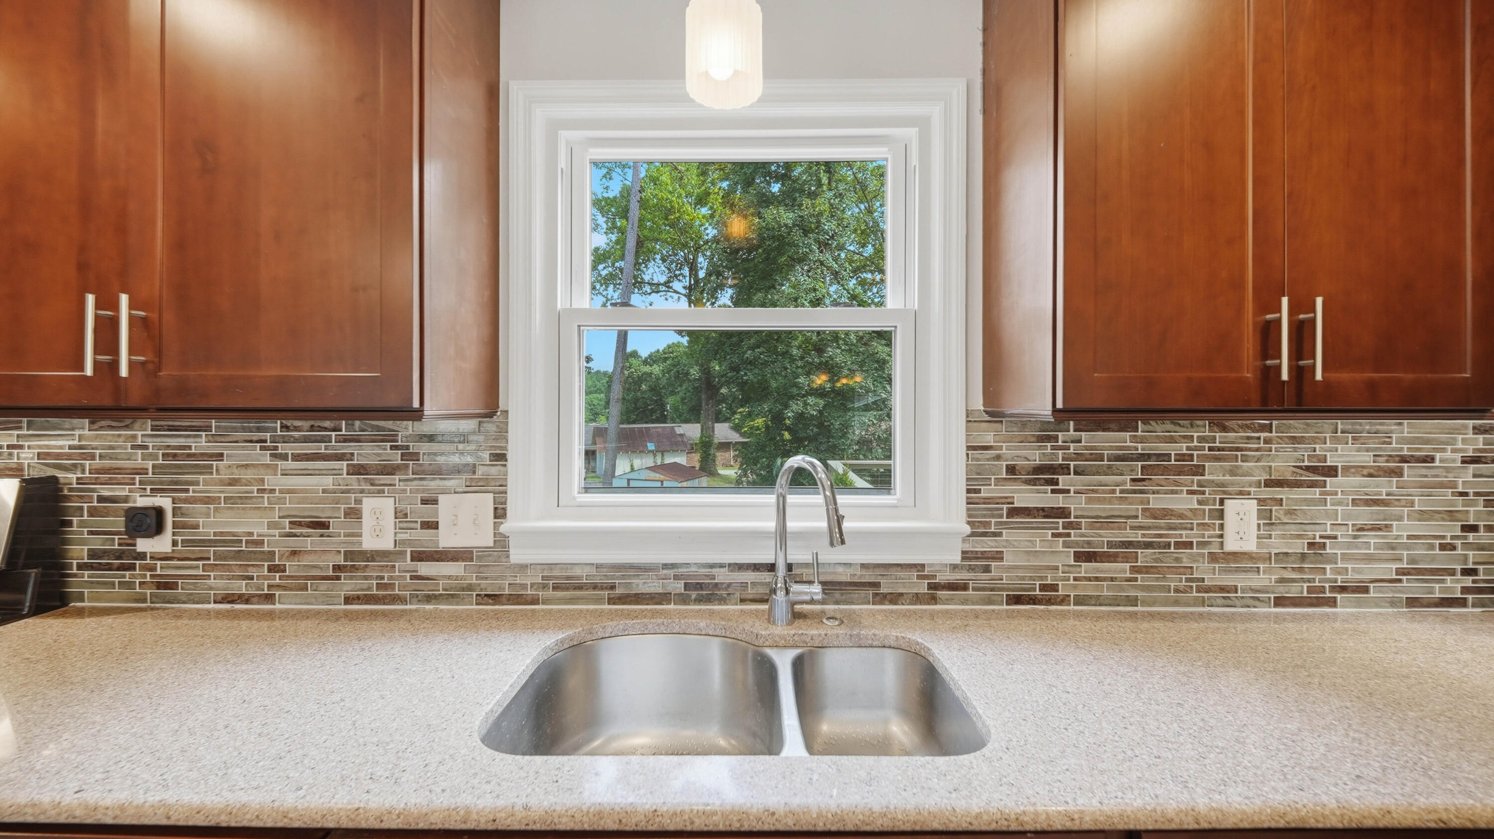
You will love all the thoughtful storage in the kitchen. Other major improvements include fresh paint throughout, new HVAC system with professionally cleaned and sealed ductwork, new dishwasher, fridge, tankless gas water heater, upgraded attic insulation with temp controlled ventilation fans, and two separate floored attic storage areas with sturdy pull-down stair access for each. Septic System was pumped in 2025 and tank lid added.

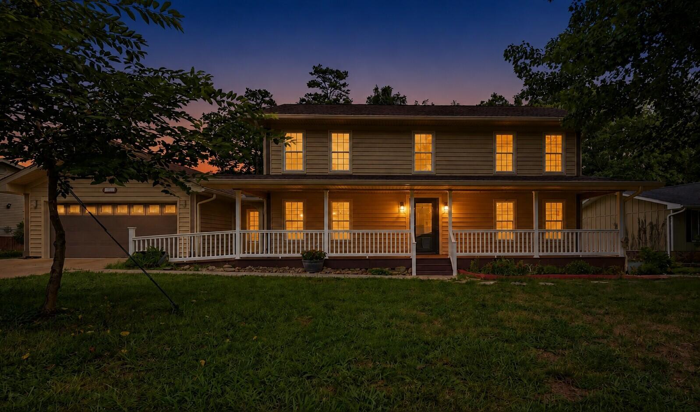
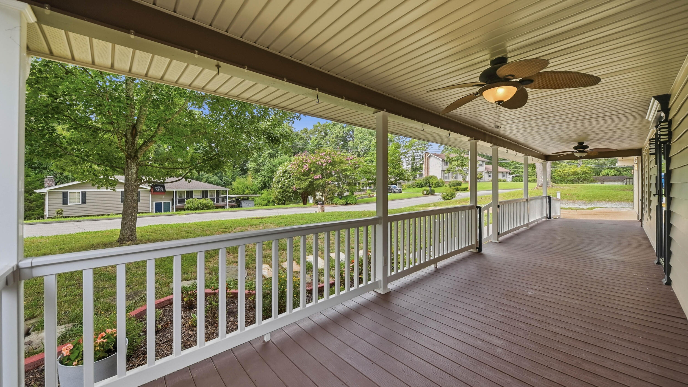
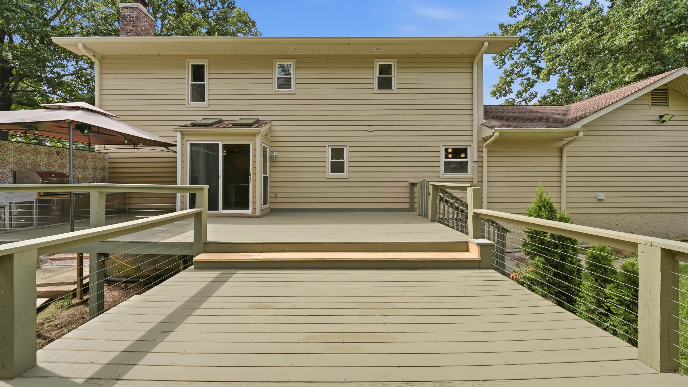
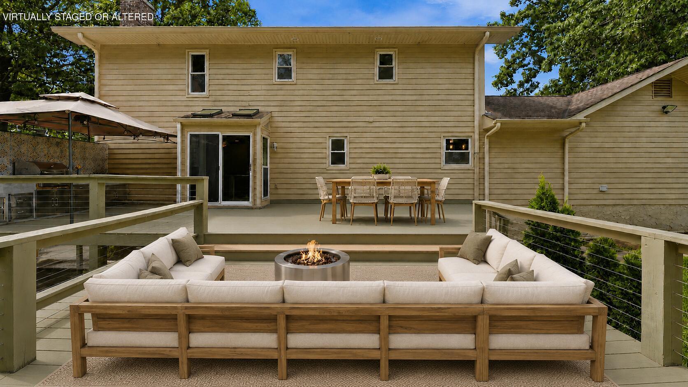
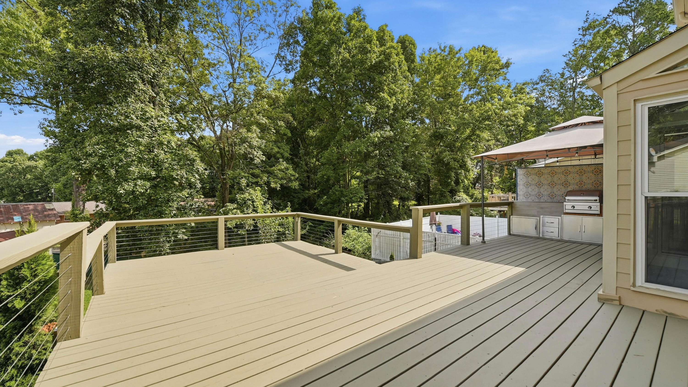
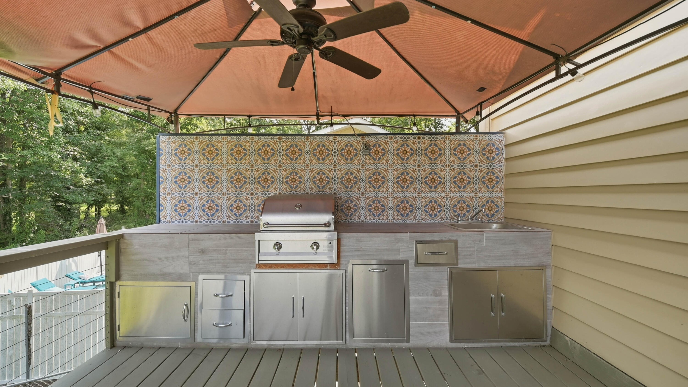
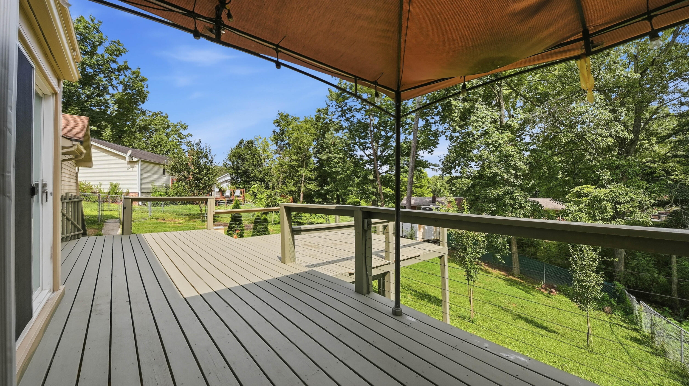
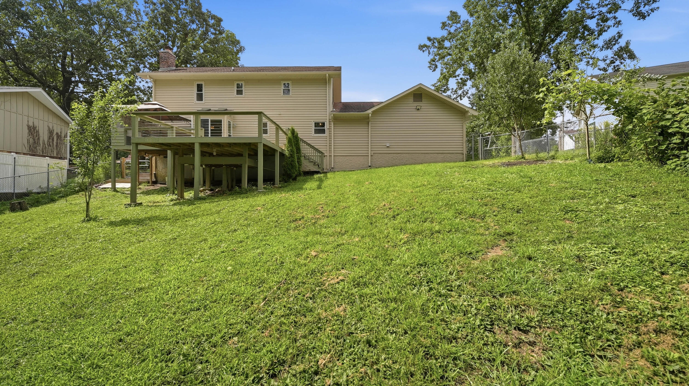
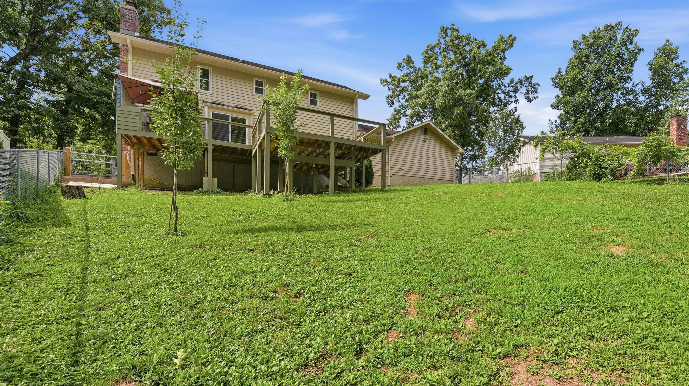
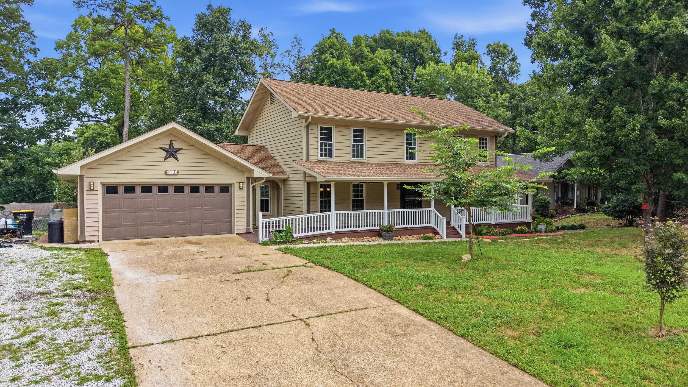
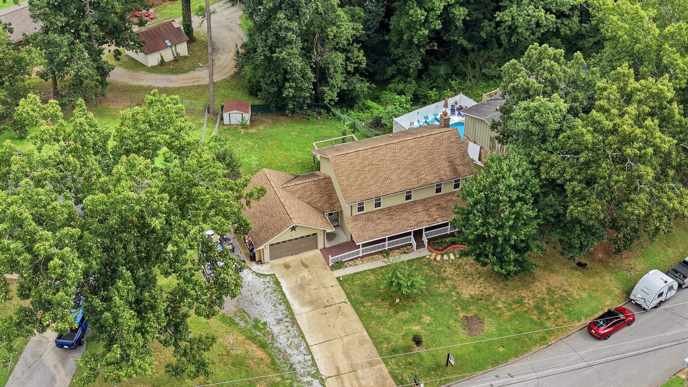
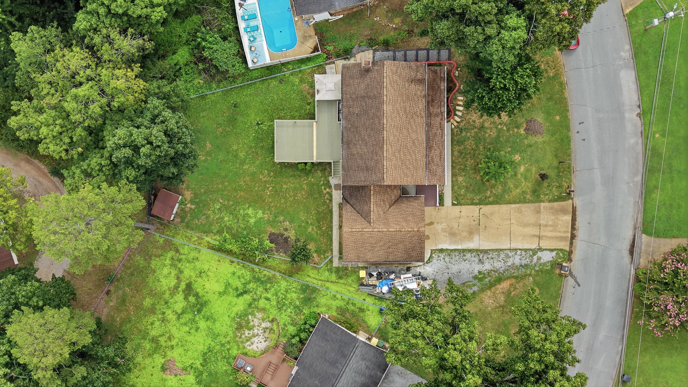
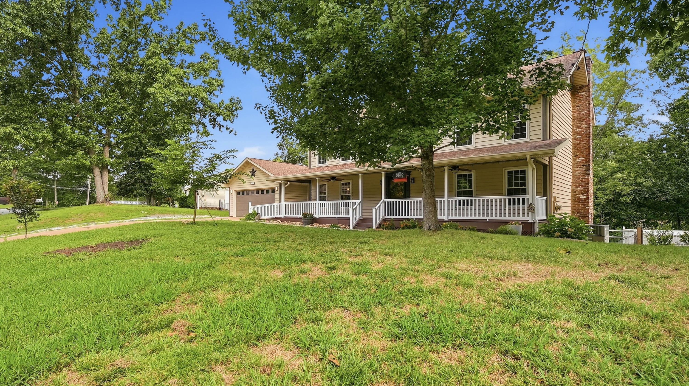
Outside, you'll love the low maintenance Trex front decking, landscaped flowerbed curbing, cross-tie steps, and thoughtfully routed gutter drainage that add both function and curb appeal. The backyard is designed for lounging or entertaining with multiple deck areas, a dedicated grilling space, and a covered prep area with hot and cold water. Hidden under the lower rear deck is supports constructed to accommodate a recessed hot tub, offering the potential to create an exceptional outdoor retreat.

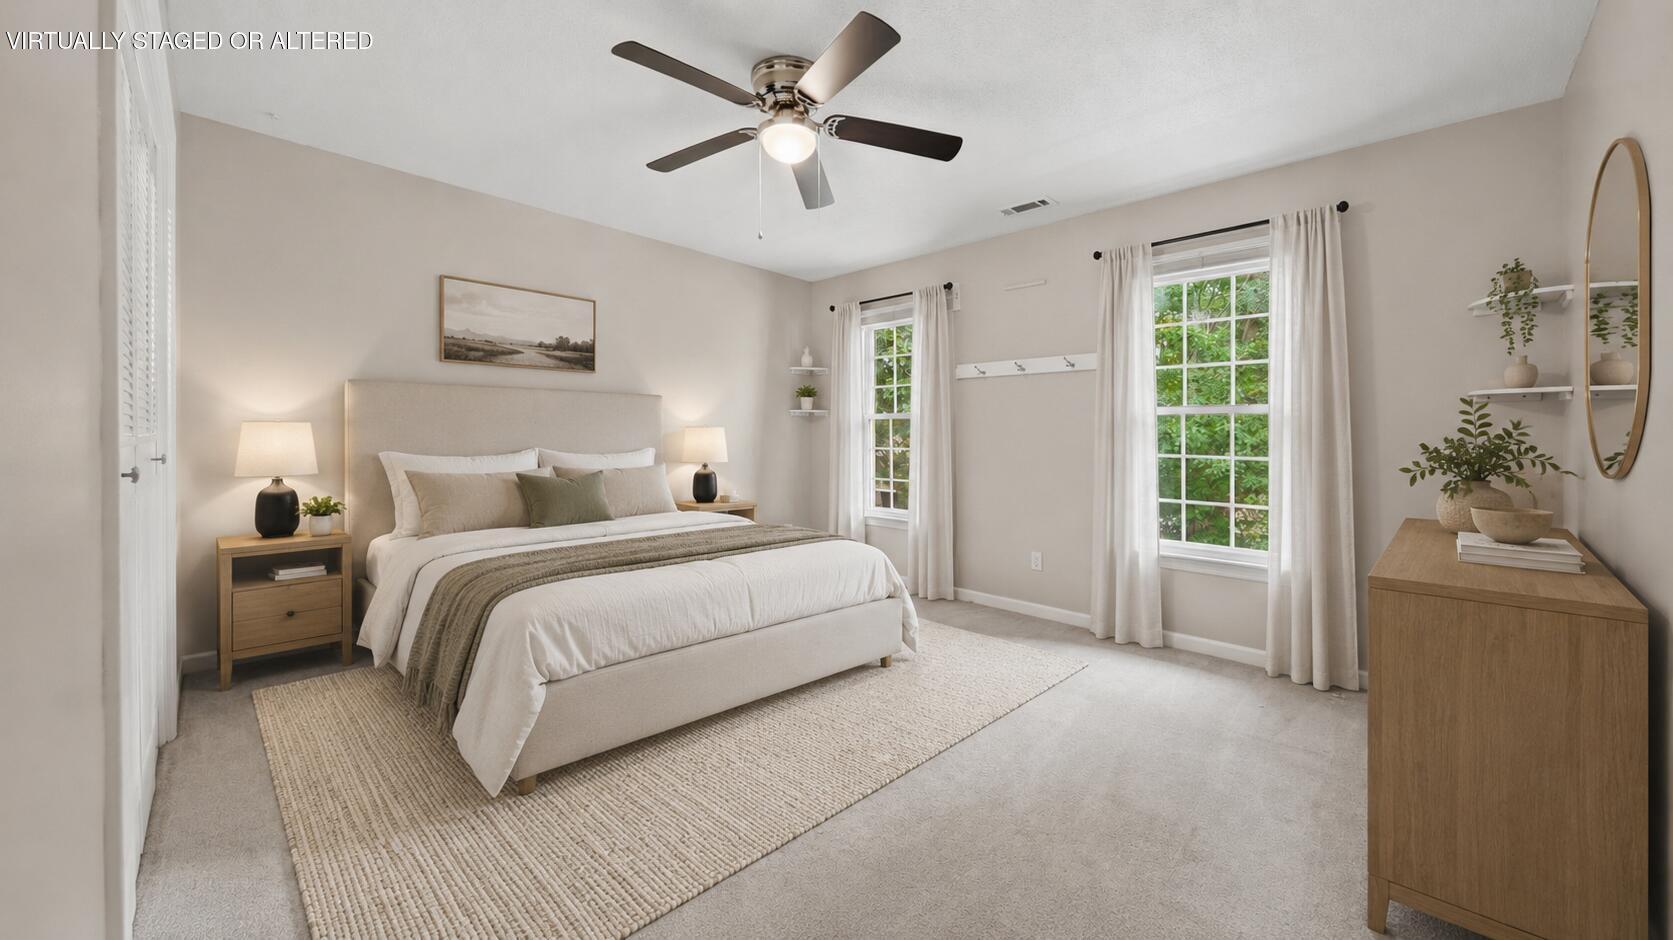
The back decks have been refinished, the home and upstairs carpets have been professionally cleaned with fresh paint throughout the house.

4
beds

3
baths

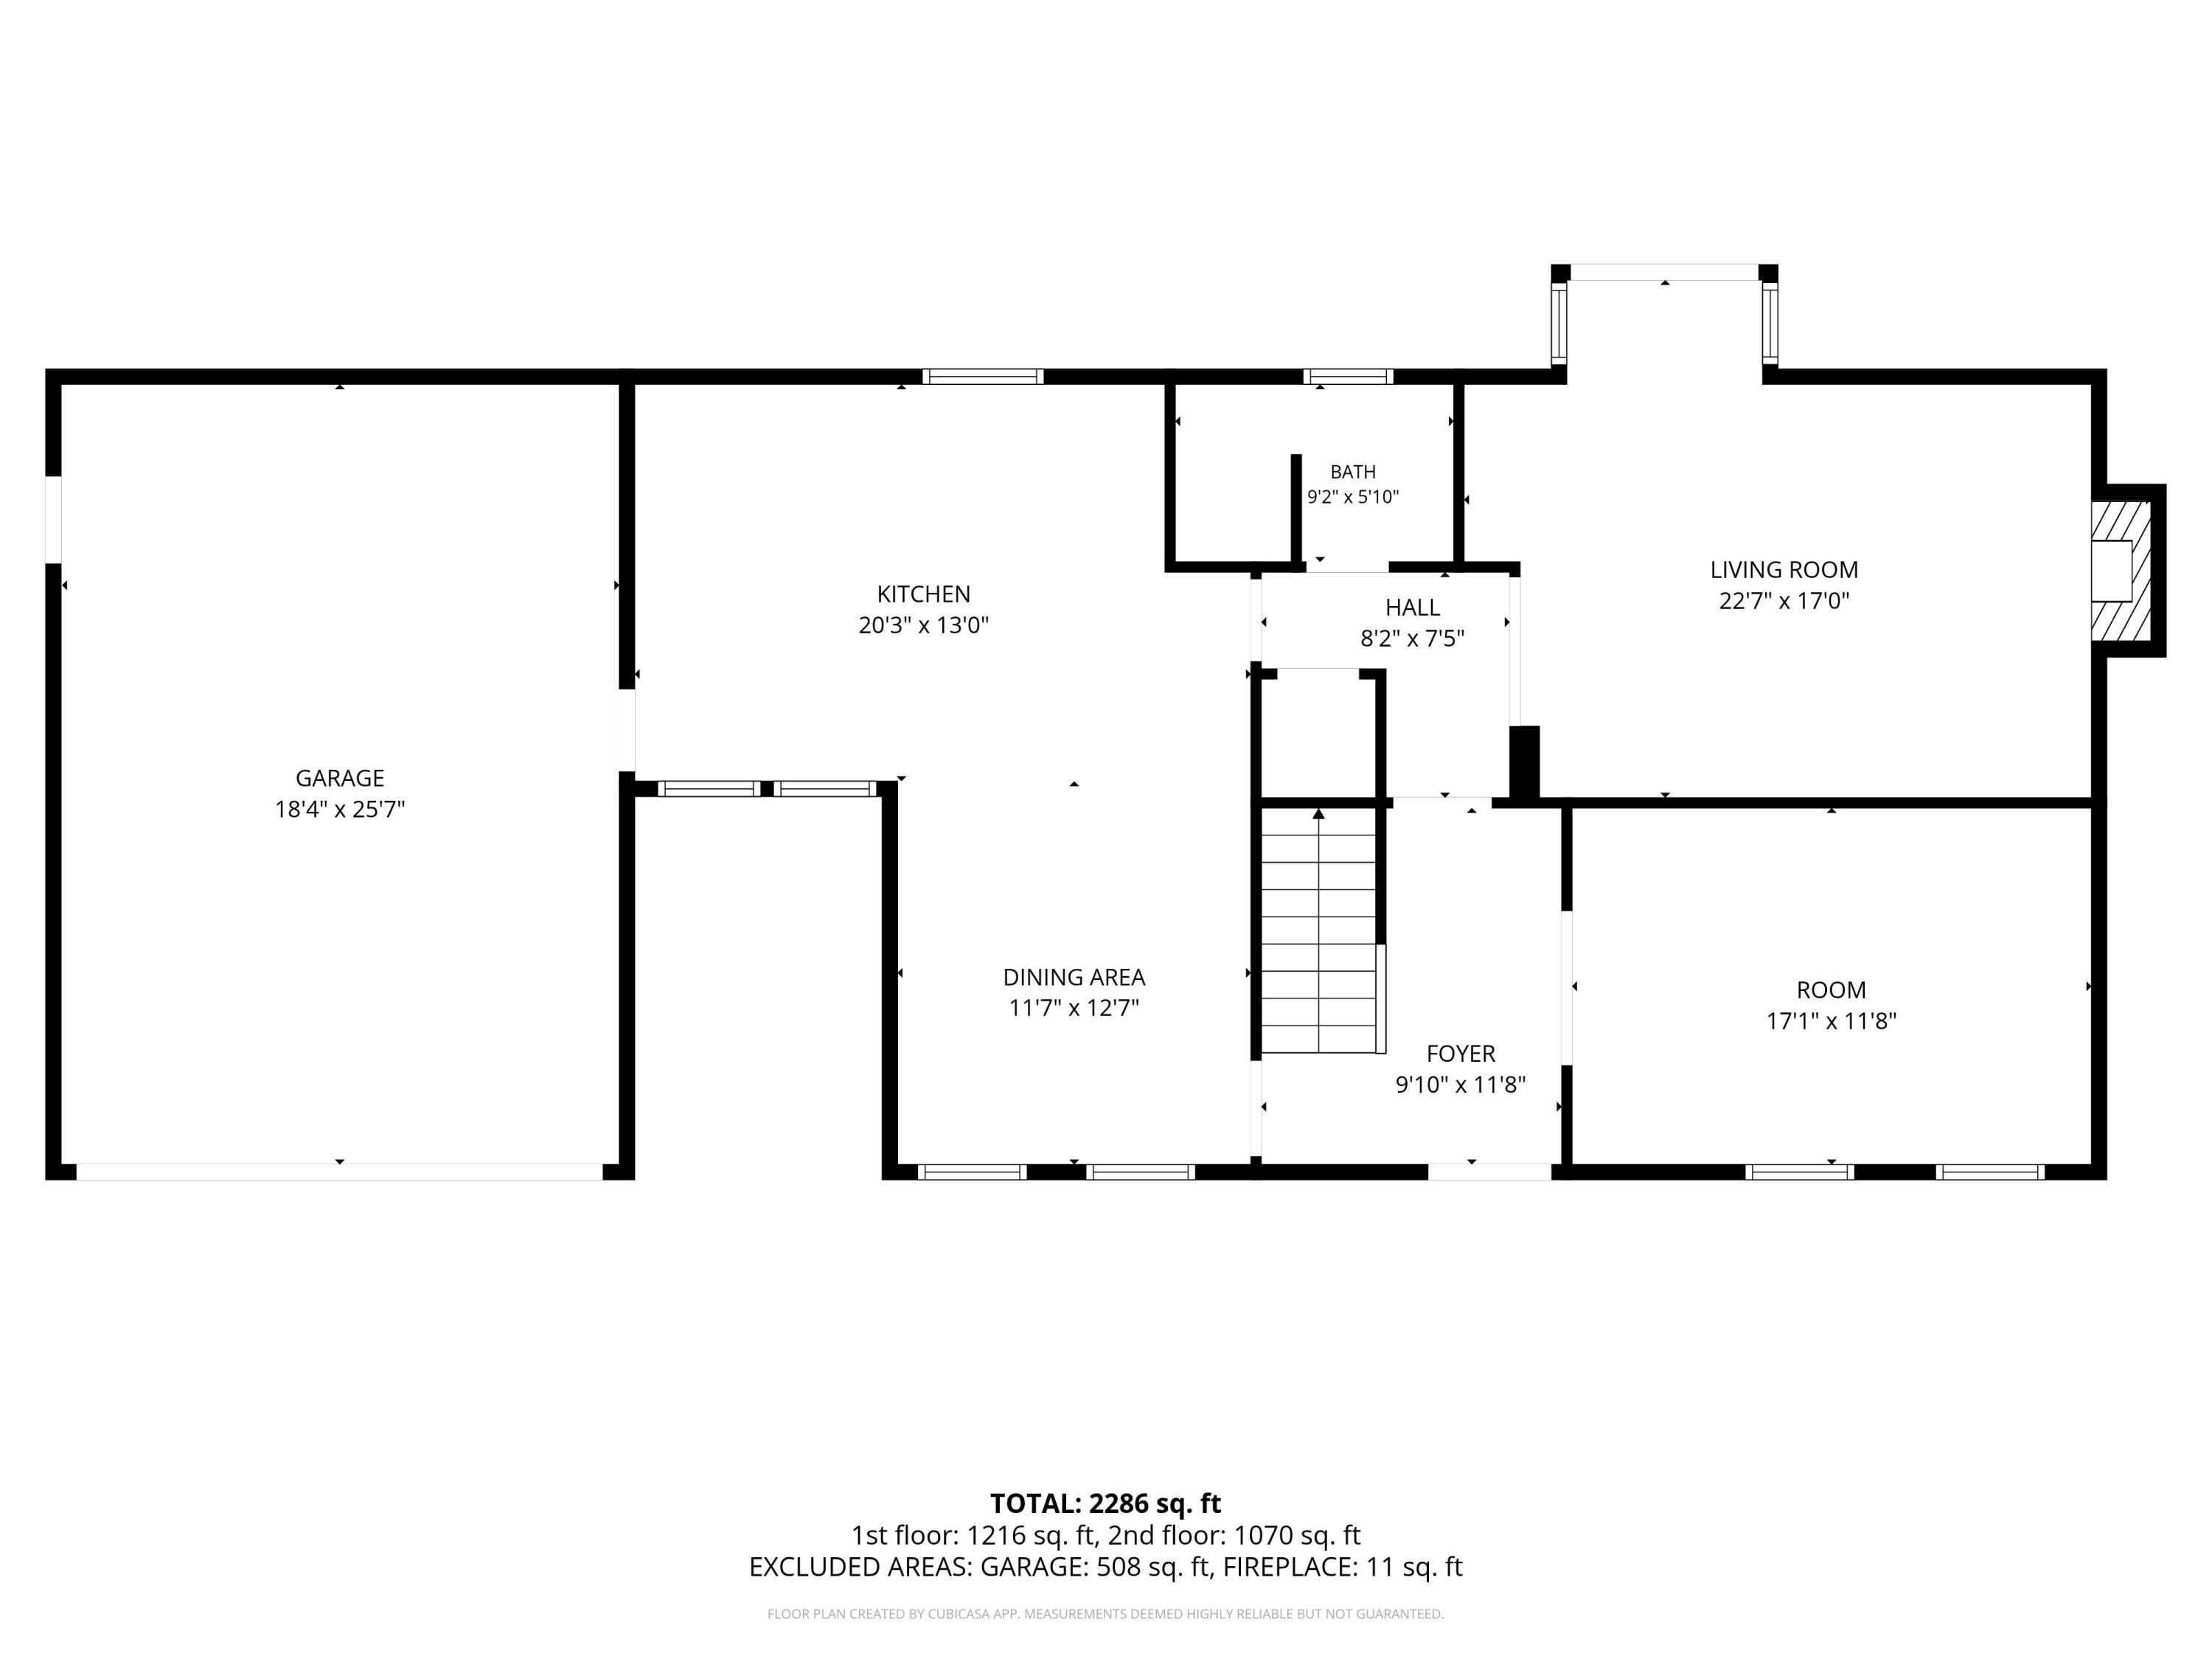
2,448 Sq.Ft. LIVING AREA

0.5 Acres lot

Candice Neal

Candice Neal

Features & Amenities

Interior

  • total bedrooms4
  • Total bathrooms3
  • full bathrooms3
  • Laundry room Electric Dryer Hookup, Gas Dryer Hookup, In Garage, Washer Hookup
  • Flooring Carpet, Stone, Tile, Other, See Remarks
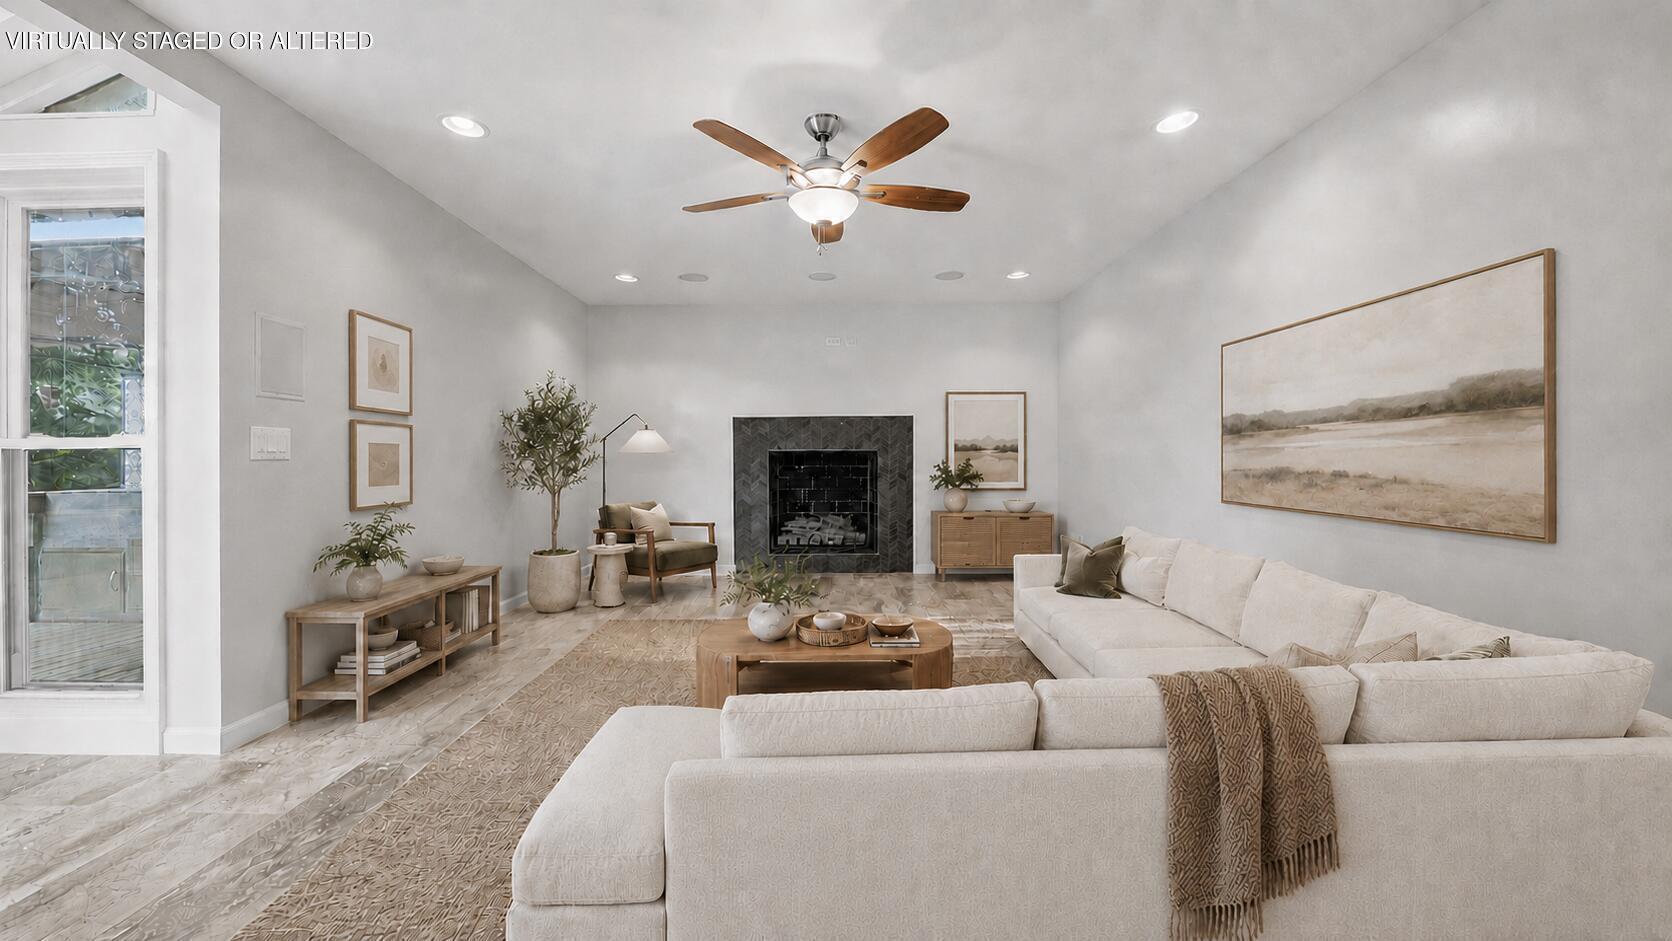
  • Fireplace Gas Log, Living Room
  • APPLIANCES Stainless Steel Appliance(s), Microwave, Gas Water Heater, Free-Standing Range, Electric Range, Double Oven, Disposal, Dishwasher
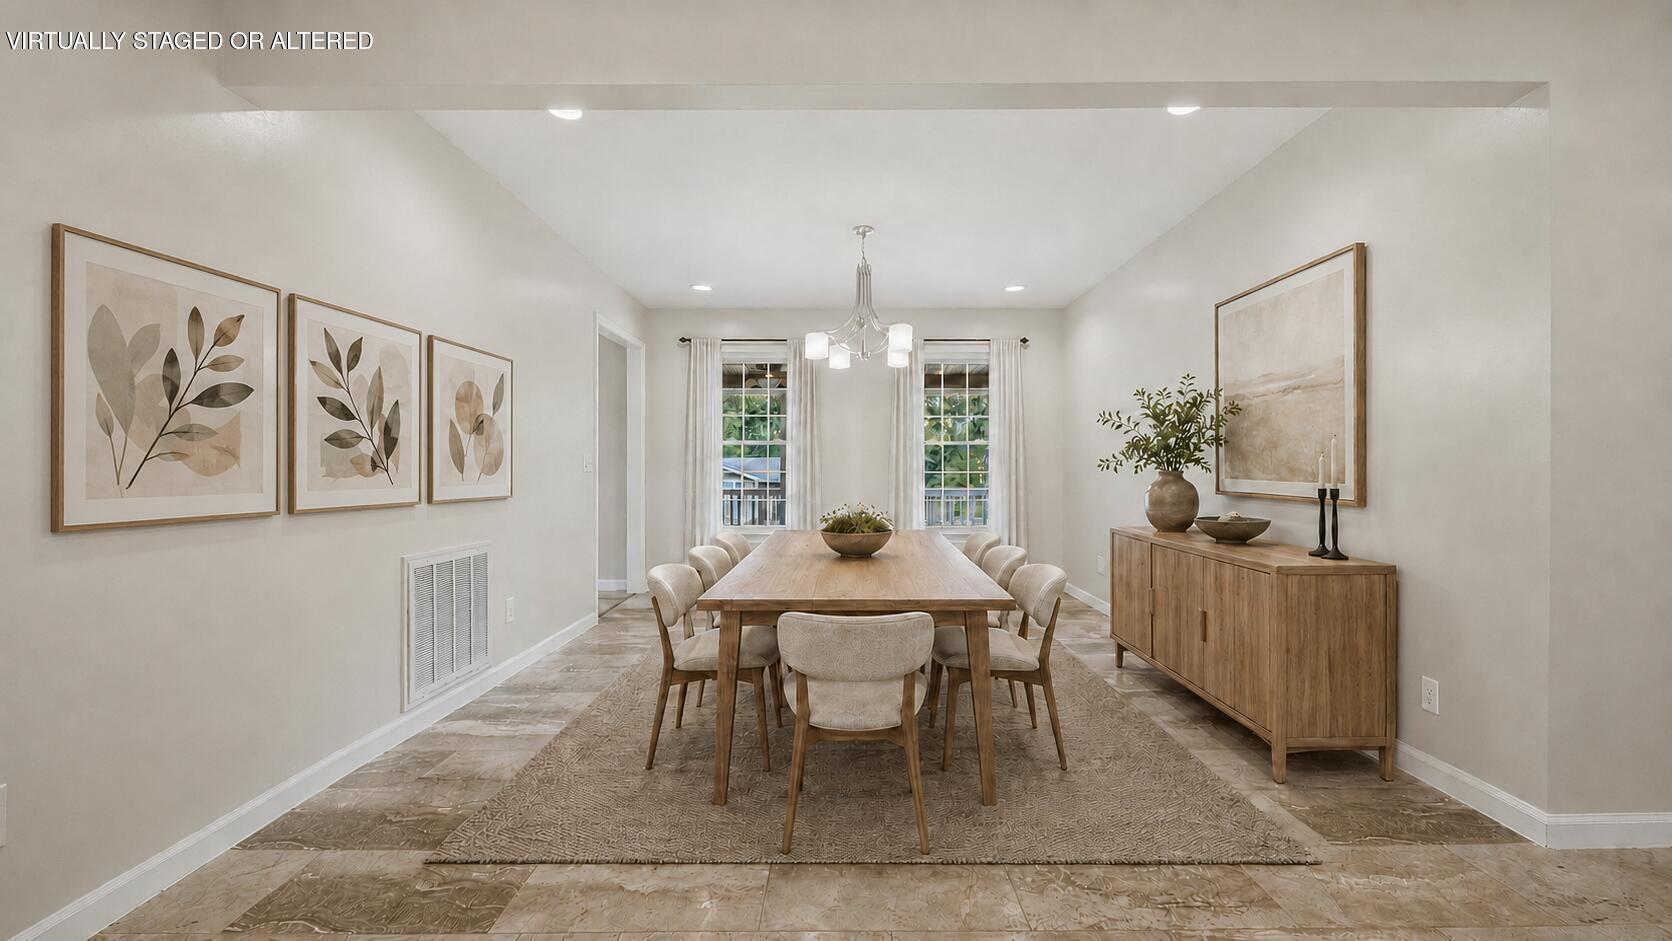
  • other interior Features Built-in Features, Ceiling Fan(s), Double Closets, Eat-in Kitchen, En Suite, Kitchen Island, Open Floorplan, Recessed Lighting, Separate Dining Room, Separate Shower, Sound System, Stone Counters, Storage, Tub/shower Combo, Wired for Sound

Area & Lot

  • Status For Sale
  • Living Area2,448 Sq.Ft.
  • Total Area2,448 Sq.Ft.
  • Lot Area0.5 Acres
  • MLS® ID1537605
  • TypeResidential
  • YEAR BUILT1975
  • NeighborhoodEast Brainerd
  • Architecture StylesContemporary, Ranch
  • Elementary SchoolWestview Elementary
  • Middle SchoolEast Hamilton
  • High SchoolEast Hamilton

Exterior

  • STORIES2
  • Garage Space2.0
  • water SourcePublic
  • utilitiesElectricity Connected, Natural Gas Connected, Water Connected
  • PoolNone
  • roofAsphalt, Shingle
  • lot featuresBack Yard, Garden, Gentle Sloping, Landscaped, Level, Sloped Down
  • parkingConcrete, Driveway, Garage, Garage Door Opener, Garage Faces Front, Kitchen Level, Off Street, On Street, RV Access/Parking
  • HEAT TYPECentral, Natural Gas
  • AIR CONDITIONINGCentral Air, Electric
  • sewerSeptic Tank
  • SubstructureBlock
  • security FeaturesSmoke Detector(s)
  • other exterior FeaturesBarbecue, Built-in Barbecue, Gas Grill, Outdoor Grill, Outdoor Kitchen, Rain Gutters, Smart Lock(s), Storage

Financial

  • Sales Price$469,900
  • Real Estate Tax $1,323/yr
image

Schedule a Showing

I would love to show you this beautiful property. Please select your preferred date and time below. I will be in touch shortly to confirm your appointment.

Schedule a Showing

I would love to show you this beautiful property. Please select your preferred date and time below. I will be in touch shortly to confirm your appointment.

Thank you for your interest in 9515 Timberlog Drive, Chattanooga, TN 37421. We are reviewing your request and will be in touch shortly!

Mortgage Calculator

Estimate your monthly mortgage payment, including the principal and interest, property taxes, and HOA. Adjust the values to generate a more accurate rate.
All estimates are provided for informational purposes only. Actual amounts may vary.
$0,000 Your Payment 20 15 65
$0,000 Your Payment

East Brainerd

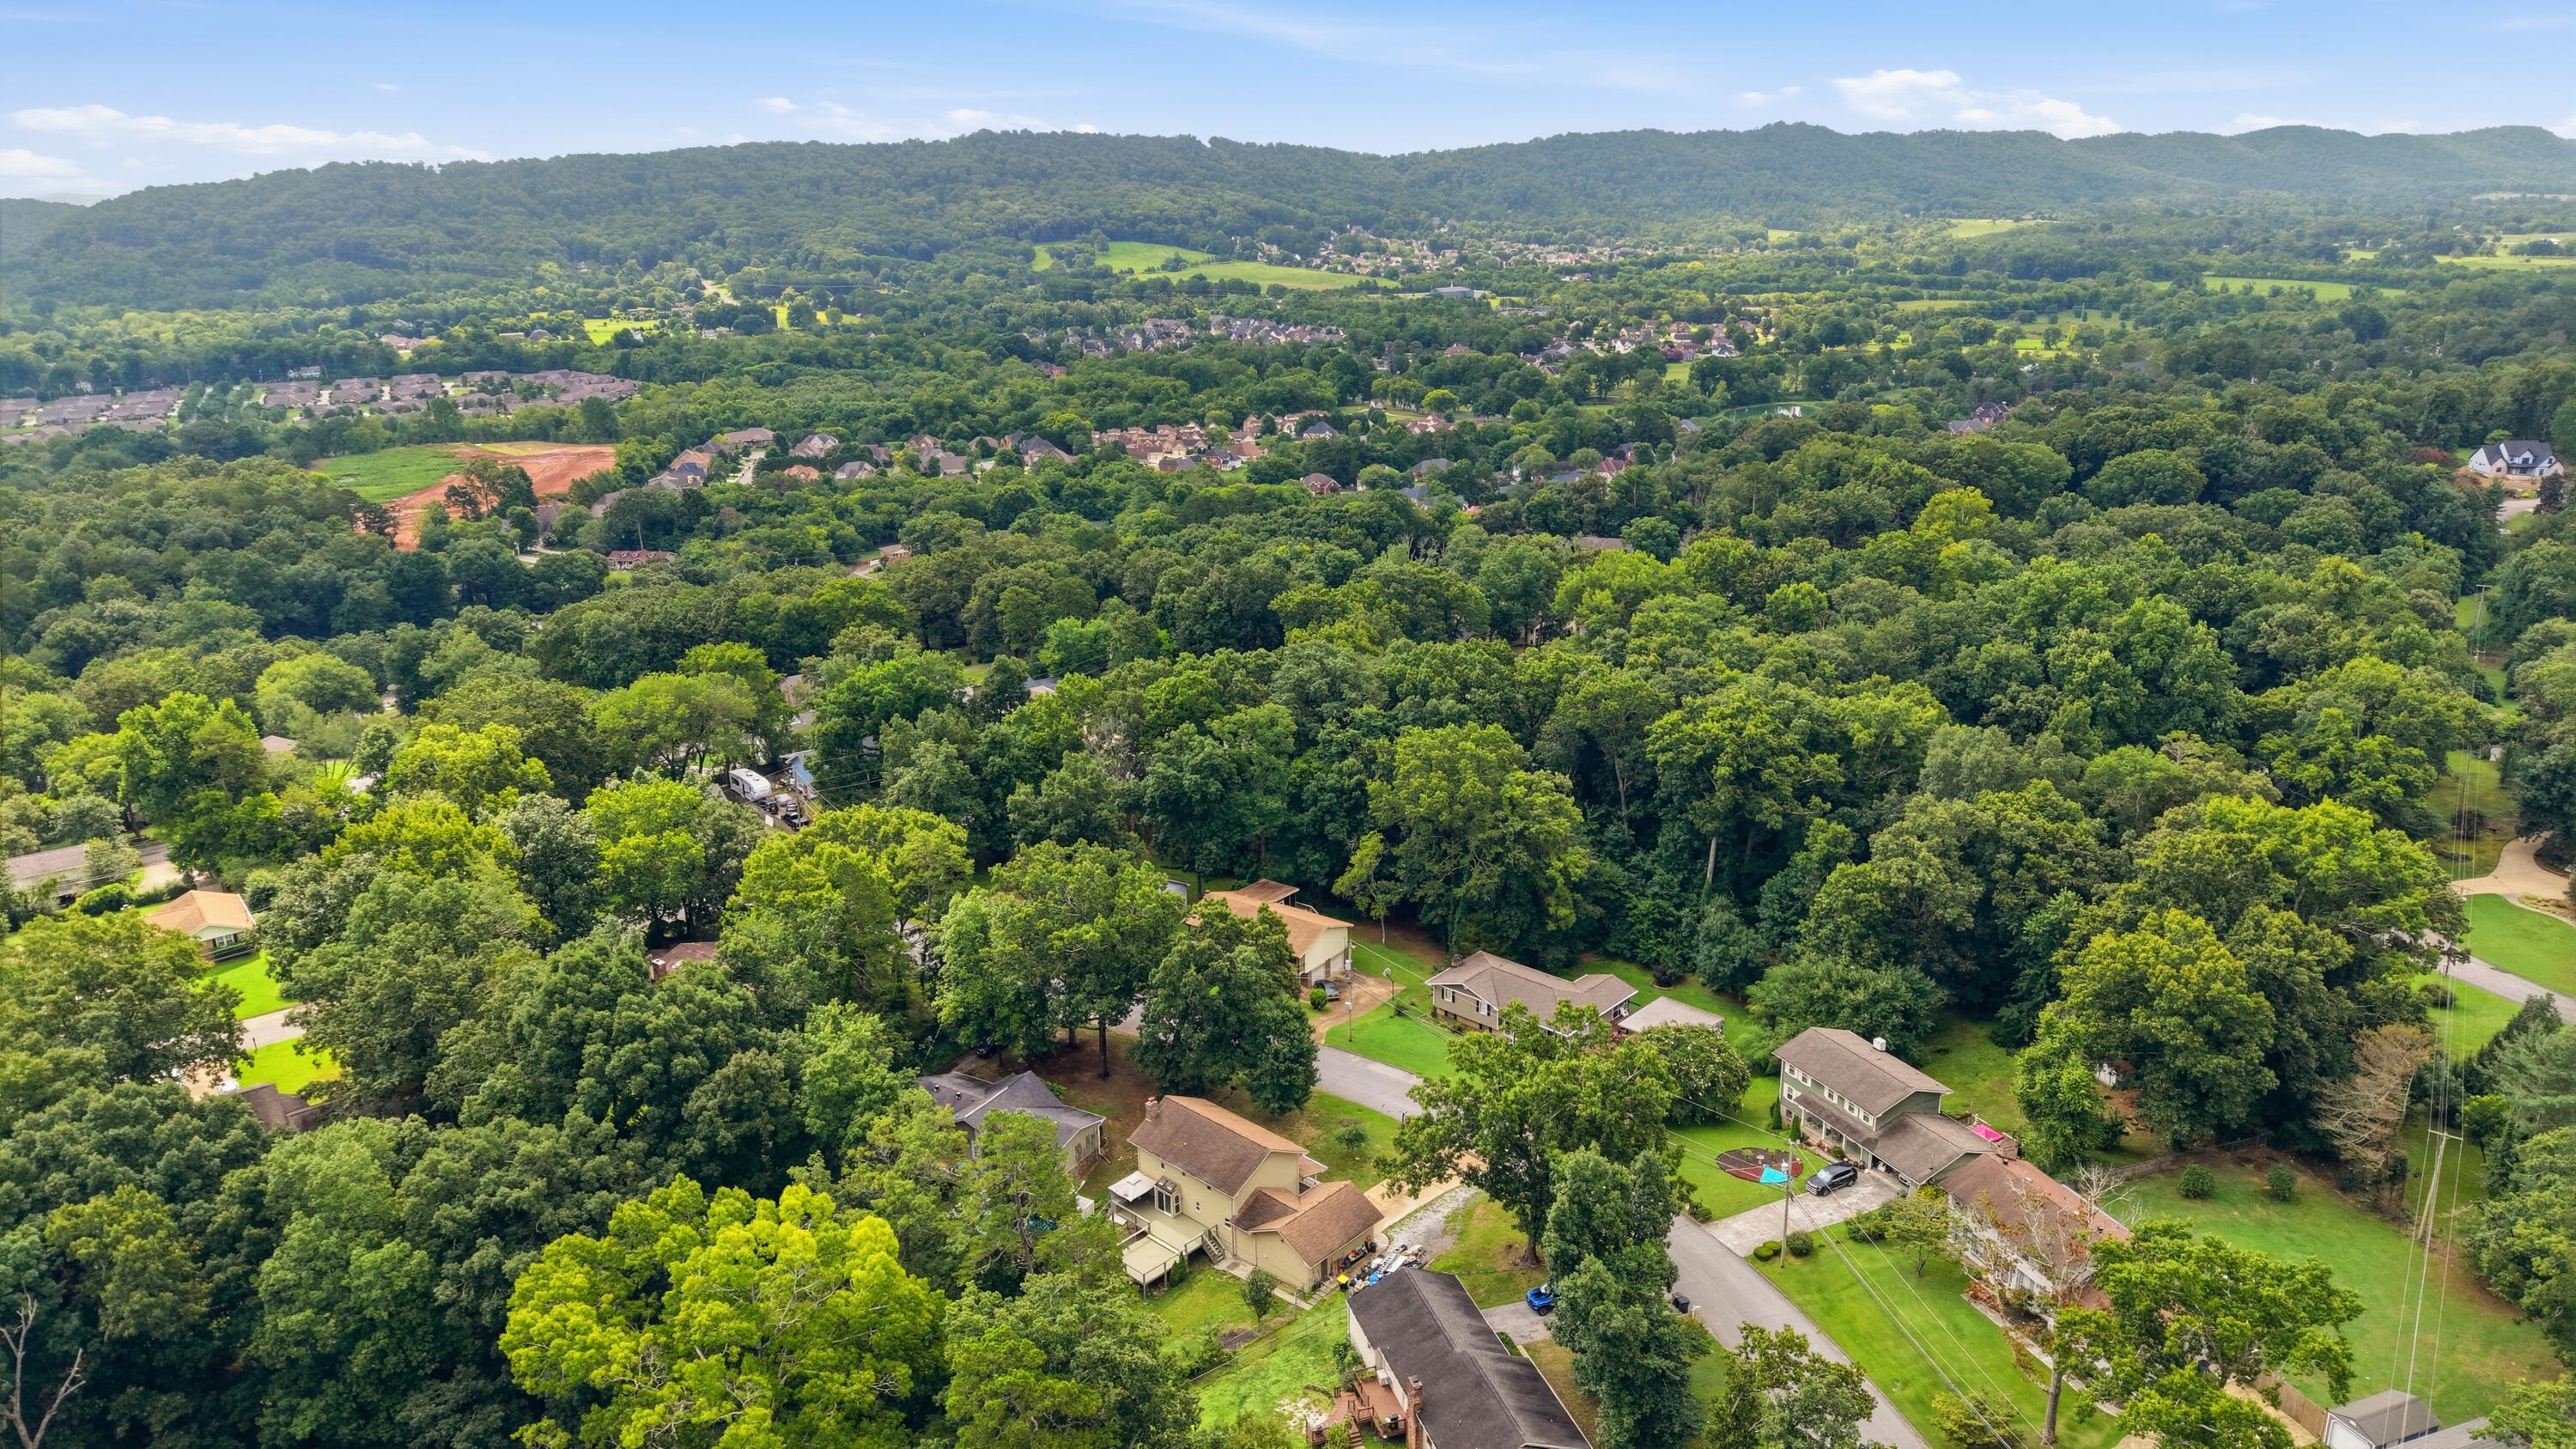
It is a neighborhood where you can experience every aspect of convenience.

Explore

Work with Alan

I believe that you deserve skilled, professional representation while working toward your real estate goals. I’d love the opportunity to partner with you and protect your best interests.
Follow Us